Log In/Sign Up
Your email has been sent.

7765 SW 87th Ave 2,920 SF Office/Medical Condo Unit Offered at $2,422,980 CAD in Miami, FL 33173
1 Unit Available
- Unit
- Unit Size
- Condo Use
- Price
- NOI
| Sale Type | Investment or Owner User | APN/Parcel ID | 30-4034-042-0014 |
| No. Parking Spaces | 6 |
| Sale Type | Investment or Owner User |
| No. Parking Spaces | 6 |
| APN/Parcel ID | 30-4034-042-0014 |
Description
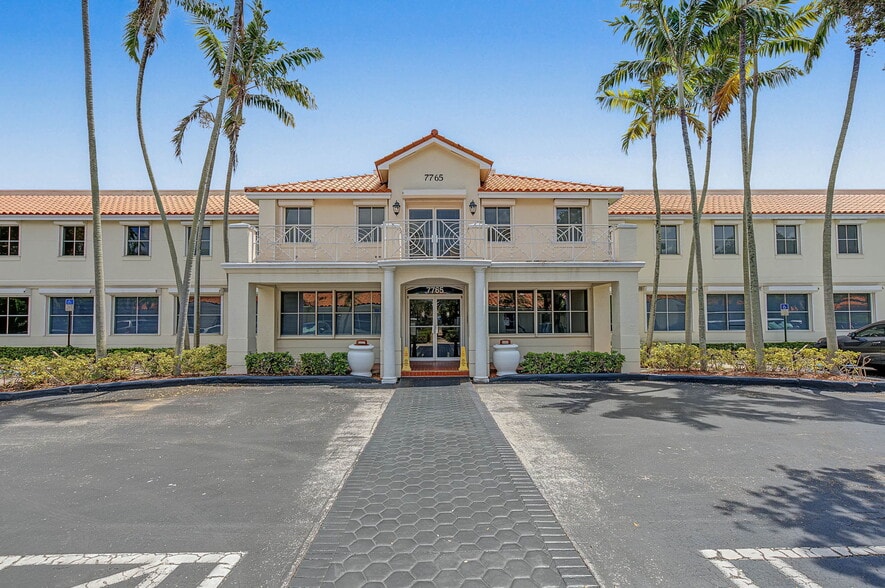
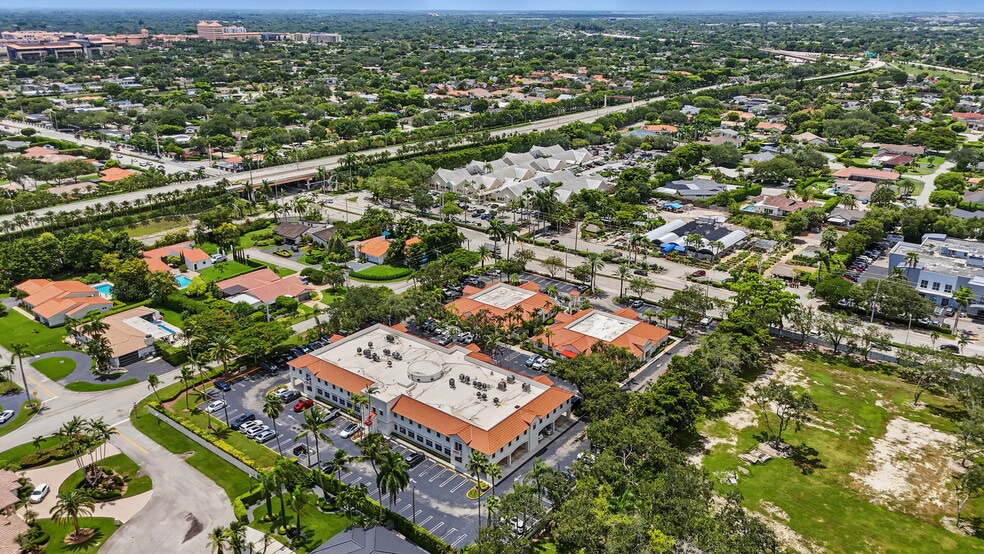
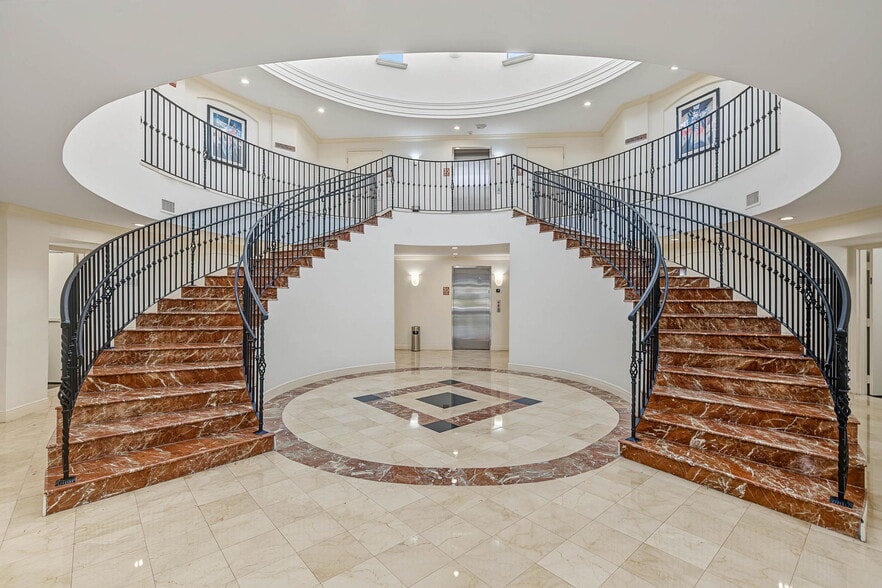
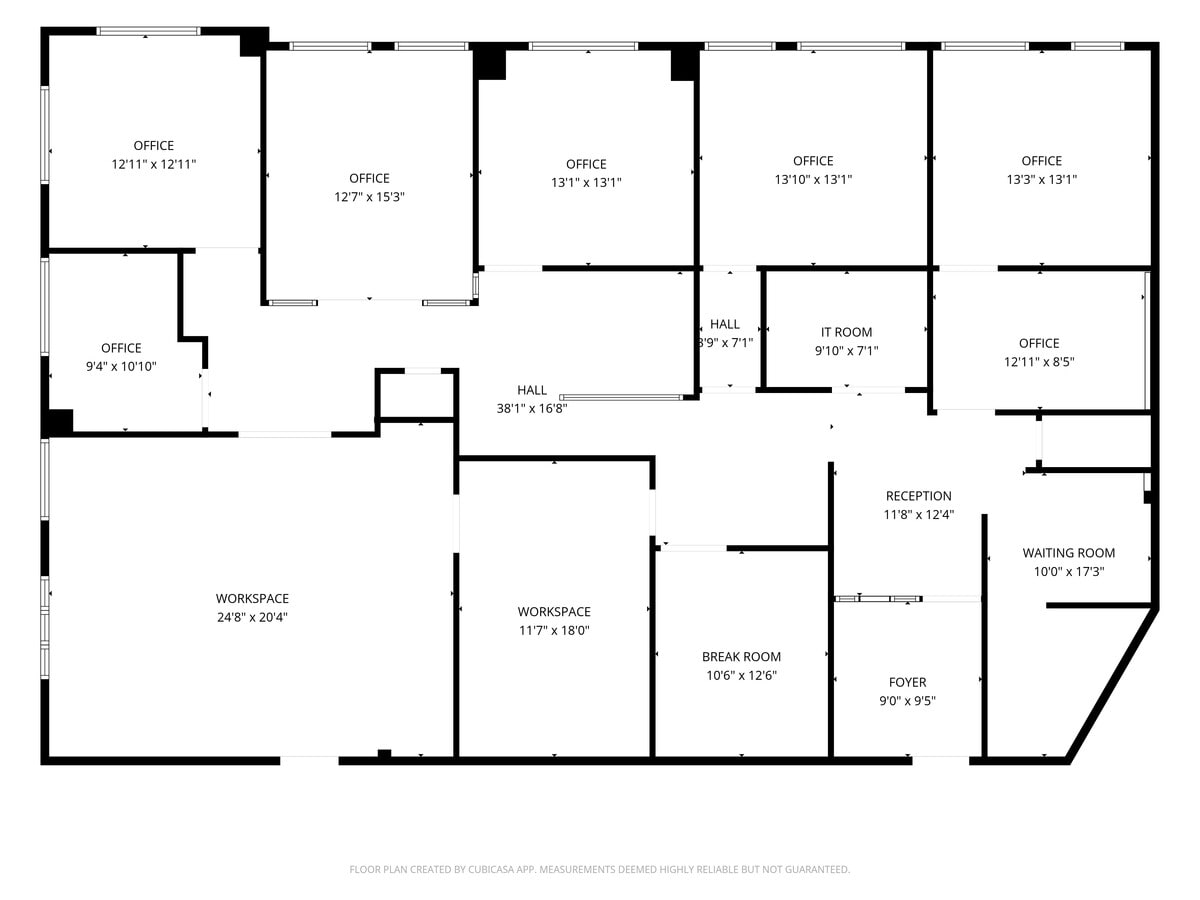
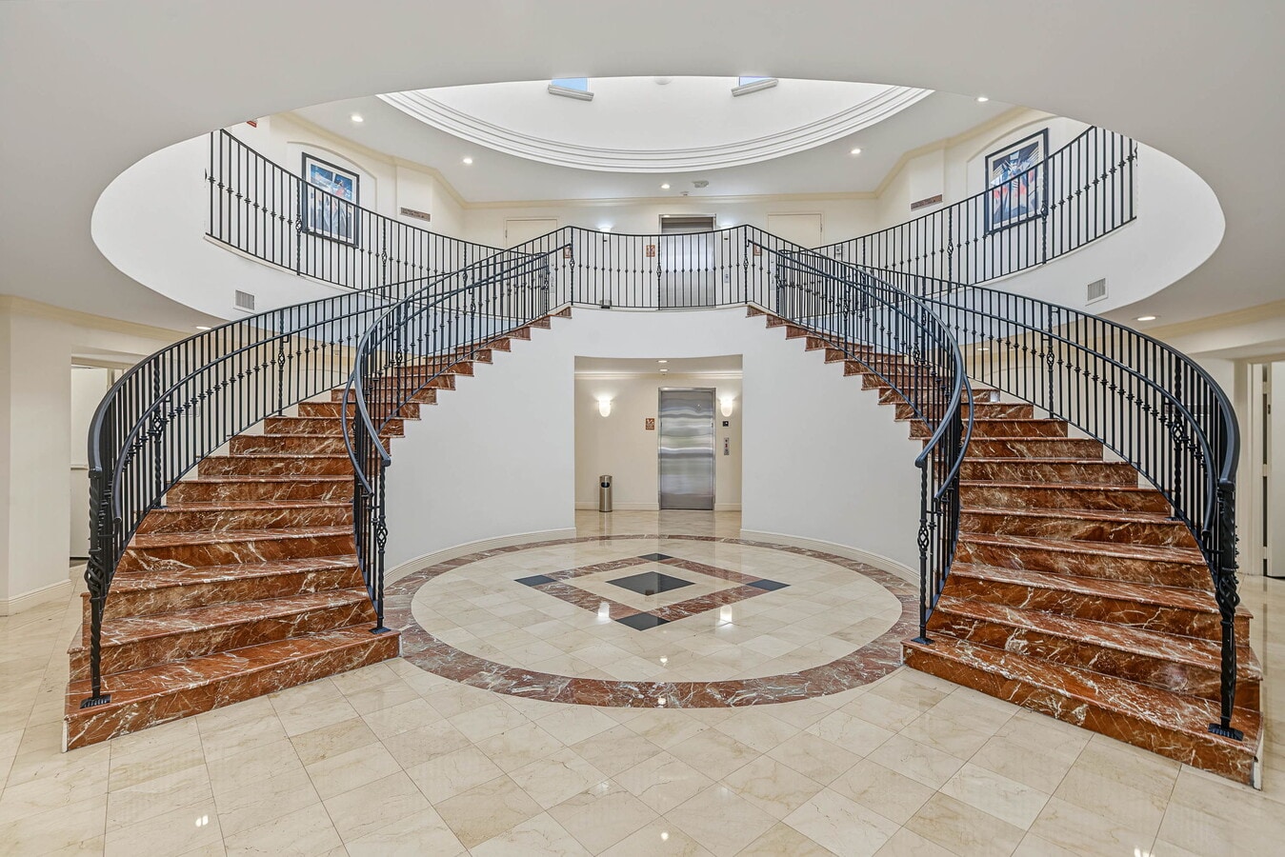
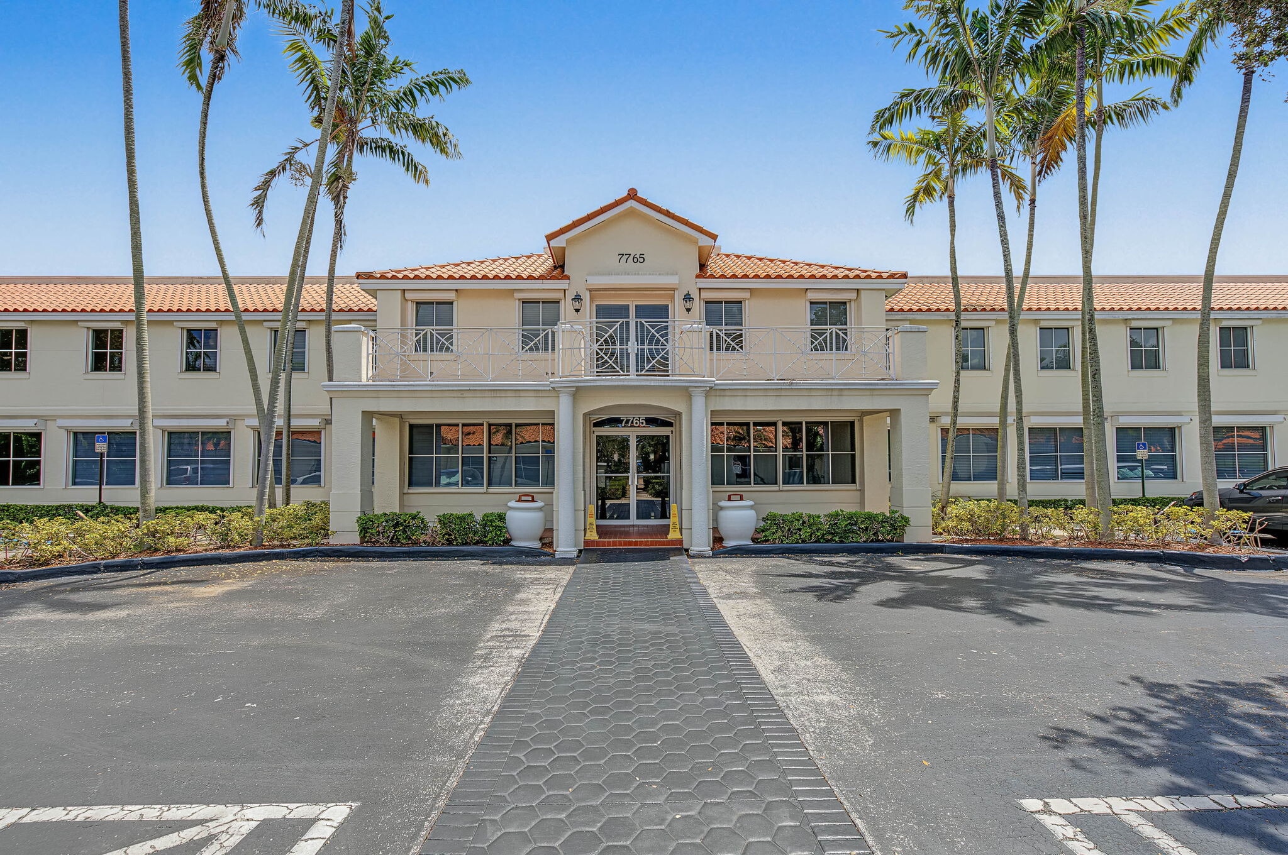
Spacious medical office condo located in Galloway Professional Park, an established complex conveniently located minutes from Baptist Hospital. Ideal first floor location. Excellent floor plan with waiting area, reception, 6 offices, break room, 2 workspaces and many additional flex spaces throughout. 6 assigned parking spaces plus 2 additional spots available for purchase. Ample guest parking. Furnishings negotiable. Perfectly located just down the street from the Snapper Creek Exchange, with access to the Palmetto, Turnpike, and Dadeland area.
| Unit | Unit Size | Condo Use | Price | NOI |
| Unit 101-A | 2,920 SF | Office/Medical | $2,422,980 CAD ($829.79 CAD/SF) | - |
Unit 101-A
| Unit Size |
| 2,920 SF |
| Condo Use |
| Office/Medical |
| Price |
| $2,422,980 CAD ($829.79 CAD/SF) |
| NOI |
| - |
1 of 9
Videos
Matterport 3D Exterior
Matterport 3D Tour
Photos
Street View
Street
Map
Unit 101-A
| Unit Size | 2,920 SF |
| Condo Use | Office/Medical |
| Price | $2,422,980 CAD ($829.79 CAD/SF) |
| NOI | - |
| Sale Type | Investment or Owner User |
| No. Parking Spaces | 6 |
| APN/Parcel ID | 30-4034-042-0014 |
| Description | |
| Spacious medical office condo located in Galloway Professional Park, an established complex conveniently located minutes from Baptist Hospital. Ideal first floor location. Excellent floor plan with waiting area, reception, 6 offices, break room, 2 workspaces and many additional flex spaces throughout. 6 assigned parking spaces plus 2 additional spots available for purchase. Ample guest parking. Furnishings negotiable. Perfectly located just down the street from the Snapper Creek Exchange, with access to the Palmetto, Turnpike, and Dadeland area. |
Property Facts
The following property facts and amenities apply to the entire building. Details for individual condo units may vary and are listed in the unit information above.
| Total Building Size | 34,267 SF | Typical Floor Size | 2,591 SF |
| Property Type | Office (Condo) | Year Built | 1995 |
| Property Subtype | Medical | Tenancy | Single |
| Building Class | A | Lot Size | 2.73 AC |
| Floors | 2 | Parking Ratio | 3.86/1,000 SF |
| Zoning | RU-5A - Medical - Professional Office Commercial Office | ||
| Total Building Size | 34,267 SF |
| Property Type | Office (Condo) |
| Property Subtype | Medical |
| Building Class | A |
| Floors | 2 |
| Typical Floor Size | 2,591 SF |
| Year Built | 1995 |
| Tenancy | Single |
| Lot Size | 2.73 AC |
| Parking Ratio | 3.86/1,000 SF |
| Zoning | RU-5A - Medical - Professional Office Commercial Office |
Amenities
- 24 Hour Access
- Atrium
- Controlled Access
- Security System
- Wheelchair Accessible
- Kitchen
- Accent Lighting
- Reception
- Central Heating
- Common Parts WC Facilities
- High Ceilings
- Natural Light
- Partitioned Offices
- Plug & Play
- Drop Ceiling
- Air Conditioning
- Smoke Detector


Moderately walkable
70/100
Moderately drivable
60/100
Limited public transit
30/100
Somewhat bikeable
30/100

1 of 16
Videos
Matterport 3D Exterior
Matterport 3D Tour
Photos
Street View
Street
Map

Presented by
7765 SW 87th Ave
Already a member? Log In
Hmm, there seems to have been an error sending your message. Please try again.
Thanks! Your message was sent.