Log In/Sign Up
Your email has been sent.
777 Industrial Dr
University Park, IL 60484
Industrial Property For Sale
Investment Highlights
- Purpose-built industrial facility featuring four 15-ton dual-hoist cranes configured in two crane pairs per bay.
- Equipped with 800-amp, 480-volt, three-phase power to support industrial manufacturing and processing requirements.
- Approximately 14.25-acre site provides room for operational flexibility and potential parking expansion.
- Single center-line column layout enhances workflow and material handling efficiency across the facility.
Executive Summary
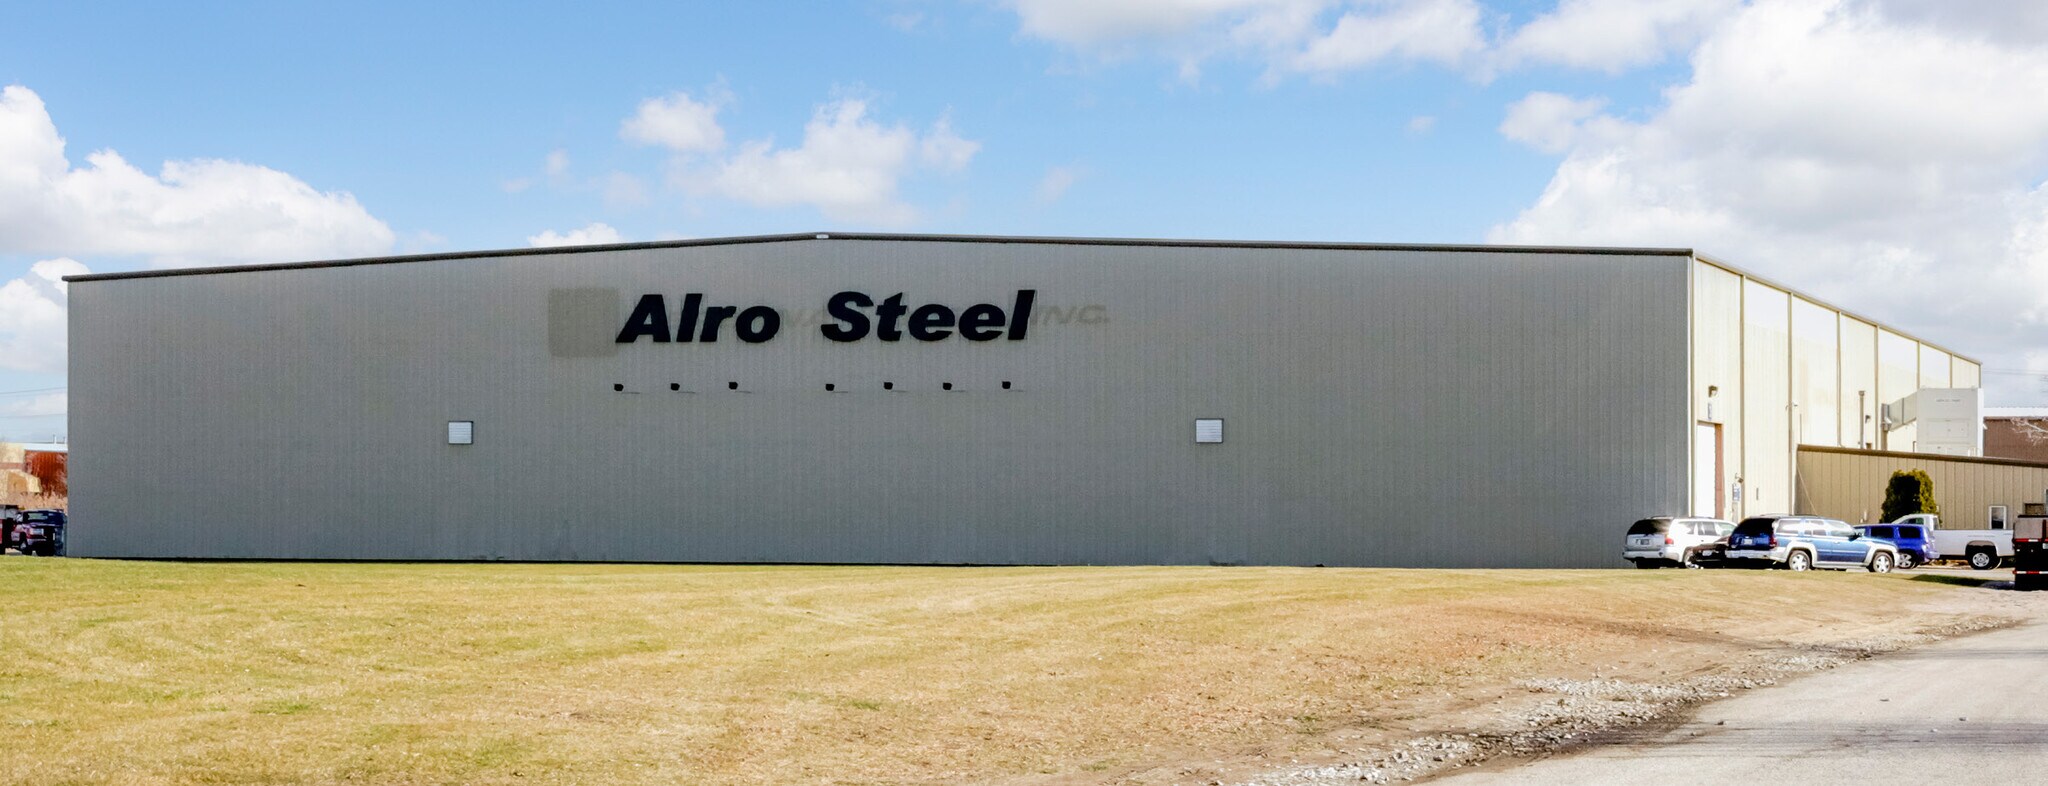
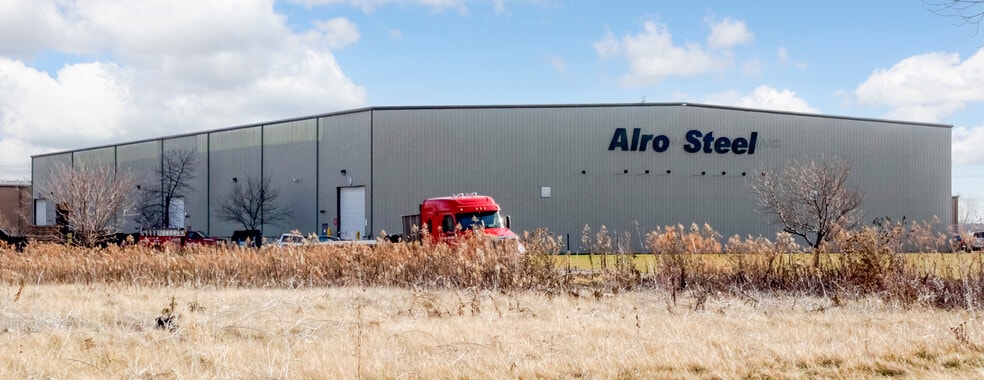
777 Industrial Drive presents an opportunity to acquire a purpose-built industrial crane facility in University Park, Illinois. The property consists of approximately 50,400 square feet situated on approximately 14.25 acres, providing a combination of manufacturing, fabrication, warehousing, and heavy industrial functionality. The facility was constructed in 1994 and features insulated steel construction, high-clearance interiors, and a single row of center-line columns designed to support efficient operational flow.
The building is equipped with four 15-ton dual-hoist cranes configured as two crane pairs per bay, making it well-suited for users requiring material handling capabilities. Additional operational features include drive-through bays, eight dock-high loading positions, 800-amp 480V three-phase power, fluorescent lighting, an air rotation heating system, and concrete floors designed for industrial use. Approximately 1,500 square feet of office space supports administrative functions while maintaining a predominantly industrial layout.
The site includes approximately 35 parking spaces with the potential for expansion and benefits from Industrial (I) zoning within University Park. The substantial land area offers flexibility for outdoor storage, parking expansion, or future site modifications subject to local approvals. The property's specialized crane infrastructure, loading capabilities, power capacity, and expansive site position it to accommodate a variety of industrial operations requiring heavy-duty production and distribution functionality.
The building is equipped with four 15-ton dual-hoist cranes configured as two crane pairs per bay, making it well-suited for users requiring material handling capabilities. Additional operational features include drive-through bays, eight dock-high loading positions, 800-amp 480V three-phase power, fluorescent lighting, an air rotation heating system, and concrete floors designed for industrial use. Approximately 1,500 square feet of office space supports administrative functions while maintaining a predominantly industrial layout.
The site includes approximately 35 parking spaces with the potential for expansion and benefits from Industrial (I) zoning within University Park. The substantial land area offers flexibility for outdoor storage, parking expansion, or future site modifications subject to local approvals. The property's specialized crane infrastructure, loading capabilities, power capacity, and expansive site position it to accommodate a variety of industrial operations requiring heavy-duty production and distribution functionality.
Property Facts
| Sale Type | Investment or Owner User | Year Built | 1994 |
| Property Type | Industrial | Tenancy | Single |
| Property Subtype | Warehouse | Parking Ratio | 0.69/1,000 SF |
| Building Class | B | Clear Ceiling Height | 12’ |
| Lot Size | 14.25 AC | No. Dock-High Doors/Loading | 8 |
| Rentable Building Area | 50,400 SF | No. Drive In / Grade-Level Doors | 8 |
| No. Stories | 1 | ||
| Zoning | I - University Park | ||
| Sale Type | Investment or Owner User |
| Property Type | Industrial |
| Property Subtype | Warehouse |
| Building Class | B |
| Lot Size | 14.25 AC |
| Rentable Building Area | 50,400 SF |
| No. Stories | 1 |
| Year Built | 1994 |
| Tenancy | Single |
| Parking Ratio | 0.69/1,000 SF |
| Clear Ceiling Height | 12’ |
| No. Dock-High Doors/Loading | 8 |
| No. Drive In / Grade-Level Doors | 8 |
| Zoning | I - University Park |
Amenities
- Signage
Property Taxes
| Parcel Number | 21-14-08-401-004 | Improvements Assessment | $642,087 CAD |
| Land Assessment | $188,672 CAD | Total Assessment | $830,759 CAD |
Property Taxes
Parcel Number
21-14-08-401-004
Land Assessment
$188,672 CAD
Improvements Assessment
$642,087 CAD
Total Assessment
$830,759 CAD
1 of 3
Videos
Matterport 3D Exterior
Matterport 3D Tour
Photos
Street View
Street
Map