Your email has been sent.

One Eldridge 777 N Eldridge Pky 1,458 - 39,093 SF of 4-Star Office Space Available in Houston, TX 77079
Highlights
- Card Key Access
- Property Manager on Site
- Security System
- On Site Management
- Restaurant
All Available Spaces(6)
Display Rental Rate as
- Space
- Size
- Term
- Rental Rate
- Space Use
- Build-Out
- Available
Full build-out office space available $30.00 & 2.5% bumps
- Lease rate does not include utilities, property expenses or building services
- Mostly Open Floor Plan Layout
- Fully Built-Out as Standard Office
- Central Air Conditioning
- Lease rate does not include utilities, property expenses or building services
Full build-out office space available $30.00 & 2.5% bumps
- Lease rate does not include utilities, property expenses or building services
- Mostly Open Floor Plan Layout
- Fully Built-Out as Standard Office
- Central Air Conditioning
- Lease rate does not include utilities, property expenses or building services
- Lease rate does not include utilities, property expenses or building services
- Lease rate does not include utilities, property expenses or building services
| Space | Size | Term | Rental Rate | Space Use | Build-Out | Available |
| 1st Floor, Ste 100 | 11,552 SF | Negotiable | $41.56 CAD/SF/YR $3.46 CAD/SF/MO $480,058 CAD/YR $40,005 CAD/MO | Office | Full Build-Out | Now |
| 2nd Floor, Ste 200 | 2,107 SF | Negotiable | $41.56 CAD/SF/YR $3.46 CAD/SF/MO $87,559 CAD/YR $7,297 CAD/MO | Office | - | Now |
| 3rd Floor, Ste 350 | 1,458 SF | Negotiable | $41.56 CAD/SF/YR $3.46 CAD/SF/MO $60,589 CAD/YR $5,049 CAD/MO | Office | Full Build-Out | Now |
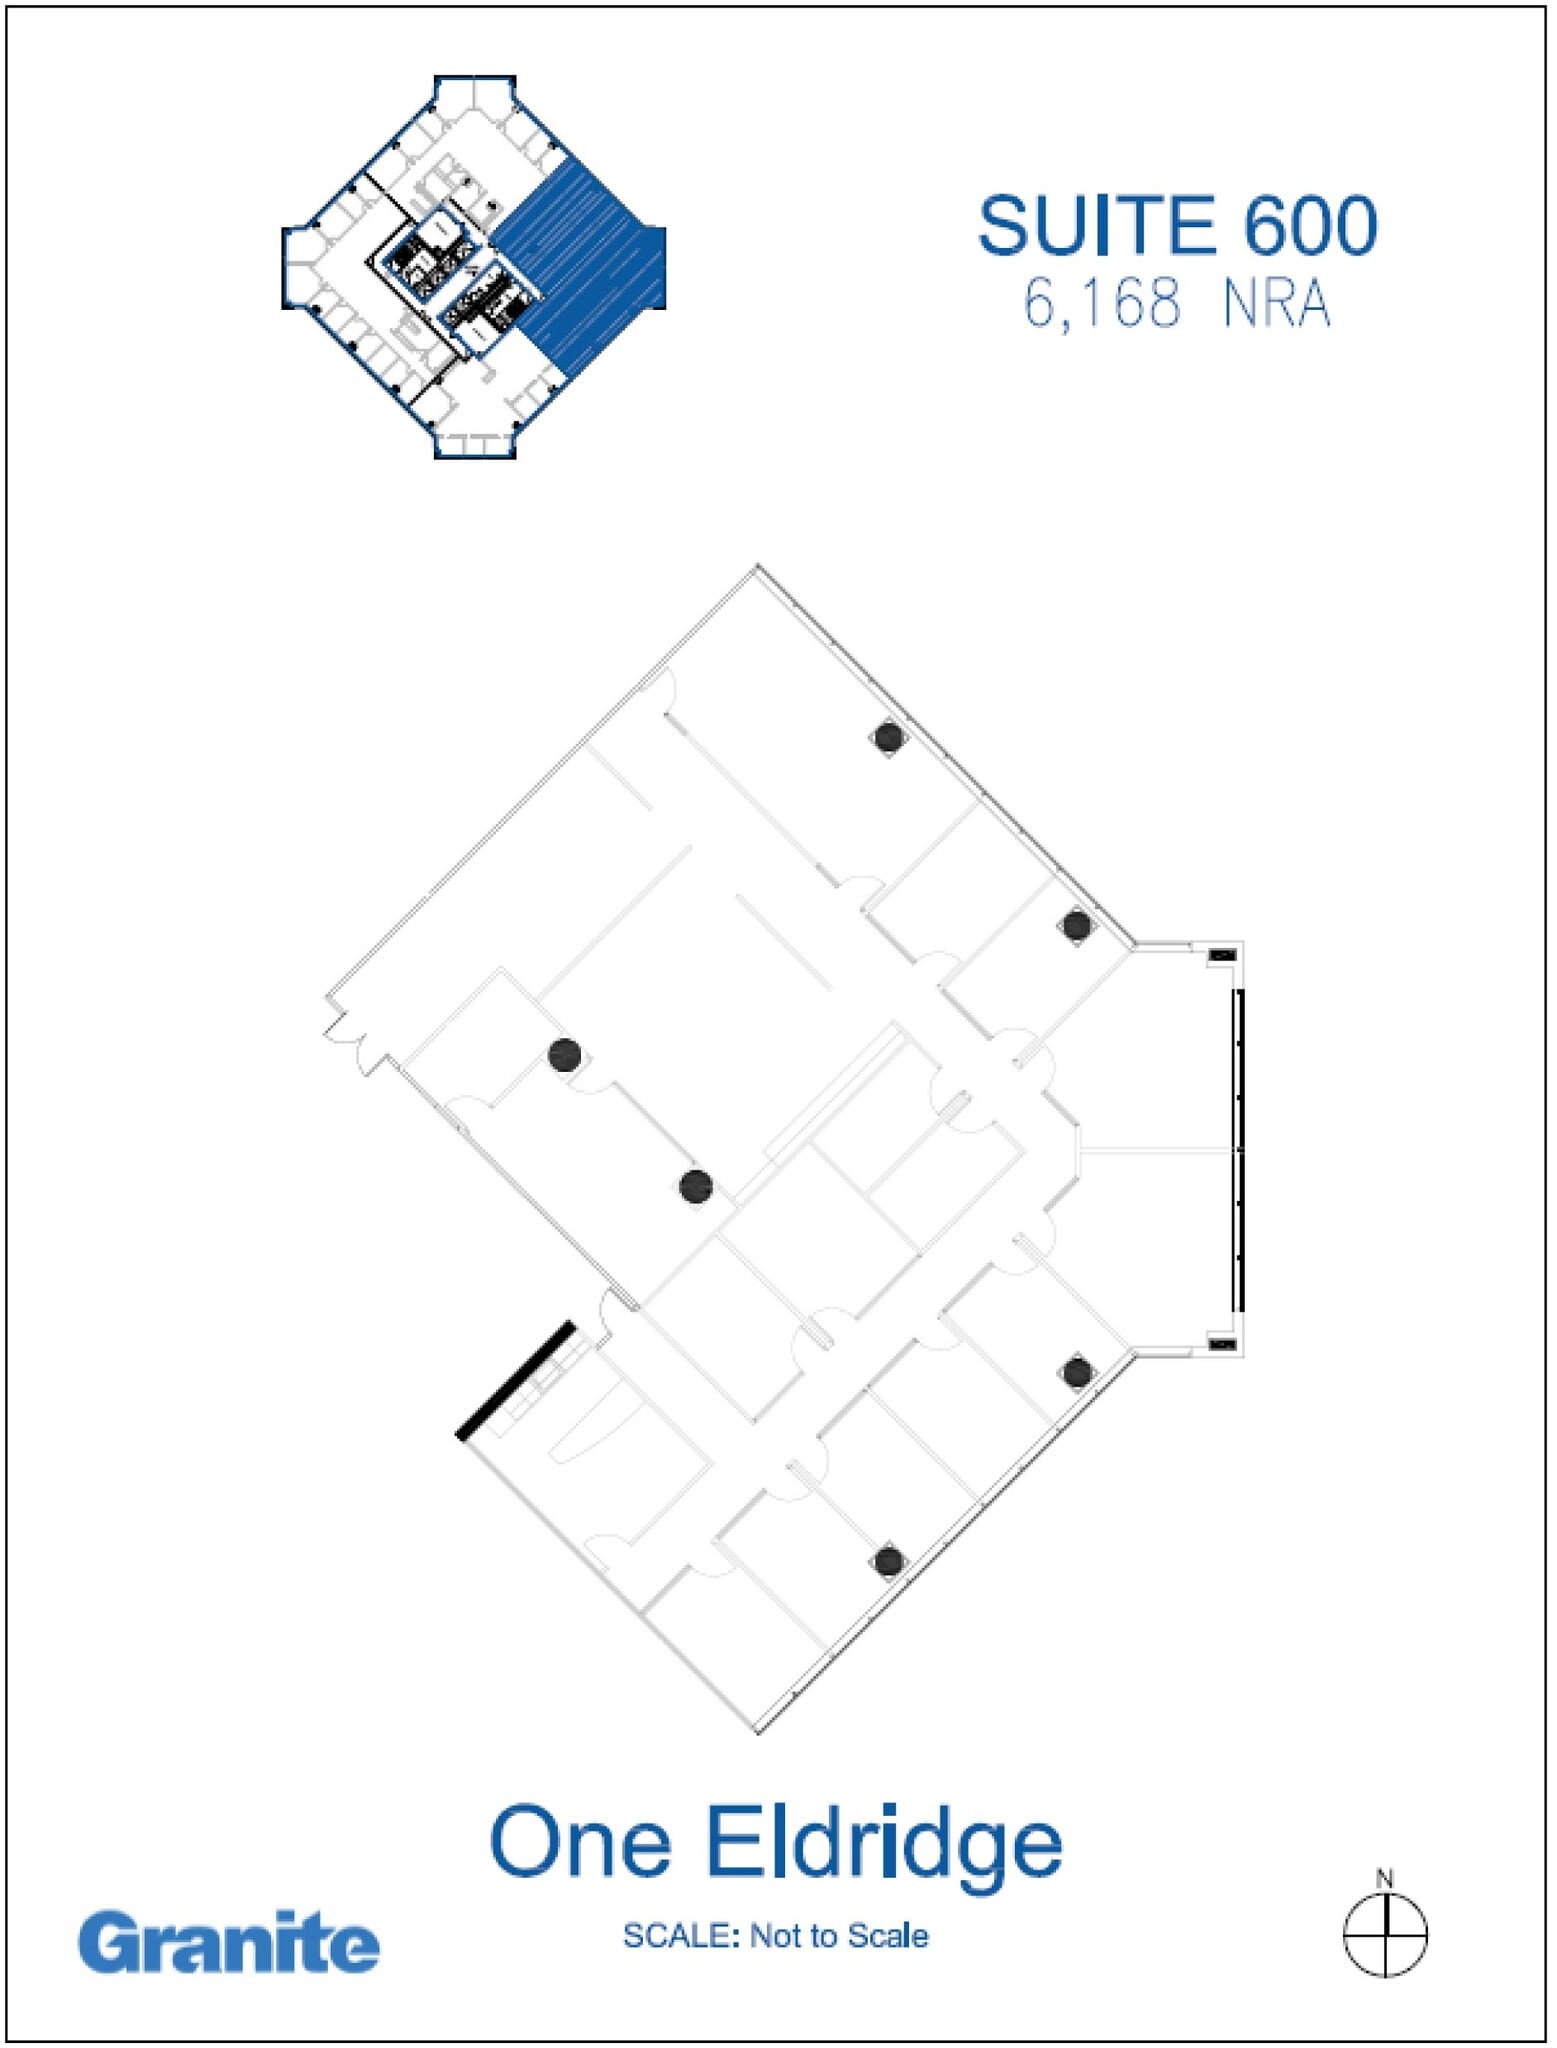
| 6th Floor, Ste 600 | 6,168 SF | Negotiable | $41.56 CAD/SF/YR $3.46 CAD/SF/MO $256,319 CAD/YR $21,360 CAD/MO | Office | - | 2027-03-01 |
| 9th Floor, Ste 950 | 7,156 SF | Negotiable | $41.56 CAD/SF/YR $3.46 CAD/SF/MO $297,377 CAD/YR $24,781 CAD/MO | Office | Full Build-Out | Now |
| 10th Floor, Ste 1050 | 10,652 SF | Negotiable | $41.56 CAD/SF/YR $3.46 CAD/SF/MO $442,658 CAD/YR $36,888 CAD/MO | Office | Full Build-Out | Now |
1st Floor, Ste 100
| Size |
| 11,552 SF |
| Term |
| Negotiable |
| Rental Rate |
| $41.56 CAD/SF/YR $3.46 CAD/SF/MO $480,058 CAD/YR $40,005 CAD/MO |
| Space Use |
| Office |
| Build-Out |
| Full Build-Out |
| Available |
| Now |
2nd Floor, Ste 200
| Size |
| 2,107 SF |
| Term |
| Negotiable |
| Rental Rate |
| $41.56 CAD/SF/YR $3.46 CAD/SF/MO $87,559 CAD/YR $7,297 CAD/MO |
| Space Use |
| Office |
| Build-Out |
| - |
| Available |
| Now |
3rd Floor, Ste 350
| Size |
| 1,458 SF |
| Term |
| Negotiable |
| Rental Rate |
| $41.56 CAD/SF/YR $3.46 CAD/SF/MO $60,589 CAD/YR $5,049 CAD/MO |
| Space Use |
| Office |
| Build-Out |
| Full Build-Out |
| Available |
| Now |
6th Floor, Ste 600
| Size |
| 6,168 SF |
| Term |
| Negotiable |
| Rental Rate |
| $41.56 CAD/SF/YR $3.46 CAD/SF/MO $256,319 CAD/YR $21,360 CAD/MO |
| Space Use |
| Office |
| Build-Out |
| - |
| Available |
| 2027-03-01 |
9th Floor, Ste 950
| Size |
| 7,156 SF |
| Term |
| Negotiable |
| Rental Rate |
| $41.56 CAD/SF/YR $3.46 CAD/SF/MO $297,377 CAD/YR $24,781 CAD/MO |
| Space Use |
| Office |
| Build-Out |
| Full Build-Out |
| Available |
| Now |
10th Floor, Ste 1050
| Size |
| 10,652 SF |
| Term |
| Negotiable |
| Rental Rate |
| $41.56 CAD/SF/YR $3.46 CAD/SF/MO $442,658 CAD/YR $36,888 CAD/MO |
| Space Use |
| Office |
| Build-Out |
| Full Build-Out |
| Available |
| Now |
1st Floor, Ste 100
| Size | 11,552 SF |
| Term | Negotiable |
| Rental Rate | $41.56 CAD/SF/YR |
| Space Use | Office |
| Build-Out | Full Build-Out |
| Available | Now |
Full build-out office space available $30.00 & 2.5% bumps
- Lease rate does not include utilities, property expenses or building services
- Fully Built-Out as Standard Office
- Mostly Open Floor Plan Layout
- Central Air Conditioning
2nd Floor, Ste 200
| Size | 2,107 SF |
| Term | Negotiable |
| Rental Rate | $41.56 CAD/SF/YR |
| Space Use | Office |
| Build-Out | - |
| Available | Now |
- Lease rate does not include utilities, property expenses or building services
3rd Floor, Ste 350
| Size | 1,458 SF |
| Term | Negotiable |
| Rental Rate | $41.56 CAD/SF/YR |
| Space Use | Office |
| Build-Out | Full Build-Out |
| Available | Now |
Full build-out office space available $30.00 & 2.5% bumps
- Lease rate does not include utilities, property expenses or building services
- Fully Built-Out as Standard Office
- Mostly Open Floor Plan Layout
- Central Air Conditioning
6th Floor, Ste 600
| Size | 6,168 SF |
| Term | Negotiable |
| Rental Rate | $41.56 CAD/SF/YR |
| Space Use | Office |
| Build-Out | - |
| Available | 2027-03-01 |
- Lease rate does not include utilities, property expenses or building services
9th Floor, Ste 950
| Size | 7,156 SF |
| Term | Negotiable |
| Rental Rate | $41.56 CAD/SF/YR |
| Space Use | Office |
| Build-Out | Full Build-Out |
| Available | Now |
- Lease rate does not include utilities, property expenses or building services
10th Floor, Ste 1050
| Size | 10,652 SF |
| Term | Negotiable |
| Rental Rate | $41.56 CAD/SF/YR |
| Space Use | Office |
| Build-Out | Full Build-Out |
| Available | Now |
- Lease rate does not include utilities, property expenses or building services
Property Overview
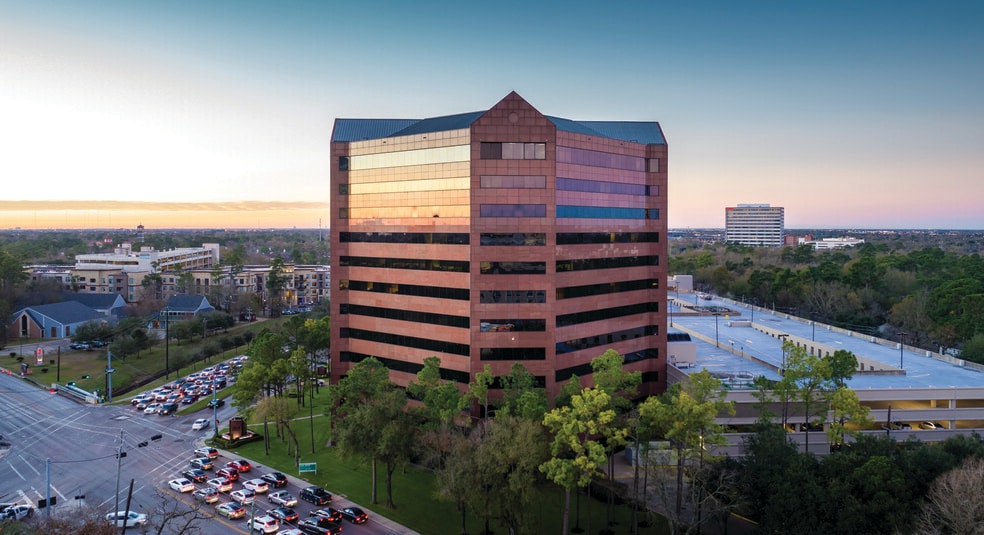
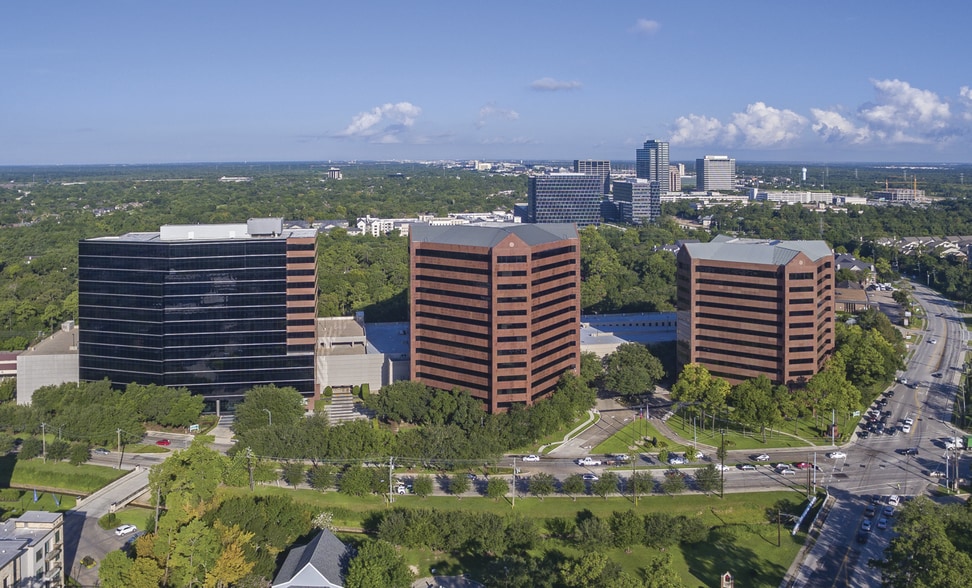
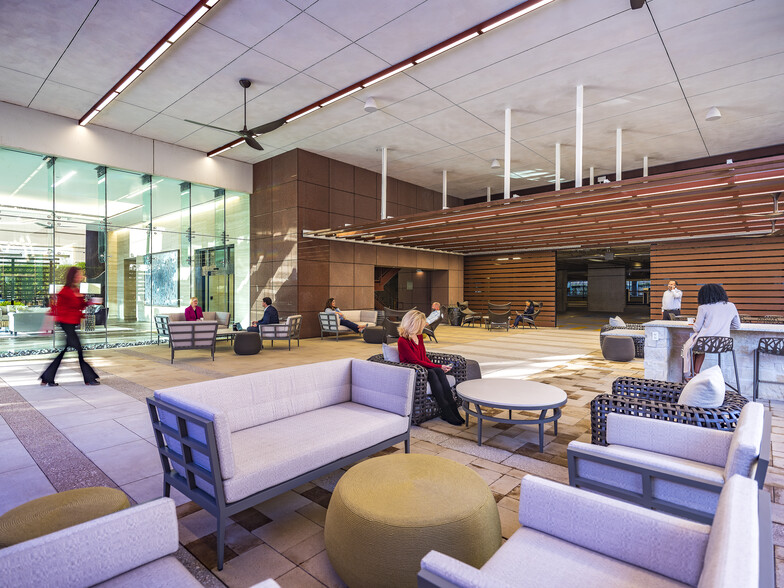
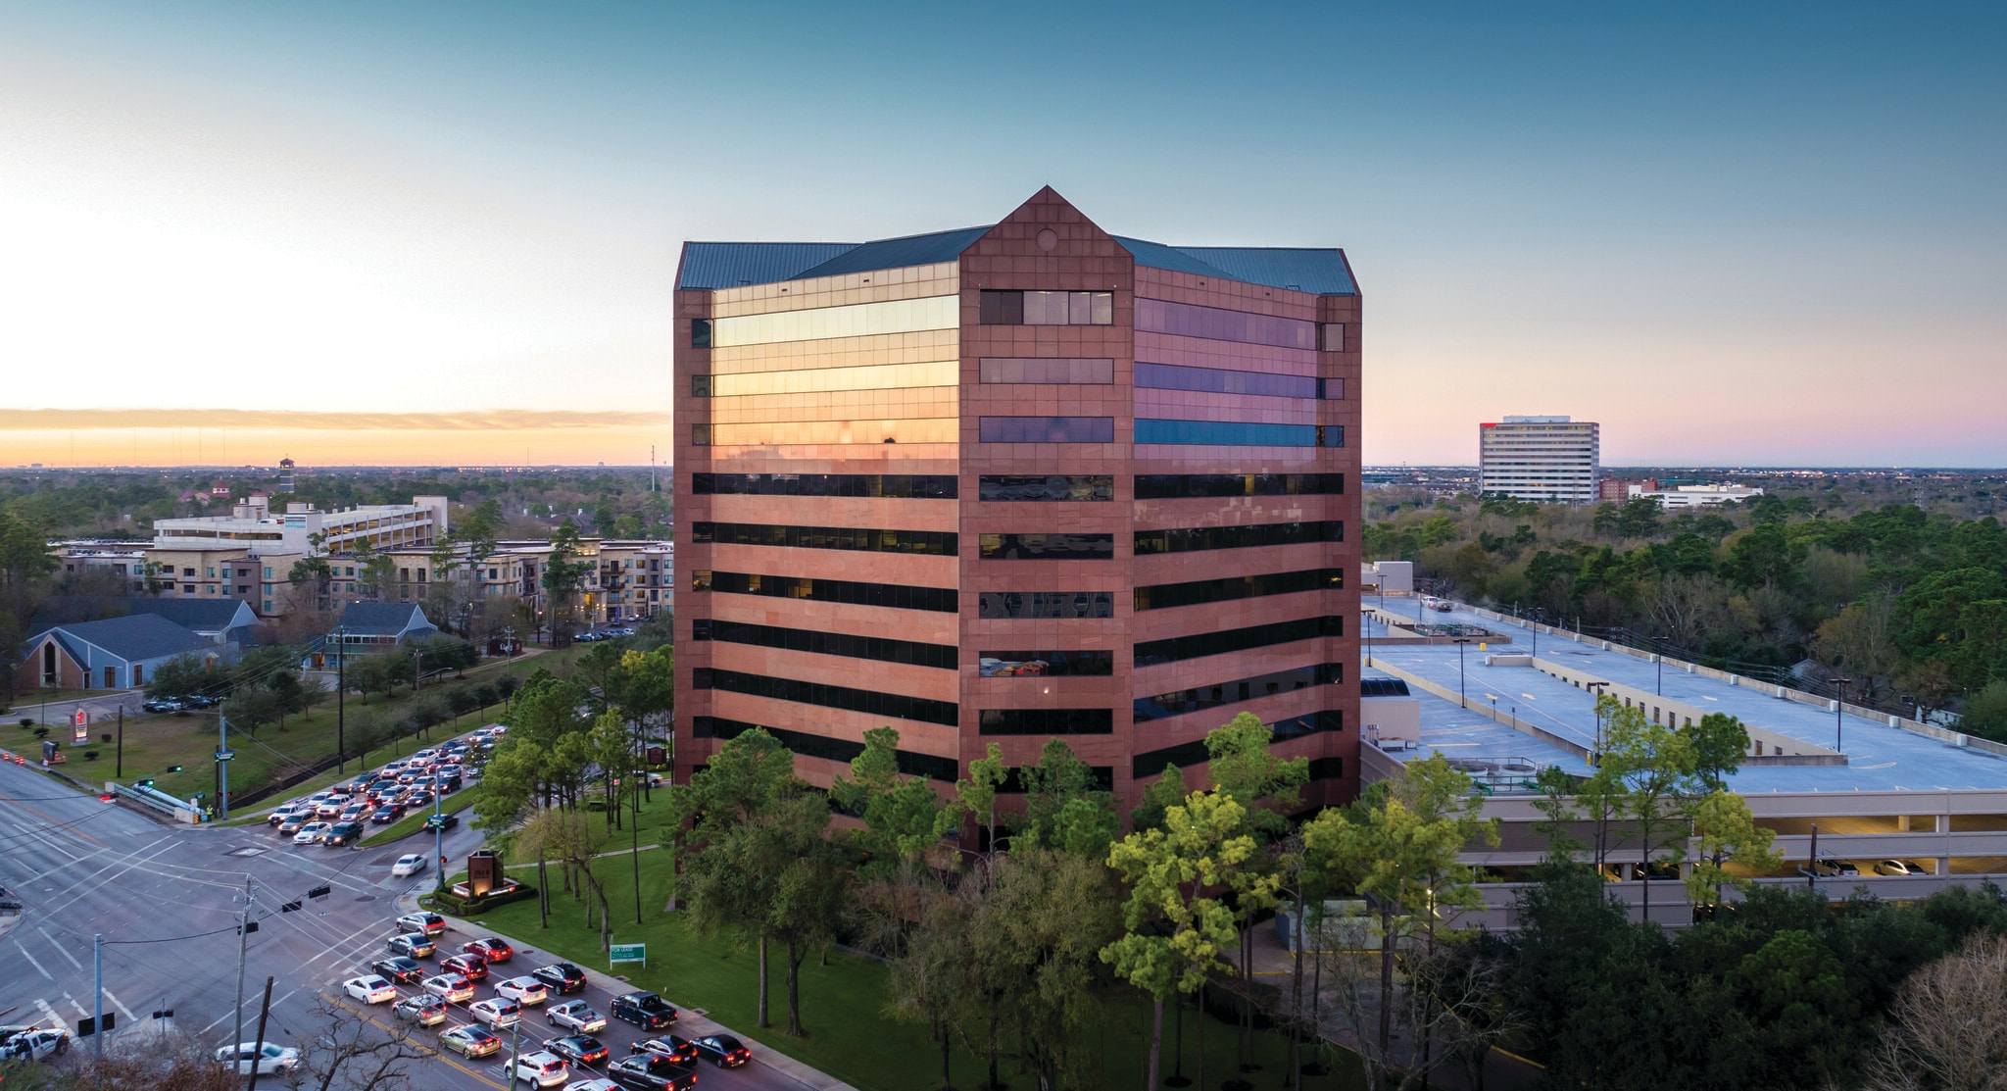
This office tower in the prestigious Energy Corridor in West Houston is clad in polished granite with warm contrasting bands of dual-paned tinted glass. Building is equipped with an 800-car, 5 level parking garage that is connected by a covered walkway. 24-hour on site security personnel supplemented by a computerized card key system at all building entrances for controlled entry into the building after-hours. All floors are fully sprinkled for fire protection and feature 8 corner offices and contain 12 temperature-controlled zones with capability of economical after-hours operation. Project has a Fitness center with strength training equipment, and an aerobic / workout area. Additionally, there is an on-site conference facility and cafe for the tenants. It is directly accessible from both I-10 and Hwy 6 with convenient access to both Westheimer and Hwy 290 via Eldridge Place. Situated among other major corporate facilities in the area such as Arco, Exxon, Sysco Foods, Amoco and Conoco.
- Banking
- Bus Line
- Controlled Access
- Conferencing Facility
- Fitness Center
- Property Manager on Site
- Restaurant
- Security System
- Energy Star Labeled
- Wheelchair Accessible
- Reception
- Storage Space
- Central Heating
- Natural Light
- Wi-Fi
- Air Conditioning
- Fiber Optic Internet
- Smoke Detector
- On-Site Security Staff
Property Facts
Select Tenants
- Floor
- Tenant Name
- Industry
- 2nd
- Allen Lund Company
- Transportation and Warehousing
- 2nd
- Graebel Companies
- Transportation and Warehousing
- 4th
- Taunton, Snyder & Parish Texas Trial Lawyers
- Professional, Scientific, and Technical Services
- 5th
- Van De Wiele & Vogler, Inc.
- Professional, Scientific, and Technical Services
Sustainability


Sustainability
LEED Certification Developed by the U.S. Green Building Council (USGBC), the Leadership in Energy and Environmental Design (LEED) is a green building certification program focused on the design, construction, operation, and maintenance of green buildings, homes, and neighborhoods, which aims to help building owners and operators be environmentally responsible and use resources efficiently. LEED certification is a globally recognized symbol of sustainability achievement and leadership. To achieve LEED certification, a project earns points by adhering to prerequisites and credits that address carbon, energy, water, waste, transportation, materials, health and indoor environmental quality. Projects go through a verification and review process and are awarded points that correspond to a level of LEED certification: Platinum (80+ points) Gold (60-79 points) Silver (50-59 points) Certified (40-49 points)
ENERGY STAR® Energy Star is a program run by the U.S. Environmental Protection Agency (EPA) and U.S. Department of Energy (DOE) that promotes energy efficiency and provides simple, credible, and unbiased information that consumers and businesses rely on to make well-informed decisions. Thousands of industrial, commercial, utility, state, and local organizations partner with the EPA to deliver cost-saving energy efficiency solutions that protect the climate while improving air quality and protecting public health. The Energy Star score compares a building’s energy performance to similar buildings nationwide and accounts for differences in operating conditions, regional weather data, and other important considerations. Certification is given on an annual basis, so a building must maintain its high performance to be certified year to year. To be eligible for Energy Star certification, a building must earn a score of 75 or higher on EPA’s 1 – 100 scale, indicating that it performs better than at least 75 percent of similar buildings nationwide. This 1 – 100 Energy Star score is based on the actual, measured energy use of a building and is calculated within EPA’s Energy Star Portfolio Manager tool.




Presented by
One Eldridge | 777 N Eldridge Pky
Hmm, there seems to have been an error sending your message. Please try again.
Thanks! Your message was sent.