Your email has been sent.

Phillips Point West Palm Beach, FL 33401 3,734 - 75,858 SF of Office Space Available

Park Highlights
- 215,000 SF Class A office building with 279-degree panoramic views of the Atlantic Ocean, Intracoastal Waterway and Palm Beach Island
- Outdoor seating available and brand-new porte cochere with valet service available five days per week

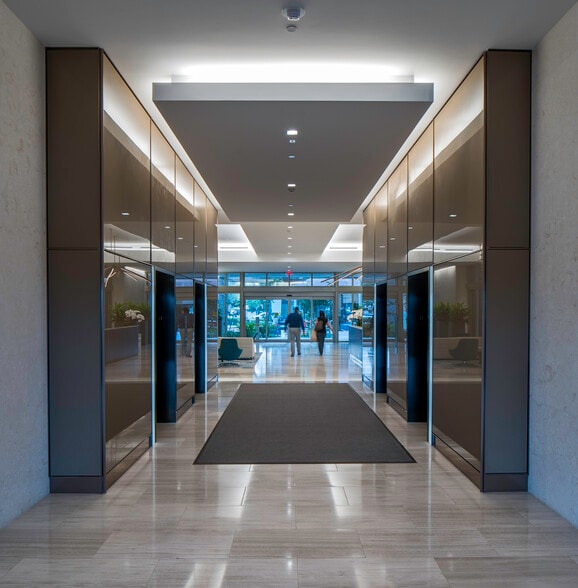
- $15.7 million Class A renovation recently completed to modernize the lobbies, chillers, cooling towers, garage and elevators
- On-site fine dining options & café and Close proximity to shopping and Entertainment
- New Gensler designed lobbies feature white marble, fully automated door systems, bright LED lighting and updated artwork
Park Facts
| Total Space Available | 75,858 SF | Park Type | Office Park |
| Min. Divisible | 3,734 SF |
| Total Space Available | 75,858 SF |
| Min. Divisible | 3,734 SF |
| Park Type | Office Park |
All Available Spaces(8)
Display Rental Rate as
- Space
- Size
- Term
- Rental Rate
- Space Use
- Build-Out
- Available
Under Construction Spec Suite. Delivers July 2026.
- Lease rate does not include utilities, property expenses or building services
Planned Spec Suite
Immediate access to the tri-county area including Miami & Ft. Lauderdale via Brightline high speed rail station. Closed circuit TV monitoring and 24/7 security guard
- Partially Built-Out as Standard Office
- Partially Demolished Space
- Electronic Car Key Access System
- Mostly Open Floor Plan Layout
- Central Air Conditioning
- On-site property management
Closed circuit TV monitoring and 24/7 security guard
- Fully Built-Out as Standard Office
- On-site property management
- Mostly Open Floor Plan Layout
Fully Furnished. Closed circuit TV monitoring and 24/7 security guard
- Fully Built-Out as Standard Office
- On-site property management
- Mostly Open Floor Plan Layout
Closed circuit TV monitoring and 24/7 security guard
- Fully Built-Out as Standard Office
- On-site property management
- Mostly Open Floor Plan Layout
| Space | Size | Term | Rental Rate | Space Use | Build-Out | Available |
| 8th Floor, Ste 800W | 4,152 SF | Negotiable | Upon Request Upon Request Upon Request Upon Request | Office | - | Now |
| 8th Floor, Ste 850 | 4,190 SF | Negotiable | Upon Request Upon Request Upon Request Upon Request | Office | - | Now |
| 9th Floor, Ste 900-902 | 4,061-17,718 SF | Negotiable | Upon Request Upon Request Upon Request Upon Request | Office | Partial Build-Out | 2026-12-01 |
| 12th Floor, Ste 1200 | 14,095 SF | Negotiable | Upon Request Upon Request Upon Request Upon Request | Office | Full Build-Out | Now |
| 14th Floor, Ste 1410 | 4,028 SF | Negotiable | Upon Request Upon Request Upon Request Upon Request | Office | Full Build-Out | Now |
| 18th Floor, Ste 1830 | 3,734 SF | Negotiable | Upon Request Upon Request Upon Request Upon Request | Office | Full Build-Out | Now |
777 S Flagler Dr - 8th Floor - Ste 800W
777 S Flagler Dr - 8th Floor - Ste 850
777 S Flagler Dr - 9th Floor - Ste 900-902
777 S Flagler Dr - 12th Floor - Ste 1200
777 S Flagler Dr - 14th Floor - Ste 1410
777 S Flagler Dr - 18th Floor - Ste 1830
- Space
- Size
- Term
- Rental Rate
- Space Use
- Build-Out
- Available
Closed circuit TV monitoring and 24/7 security guard
- Fully Built-Out as Standard Office
- On-site property management
- Mostly Open Floor Plan Layout
Penthouse Unit Available 4/1/26 Includes Private Nest Level Gym and Wrap Around Balcony Closed circuit TV monitoring and 24/7 security guard
- Fully Built-Out as Standard Office
- On-site property management
- Mostly Open Floor Plan Layout
| Space | Size | Term | Rental Rate | Space Use | Build-Out | Available |
| 12th Floor, Ste 1201 | 11,380 SF | Negotiable | Upon Request Upon Request Upon Request Upon Request | Office | Full Build-Out | Now |
| 14th Floor, Ste 1400 | 16,561 SF | Negotiable | Upon Request Upon Request Upon Request Upon Request | Office | Full Build-Out | Now |
777 S Flagler Dr - 12th Floor - Ste 1201
777 S Flagler Dr - 14th Floor - Ste 1400
777 S Flagler Dr - 8th Floor - Ste 800W
| Size | 4,152 SF |
| Term | Negotiable |
| Rental Rate | Upon Request |
| Space Use | Office |
| Build-Out | - |
| Available | Now |
Under Construction Spec Suite. Delivers July 2026.
- Lease rate does not include utilities, property expenses or building services
777 S Flagler Dr - 8th Floor - Ste 850
| Size | 4,190 SF |
| Term | Negotiable |
| Rental Rate | Upon Request |
| Space Use | Office |
| Build-Out | - |
| Available | Now |
Planned Spec Suite
777 S Flagler Dr - 9th Floor - Ste 900-902
| Size | 4,061-17,718 SF |
| Term | Negotiable |
| Rental Rate | Upon Request |
| Space Use | Office |
| Build-Out | Partial Build-Out |
| Available | 2026-12-01 |
Immediate access to the tri-county area including Miami & Ft. Lauderdale via Brightline high speed rail station. Closed circuit TV monitoring and 24/7 security guard
- Partially Built-Out as Standard Office
- Mostly Open Floor Plan Layout
- Partially Demolished Space
- Central Air Conditioning
- Electronic Car Key Access System
- On-site property management
777 S Flagler Dr - 12th Floor - Ste 1200
| Size | 14,095 SF |
| Term | Negotiable |
| Rental Rate | Upon Request |
| Space Use | Office |
| Build-Out | Full Build-Out |
| Available | Now |
Closed circuit TV monitoring and 24/7 security guard
- Fully Built-Out as Standard Office
- Mostly Open Floor Plan Layout
- On-site property management
777 S Flagler Dr - 14th Floor - Ste 1410
| Size | 4,028 SF |
| Term | Negotiable |
| Rental Rate | Upon Request |
| Space Use | Office |
| Build-Out | Full Build-Out |
| Available | Now |
Fully Furnished. Closed circuit TV monitoring and 24/7 security guard
- Fully Built-Out as Standard Office
- Mostly Open Floor Plan Layout
- On-site property management
777 S Flagler Dr - 18th Floor - Ste 1830
| Size | 3,734 SF |
| Term | Negotiable |
| Rental Rate | Upon Request |
| Space Use | Office |
| Build-Out | Full Build-Out |
| Available | Now |
Closed circuit TV monitoring and 24/7 security guard
- Fully Built-Out as Standard Office
- Mostly Open Floor Plan Layout
- On-site property management
777 S Flagler Dr - 12th Floor - Ste 1201
| Size | 11,380 SF |
| Term | Negotiable |
| Rental Rate | Upon Request |
| Space Use | Office |
| Build-Out | Full Build-Out |
| Available | Now |
Closed circuit TV monitoring and 24/7 security guard
- Fully Built-Out as Standard Office
- Mostly Open Floor Plan Layout
- On-site property management
777 S Flagler Dr - 14th Floor - Ste 1400
| Size | 16,561 SF |
| Term | Negotiable |
| Rental Rate | Upon Request |
| Space Use | Office |
| Build-Out | Full Build-Out |
| Available | Now |
Penthouse Unit Available 4/1/26 Includes Private Nest Level Gym and Wrap Around Balcony Closed circuit TV monitoring and 24/7 security guard
- Fully Built-Out as Standard Office
- Mostly Open Floor Plan Layout
- On-site property management
Park Overview
Phillips Point is located in the heart of the West Palm Beach CBD providing expedient access to Palm Beach's "Worth Avenue" and numerous restaurants, including Morton's of Chicago Steakhouse on the first floor. All of the Phillips Point offices spaces and portions of retail promenade area offer remarkable and unimpeded views of the Intercoastal Waterway, Atlantic Ocean, the island of Palm Beach and downtown West Palm Beach.







Presented by
Phillips Point | West Palm Beach, FL 33401
Hmm, there seems to have been an error sending your message. Please try again.
Thanks! Your message was sent.