Your email has been sent.

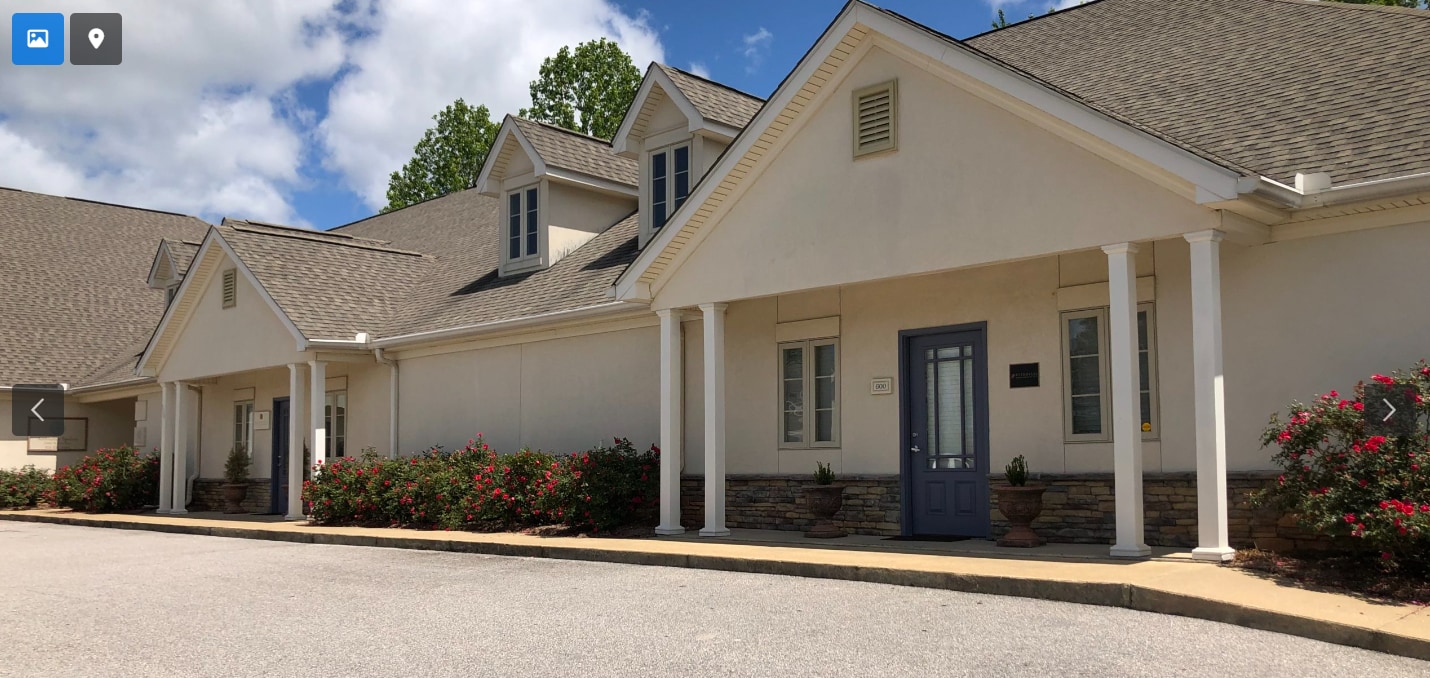
778 N Dean Rd 3,000 SF of Office Space Available in Auburn, AL 36830
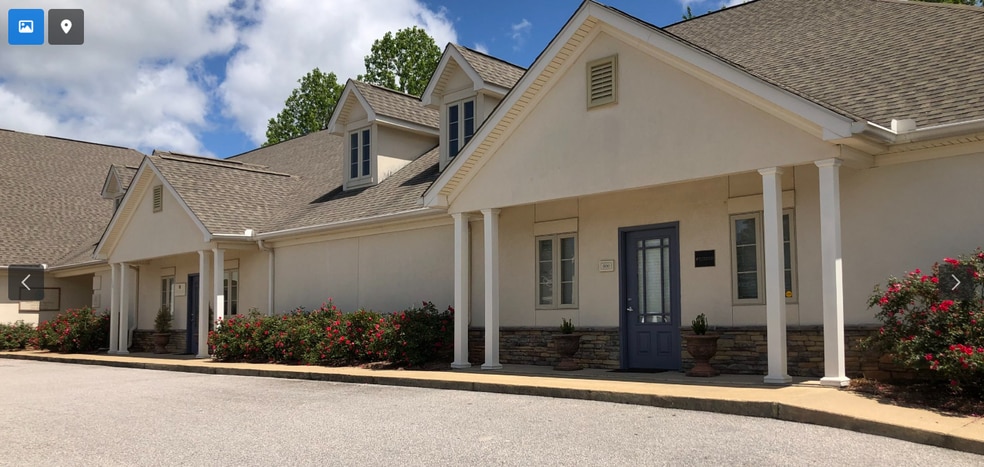
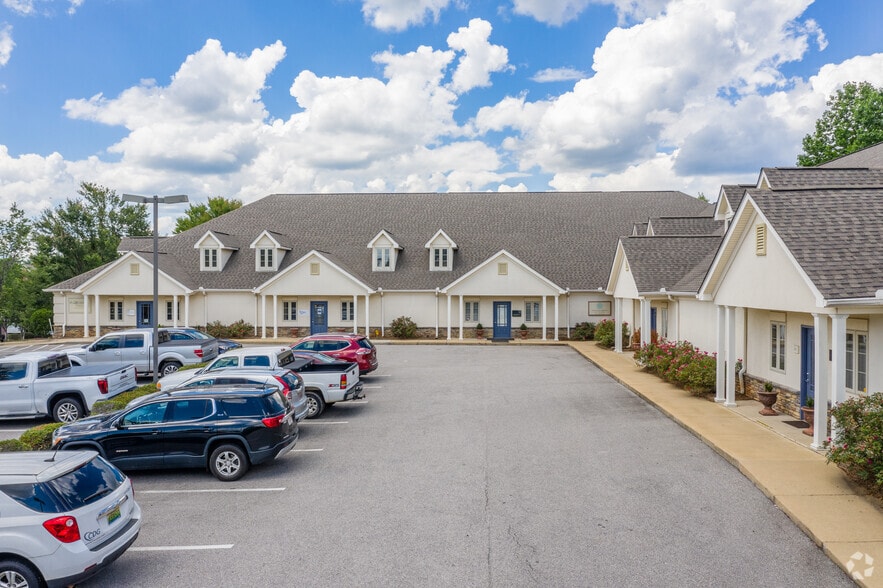
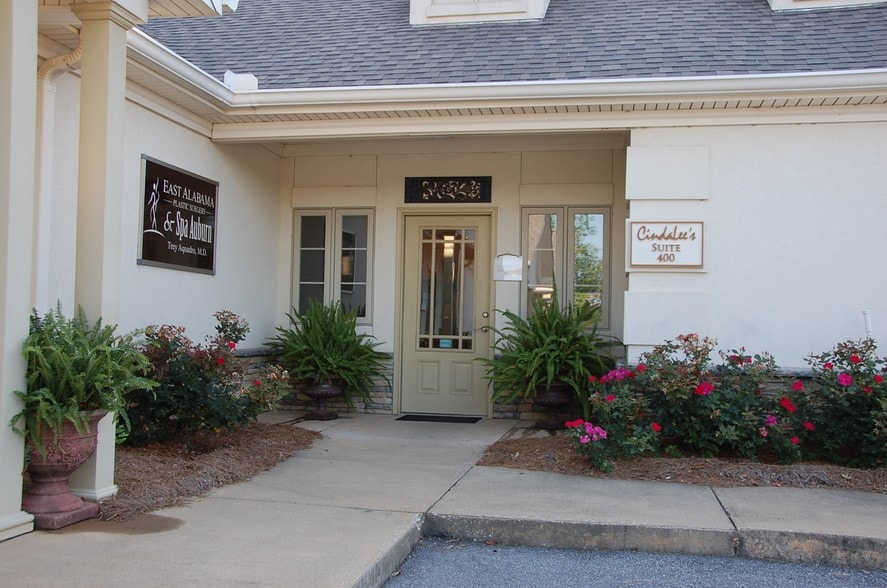
Highlights
- No buildout Needed
- Includes CAM
All Available Space(1)
Display Rental Rate as
- Space
- Size
- Term
- Rental Rate
- Space Use
- Build-Out
- Available


This office is fully built out as professional office space, but can easily be converted back to medical office if needed. This suite includes 11 offices, large conference room, kitchen, 3 restrooms, and a lobby. The rental rate is $28.50/SF which includes CAM. This space is available August 1, 2026. This space can be offered fully furnished if need. This would include office desks and conference room table.
- Listed rate may not include certain utilities, building services and property expenses
- 11 Private Offices
- Space is in Excellent Condition
- Reception Area
- Wheelchair Accessible
- Fully built-out professional office suites
- Includes a kitchen, three restrooms
- Fits 8 - 24 People
- 1 Conference Room
- Central Air Conditioning
- Natural Light
- End Cap
- Features 11 private offices and a large conference
- Welcoming lobby area
| Space | Size | Term | Rental Rate | Space Use | Build-Out | Available |
| 1st Floor, Ste 600 | 3,000 SF | 3-10 Years | $39.77 CAD/SF/YR $3.31 CAD/SF/MO $119,298 CAD/YR $9,942 CAD/MO | Office | Full Build-Out | Now |
1st Floor, Ste 600
| Size |
| 3,000 SF |
| Term |
| 3-10 Years |
| Rental Rate |
| $39.77 CAD/SF/YR $3.31 CAD/SF/MO $119,298 CAD/YR $9,942 CAD/MO |
| Space Use |
| Office |
| Build-Out |
| Full Build-Out |
| Available |
| Now |
1st Floor, Ste 600
| Size | 3,000 SF |
| Term | 3-10 Years |
| Rental Rate | $39.77 CAD/SF/YR |
| Space Use | Office |
| Build-Out | Full Build-Out |
| Available | Now |
This office is fully built out as professional office space, but can easily be converted back to medical office if needed. This suite includes 11 offices, large conference room, kitchen, 3 restrooms, and a lobby. The rental rate is $28.50/SF which includes CAM. This space is available August 1, 2026. This space can be offered fully furnished if need. This would include office desks and conference room table.
- Listed rate may not include certain utilities, building services and property expenses
- Fits 8 - 24 People
- 11 Private Offices
- 1 Conference Room
- Space is in Excellent Condition
- Central Air Conditioning
- Reception Area
- Natural Light
- Wheelchair Accessible
- End Cap
- Fully built-out professional office suites
- Features 11 private offices and a large conference
- Includes a kitchen, three restrooms
- Welcoming lobby area
Property Overview
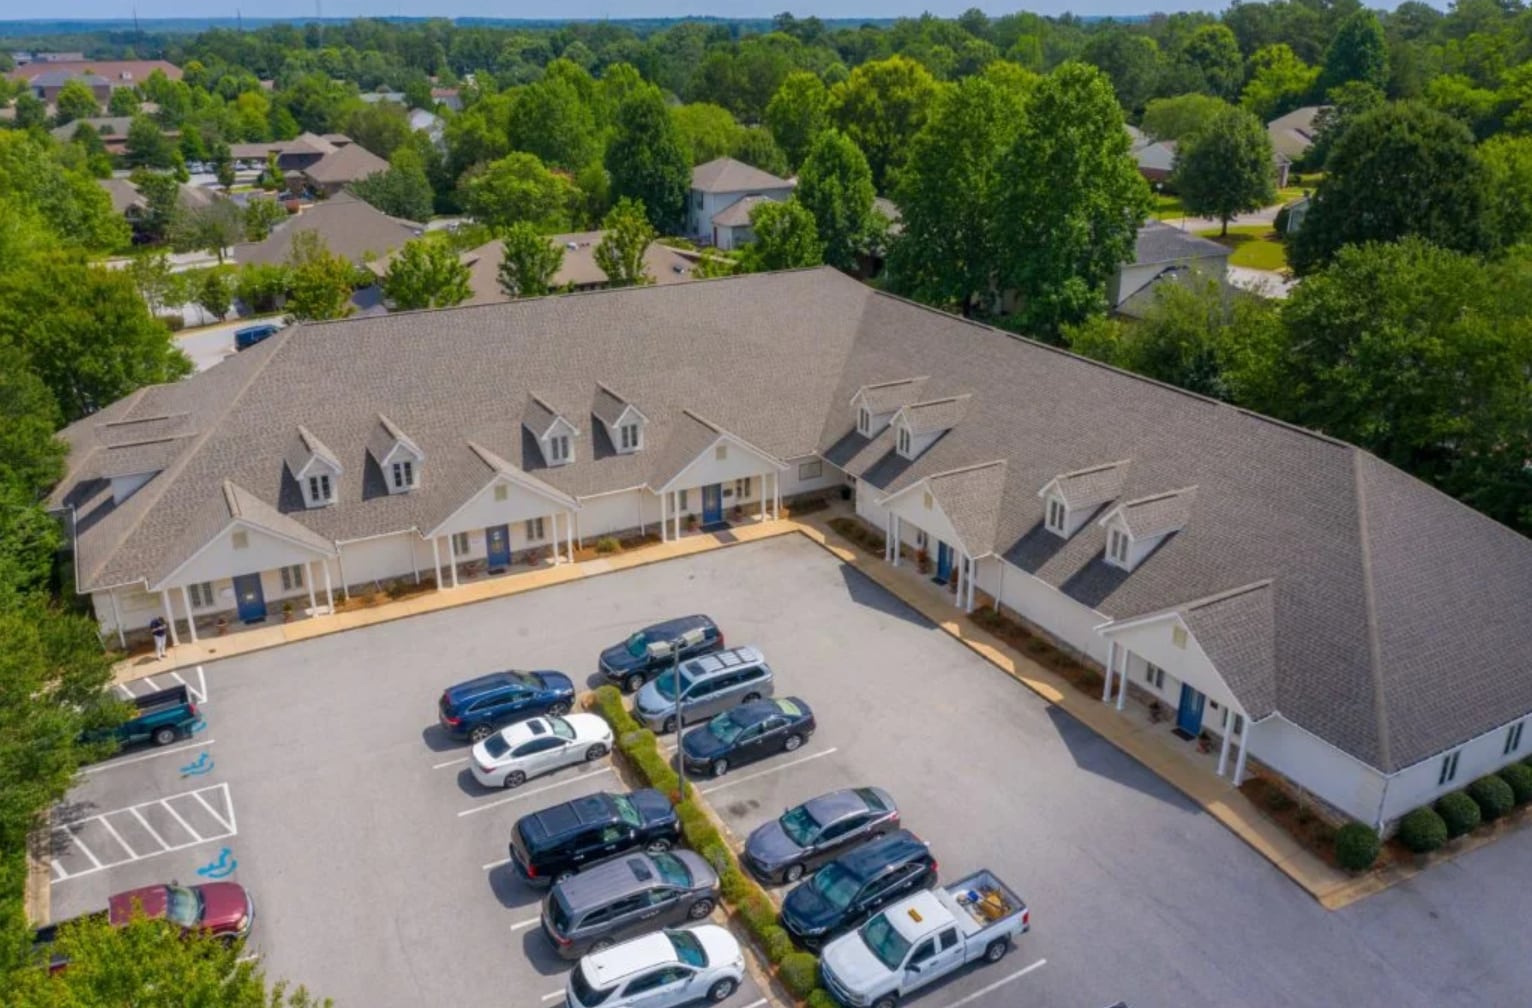
778 North Dean Road is centrally located near the Auburn Mall, only minutes away from downtown Auburn and Auburn University.
- Kitchen
- Air Conditioning
Property Facts




Presented by
778 N Dean Rd
Hmm, there seems to have been an error sending your message. Please try again.
Thanks! Your message was sent.