Log In/Sign Up
Your email has been sent.

Coronel Plaza 77935 Calle Tampico 750 SF of Office/Retail Space Available in La Quinta, CA 92253
Highlights
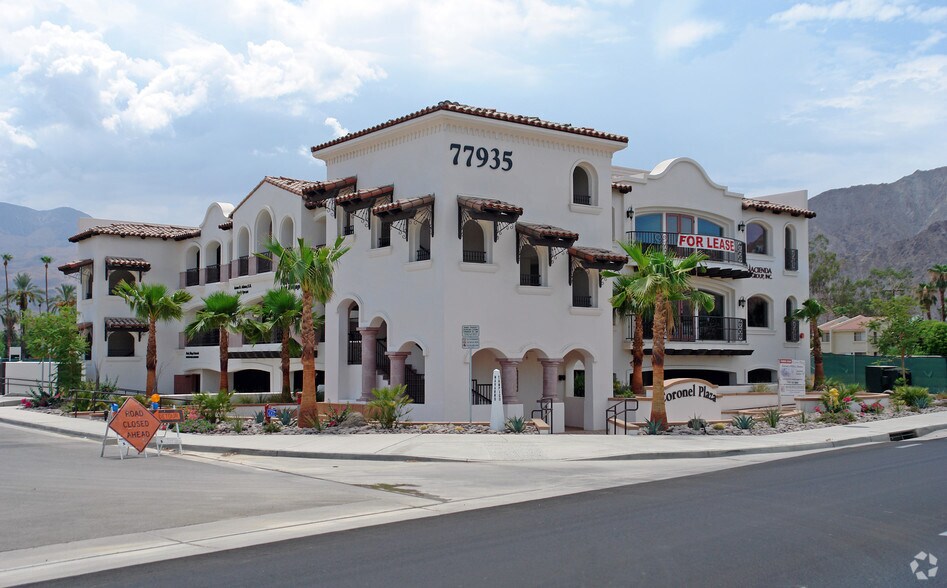
- Santa Barbara Style
- Balconies and Underground Parking
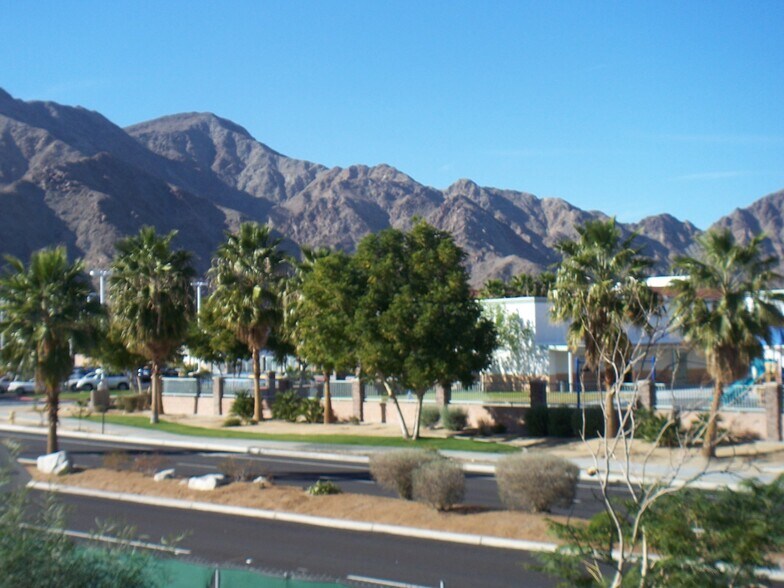
- Amazing Mountain Views
All Available Space(1)
Display Rental Rate as
- Space
- Size
- Term
- Rental Rate
- Space Use
- Build-Out
- Available
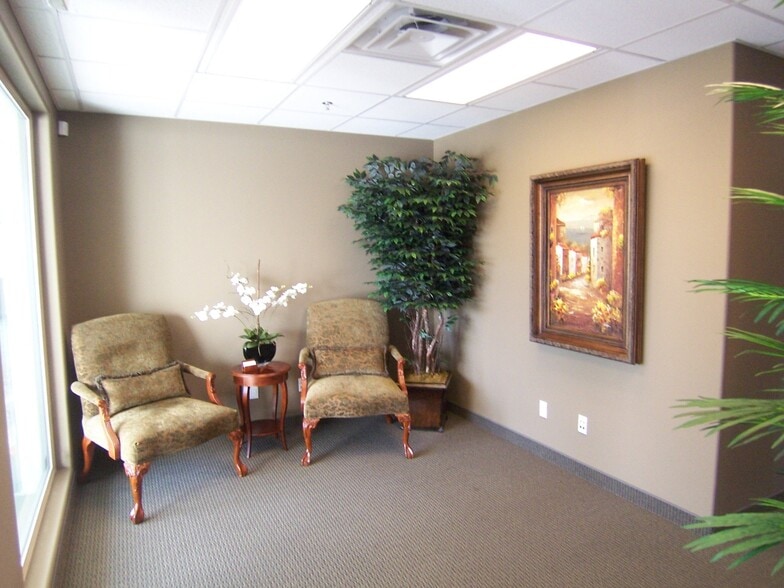
Front Smaller Unit- Most Open Space with a Lobby set up plus an Open Back Space. Shares restroom with Unit 205.
- Listed rate may not include certain utilities, building services and property expenses
- Mostly Open Floor Plan Layout
- 4 Workstations
- Space is in Excellent Condition
- Private Restrooms
- Balcony
- Drop Ceilings
- After Hours HVAC Available
- Open Space with Natural Light
- Fully Built-Out as Financial Services Office
- Fits 1 - 4 People
- Finished Ceilings: 8’
- Central Air and Heating
- Elevator Access
- Corner Space
- Natural Light
- Open-Plan
| Space | Size | Term | Rental Rate | Space Use | Build-Out | Available |
| 2nd Floor, Ste 204 | 750 SF | 2 Years | $29.19 CAD/SF/YR $2.43 CAD/SF/MO $21,892 CAD/YR $1,824 CAD/MO | Office/Retail | Full Build-Out | Now |
2nd Floor, Ste 204
| Size |
| 750 SF |
| Term |
| 2 Years |
| Rental Rate |
| $29.19 CAD/SF/YR $2.43 CAD/SF/MO $21,892 CAD/YR $1,824 CAD/MO |
| Space Use |
| Office/Retail |
| Build-Out |
| Full Build-Out |
| Available |
| Now |
2nd Floor, Ste 204
| Size | 750 SF |
| Term | 2 Years |
| Rental Rate | $29.19 CAD/SF/YR |
| Space Use | Office/Retail |
| Build-Out | Full Build-Out |
| Available | Now |
Front Smaller Unit- Most Open Space with a Lobby set up plus an Open Back Space. Shares restroom with Unit 205.
- Listed rate may not include certain utilities, building services and property expenses
- Fully Built-Out as Financial Services Office
- Mostly Open Floor Plan Layout
- Fits 1 - 4 People
- 4 Workstations
- Finished Ceilings: 8’
- Space is in Excellent Condition
- Central Air and Heating
- Private Restrooms
- Elevator Access
- Balcony
- Corner Space
- Drop Ceilings
- Natural Light
- After Hours HVAC Available
- Open-Plan
- Open Space with Natural Light
Property Overview
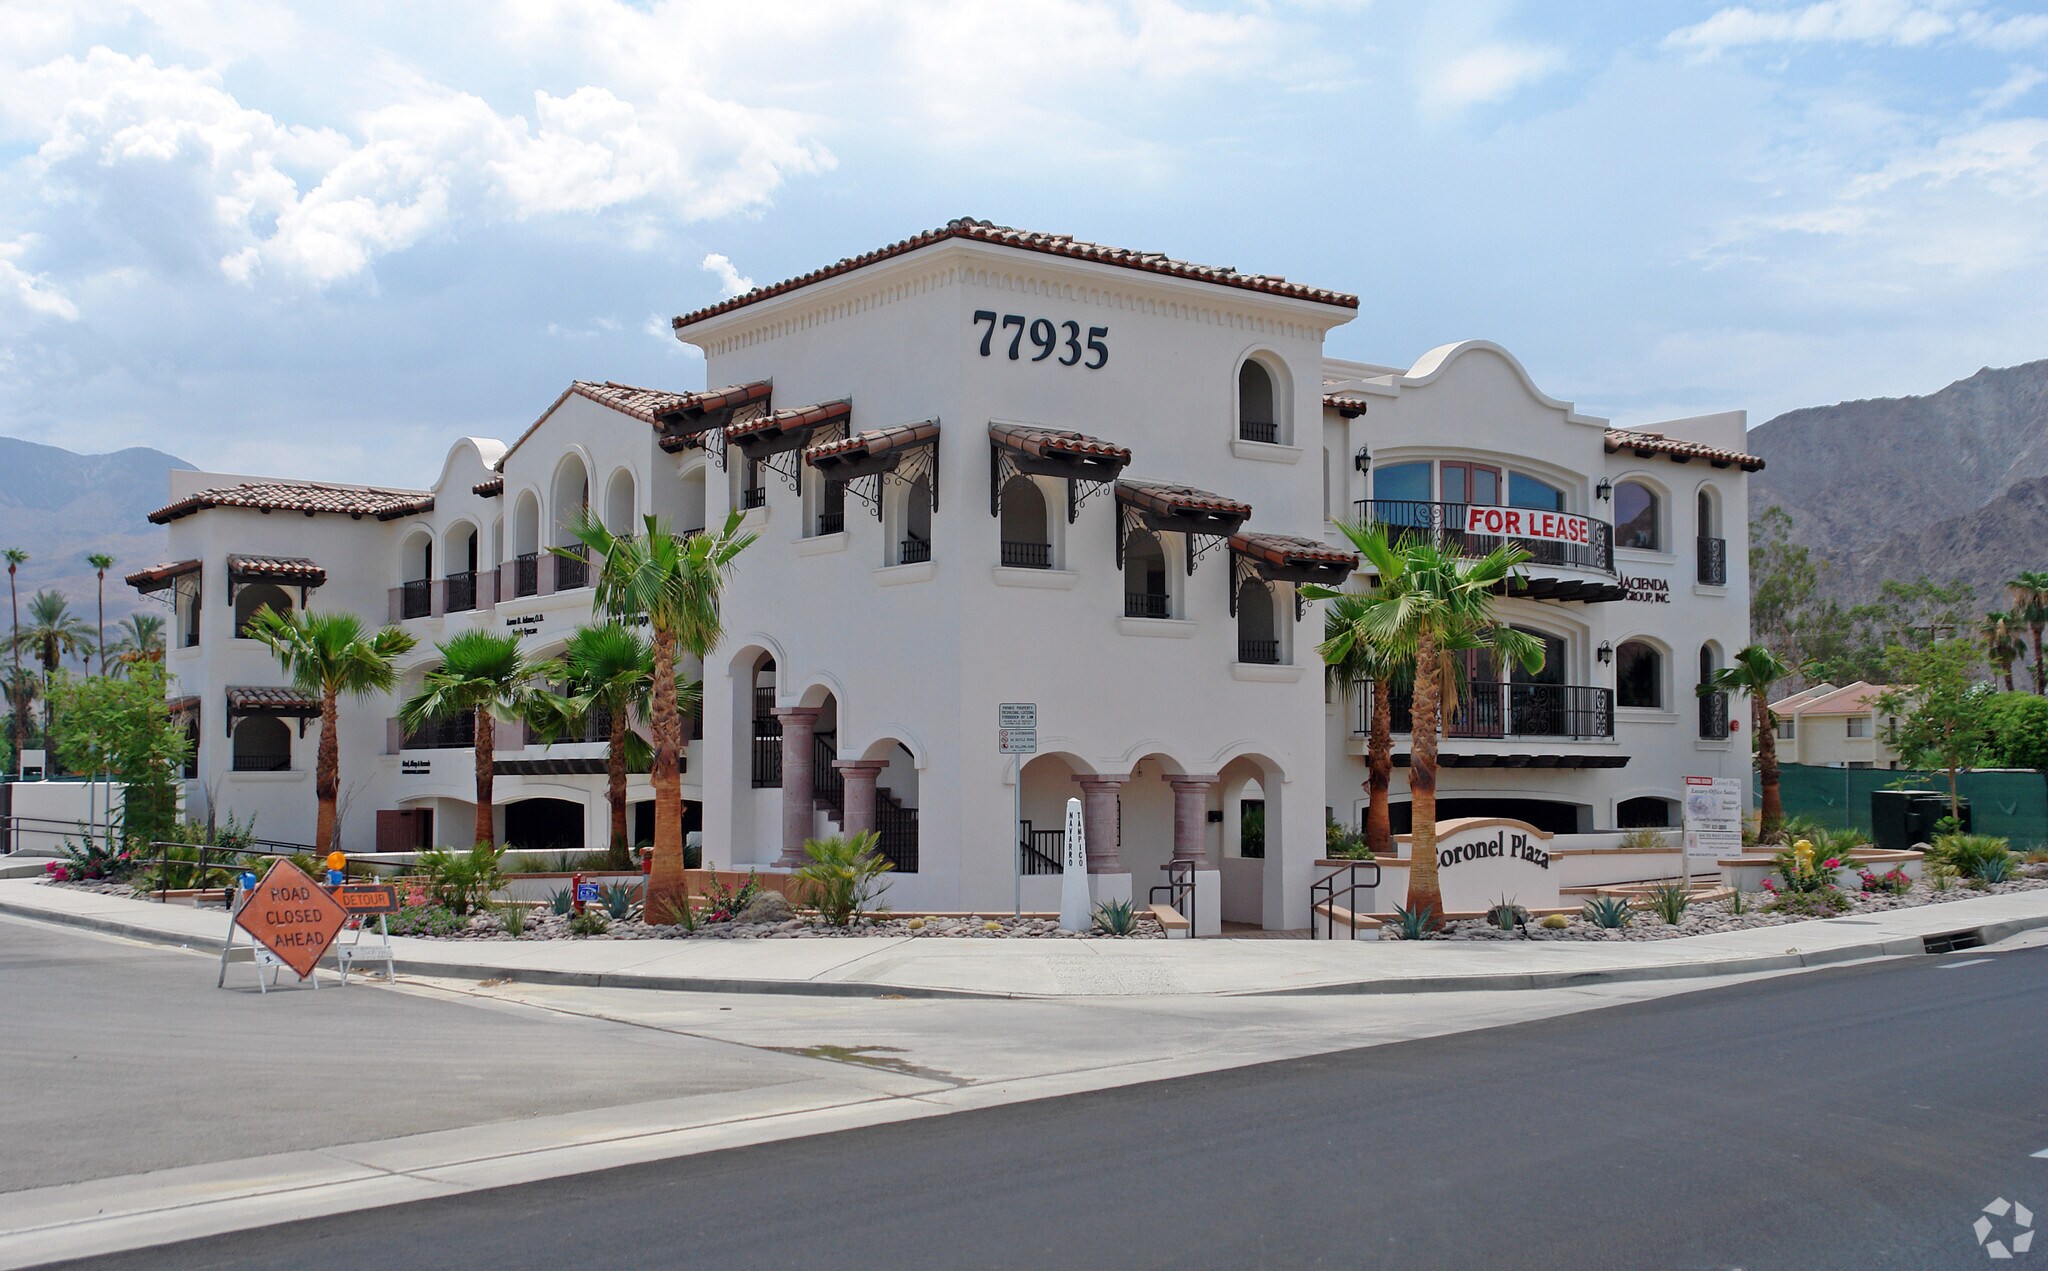
Coronel Plaza is a 2 Story Office Building with Underground Parking on the corner of Calle Tampico and Avenida Navarro. Spanish Style with Balconies and Incredible Mountain Views.
- Courtyard
- Balcony
Property Facts
Building Type
Office
Year Built
2006
Building Height
2 Stories
Building Size
11,500 SF
Building Class
B
Typical Floor Size
5,750 SF
Parking
4 Surface Parking Spaces
18 Covered Parking Spaces
1 1
Fairly walkable
40/100
Exceptionally drivable
90/100
Limited public transit
30/100
Fairly bikeable
50/100

1 of 14
Videos
Matterport 3D Exterior
Matterport 3D Tour
Photos
Street View
Street
Map
1 of 1

Presented by
Coronel Plaza | 77935 Calle Tampico
Already a member? Log In
Hmm, there seems to have been an error sending your message. Please try again.
Thanks! Your message was sent.