Your email has been sent.

Prologis Palmetto Tradeport Miami, FL 33166 22,200 - 177,700 SF of Industrial Space Available
Park Highlights
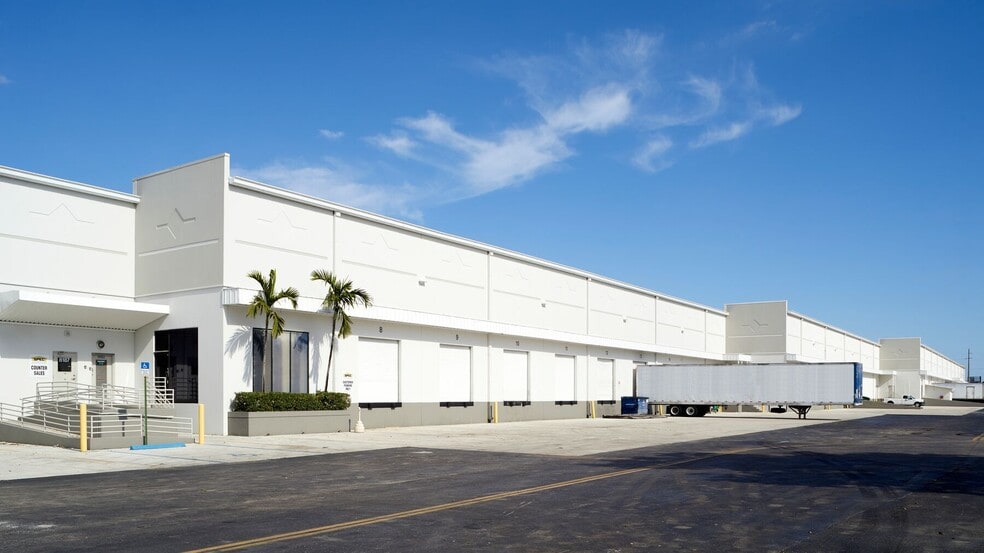
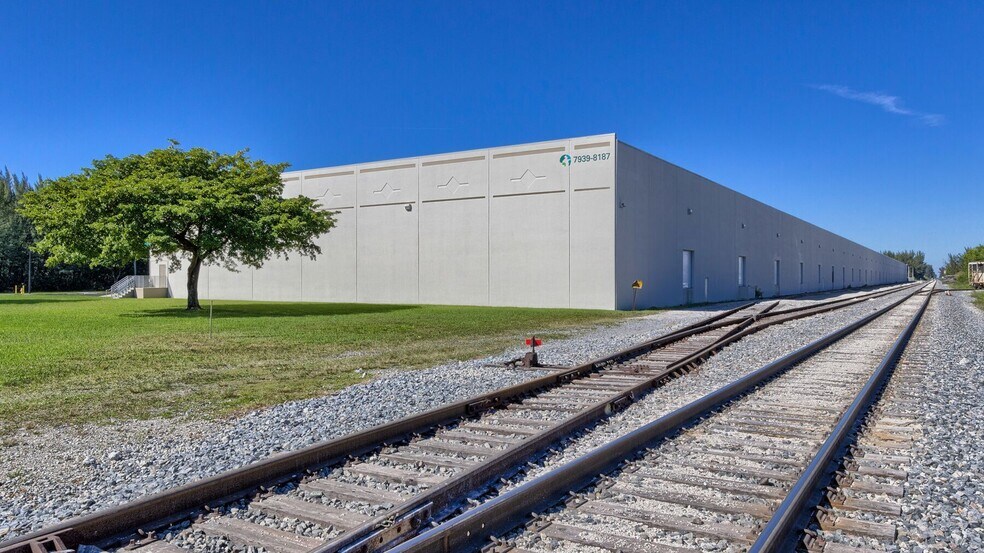
- Rail served building
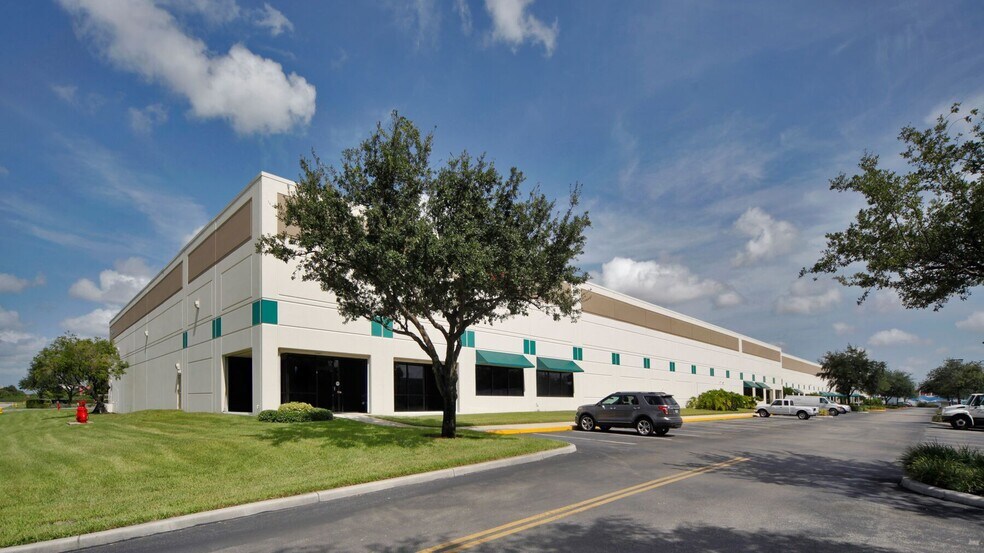
- Master planned business park consisting of 880,000 s.f. of industrial space
Park Facts
Features and Amenities
- Dedicated Turn Lane
- Property Manager on Site
- Signage
- Tenant Controlled HVAC
- Monument Signage
All Available Spaces(5)
Display Rental Rate as
- Space
- Size
- Term
- Rental Rate
- Space Use
- Build-Out
- Available
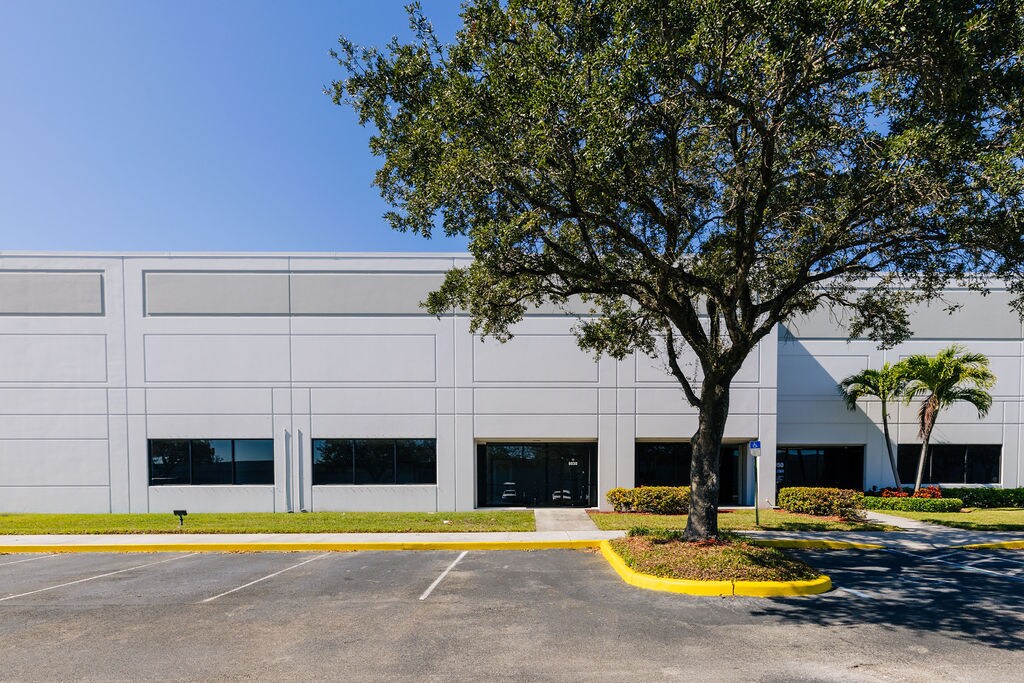
22,200 SF available 1,639 SF office 24' clear height 37' x 40' column spacing 185' building depth
- Lease rate does not include utilities, property expenses or building services
- 1 Drive Bay
- 6 Loading Docks
- Reception Area
- Plug & Play
- 1.60/1,000 SF parking ratio
- 6 dock height doors
- Includes 1,639 SF of dedicated office space
- Space is in Excellent Condition
- Partitioned Offices
- Private Restrooms
- Natural Light
- Frontage on Palmetto - signage exposure
- 1 drive-in door
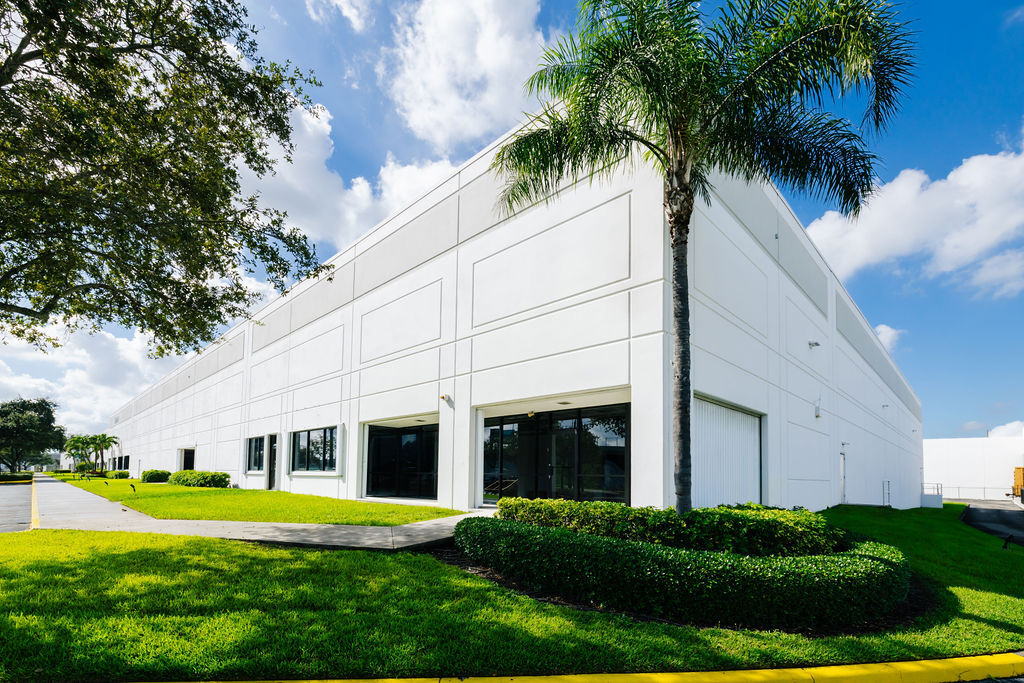


The property offers 37,000 square feet of air-conditioned industrial space located in the Airport North/Medley submarket of Miami. Situated within a master-planned industrial business park with direct frontage on the Palmetto Expressway, the site provides immediate access to major highways, including Florida’s Turnpike, US-27, and I-95, and is just minutes from Miami International Airport. This end-cap unit features modern specifications such as 24-foot clear height, ESFR sprinkler system, LED motion-sensor lighting, and a private truck court, delivering a highly functional and accessible environment for logistics, distribution, or light manufacturing operations.
- Lease rate does not include utilities, property expenses or building services
- 1 Drive Bay
- 12 Loading Docks
- Reception Area
- Plug & Play
- End-cap unit in master-planned business park
- Frontage on Palmetto (signage visibility)
- Includes 4,389 SF of dedicated office space
- Space is in Excellent Condition
- Partitioned Offices
- Private Restrooms
- Air-conditioned industrial space
- 24’ clear height | ESFR sprinklers | LED lighting
- Functional for logistics or light manufacturing
| Space | Size | Term | Rental Rate | Space Use | Build-Out | Available |
| 1st Floor - 8030 | 22,200 SF | Negotiable | Upon Request Upon Request Upon Request Upon Request | Industrial | Full Build-Out | Now |
| 1st Floor - 8090 | 37,000 SF | Negotiable | Upon Request Upon Request Upon Request Upon Request | Industrial | Full Build-Out | Now |
8000-8090 NW 77th Ct - 1st Floor - 8030
8000-8090 NW 77th Ct - 1st Floor - 8090
- Space
- Size
- Term
- Rental Rate
- Space Use
- Build-Out
- Available
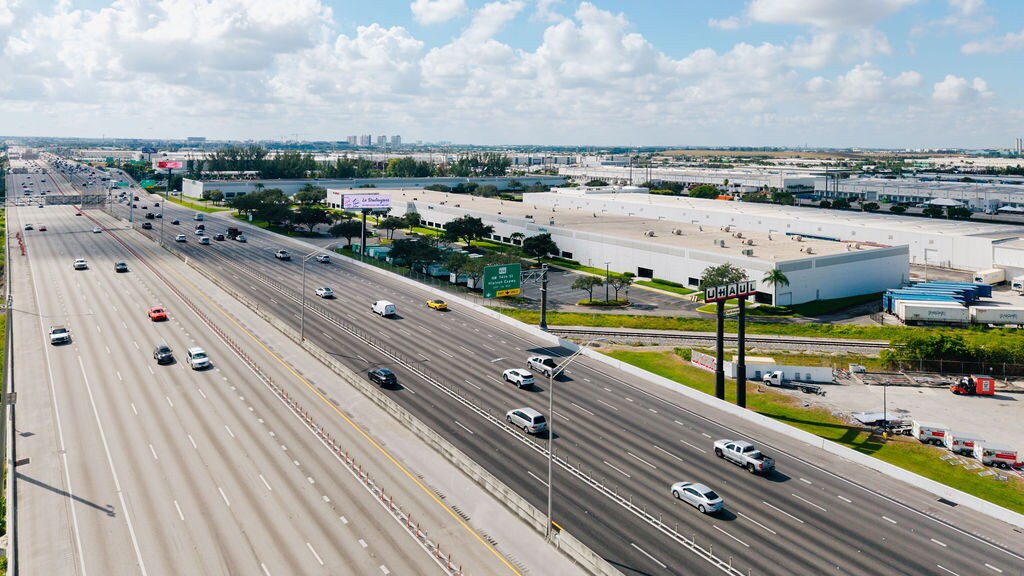

Front loading 32,100 Sf available space 1,861 SF office space 24' clear height 40' x 40' column spacing 7 dock-height doors, 3 rail-served doors 0.43/1,000 SF parking ratio 200' building depth 3- phase power Fully sprinklered, Class 4 system
- Rate includes utilities, building services and property expenses
- Space is in Excellent Condition
- Partitioned Offices
- Private Restrooms
- Rail served
- Institutional ownership
- Includes 1,861 SF of dedicated office space
- 7 Loading Docks
- Reception Area
- Plug & Play
- Palmetto frontage
- Prologis Clear Lease
59,530 SF contiguous for a total of 86k SF. Frontage on Palmetto. Rail-served 3-phase power
- Lease rate does not include utilities, property expenses or building services
- Can be combined with additional space(s) for up to 86,400 SF of adjacent space
- Partitioned Offices
- Private Restrooms
- Rail served
- Front loading
- Includes 1,600 SF of dedicated office space
- 4 Loading Docks
- Reception Area
- Plug & Play
- Frontage on Palmetto
26,870 SF contiguous for a total of 86k SF. Frontage on Palmetto. Rail-served 3-phase power
- Lease rate does not include utilities, property expenses or building services
- 1 Drive Bay
- Can be combined with additional space(s) for up to 86,400 SF of adjacent space
- Partitioned Offices
- Private Restrooms
- Rail-served
- Institutional client
- Includes 3,150 SF of dedicated office space
- Space is in Excellent Condition
- 8 Loading Docks
- Reception Area
- Plug & Play
- Frontage on Palmetto
- Prologis Clear Lease
| Space | Size | Term | Rental Rate | Space Use | Build-Out | Available |
| 1st Floor - 8035 | 32,100 SF | Negotiable | Upon Request Upon Request Upon Request Upon Request | Industrial | Full Build-Out | Now |
| 1st Floor - 8095 | 26,870 SF | Negotiable | Upon Request Upon Request Upon Request Upon Request | Industrial | Partial Build-Out | 2026-10-01 |
| 1st Floor - 8095 | 59,530 SF | Negotiable | Upon Request Upon Request Upon Request Upon Request | Industrial | Partial Build-Out | 2026-10-01 |
7939-8187 NW 84th St - 1st Floor - 8035
7939-8187 NW 84th St - 1st Floor - 8095
7939-8187 NW 84th St - 1st Floor - 8095
8000-8090 NW 77th Ct - 1st Floor - 8030
| Size | 22,200 SF |
| Term | Negotiable |
| Rental Rate | Upon Request |
| Space Use | Industrial |
| Build-Out | Full Build-Out |
| Available | Now |
22,200 SF available 1,639 SF office 24' clear height 37' x 40' column spacing 185' building depth
- Lease rate does not include utilities, property expenses or building services
- Includes 1,639 SF of dedicated office space
- 1 Drive Bay
- Space is in Excellent Condition
- 6 Loading Docks
- Partitioned Offices
- Reception Area
- Private Restrooms
- Plug & Play
- Natural Light
- 1.60/1,000 SF parking ratio
- Frontage on Palmetto - signage exposure
- 6 dock height doors
- 1 drive-in door
8000-8090 NW 77th Ct - 1st Floor - 8090
| Size | 37,000 SF |
| Term | Negotiable |
| Rental Rate | Upon Request |
| Space Use | Industrial |
| Build-Out | Full Build-Out |
| Available | Now |
The property offers 37,000 square feet of air-conditioned industrial space located in the Airport North/Medley submarket of Miami. Situated within a master-planned industrial business park with direct frontage on the Palmetto Expressway, the site provides immediate access to major highways, including Florida’s Turnpike, US-27, and I-95, and is just minutes from Miami International Airport. This end-cap unit features modern specifications such as 24-foot clear height, ESFR sprinkler system, LED motion-sensor lighting, and a private truck court, delivering a highly functional and accessible environment for logistics, distribution, or light manufacturing operations.
- Lease rate does not include utilities, property expenses or building services
- Includes 4,389 SF of dedicated office space
- 1 Drive Bay
- Space is in Excellent Condition
- 12 Loading Docks
- Partitioned Offices
- Reception Area
- Private Restrooms
- Plug & Play
- Air-conditioned industrial space
- End-cap unit in master-planned business park
- 24’ clear height | ESFR sprinklers | LED lighting
- Frontage on Palmetto (signage visibility)
- Functional for logistics or light manufacturing
7939-8187 NW 84th St - 1st Floor - 8035
| Size | 32,100 SF |
| Term | Negotiable |
| Rental Rate | Upon Request |
| Space Use | Industrial |
| Build-Out | Full Build-Out |
| Available | Now |
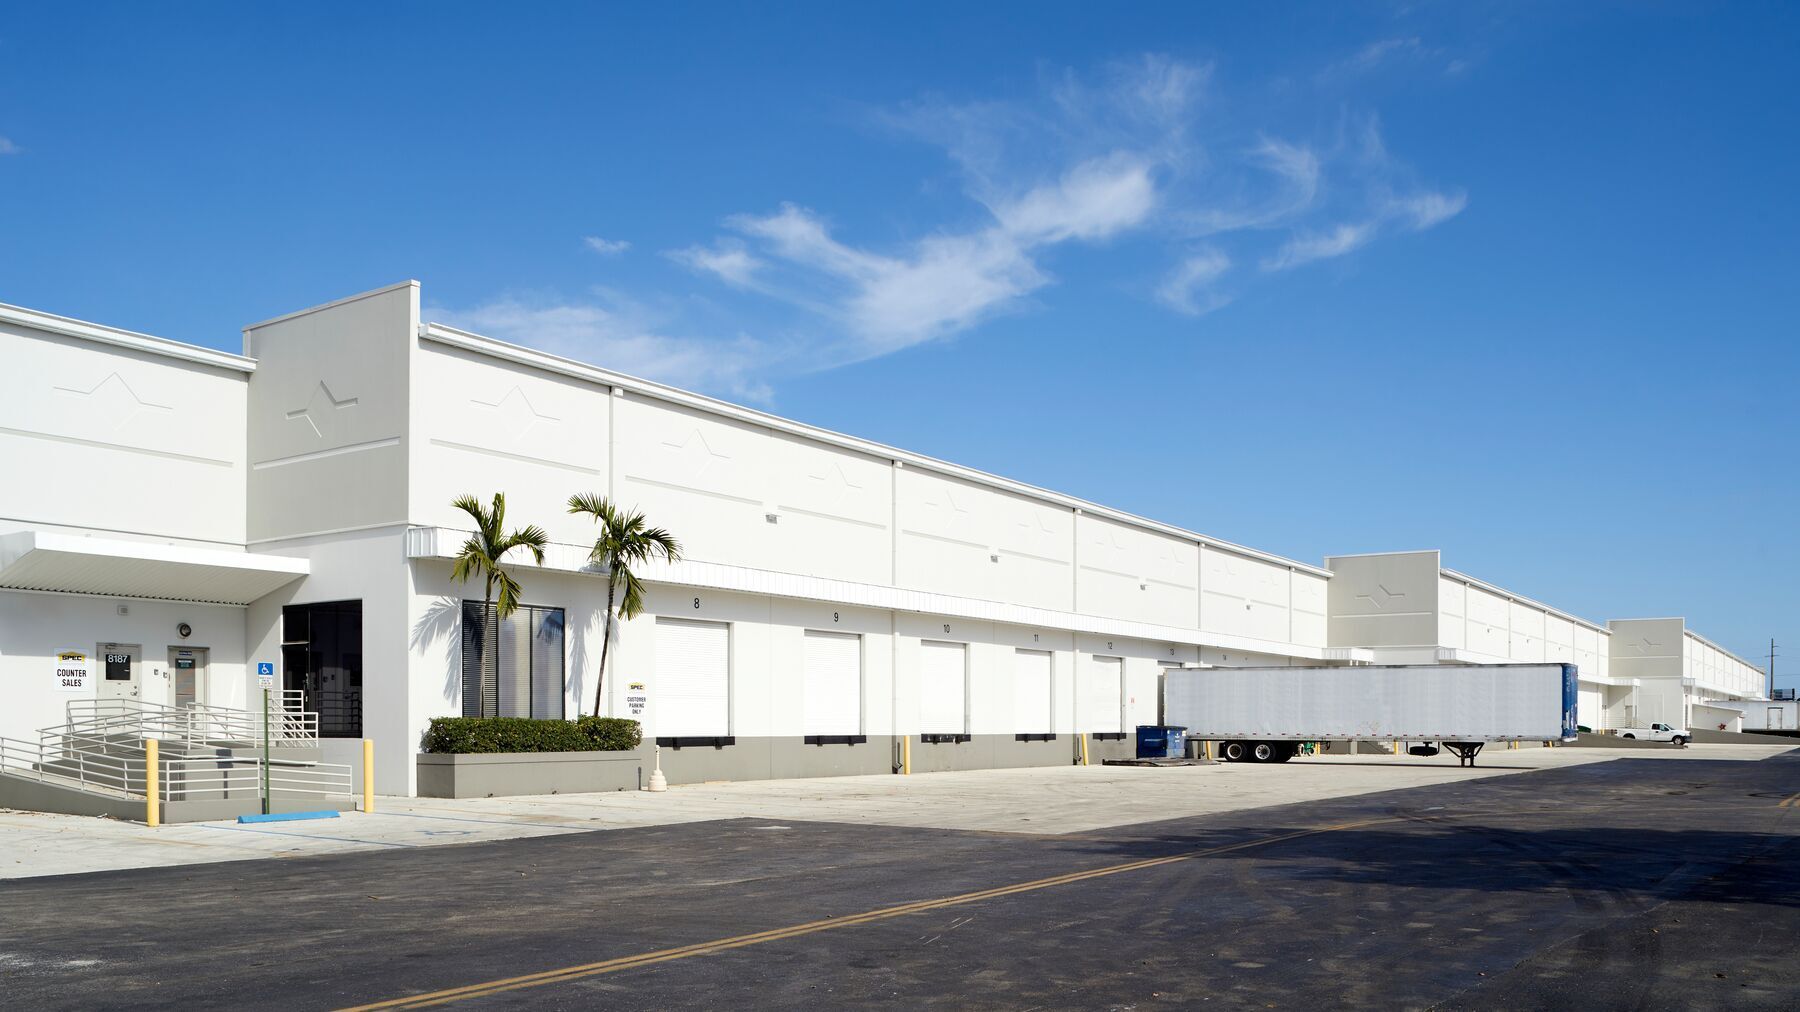
Front loading 32,100 Sf available space 1,861 SF office space 24' clear height 40' x 40' column spacing 7 dock-height doors, 3 rail-served doors 0.43/1,000 SF parking ratio 200' building depth 3- phase power Fully sprinklered, Class 4 system
- Rate includes utilities, building services and property expenses
- Includes 1,861 SF of dedicated office space
- Space is in Excellent Condition
- 7 Loading Docks
- Partitioned Offices
- Reception Area
- Private Restrooms
- Plug & Play
- Rail served
- Palmetto frontage
- Institutional ownership
- Prologis Clear Lease
7939-8187 NW 84th St - 1st Floor - 8095
| Size | 26,870 SF |
| Term | Negotiable |
| Rental Rate | Upon Request |
| Space Use | Industrial |
| Build-Out | Partial Build-Out |
| Available | 2026-10-01 |
59,530 SF contiguous for a total of 86k SF. Frontage on Palmetto. Rail-served 3-phase power
- Lease rate does not include utilities, property expenses or building services
- Includes 1,600 SF of dedicated office space
- Can be combined with additional space(s) for up to 86,400 SF of adjacent space
- 4 Loading Docks
- Partitioned Offices
- Reception Area
- Private Restrooms
- Plug & Play
- Rail served
- Frontage on Palmetto
- Front loading
7939-8187 NW 84th St - 1st Floor - 8095
| Size | 59,530 SF |
| Term | Negotiable |
| Rental Rate | Upon Request |
| Space Use | Industrial |
| Build-Out | Partial Build-Out |
| Available | 2026-10-01 |
26,870 SF contiguous for a total of 86k SF. Frontage on Palmetto. Rail-served 3-phase power
- Lease rate does not include utilities, property expenses or building services
- Includes 3,150 SF of dedicated office space
- 1 Drive Bay
- Space is in Excellent Condition
- Can be combined with additional space(s) for up to 86,400 SF of adjacent space
- 8 Loading Docks
- Partitioned Offices
- Reception Area
- Private Restrooms
- Plug & Play
- Rail-served
- Frontage on Palmetto
- Institutional client
- Prologis Clear Lease
Park Overview
• Airport North/Medley • Master planned business park consisting of 880,000 SF of industrial space • Immediate access to 826 (Palmetto Expy), U.S. 27, Florida’s Turnpike, and I-95 • 4.5 miles to Miami International Airport • 13 miles to Port of Miami • Adjacent to Medley Metrorail Station




Presented by
Prologis Palmetto Tradeport | Miami, FL 33166
Hmm, there seems to have been an error sending your message. Please try again.
Thanks! Your message was sent.