Log In/Sign Up
Your email has been sent.

7800 E Greenway RD. Unit A105 1,775 SF Flex Condo Unit Offered at $2,066,400 CAD in Scottsdale, AZ 85260
Investment Highlights
- Located within the established Toy Barn community in Scottsdale Airpark.
- Convenient access to Loop 101, Scottsdale Airport, and regional transportation corridors.
- Industrial zoning supports a variety of storage and hobby-related ownership uses.
- Gated ownership community designed for vehicle, recreational, and collector storage.
- Surrounded by Scottsdale Airpark's extensive business, retail, and service amenities.
- Professionally maintained project with controlled access and condominium ownership structure.
Executive Summary
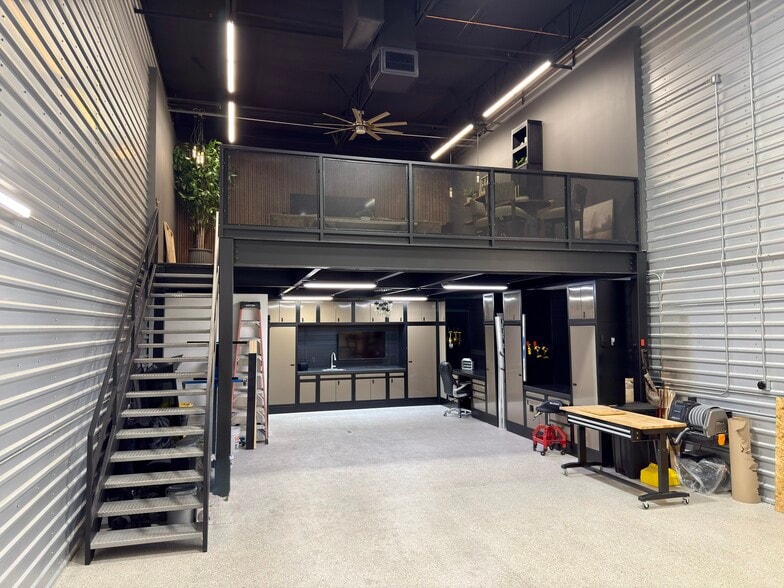
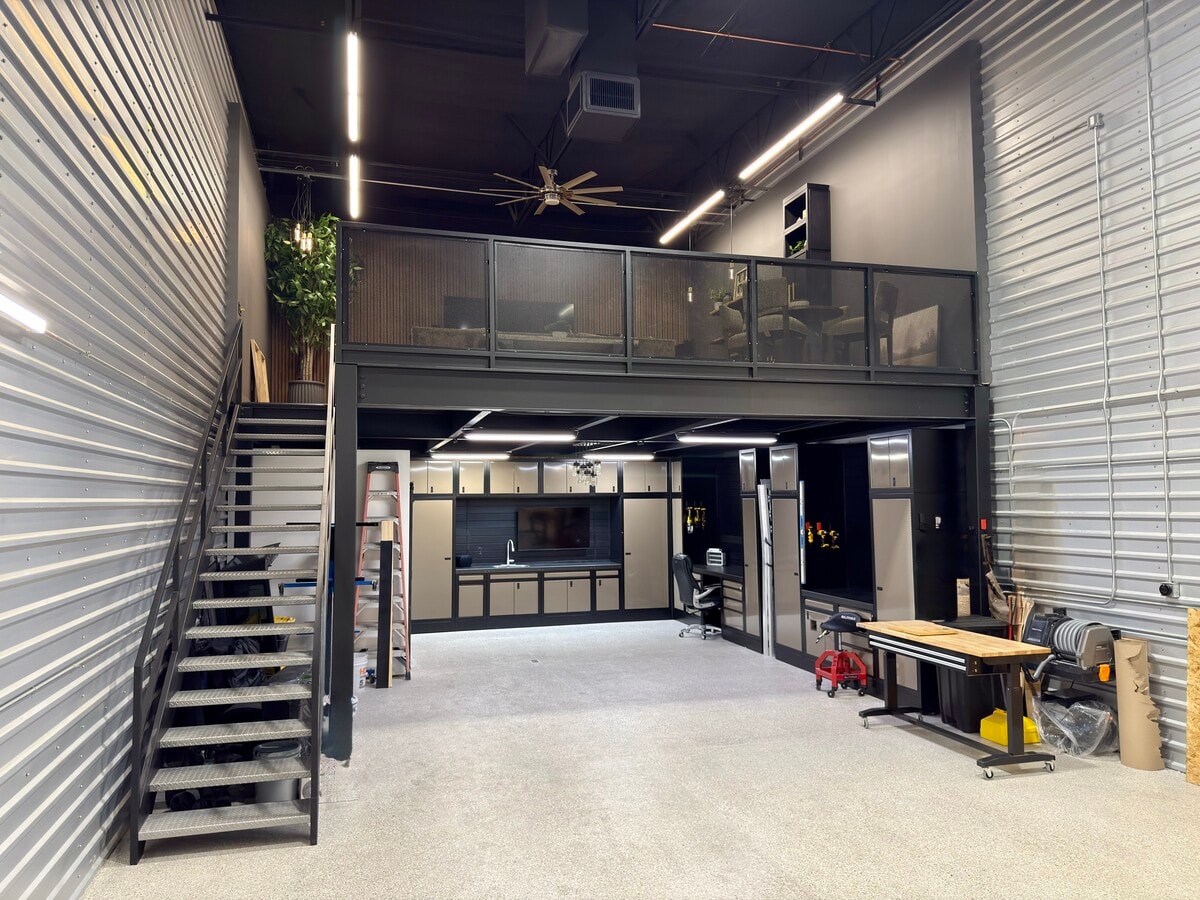
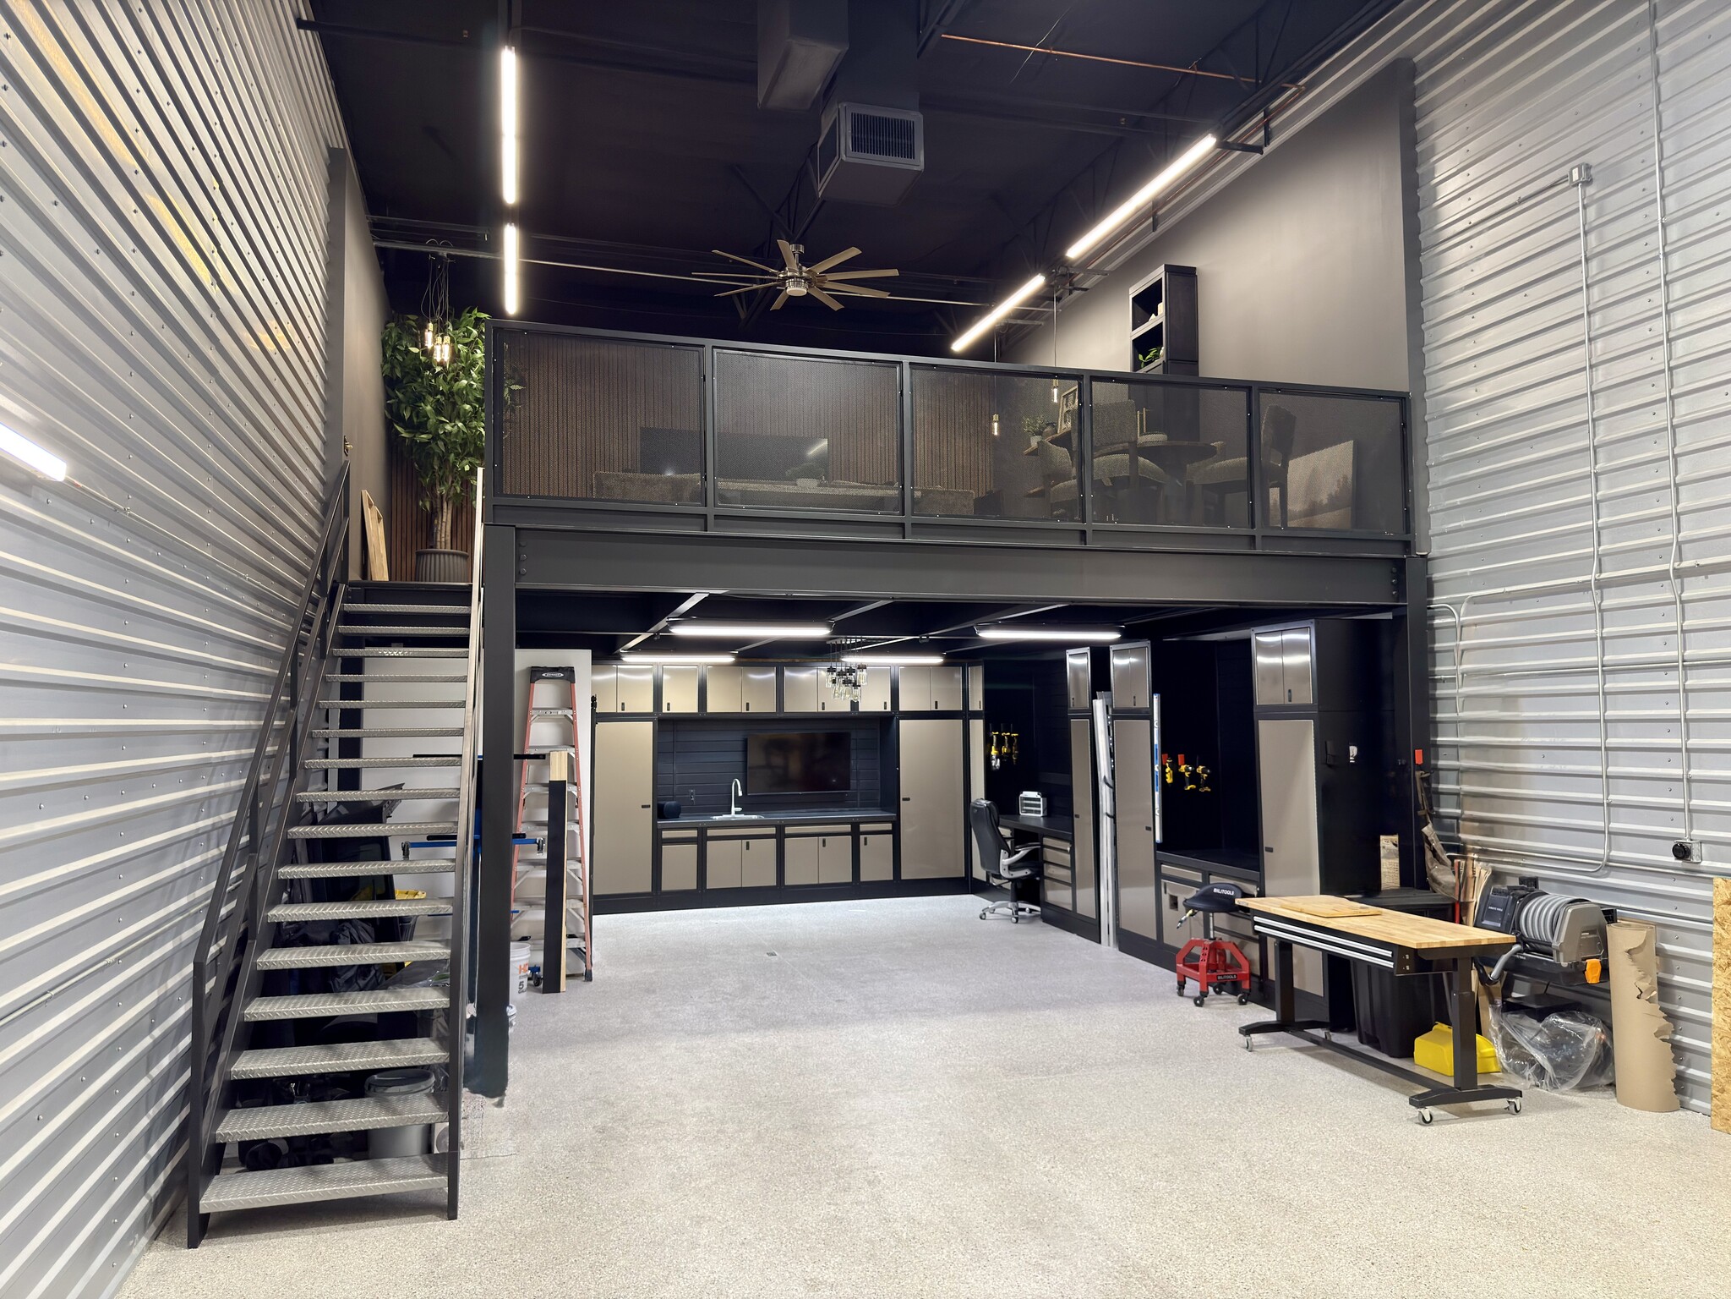
Unit A105 is an industrial condominium located within Toy Barn at the Airpark in Scottsdale, Arizona. The property was built in 2018 and is zoned I1. Interior improvements include a finished mezzanine, private restroom, air conditioning, custom cabinetry, built-in work areas, and fire sprinkler protection. The unit is part of a storage condominium community designed for individually owned storage and warehouse units. The property is located near Scottsdale Airport and within the Scottsdale Airpark business district.
1 Unit Available
- Unit
- Unit Size
- Condo Use
- Price
- NOI
| Sale Type | Owner User | APN/Parcel ID | 215-47-156 |
| Sale Type | Owner User |
| APN/Parcel ID | 215-47-156 |
Description
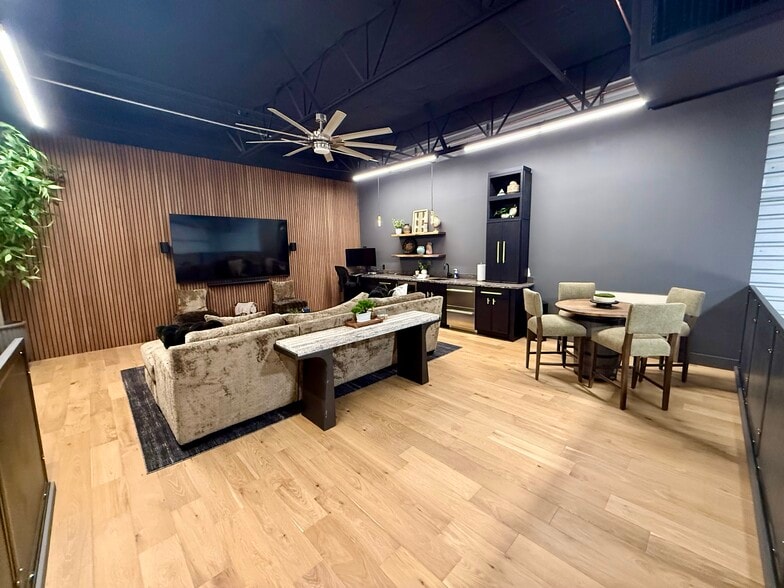
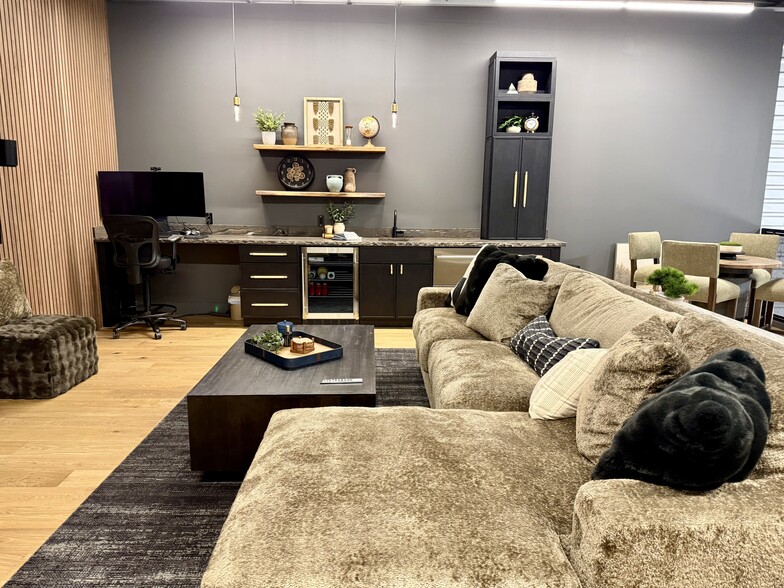
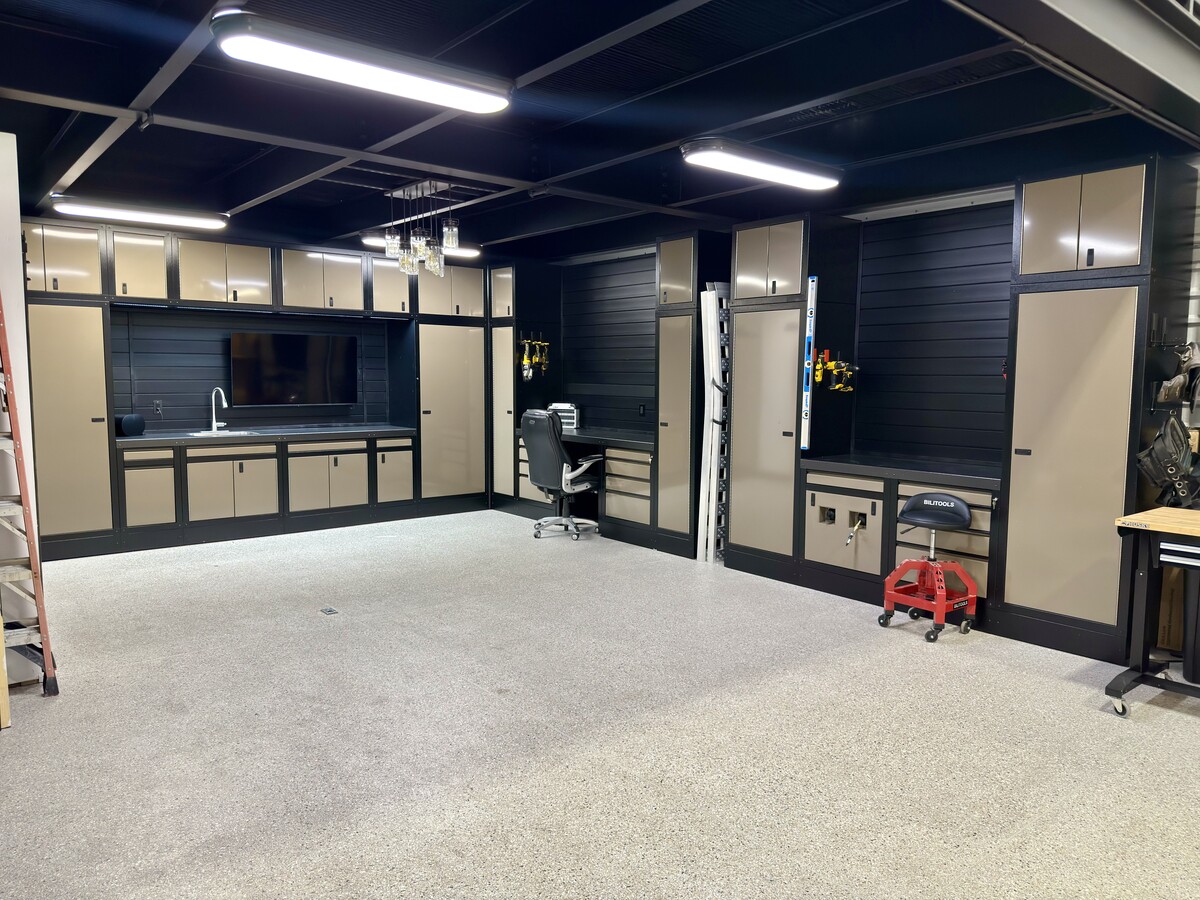
Extensively renovated and thoughtfully designed, this luxury Toy Barn combines high-end vehicle and recreational storage with a fully finished entertaining space, executive workspace, and upscale mezzanine loft. The main level features a new epoxy floor, custom cabinetry, built-in work areas, upgraded lighting, premium hardware, and abundant storage. The custom mezzanine includes wood-style flooring, designer accent walls, a dramatic wood-slat media wall, oversized TV, custom cabinets, granite surfaces, distinctive live-edge countertops, dining space, and a comfortable lounge area. Additional features include a kitchenette-style entertaining area with refrigerator and freezer, multiple TVs, Sonos audio throughout, Wi-Fi, air conditioning, and a beautifully renovated full bathroom.
Freshly painted and loaded with upgrades, this move-in-ready unit is ideal for a car collection, recreational vehicles, workshop space, private retreat, or entertaining. One of the most impressive and luxurious Toy Barn units you will find.
Freshly painted and loaded with upgrades, this move-in-ready unit is ideal for a car collection, recreational vehicles, workshop space, private retreat, or entertaining. One of the most impressive and luxurious Toy Barn units you will find.
Sale Notes
Across the street from the Scottsdale Airport.
| Unit | Unit Size | Condo Use | Price | NOI |
| Unit A105 | 1,775 SF | Flex | $2,066,400 CAD ($1,164.17 CAD/SF) | - |
Unit A105
| Unit Size |
| 1,775 SF |
| Condo Use |
| Flex |
| Price |
| $2,066,400 CAD ($1,164.17 CAD/SF) |
| NOI |
| - |
1 of 19
Videos
Matterport 3D Exterior
Matterport 3D Tour
Photos
Street View
Street
Map
Unit A105
| Unit Size | 1,775 SF |
| Condo Use | Flex |
| Price | $2,066,400 CAD ($1,164.17 CAD/SF) |
| NOI | - |
| Sale Type | Owner User |
| APN/Parcel ID | 215-47-156 |
| Description | |
|
Extensively renovated and thoughtfully designed, this luxury Toy Barn combines high-end vehicle and recreational storage with a fully finished entertaining space, executive workspace, and upscale mezzanine loft. The main level features a new epoxy floor, custom cabinetry, built-in work areas, upgraded lighting, premium hardware, and abundant storage. The custom mezzanine includes wood-style flooring, designer accent walls, a dramatic wood-slat media wall, oversized TV, custom cabinets, granite surfaces, distinctive live-edge countertops, dining space, and a comfortable lounge area. Additional features include a kitchenette-style entertaining area with refrigerator and freezer, multiple TVs, Sonos audio throughout, Wi-Fi, air conditioning, and a beautifully renovated full bathroom. Freshly painted and loaded with upgrades, this move-in-ready unit is ideal for a car collection, recreational vehicles, workshop space, private retreat, or entertaining. One of the most impressive and luxurious Toy Barn units you will find. |
|
| Sale Notes | |
| Across the street from the Scottsdale Airport. |
Property Facts
The following property facts and amenities apply to the entire building. Details for individual condo units may vary and are listed in the unit information above.
| Total Building Size | 1,775 SF | Floors | 2 |
| Property Type | Industrial (Condo) | Typical Floor Size | 888 SF |
| Property Subtype | Warehouse | Year Built | 2015 |
| Building Class | A | ||
| Zoning | I1 - Light Industrial, Flex | ||
| Total Building Size | 1,775 SF |
| Property Type | Industrial (Condo) |
| Property Subtype | Warehouse |
| Building Class | A |
| Floors | 2 |
| Typical Floor Size | 888 SF |
| Year Built | 2015 |
| Zoning | I1 - Light Industrial, Flex |
Amenities
- 24 Hour Access
- Fenced Lot
- Mezzanine
- Car Charging Station
- Air Conditioning
- Smoke Detector
1 1
Fairly walkable
50/100
Exceptionally drivable
90/100
Minimal public transit
10/100
Moderately bikeable
60/100

1 of 21
Videos
Matterport 3D Exterior
Matterport 3D Tour
Photos
Street View
Street
Map
1 of 1

Presented by
7800 E Greenway RD. Unit A105
Already a member? Log In
Hmm, there seems to have been an error sending your message. Please try again.
Thanks! Your message was sent.