Your email has been sent.


7800 Tyler Blvd 7,500 - 119,503 SF of Space Available in Mentor, OH 44060
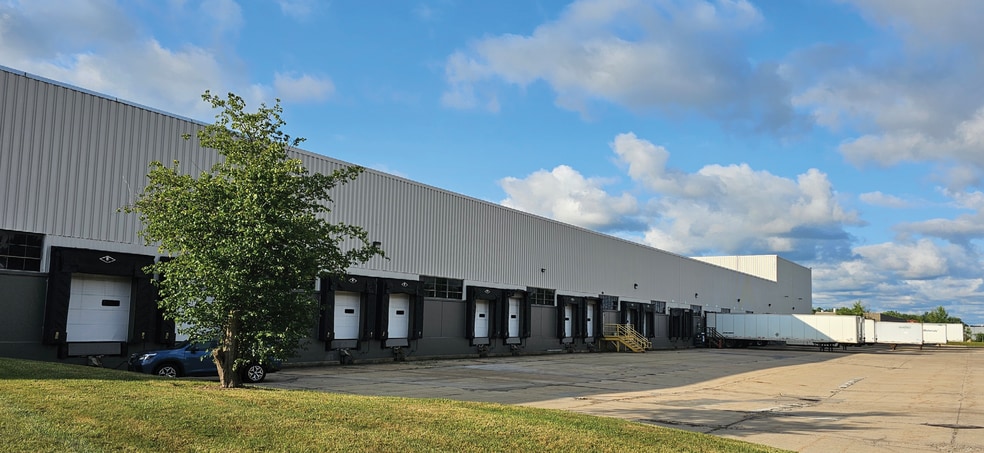
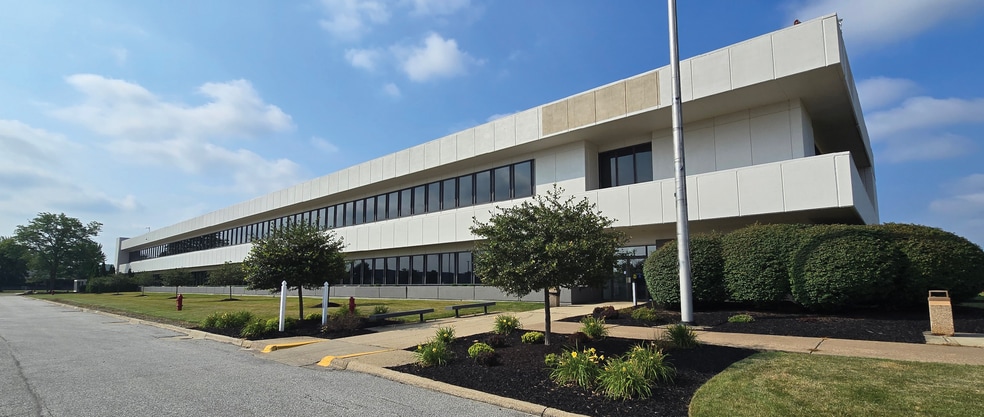
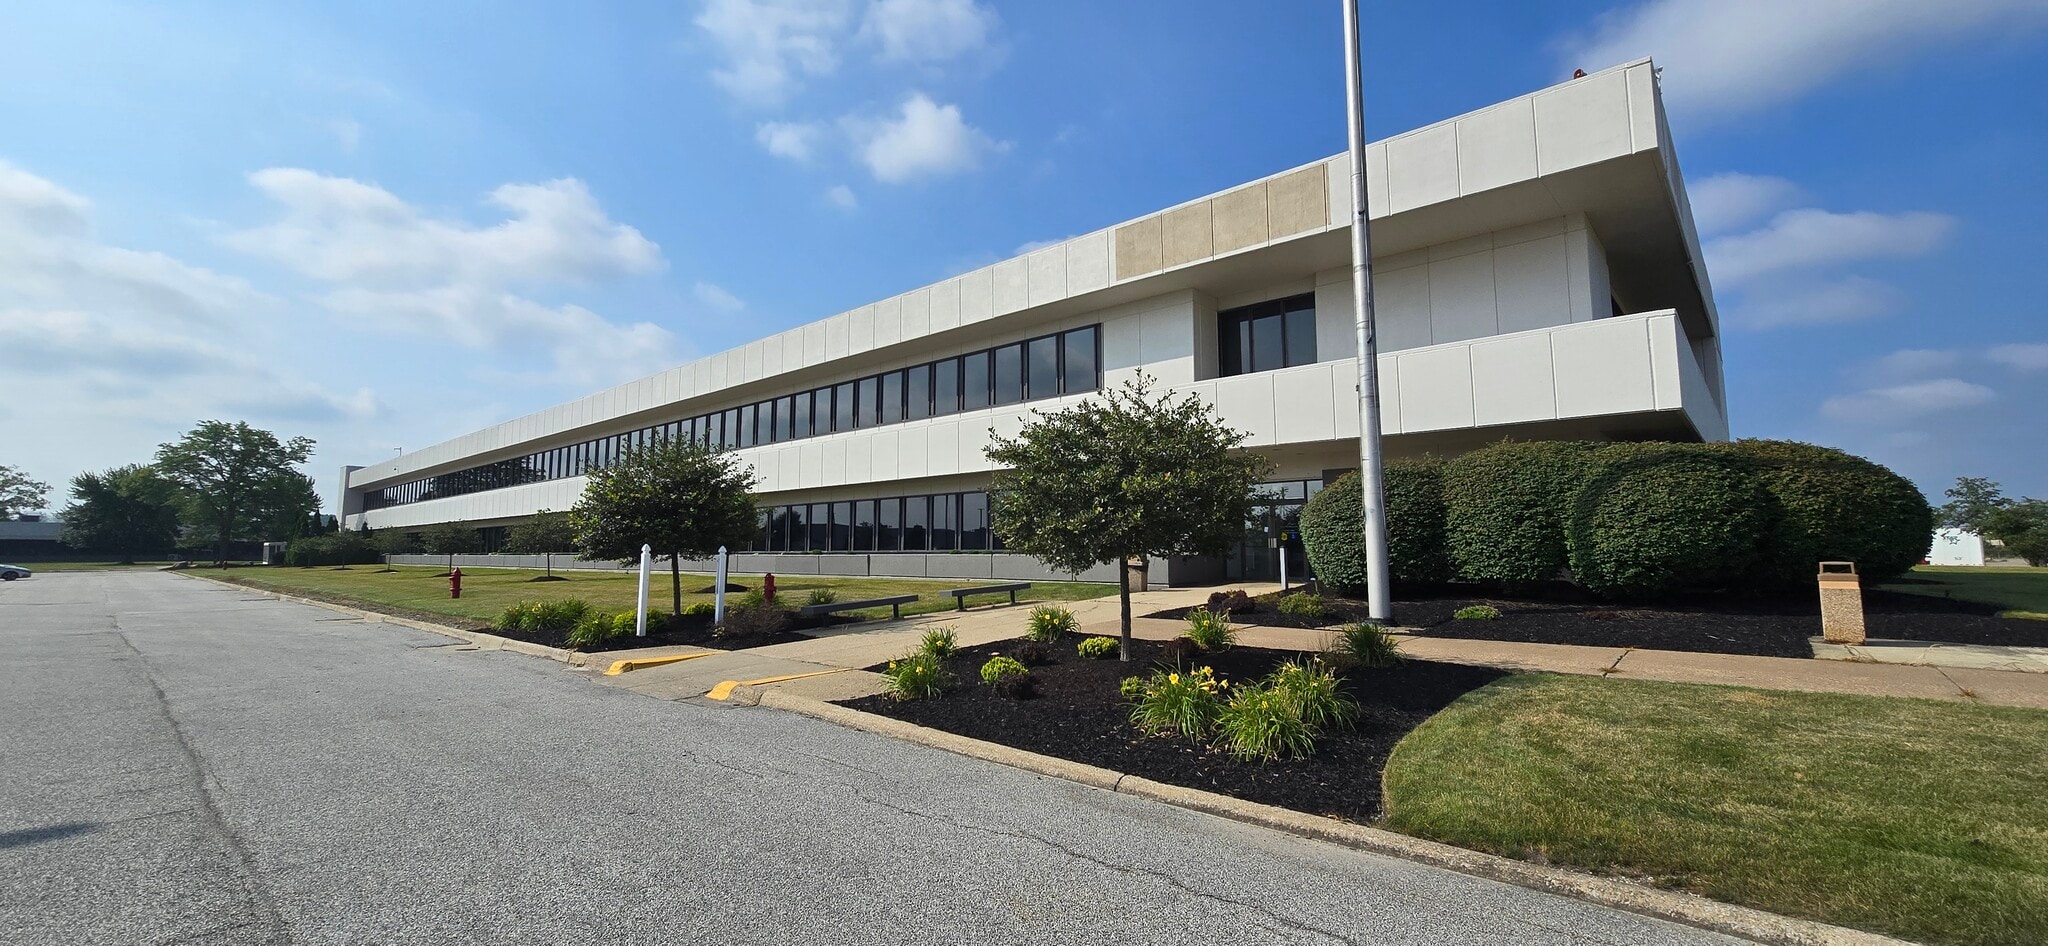
Highlights
- ±2 Miles from SR-2 with Highway Visiblity, ±3 Miles from I-90
- Low Operating Expenses: $1.31 (2025 Est)
Features
Display Rental Rate as
- Space
- Size
- Term
- Rental Rate
- Space Use
- Build-Out
- Available


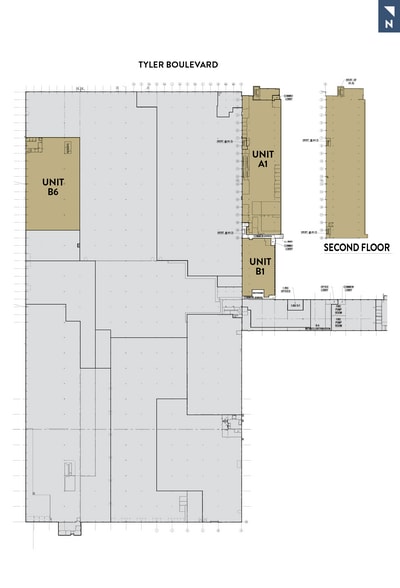
Mostly Open Layout With 13 Private Offices, Classrooms/Training Areas, Cafeteria, Kitchenette, Private Restrooms, Private Entrance, & Various Mixed-Use Rooms • Signage Available at Tyler Boulevard With Highway Visibility (SR-2) • Space Has Private Parking Lot & Entry • Office Furniture May Be Available • Can Be Leased With Unit B1 For a Total of 49,335 SF on the First Floor
- Lease rate does not include utilities, property expenses or building services
- 13 Private Offices
- Mostly Open Floor Plan Layout
| Space | Size | Term | Rental Rate | Space Use | Build-Out | Available |
| 1st Floor, Ste A1 | 7,500-74,352 SF | Negotiable | $17.21 CAD/SF/YR $1.43 CAD/SF/MO $1,279,877 CAD/YR $106,656 CAD/MO | Office | - | Now |
1st Floor, Ste A1
| Size |
| 7,500-74,352 SF |
| Term |
| Negotiable |
| Rental Rate |
| $17.21 CAD/SF/YR $1.43 CAD/SF/MO $1,279,877 CAD/YR $106,656 CAD/MO |
| Space Use |
| Office |
| Build-Out |
| - |
| Available |
| Now |
- Space
- Size
- Term
- Rental Rate
- Space Use
- Build-Out
- Available
Mostly Open Layout With 13 Private Offices, Classrooms/Training Areas, Cafeteria, Kitchenette, Private Restrooms, Private Entrance, & Various Mixed-Use Rooms • Signage Available at Tyler Boulevard With Highway Visibility (SR-2) • Space Has Private Parking Lot & Entry • Office Furniture May Be Available • Can Be Leased With Unit B1 For a Total of 49,335 SF on the First Floor
- Lease rate does not include utilities, property expenses or building services
- 13 Private Offices
- Mostly Open Floor Plan Layout
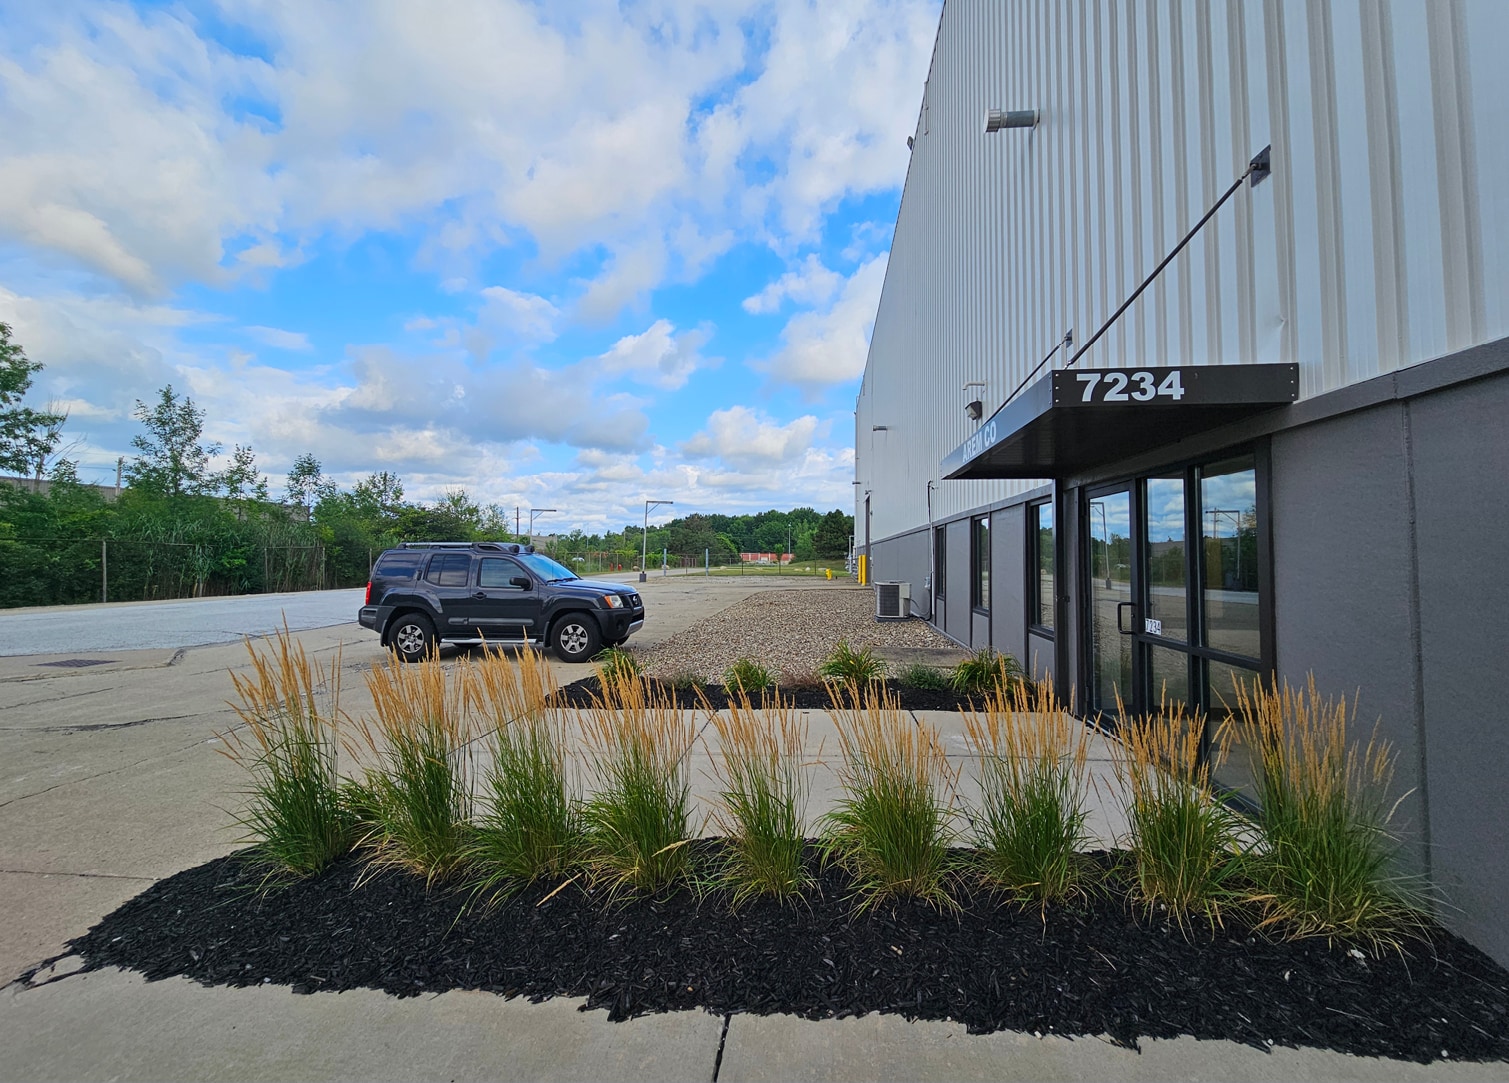


Craned Manufacturing Space Clear Height: 20’2” (30%) – 32’ (70%) Column Spacing: 100’ x 40’ & 40’ x 40’ Docks: Two Docks Potentially Available in Adjacent Space 6-Ton Crane (23’ Under Hook); 28K SF Clear Span; LED lighting; Reznor Heating Units; Shop Restrooms & Lockers; 6 Private Offices, Conference Room, Kitchenette, IT/Data, & Shop Office; Glass Vestibule entrance & landscaping
- Lease rate does not include utilities, property expenses or building services
- 3 Drive Ins
- Includes 1,680 SF of dedicated office space
| Space | Size | Term | Rental Rate | Space Use | Build-Out | Available |
| 1st Floor, Ste A1 | 7,500-74,352 SF | Negotiable | $17.21 CAD/SF/YR $1.43 CAD/SF/MO $1,279,877 CAD/YR $106,656 CAD/MO | Office | - | Now |
| 1st Floor - B6 | 45,151 SF | Negotiable | $7.23 CAD/SF/YR $0.60 CAD/SF/MO $326,432 CAD/YR $27,203 CAD/MO | Industrial | Full Build-Out | Now |
1st Floor, Ste A1
| Size |
| 7,500-74,352 SF |
| Term |
| Negotiable |
| Rental Rate |
| $17.21 CAD/SF/YR $1.43 CAD/SF/MO $1,279,877 CAD/YR $106,656 CAD/MO |
| Space Use |
| Office |
| Build-Out |
| - |
| Available |
| Now |
1st Floor - B6
| Size |
| 45,151 SF |
| Term |
| Negotiable |
| Rental Rate |
| $7.23 CAD/SF/YR $0.60 CAD/SF/MO $326,432 CAD/YR $27,203 CAD/MO |
| Space Use |
| Industrial |
| Build-Out |
| Full Build-Out |
| Available |
| Now |
1st Floor, Ste A1
| Size | 7,500-74,352 SF |
| Term | Negotiable |
| Rental Rate | $17.21 CAD/SF/YR |
| Space Use | Office |
| Build-Out | - |
| Available | Now |
Mostly Open Layout With 13 Private Offices, Classrooms/Training Areas, Cafeteria, Kitchenette, Private Restrooms, Private Entrance, & Various Mixed-Use Rooms • Signage Available at Tyler Boulevard With Highway Visibility (SR-2) • Space Has Private Parking Lot & Entry • Office Furniture May Be Available • Can Be Leased With Unit B1 For a Total of 49,335 SF on the First Floor
- Lease rate does not include utilities, property expenses or building services
- Mostly Open Floor Plan Layout
- 13 Private Offices
1st Floor - B6
| Size | 45,151 SF |
| Term | Negotiable |
| Rental Rate | $7.23 CAD/SF/YR |
| Space Use | Industrial |
| Build-Out | Full Build-Out |
| Available | Now |
Craned Manufacturing Space Clear Height: 20’2” (30%) – 32’ (70%) Column Spacing: 100’ x 40’ & 40’ x 40’ Docks: Two Docks Potentially Available in Adjacent Space 6-Ton Crane (23’ Under Hook); 28K SF Clear Span; LED lighting; Reznor Heating Units; Shop Restrooms & Lockers; 6 Private Offices, Conference Room, Kitchenette, IT/Data, & Shop Office; Glass Vestibule entrance & landscaping
- Lease rate does not include utilities, property expenses or building services
- Includes 1,680 SF of dedicated office space
- 3 Drive Ins
Property Overview
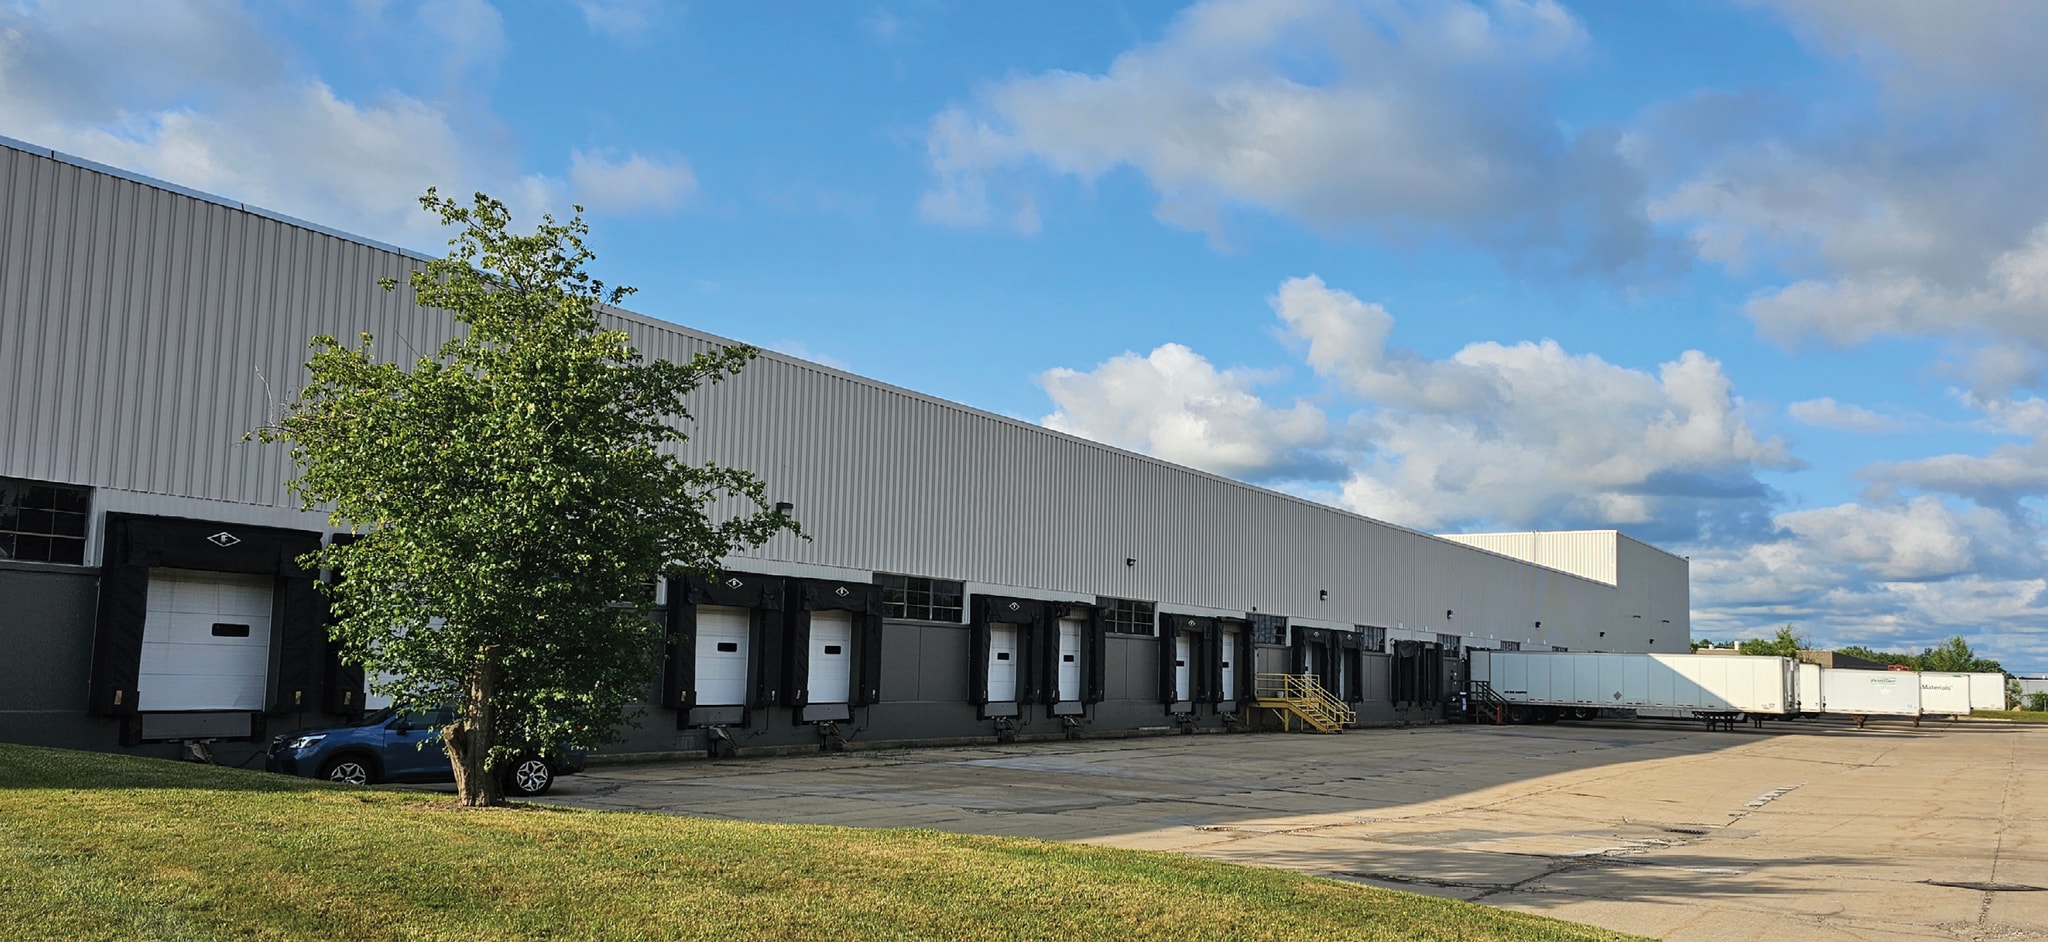
• Professionally managed in business park setting • Building is fully sprinklered with ample parking and 480V/3PH power • Park neighbors include MWD Logistics, ORBIS, Interpak, Summit Steel, Accurate Metal, Infasco Distribution and USALCO • Low Operating Expenses: $1.31 (2025 Est)
Warehouse Facility Facts





Presented by
Company Not Provided
7800 Tyler Blvd
Hmm, there seems to have been an error sending your message. Please try again.
Thanks! Your message was sent.