Your email has been sent.

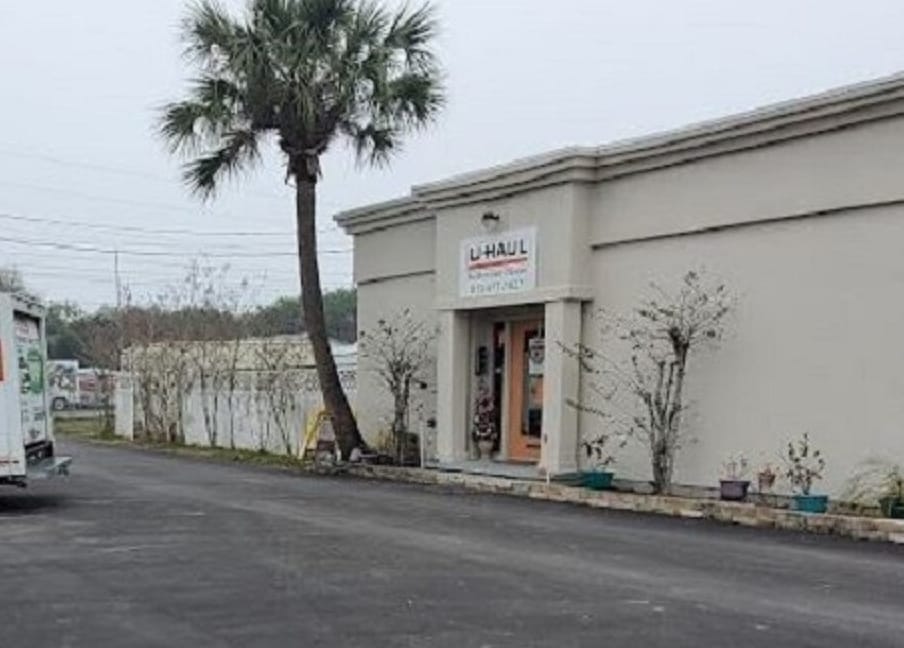
7812 Symmes Rd 4,094 SF Industrial Building Gibsonton, FL 33534 $1,171,419 CAD ($286.13 CAD/SF)
Property Facts
| Price | $1,171,419 CAD | Lot Size | 1.28 AC |
| Price Per SF | $286.13 CAD | Rentable Building Area | 4,094 SF |
| Sale Type | Owner User | No. Stories | 1 |
| Property Type | Industrial | Year Built | 1970 |
| Property Subtype | Service | Parking Ratio | 3.66/1,000 SF |
| Building Class | C | No. Drive In / Grade-Level Doors | 3 |
| Zoning | NCU - Ag/Manufacturing - "Rezoning to CN (Commercial Neighborhood) or CG (Commercial General) could be permitted." - 2024 Zoning Review. Future Land Use: RES-6 (FAR 0.25). | ||
| Price | $1,171,419 CAD |
| Price Per SF | $286.13 CAD |
| Sale Type | Owner User |
| Property Type | Industrial |
| Property Subtype | Service |
| Building Class | C |
| Lot Size | 1.28 AC |
| Rentable Building Area | 4,094 SF |
| No. Stories | 1 |
| Year Built | 1970 |
| Parking Ratio | 3.66/1,000 SF |
| No. Drive In / Grade-Level Doors | 3 |
| Zoning | NCU - Ag/Manufacturing - "Rezoning to CN (Commercial Neighborhood) or CG (Commercial General) could be permitted." - 2024 Zoning Review. Future Land Use: RES-6 (FAR 0.25). |
Amenities
- 24 Hour Access
Utilities
- Lighting
- Gas
- Water - County
- Sewer - Septic Field
- Heating - Electric
Space Availability
- Space
- Size
- Space Use
- Build-Out
- Available
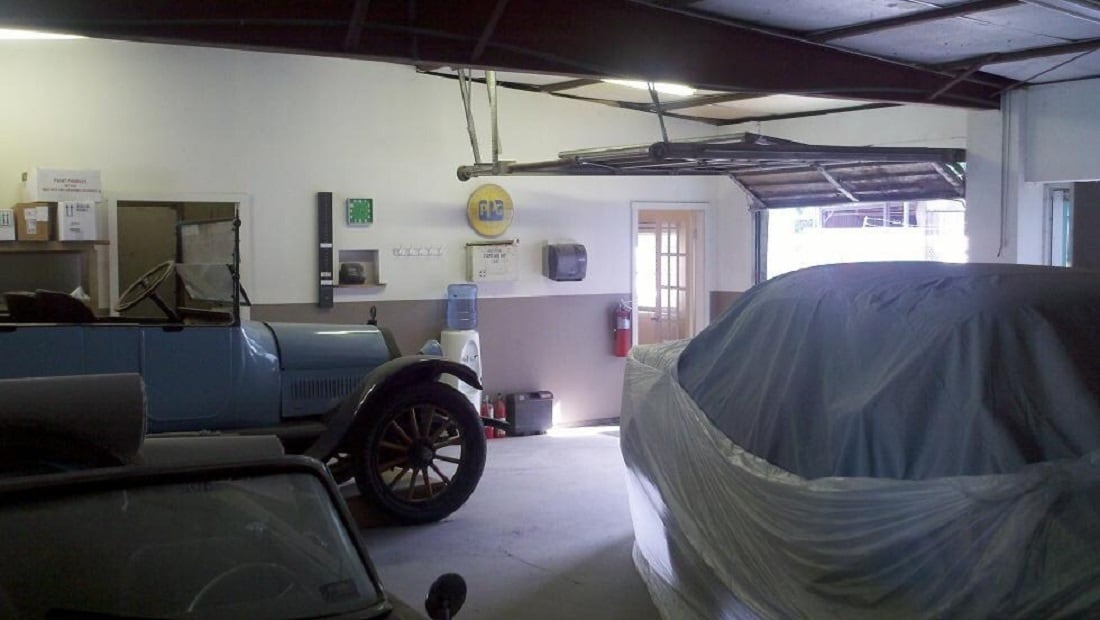

Includes one office with a window A/C. Can be combined with Unit D "Office Space" (896 SF). Existing access possible to storage room, then on to office areas.
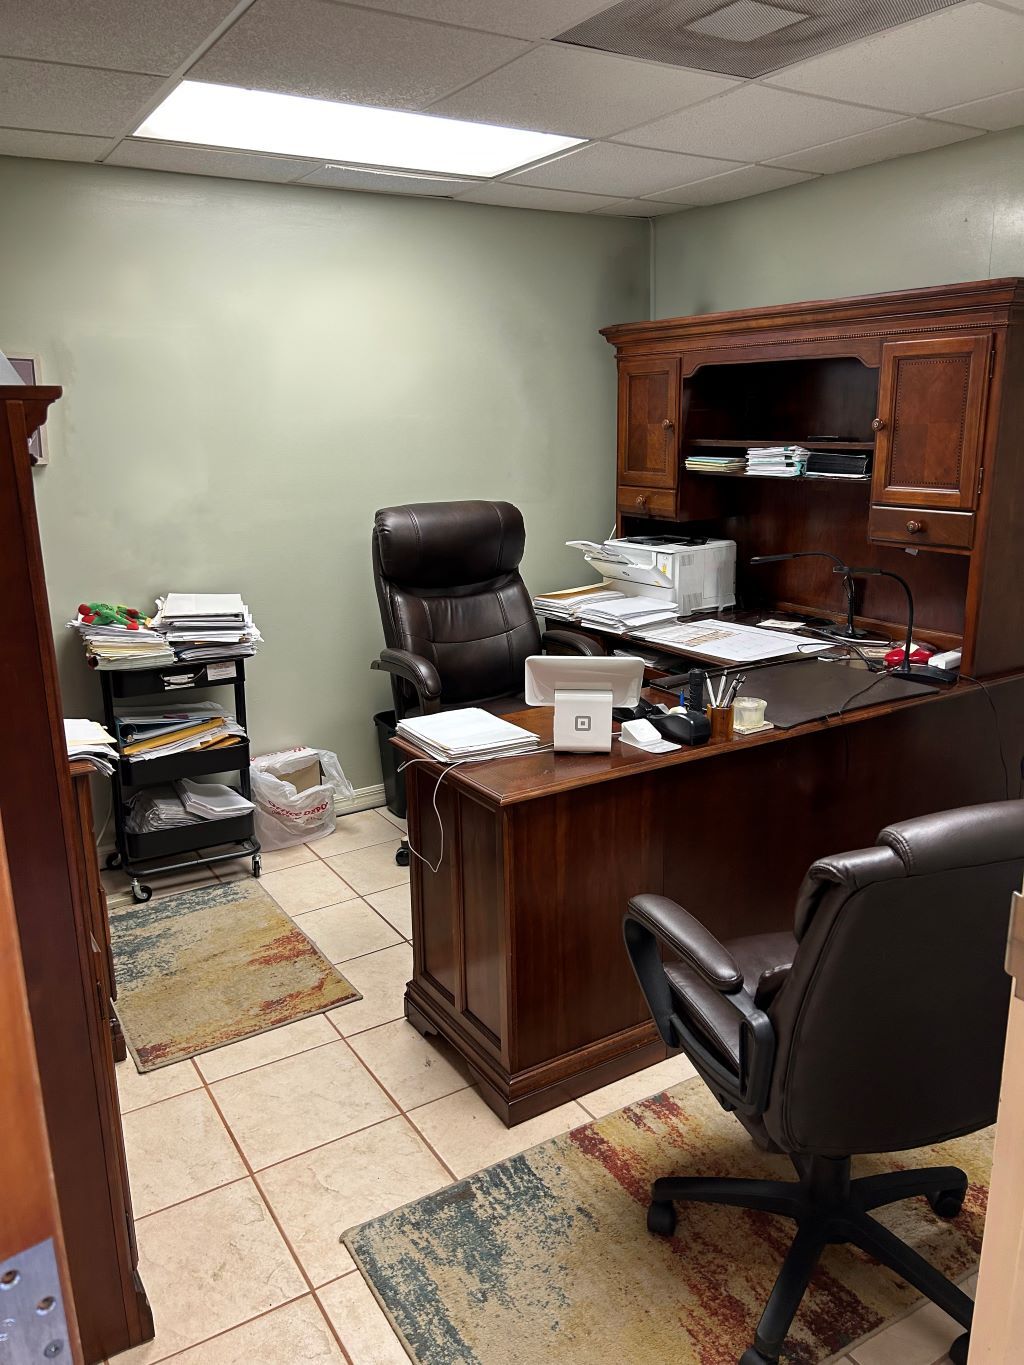

Two private offices with reception, break area, restrooms and storage. Can be combined with Unit C "Shop" (1,876 SF). Existing access possible from Unit D warehouse/storage room.
| Space | Size | Space Use | Build-Out | Available |
| 1st Fl - C | 1,876 SF | Flex | Partial Build-Out | Now |
| 1st Fl - D | 896 SF | Flex | Full Build-Out | Now |
1st Fl - C
| Size |
| 1,876 SF |
| Space Use |
| Flex |
| Build-Out |
| Partial Build-Out |
| Available |
| Now |
1st Fl - D
| Size |
| 896 SF |
| Space Use |
| Flex |
| Build-Out |
| Full Build-Out |
| Available |
| Now |
1st Fl - C
| Size | 1,876 SF |
| Space Use | Flex |
| Build-Out | Partial Build-Out |
| Available | Now |
Includes one office with a window A/C. Can be combined with Unit D "Office Space" (896 SF). Existing access possible to storage room, then on to office areas.
1st Fl - D
| Size | 896 SF |
| Space Use | Flex |
| Build-Out | Full Build-Out |
| Available | Now |
Two private offices with reception, break area, restrooms and storage. Can be combined with Unit C "Shop" (1,876 SF). Existing access possible from Unit D warehouse/storage room.


Property Taxes
| Parcel Number | U-25-30-19-1RR-000000-00070.0 | Improvements Assessment | $184,227 CAD |
| Land Assessment | $243,638 CAD | Total Assessment | $427,865 CAD |
Property Taxes


Presented by
7812 Symmes Rd
Hmm, there seems to have been an error sending your message. Please try again.
Thanks! Your message was sent.