Log In/Sign Up
Your email has been sent.
Bill Brown Building 7826 Leary Way NE 864 - 2,052 SF of Office Space Available in Redmond, WA 98052
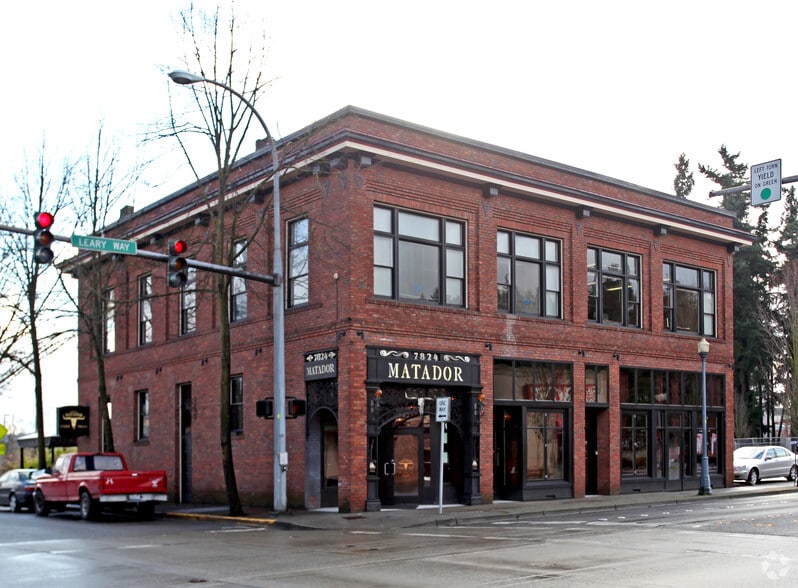
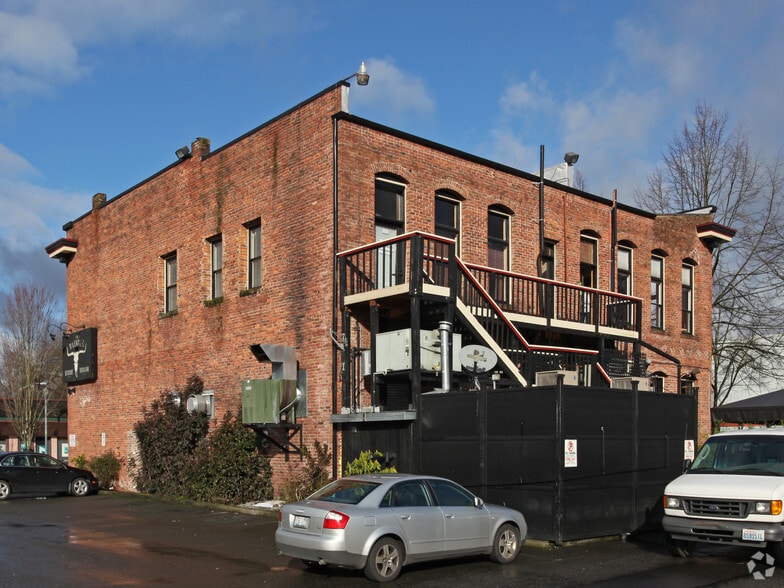
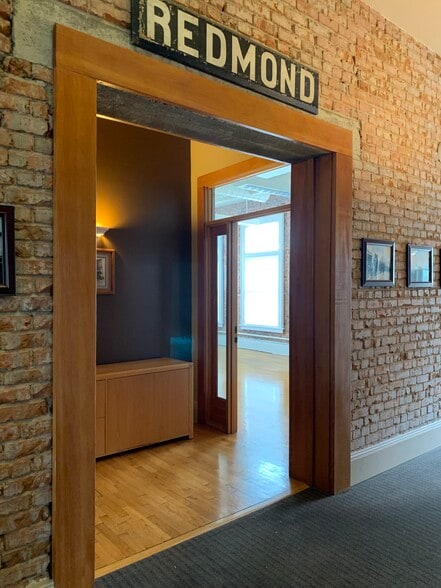
Highlights
- Redmond old town
- Open plan with exposed brick walls
- Individually controlled HVAC
- Lots of natural light
- Complimentary validated parking for tenants and guests
All Available Spaces(2)
Display Rental Rate as
- Space
- Size
- Term
- Rental Rate
- Space Use
- Build-Out
- Available

- Lease rate does not include utilities, property expenses or building services
- Mostly Open Floor Plan Layout
- 1 Conference Room
- Finished Ceilings: 12’
- Central Air Conditioning
- Corner Space
- Natural Light
- Accent Lighting
- Hardwood Floors
- Old Town Redmond hist. bldg, 2nd flr walk-up
- Fully Built-Out as Professional Services Office
- Fits 4 - 6 People
- 4 Workstations
- Space is in Excellent Condition
- Wi-Fi Connectivity
- High Ceilings
- After Hours HVAC Available
- Open-Plan
- Smoke Detector
Historic building in Old Town Redmond with Tenant parking one block from Redmond Downtown Light Rail. Open plan office suite with individually controlled HVAC system. Lots of natural light.
- Lease rate does not include utilities, property expenses or building services
- Open Floor Plan Layout
- 4 Workstations
- Space is in Excellent Condition
- High Ceilings
- Open-Plan
- Old Town Redmond, one block to Redmond light rail
- Fully Built-Out as Standard Office
- Fits 4 People
- Finished Ceilings: 12’
- Central Air Conditioning
- Natural Light
- Hardwood Floors
| Space | Size | Term | Rental Rate | Space Use | Build-Out | Available |
| 2nd Floor, Ste 201 | 1,188 SF | Negotiable | $35.32 CAD/SF/YR $2.94 CAD/SF/MO $41,955 CAD/YR $3,496 CAD/MO | Office | Full Build-Out | Now |
| 2nd Floor, Ste 202 | 864 SF | Negotiable | $39.55 CAD/SF/YR $3.30 CAD/SF/MO $34,175 CAD/YR $2,848 CAD/MO | Office | Full Build-Out | 2026-09-01 |
2nd Floor, Ste 201
| Size |
| 1,188 SF |
| Term |
| Negotiable |
| Rental Rate |
| $35.32 CAD/SF/YR $2.94 CAD/SF/MO $41,955 CAD/YR $3,496 CAD/MO |
| Space Use |
| Office |
| Build-Out |
| Full Build-Out |
| Available |
| Now |
2nd Floor, Ste 202
| Size |
| 864 SF |
| Term |
| Negotiable |
| Rental Rate |
| $39.55 CAD/SF/YR $3.30 CAD/SF/MO $34,175 CAD/YR $2,848 CAD/MO |
| Space Use |
| Office |
| Build-Out |
| Full Build-Out |
| Available |
| 2026-09-01 |
1 of 1
Videos
Matterport 3D Exterior
Matterport 3D Tour
Photos
Street View
Street
Map
2nd Floor, Ste 201
| Size | 1,188 SF |
| Term | Negotiable |
| Rental Rate | $35.32 CAD/SF/YR |
| Space Use | Office |
| Build-Out | Full Build-Out |
| Available | Now |
- Lease rate does not include utilities, property expenses or building services
- Fully Built-Out as Professional Services Office
- Mostly Open Floor Plan Layout
- Fits 4 - 6 People
- 1 Conference Room
- 4 Workstations
- Finished Ceilings: 12’
- Space is in Excellent Condition
- Central Air Conditioning
- Wi-Fi Connectivity
- Corner Space
- High Ceilings
- Natural Light
- After Hours HVAC Available
- Accent Lighting
- Open-Plan
- Hardwood Floors
- Smoke Detector
- Old Town Redmond hist. bldg, 2nd flr walk-up
2nd Floor, Ste 202
| Size | 864 SF |
| Term | Negotiable |
| Rental Rate | $39.55 CAD/SF/YR |
| Space Use | Office |
| Build-Out | Full Build-Out |
| Available | 2026-09-01 |
Historic building in Old Town Redmond with Tenant parking one block from Redmond Downtown Light Rail. Open plan office suite with individually controlled HVAC system. Lots of natural light.
- Lease rate does not include utilities, property expenses or building services
- Fully Built-Out as Standard Office
- Open Floor Plan Layout
- Fits 4 People
- 4 Workstations
- Finished Ceilings: 12’
- Space is in Excellent Condition
- Central Air Conditioning
- High Ceilings
- Natural Light
- Open-Plan
- Hardwood Floors
- Old Town Redmond, one block to Redmond light rail
Features and Amenities
- Bus Line
- Restaurant
- High Ceilings
- Natural Light
- Hardwood Floors
- Air Conditioning
Property Facts
Building Type
Office
Year Built
1913
Building Height
2 Stories
Building Size
7,200 SF
Building Class
B
Typical Floor Size
3,600 SF
Unfinished Ceiling Height
12’
Parking
27 Surface Parking Spaces
Select Tenants
- Floor
- Tenant Name
- 1st
- Matador Restaurant
1 1
Very walkable
80/100
Exceptionally drivable
100/100
Some public transit
50/100
Very bikeable
80/100

1 of 9
Videos
Matterport 3D Exterior
Matterport 3D Tour
Photos
Street View
Street
Map
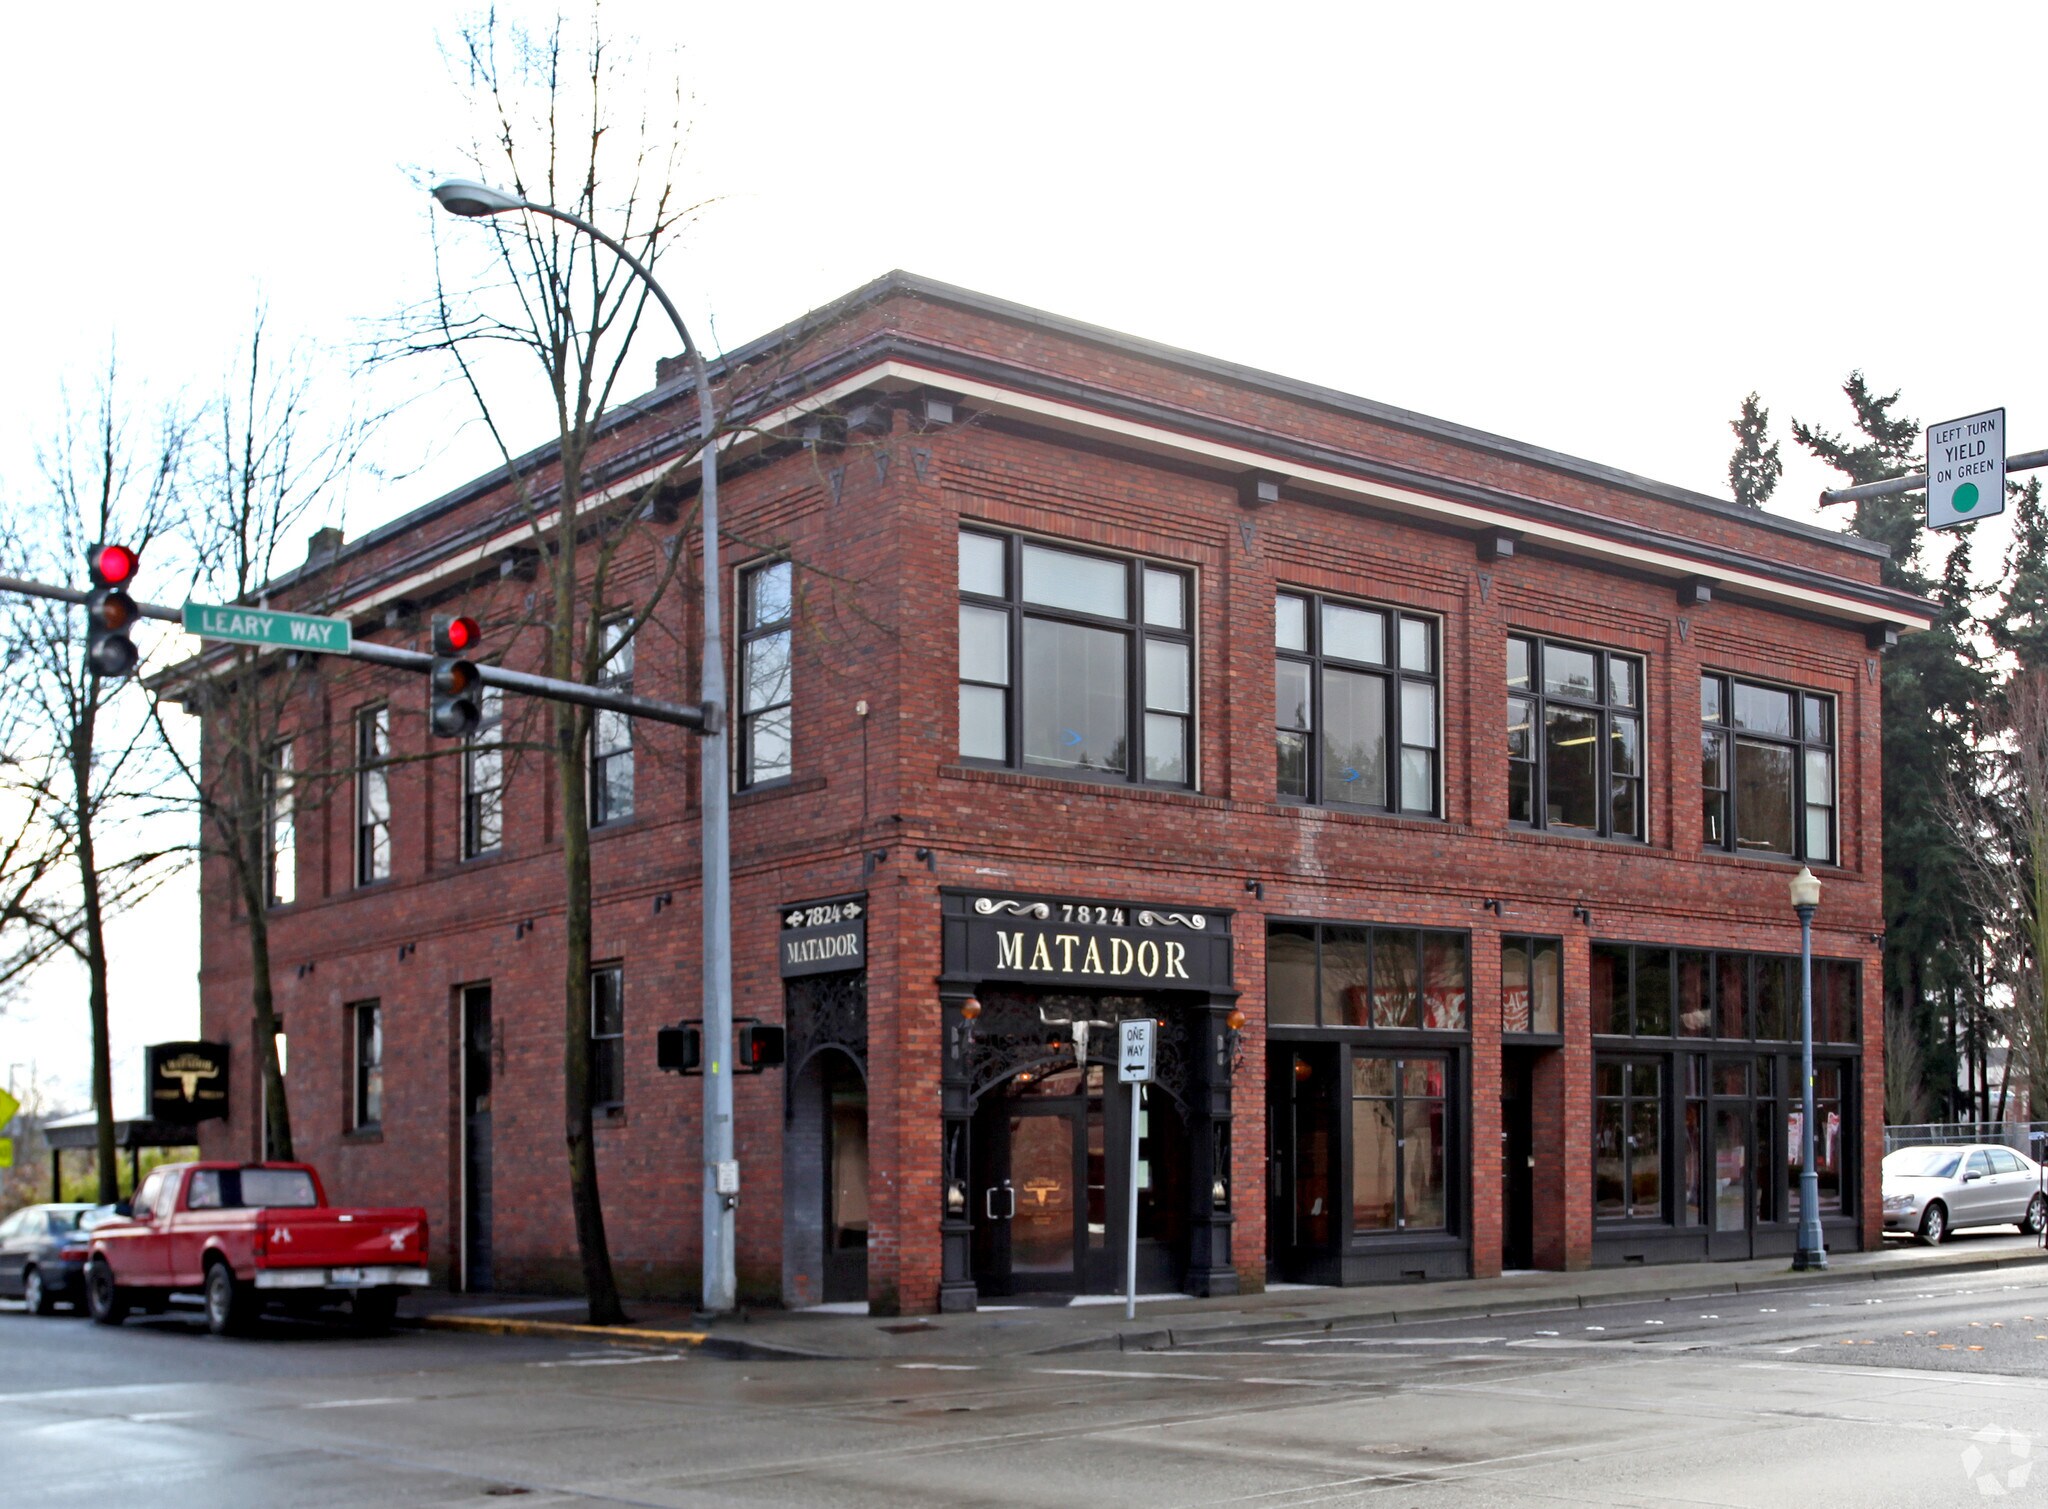
1 of 1

Presented by
Redmoor Corporation
Bill Brown Building | 7826 Leary Way NE
Already a member? Log In
Hmm, there seems to have been an error sending your message. Please try again.
Thanks! Your message was sent.