Log In/Sign Up
Your email has been sent.

7840 Madison Ave - Bldg A 1,557 SF Office/Medical Condo Unit Offered at $386,103 CAD in Fair Oaks, CA 95628
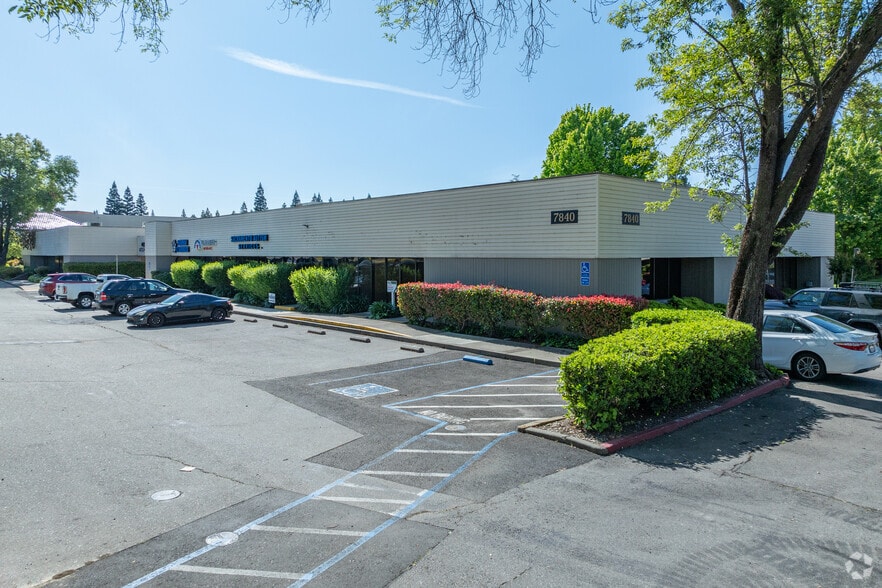


Investment Highlights
- Corner, front unit with retail frontage
- Also for full service lease except janitorial
- In suite restroom
Executive Summary
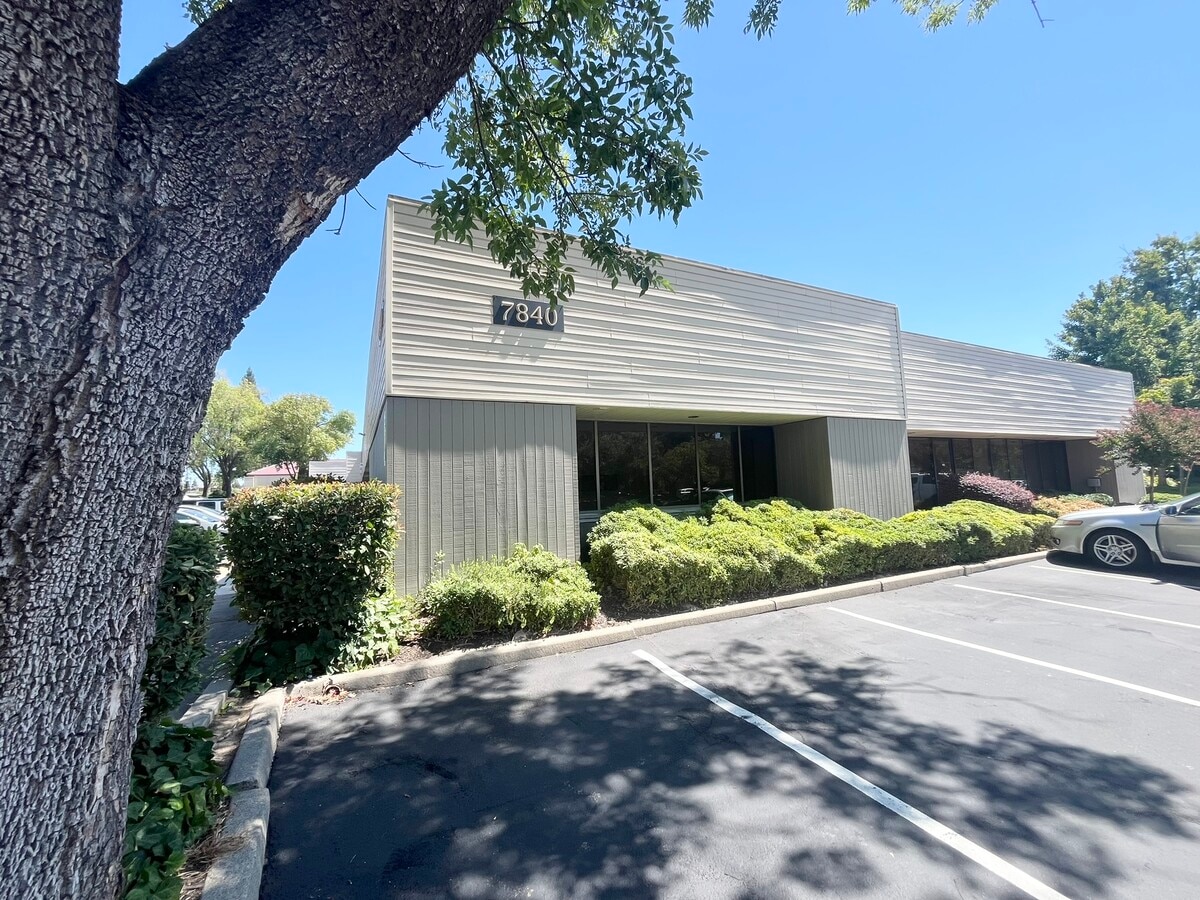
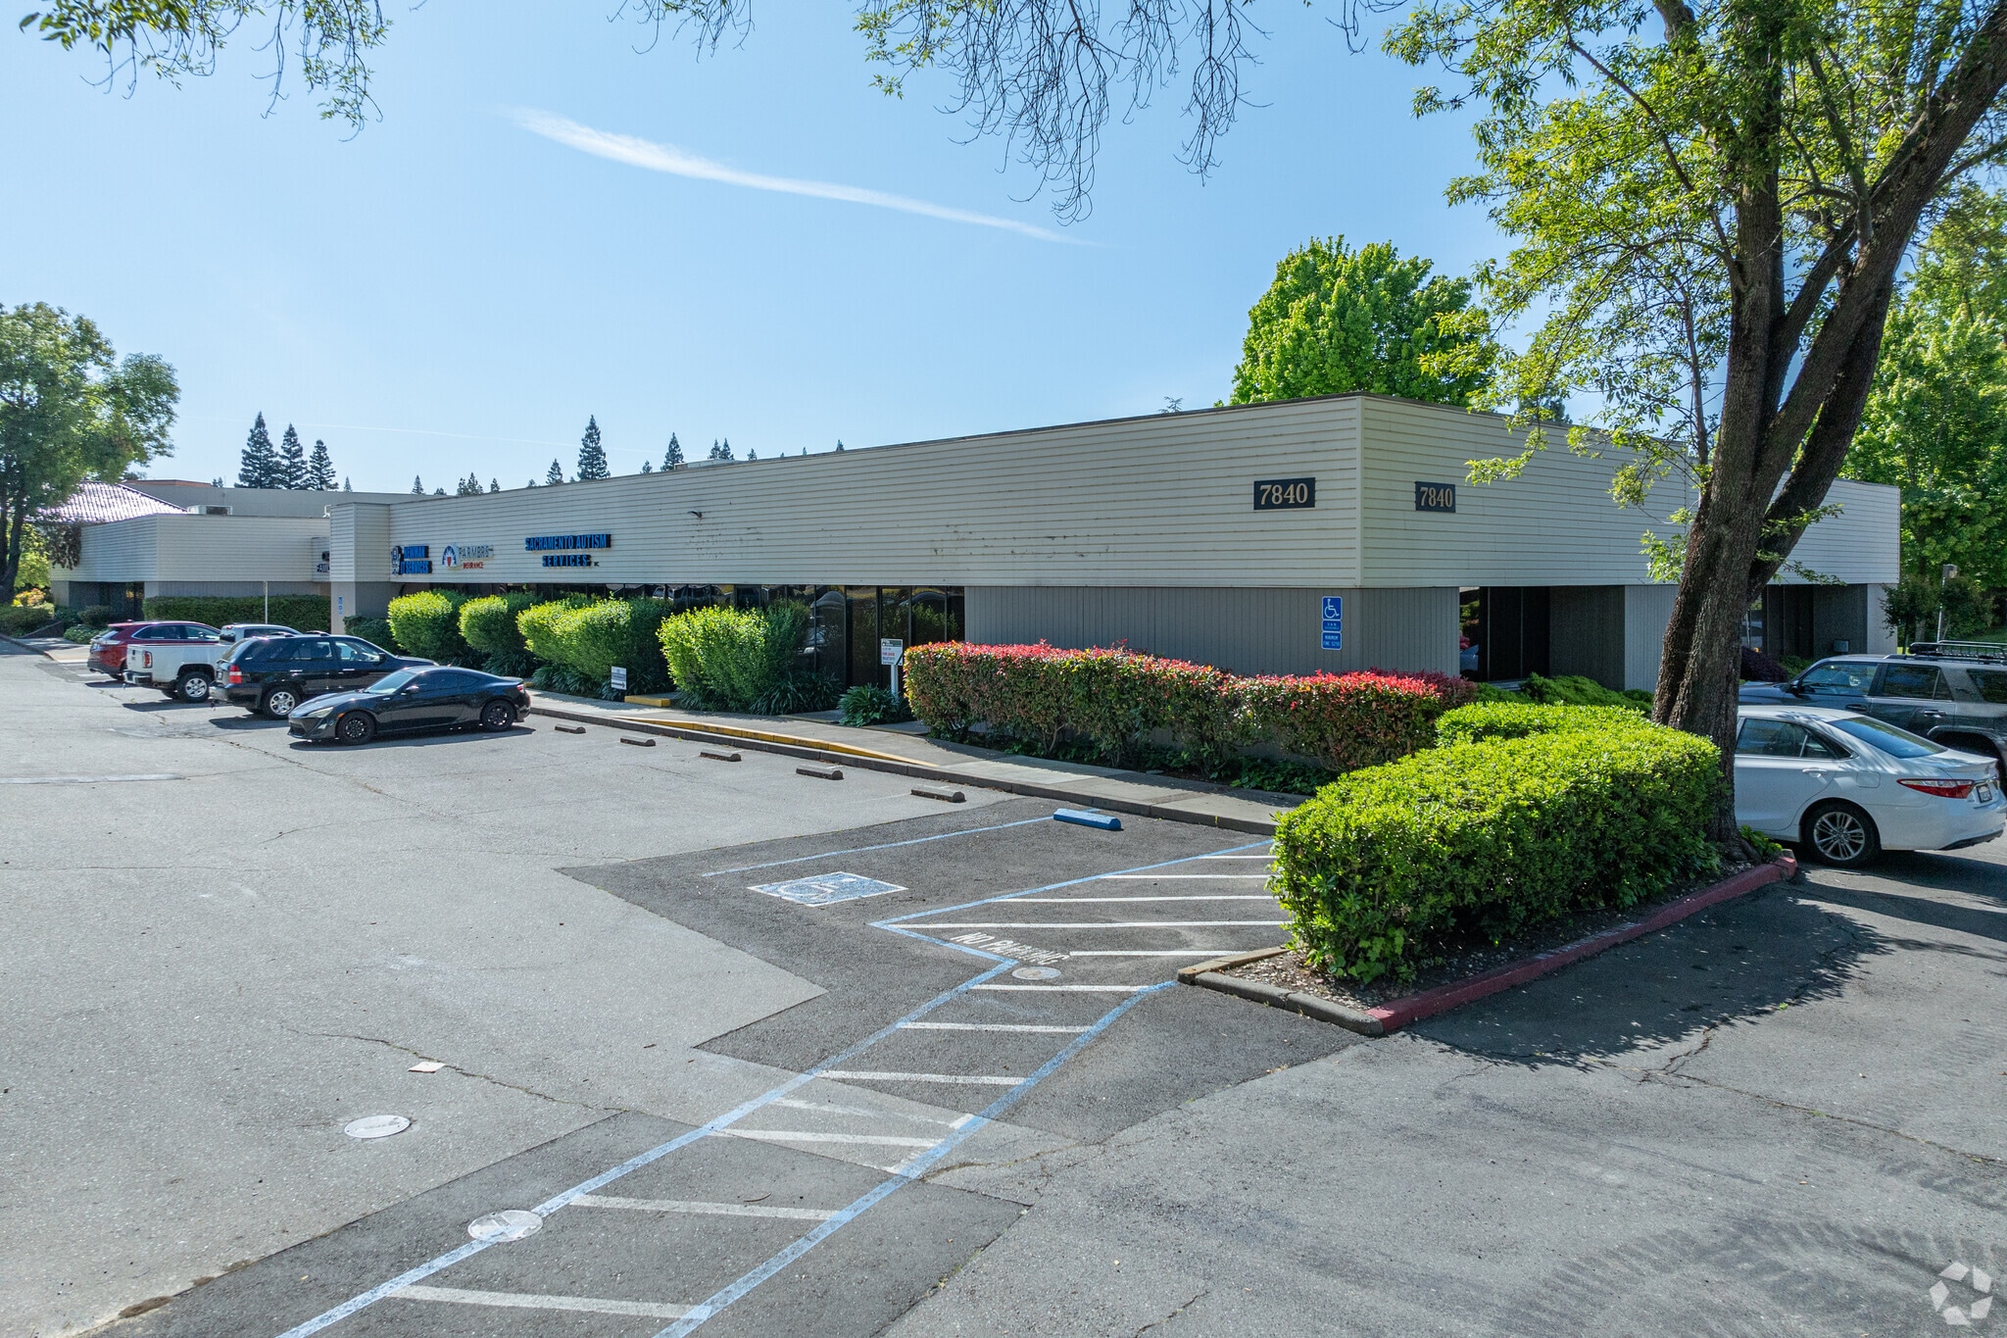
End cap office condominium in the Sunrise Professional Center on Madison Avenue and Fair Oaks Boulevard. Frontage unit with street visibility. Rare, small unit with retail frontage and visibility. Office features a large open space, a private office and in-suite restroom.
Data Room Click Here to Access
- Offering Memorandum
1 Unit Available
- Unit
- Unit Size
- Condo Use
- Price
- NOI
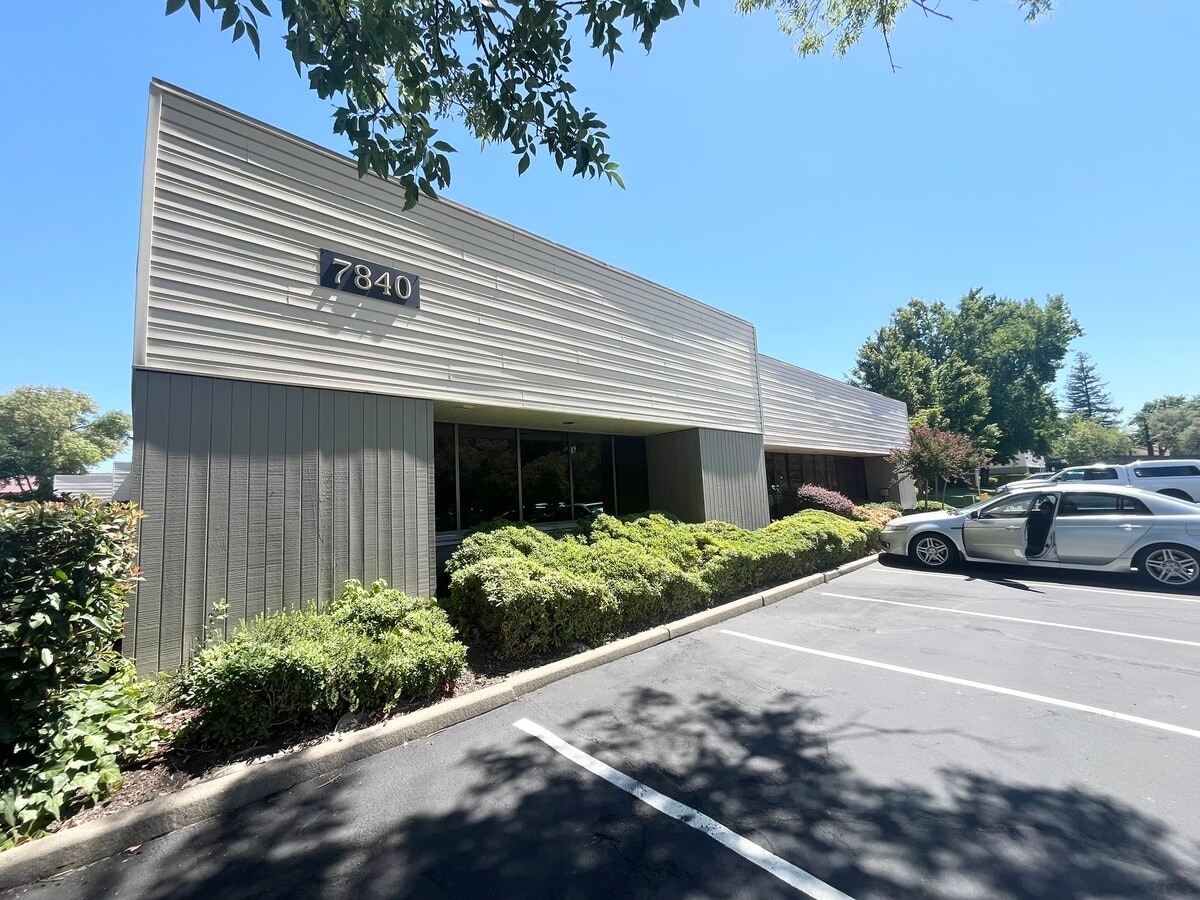
| Sale Type | Investment | APN/Parcel ID | 233-0700-003-0001 |
| Sale Type | Investment |
| APN/Parcel ID | 233-0700-003-0001 |
Description
Condominium available for purchase. End cap space, private restroom, private office and open space.
Sale Notes
End cap office condominium with extensive window lines and in-suite restroom. One private office and open space.
| Unit | Unit Size | Condo Use | Price | NOI |
| Unit 148 | 1,557 SF | Office/Medical | $386,103 CAD ($247.98 CAD/SF) | - |
Unit 148
| Unit Size |
| 1,557 SF |
| Condo Use |
| Office/Medical |
| Price |
| $386,103 CAD ($247.98 CAD/SF) |
| NOI |
| - |
1 of 15
Videos
Matterport 3D Exterior
Matterport 3D Tour
Photos
Street View
Street
Map
Unit 148
| Unit Size | 1,557 SF |
| Condo Use | Office/Medical |
| Price | $386,103 CAD ($247.98 CAD/SF) |
| NOI | - |
| Sale Type | Investment |
| APN/Parcel ID | 233-0700-003-0001 |
| Description | |
| Condominium available for purchase. End cap space, private restroom, private office and open space. | |
| Sale Notes | |
| End cap office condominium with extensive window lines and in-suite restroom. One private office and open space. |
Property Facts
The following property facts and amenities apply to the entire building. Details for individual condo units may vary and are listed in the unit information above.
| Total Building Size | 26,678 SF | Typical Floor Size | 26,273 SF |
| Property Type | Year Built | 1978 | |
| Building Class | C | Lot Size | 1.81 AC |
| Floors | 1 | Parking Ratio | 4/1,000 SF |
| Zoning | BP - Business Park | ||
| Total Building Size | 26,678 SF |
| Property Type | |
| Building Class | C |
| Floors | 1 |
| Typical Floor Size | 26,273 SF |
| Year Built | 1978 |
| Lot Size | 1.81 AC |
| Parking Ratio | 4/1,000 SF |
| Zoning | BP - Business Park |
Amenities
- Air Conditioning


Moderately walkable
60/100
Exceptionally drivable
90/100
Limited public transit
30/100
Fairly bikeable
50/100

1 of 31
Videos
Matterport 3D Exterior
Matterport 3D Tour
Photos
Street View
Street
Map

Presented by
7840 Madison Ave - Bldg A
Already a member? Log In
Hmm, there seems to have been an error sending your message. Please try again.
Thanks! Your message was sent.