Your email has been sent.


Bldg B 7850 S Hardy Dr 4,460 SF of Flex Space Available in Tempe, AZ 85284
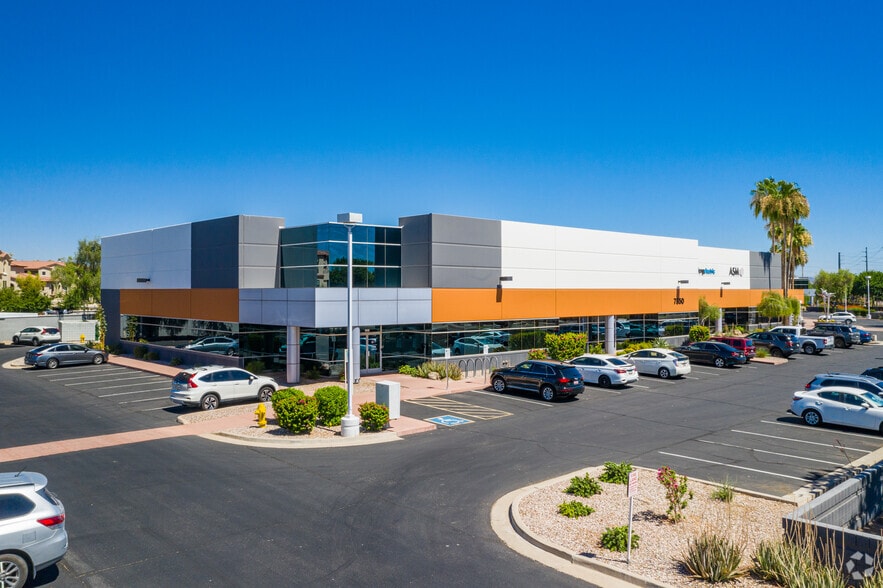
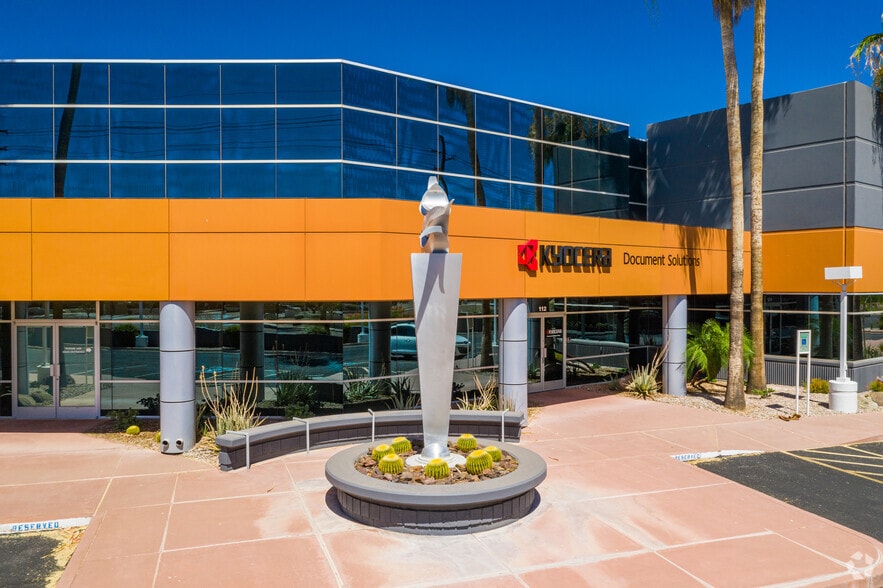

Highlights
- Excellent Freeway Access to I-10 , Loop 101 and Loop 202
- Ideal for Distribution, Light Manufacturing, Service, Technology, Engineering, Showroom
- LED Lighting
- Approximately 10-15 Minutes from Sky Harbor Airport
- Fully Air-Conditioned Warehouse
- 12' x 12' Grade-Level Roll-Up Door
Features
All Available Space(1)
Display Rental Rate as
- Space
- Size
- Term
- Rental Rate
- Space Use
- Build-Out
- Available
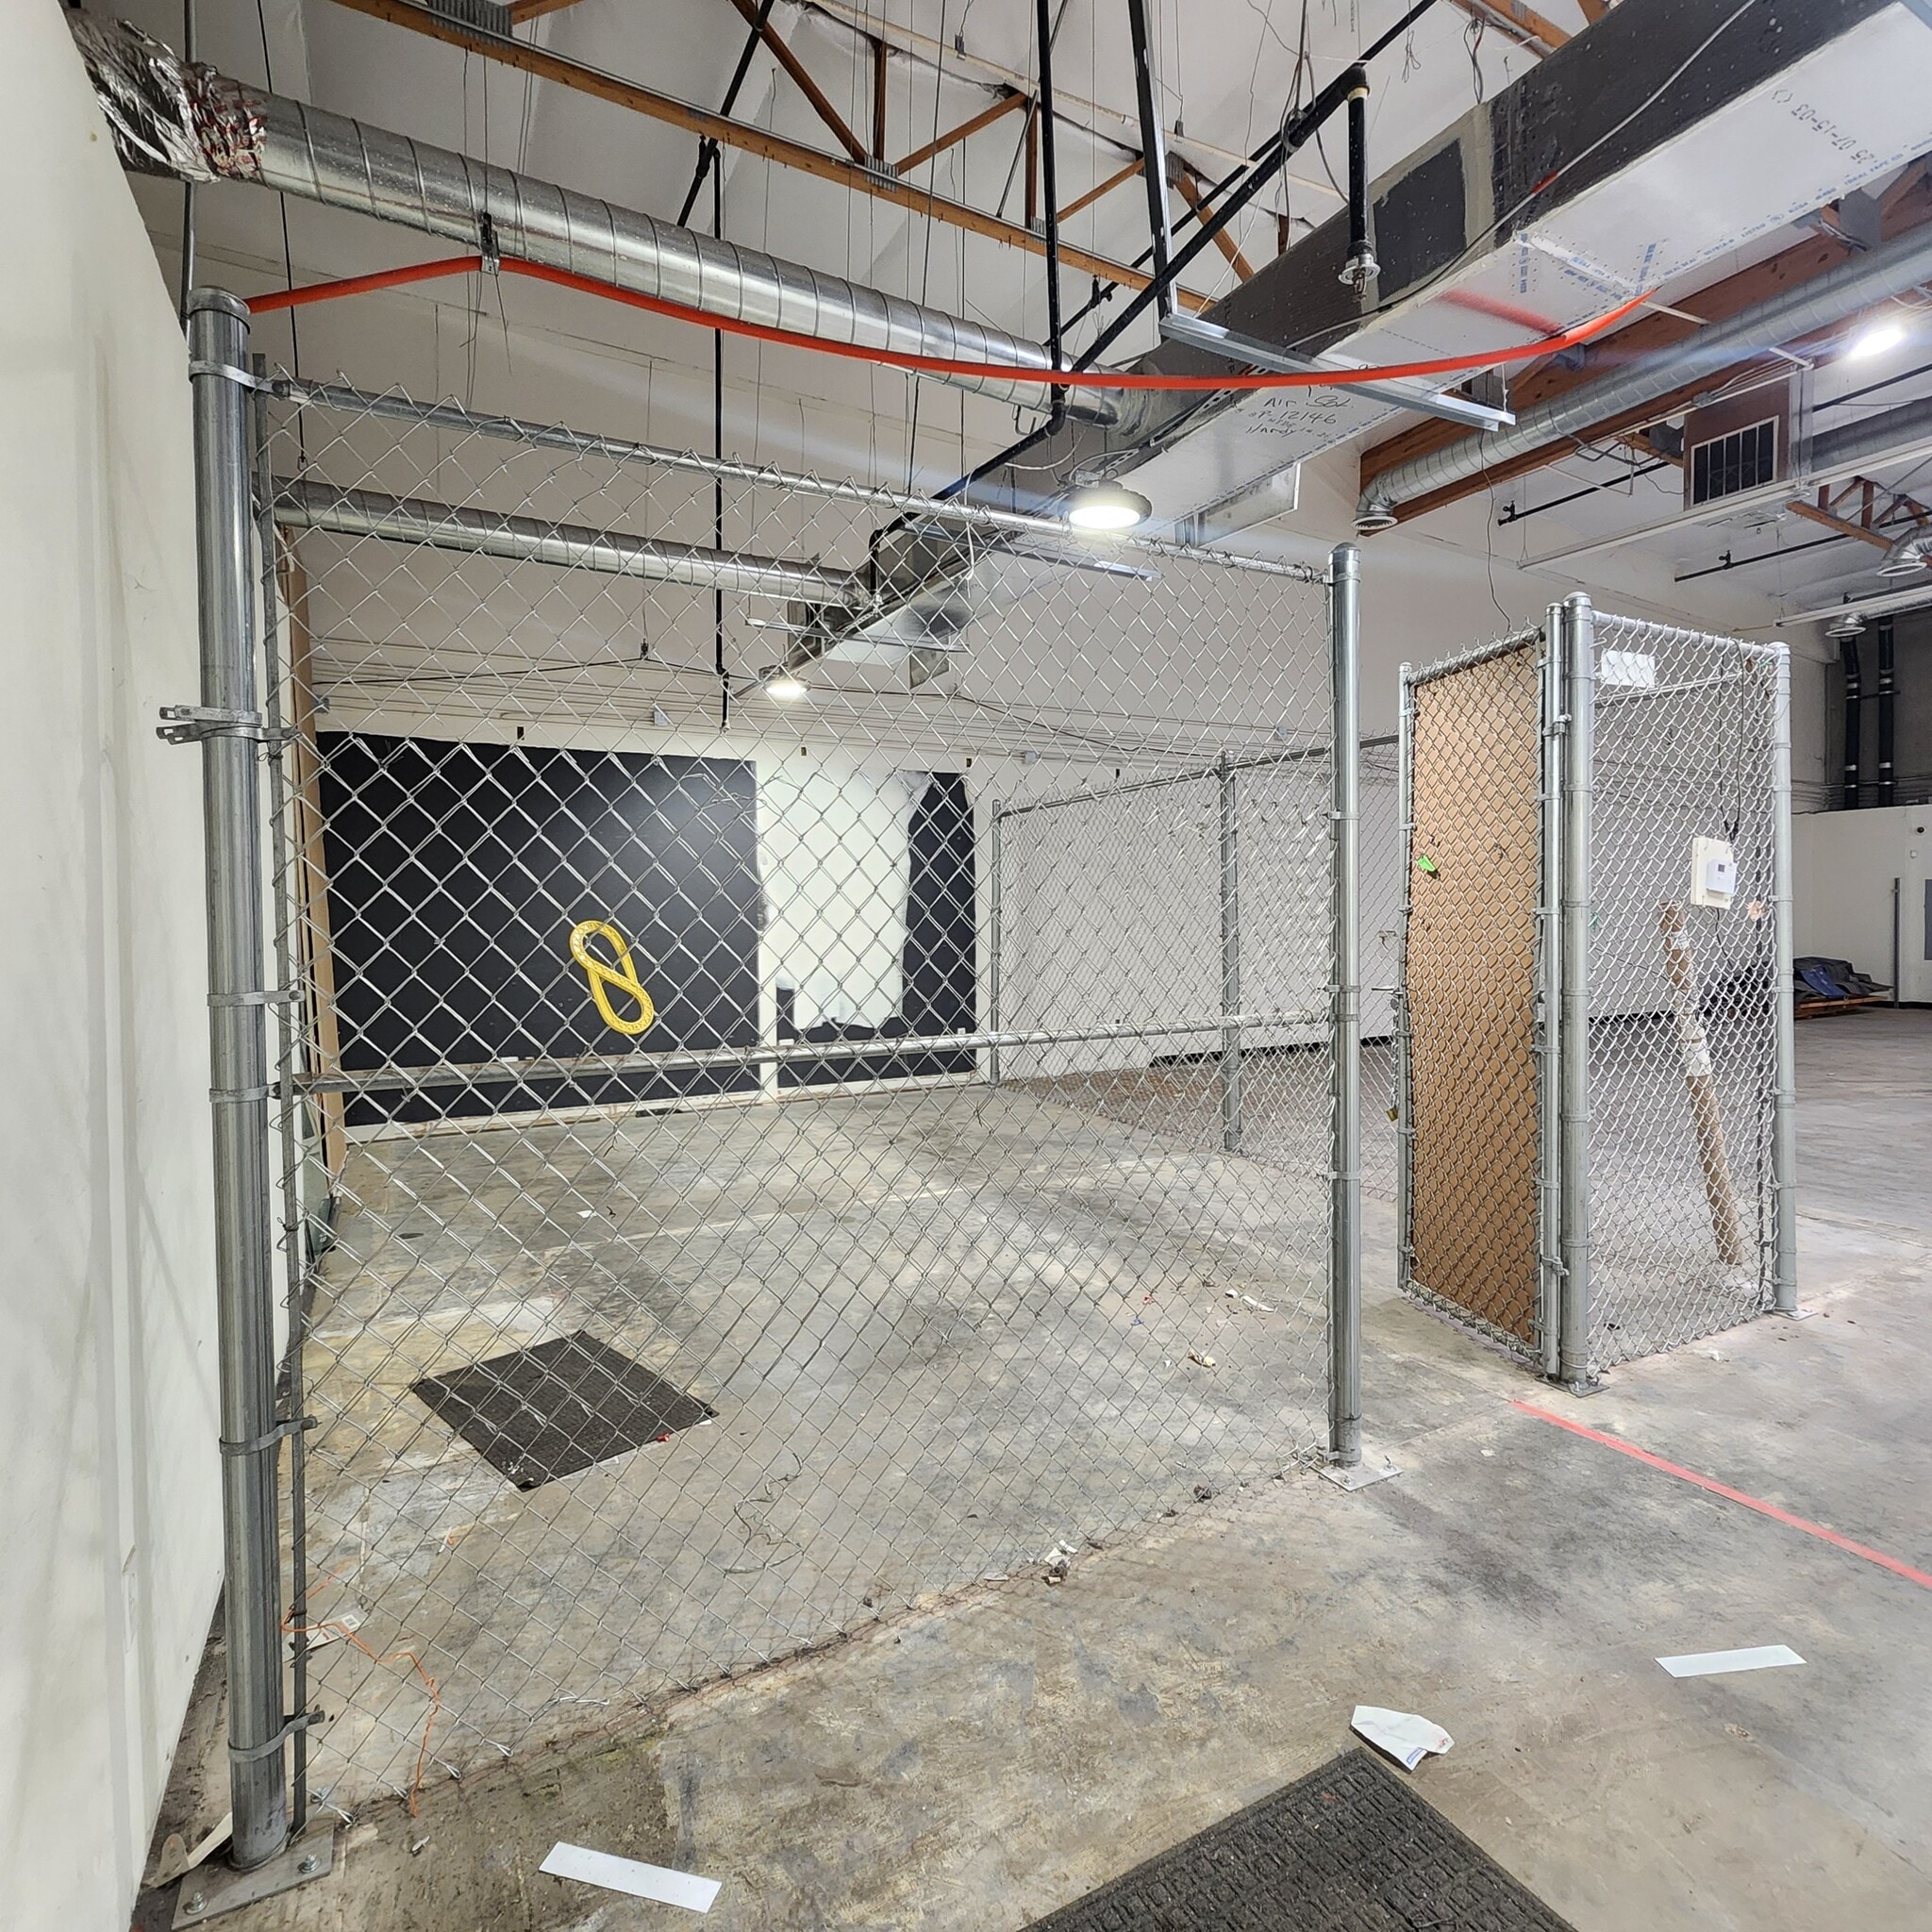


• Fully Air-Conditioned Warehouse • LED Lighting • 12' x 12' Grade-Level Roll-Up Door • 400 Amps, 3-Phase Power • Four (4) Private Offices, Two Restrooms • Warehouse Office with Interior Glass Overlooking Warehouse • Conference Room, Large Reception Area, Break Room, IT/Server Room • Functional Office/Warehouse Layout • Ample On-Site Parking
- Lease rate does not include utilities, property expenses or building services
| Space | Size | Term | Rental Rate | Space Use | Build-Out | Available |
| 1st Floor - B-107 | 4,460 SF | Negotiable | $19.25 CAD/SF/YR $1.60 CAD/SF/MO $85,866 CAD/YR $7,155 CAD/MO | Flex | - | 2026-08-15 |
1st Floor - B-107
| Size |
| 4,460 SF |
| Term |
| Negotiable |
| Rental Rate |
| $19.25 CAD/SF/YR $1.60 CAD/SF/MO $85,866 CAD/YR $7,155 CAD/MO |
| Space Use |
| Flex |
| Build-Out |
| - |
| Available |
| 2026-08-15 |
1st Floor - B-107
| Size | 4,460 SF |
| Term | Negotiable |
| Rental Rate | $19.25 CAD/SF/YR |
| Space Use | Flex |
| Build-Out | - |
| Available | 2026-08-15 |
• Fully Air-Conditioned Warehouse • LED Lighting • 12' x 12' Grade-Level Roll-Up Door • 400 Amps, 3-Phase Power • Four (4) Private Offices, Two Restrooms • Warehouse Office with Interior Glass Overlooking Warehouse • Conference Room, Large Reception Area, Break Room, IT/Server Room • Functional Office/Warehouse Layout • Ample On-Site Parking
- Lease rate does not include utilities, property expenses or building services
Property Facts
Select Tenants
- Floor
- Tenant Name
- Industry
- 1st
- 3Win Corp
- Manufacturing
- 1st
- ASM Pacific Technology
- Manufacturing
- 1st
- Dachser USA
- Transportation and Warehousing
- 1st
- Hunter Douglas
- Manufacturing
- 1st
- KYOCERA Document Solutions America
- Manufacturing
- 1st
- Option Care Health
- Health Care and Social Assistance




Presented by
Bldg B | 7850 S Hardy Dr
Hmm, there seems to have been an error sending your message. Please try again.
Thanks! Your message was sent.