Share This Listing

Message

953 characters remaining

Hmm, there seems to have been an error sending your message. Please try again.

Your email has been sent.

Still interested?

Contact the broker for more information about this property

Highlights

  • Building also comes with a compressor and multiple air lines.
  • Offices have air conditioning.

Features

Drive In Bays
8

All Available Space(1)

Display Rental Rate as

  • Space
  • Size
  • Term
  • Rental Rate
  • Space Use
  • Build-Out
  • Available
  • 1st Floor
  • 12,602 SF
  • Negotiable
  • $11.00 CAD/SF/YR $0.92 CAD/SF/MO $138,622 CAD/YR $11,552 CAD/MO
  • Industrial
  • Full Build-Out
  • Now

12,602 square foot warehouse building available immediately for lease. Contact the listing agent for additional information.

  • Lease rate does not include utilities, property expenses or building services
  • Central Air Conditioning
  • Yard
  • 10 ton crane included.
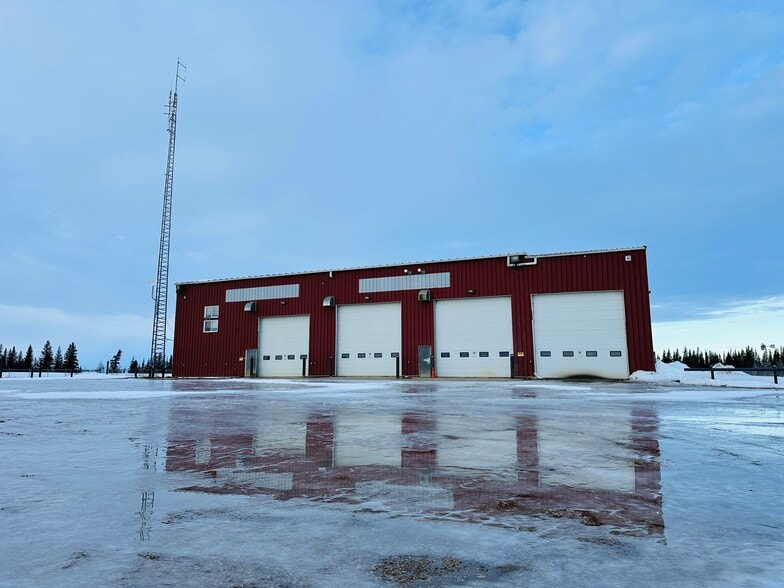
  • 8 Drive Ins
  • Reception Area
  • 400 amps of 3 phase power.
  • Main floor features a reception area.
Space Size Term Rental Rate Space Use Build-Out Available
1st Floor 12,602 SF Negotiable $11.00 CAD/SF/YR $0.92 CAD/SF/MO $138,622 CAD/YR $11,552 CAD/MO Industrial Full Build-Out Now

1st Floor

Size
12,602 SF
Term
Negotiable
Rental Rate
$11.00 CAD/SF/YR $0.92 CAD/SF/MO $138,622 CAD/YR $11,552 CAD/MO
Space Use
Industrial
Build-Out
Full Build-Out
Available
Now

1st Floor

Size 12,602 SF
Term Negotiable
Rental Rate $11.00 CAD/SF/YR
Space Use Industrial
Build-Out Full Build-Out
Available Now

12,602 square foot warehouse building available immediately for lease. Contact the listing agent for additional information.

  • Lease rate does not include utilities, property expenses or building services
  • 8 Drive Ins
  • Central Air Conditioning
  • Reception Area
  • Yard
  • 400 amps of 3 phase power.
  • 10 ton crane included.
  • Main floor features a reception area.

Property Overview

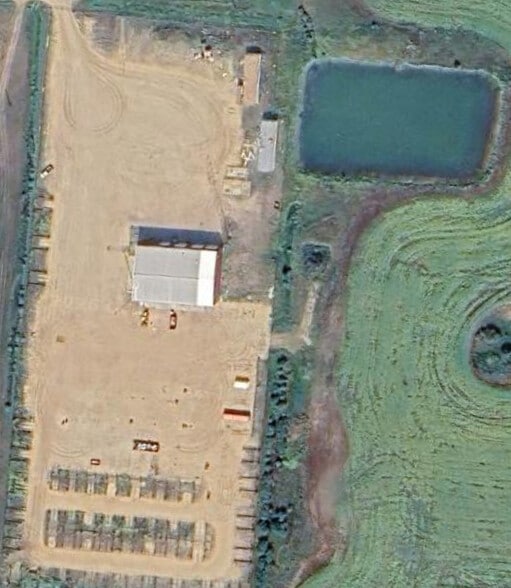
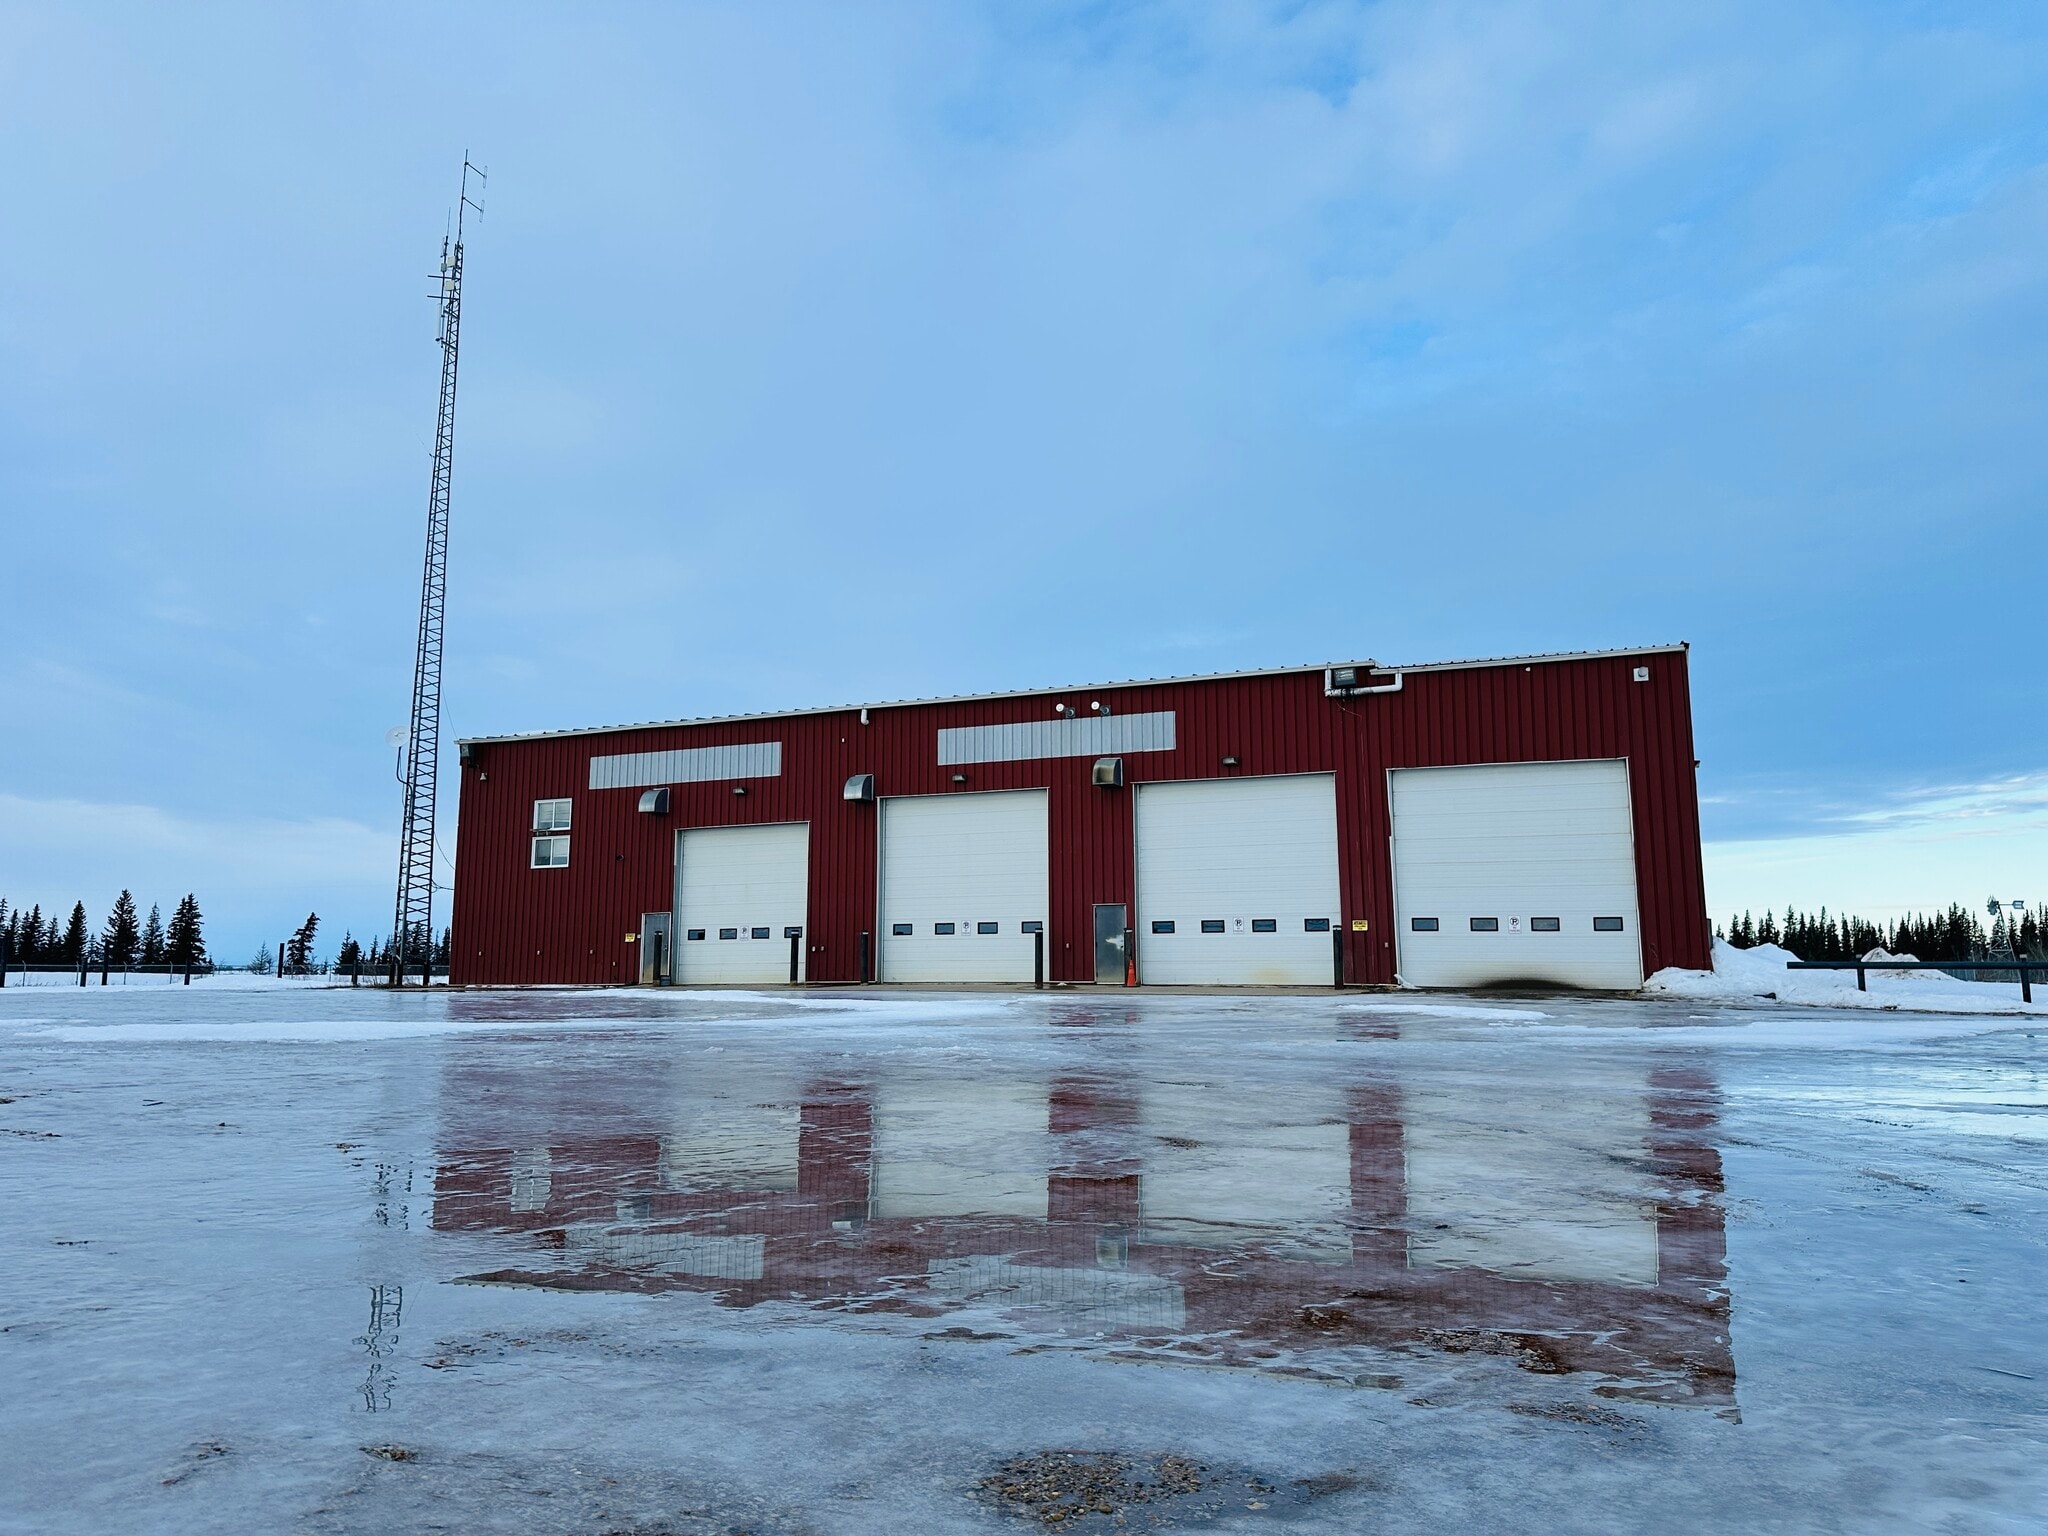
Almost 8 Acres and 4 drive through shop bays and a 10 ton crane on busy highway 2 all for a fraction of replacement cost. 3 bays have 18’x18’ automatic overhead doors and 1 bay has 16’ x 16’ doors. Bays are 83’ deep with floor drains. One bay is setup as a wash bay with a Hotsy. The 10 ton crane is useable in 3 of the bays. Building also comes with a compressor and multiple air lines ran. 400 Amps of 3 phase power+ hitching rail with power. Main floor features reception and 2 offices,2 bathrooms (1 with shower) and a kitchen. Upstairs office is developed with 4 offices a boardroom/kitchen. Offices also have AC. The property is made up 7.9 Acres of well graveled and fenced yard site.

Warehouse Facility Facts

Building Size
12,602 SF
Lot Size
91.61 AC
Year Built
2005
Power Supply
Amps: 400 Phase: 3
Zoning
AG1 - Agricultural General
Exceptionally drivable
100/100
Somewhat bikeable
20/100
  • Listing ID: 39157724

  • Date on Market: 2026-01-21

  • Last Updated:

  • Address: 785001 Township Road 785a, Rycroft, AB T0H 0B7

Link copied
Your LoopNet account has been created!

Please Share Your Feedback

We welcome any feedback on how we can improve LoopNet to better serve your needs.
X
{{ getErrorText(feedbackForm.starRating, "rating") }}
255 character limit ({{ remainingChars() }} charactercharacters remainingover)
{{ getErrorText(feedbackForm.msg, "rating") }}
{{ getErrorText(feedbackForm.fname, "first name") }}
{{ getErrorText(feedbackForm.lname, "last name") }}
{{ getErrorText(feedbackForm.phone, "phone number") }}
{{ getErrorText(feedbackForm.phonex, "phone extension") }}
{{ getErrorText(feedbackForm.email, "email address") }}