Your email has been sent.

7870 Lehigh Xing 5,212 SF of Flex Space Available in Victor, NY 14564
Highlights
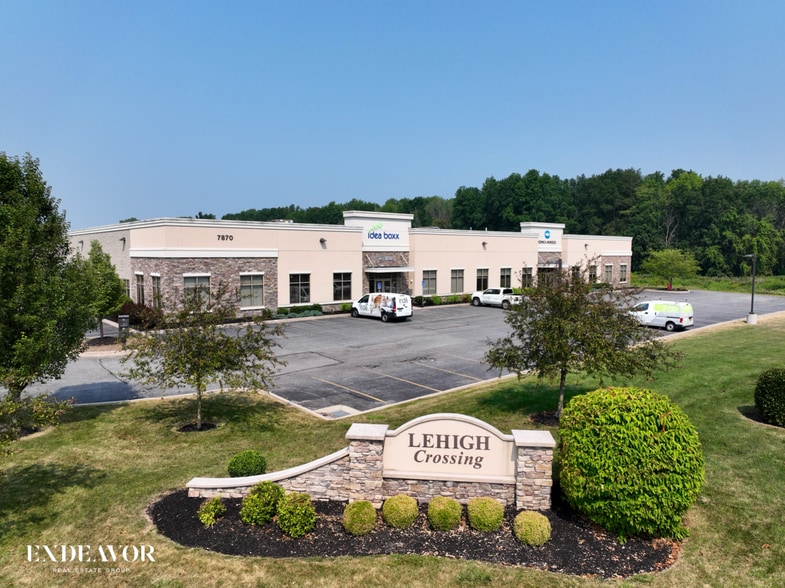
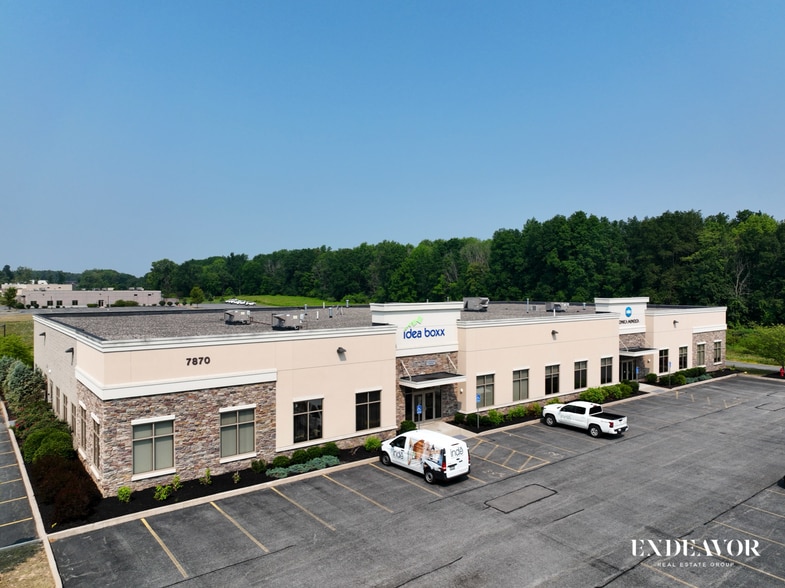
- 5,212 SF Modern Office / Flex / Warehouse Space
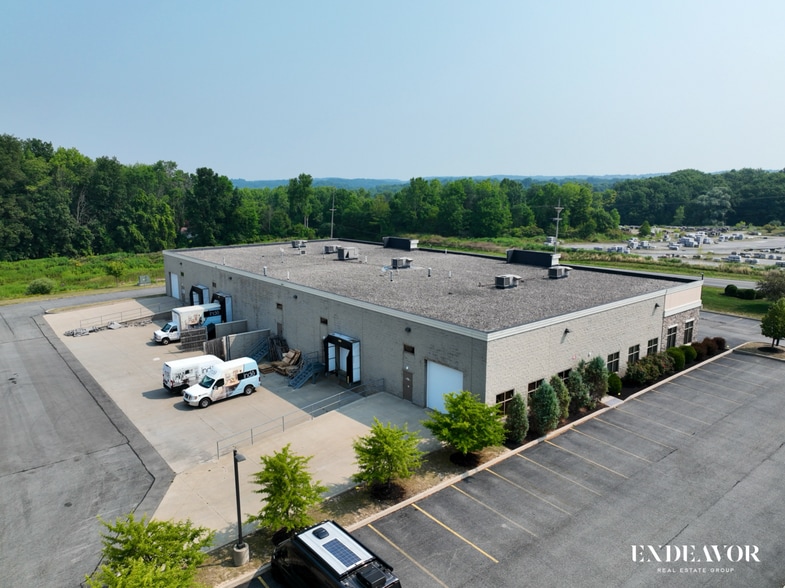
- Dedicated Drive-In Overhead Door with Up to 16+ Foot Warehouse Ceiling Heights
- Triple Net Expenses Amount to $5.16 +/- Per Square Foot
- Approximately 75% Office, 25% Warehouse
- Ideal for Distribution, Contractors, Light Manufacturing, Assembly, Technology, Engineering, Service & E-Commerce Uses
- Shared Restrooms & Break Room / Kitchenette
Features
All Available Space(1)
Display Rental Rate as
- Space
- Size
- Term
- Rental Rate
- Space Use
- Build-Out
- Available
Constructed in approximately 2015, the building offers like-new construction quality and a highly versatile layout consisting of approximately 75% office and 25% warehouse (which can be adjusted if desired by tenant). The office component provides a polished, professional environment suitable for administrative, sales, engineering, or customer-facing operations, while the adjoining warehouse provides functional space for storage, distribution, assembly, service, or light industrial activities. The warehouse component features ceiling heights reaching approximately 16 feet and one dedicated graded drive-in door providing excellent functionality for businesses requiring regular shipping, receiving, inventory storage, or material handling capabilities. Tenants also benefit from access to shared restrooms and a shared break room, allowing the premises to efficiently maximize usable space within the suite.
- Lease rate does not include utilities, property expenses or building services
- Space is in Excellent Condition
- Like-new office and warehouse build-out
- Dedicated drive-in door
- Shared break room and restrooms
- Includes 2,606 SF of dedicated office space
- 1 Drive Bay
- 16 ft clear height in warehouse space
- Office space for admin and sales teams
- Storage, assembly, or distribution use
| Space | Size | Term | Rental Rate | Space Use | Build-Out | Available |
| 1st Floor | 5,212 SF | Negotiable | Upon Request Upon Request Upon Request Upon Request | Flex | Full Build-Out | Now |
1st Floor
| Size |
| 5,212 SF |
| Term |
| Negotiable |
| Rental Rate |
| Upon Request Upon Request Upon Request Upon Request |
| Space Use |
| Flex |
| Build-Out |
| Full Build-Out |
| Available |
| Now |
1st Floor
| Size | 5,212 SF |
| Term | Negotiable |
| Rental Rate | Upon Request |
| Space Use | Flex |
| Build-Out | Full Build-Out |
| Available | Now |
Constructed in approximately 2015, the building offers like-new construction quality and a highly versatile layout consisting of approximately 75% office and 25% warehouse (which can be adjusted if desired by tenant). The office component provides a polished, professional environment suitable for administrative, sales, engineering, or customer-facing operations, while the adjoining warehouse provides functional space for storage, distribution, assembly, service, or light industrial activities. The warehouse component features ceiling heights reaching approximately 16 feet and one dedicated graded drive-in door providing excellent functionality for businesses requiring regular shipping, receiving, inventory storage, or material handling capabilities. Tenants also benefit from access to shared restrooms and a shared break room, allowing the premises to efficiently maximize usable space within the suite.
- Lease rate does not include utilities, property expenses or building services
- Includes 2,606 SF of dedicated office space
- Space is in Excellent Condition
- 1 Drive Bay
- Like-new office and warehouse build-out
- 16 ft clear height in warehouse space
- Dedicated drive-in door
- Office space for admin and sales teams
- Shared break room and restrooms
- Storage, assembly, or distribution use
Property Overview
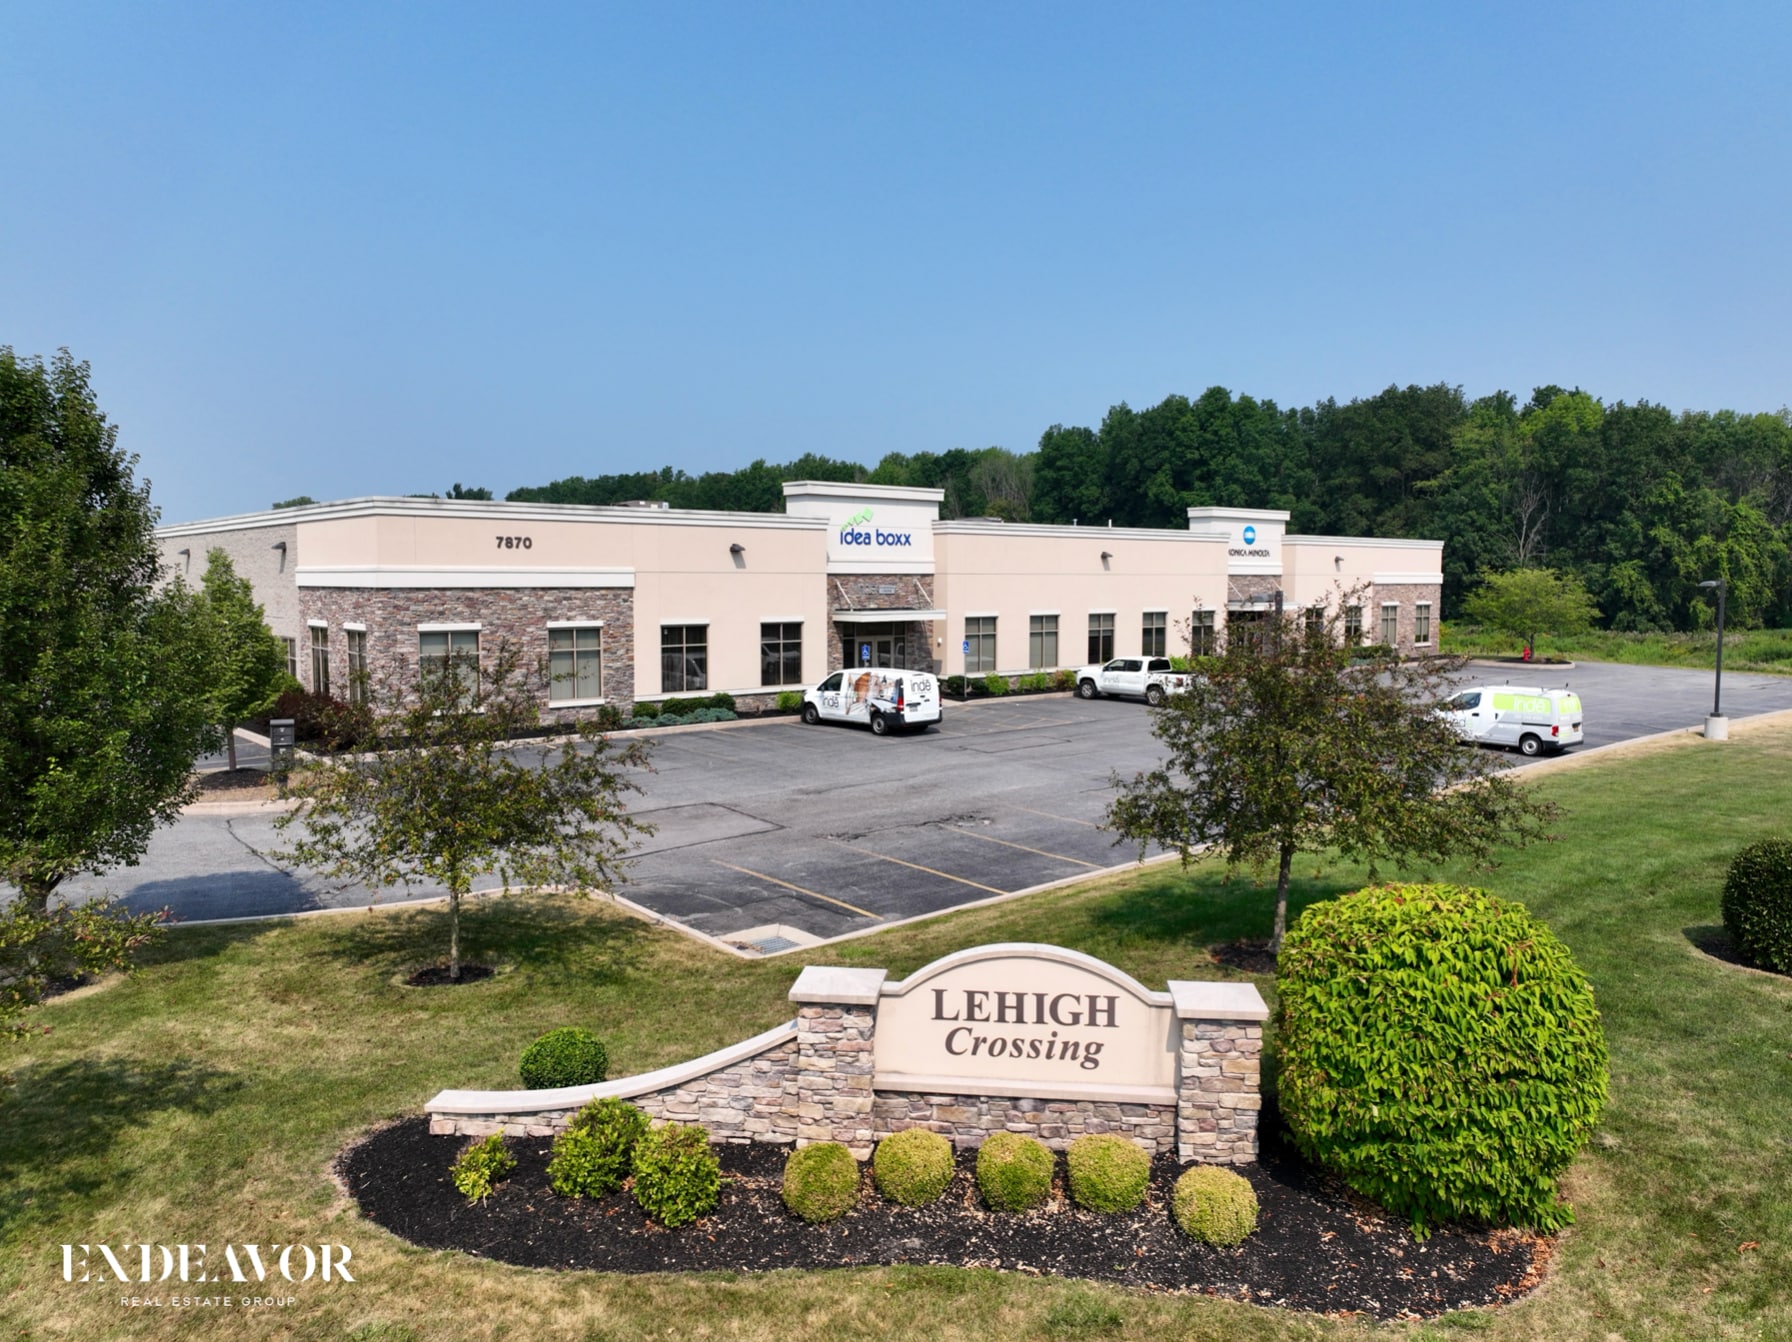
Endeavor Real Estate Group is pleased to exclusively offer for lease 5,212 square feet of premier flex space located at 7870 Lehigh Crossing (the “Property”), a modern light industrial facility offering an ideal combination of professional office and functional warehouse space. Zoned Light Industrial, 7870 Lehigh Crossing is exceptionally well-suited for a broad range of users seeking a modern facility that combines office presence with warehouse functionality. Ideal users include contractors and trade businesses, distributors and suppliers, light manufacturers and assemblers, technology and engineering companies, medical or laboratory-related businesses, e-commerce and fulfillment operations, equipment sales and service companies, and other businesses requiring a professional office environment supported by dedicated warehouse and loading capabilities. Unbeatable combination of modern construction, a flexible layout, drive-in overhead door and substantial clear height all in the strategically located Lehigh Crossing Business Park, offering convenient regional accessibility with proximity to the NYS I-90 thruway and a professional setting well-suited for a wide range of commercial and light industrial users.
Property Facts


Presented by
7870 Lehigh Xing
Hmm, there seems to have been an error sending your message. Please try again.
Thanks! Your message was sent.