Your email has been sent.

789 Eisenhower 789 E Eisenhower Pky 17,197 - 130,961 SF of 4-Star Office Space Available in Ann Arbor, MI 48108
All Available Spaces(4)
Display Rental Rate as
- Space
- Size
- Term
- Rental Rate
- Space Use
- Build-Out
- Available
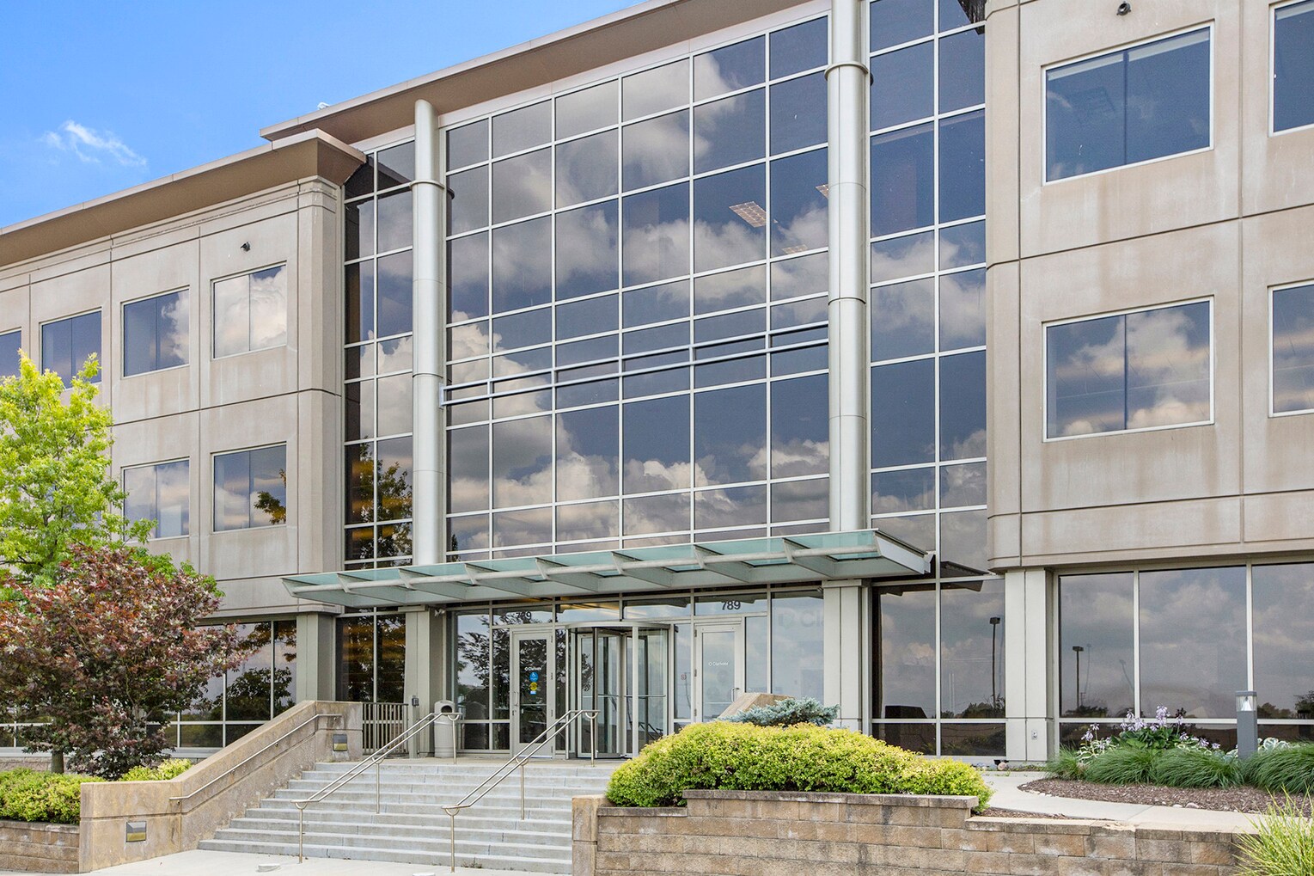
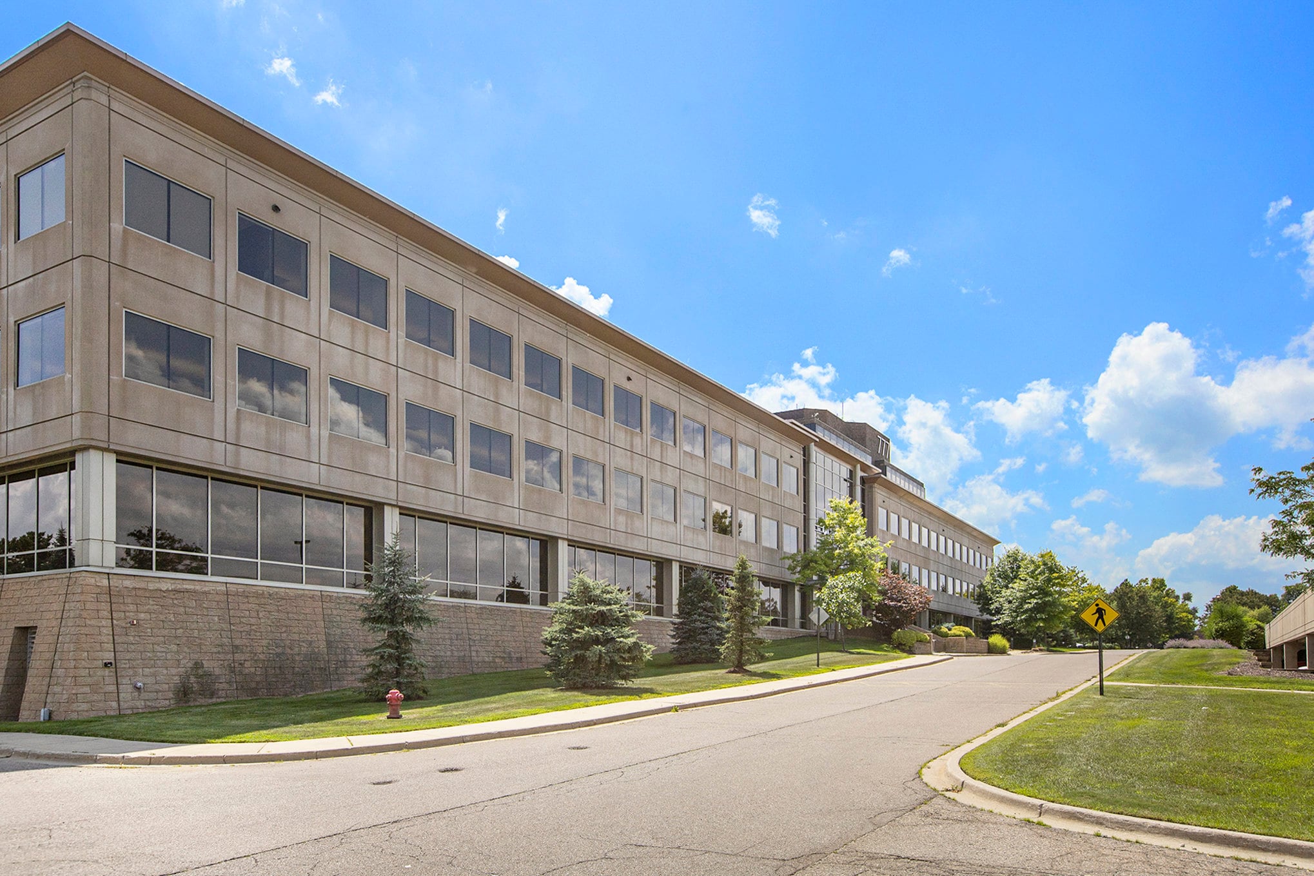


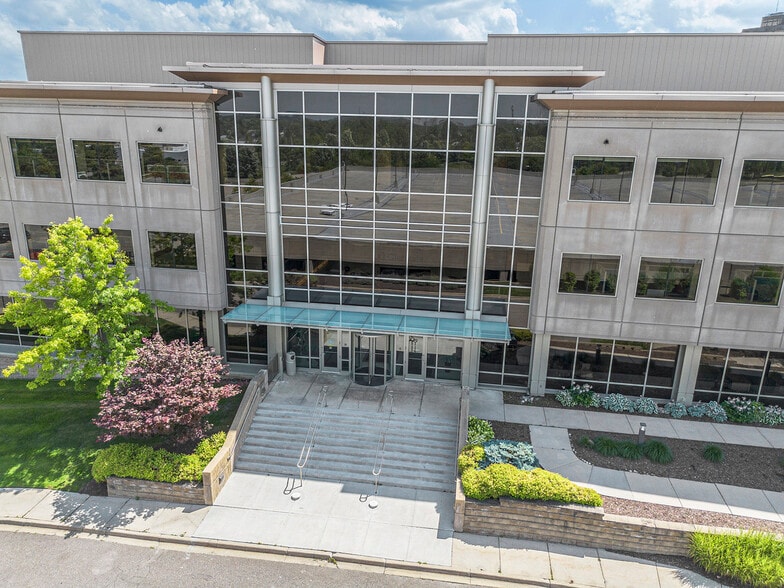
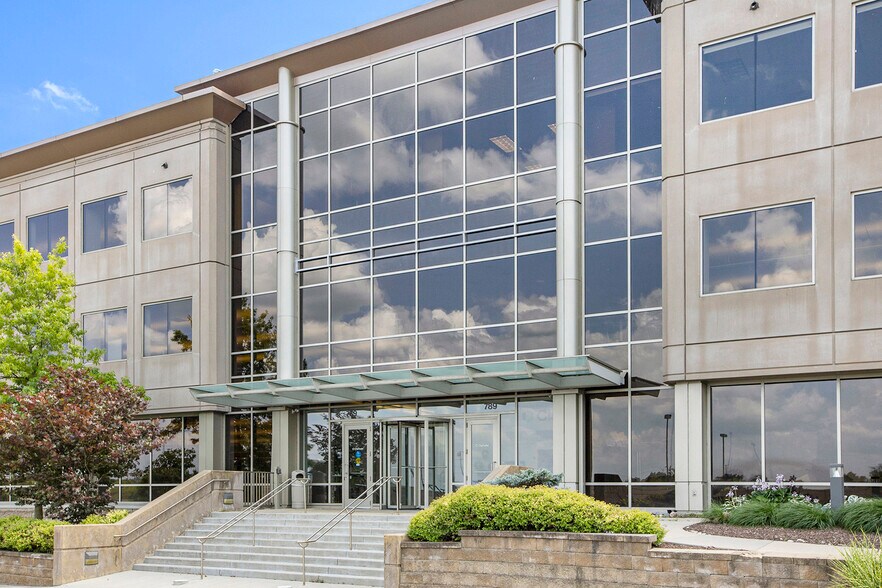
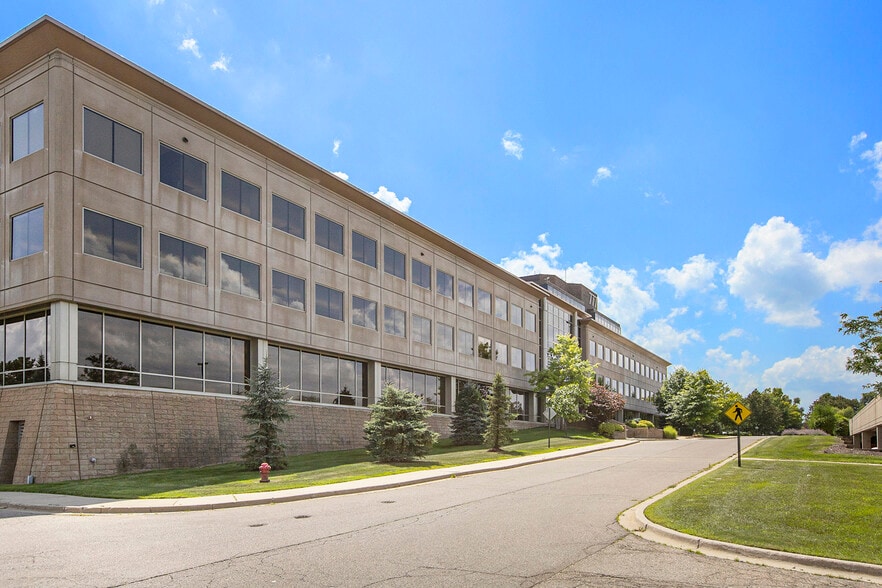
This stunning, high-end office property features a four-level design, including a terrace level and three above-grade floors served by two elevators, and offers flexible half- or full-floor leasing options ranging from 17,197 to 36,882 RSF. Thoughtfully designed with premium finishes, abundant natural light, and expansive windows, the property delivers a polished, professional, headquarters-quality environment, complemented by impressive nature and city views throughout. Each floor is equipped with restrooms, a kitchen or kitchenette, vending areas, and dedicated data closets to support IT infrastructure needs. The terrace and main levels provide direct access to beautifully appointed outdoor patio and dining areas overlooking a tranquil pond and mature trees. The property also features abundant parking with over 470 spaces, including an attached terrace-level garage, ensuring convenient access and a seamless experience for tenants and visitors alike.
- Sublease space available from current tenant
- Partially Built-Out as Standard Office
- Space is in Excellent Condition
- Ample parking
- Listed rate may not include certain utilities, building services and property expenses
- Mostly Open Floor Plan Layout
- Can be combined with additional space(s) for up to 130,961 SF of adjacent space
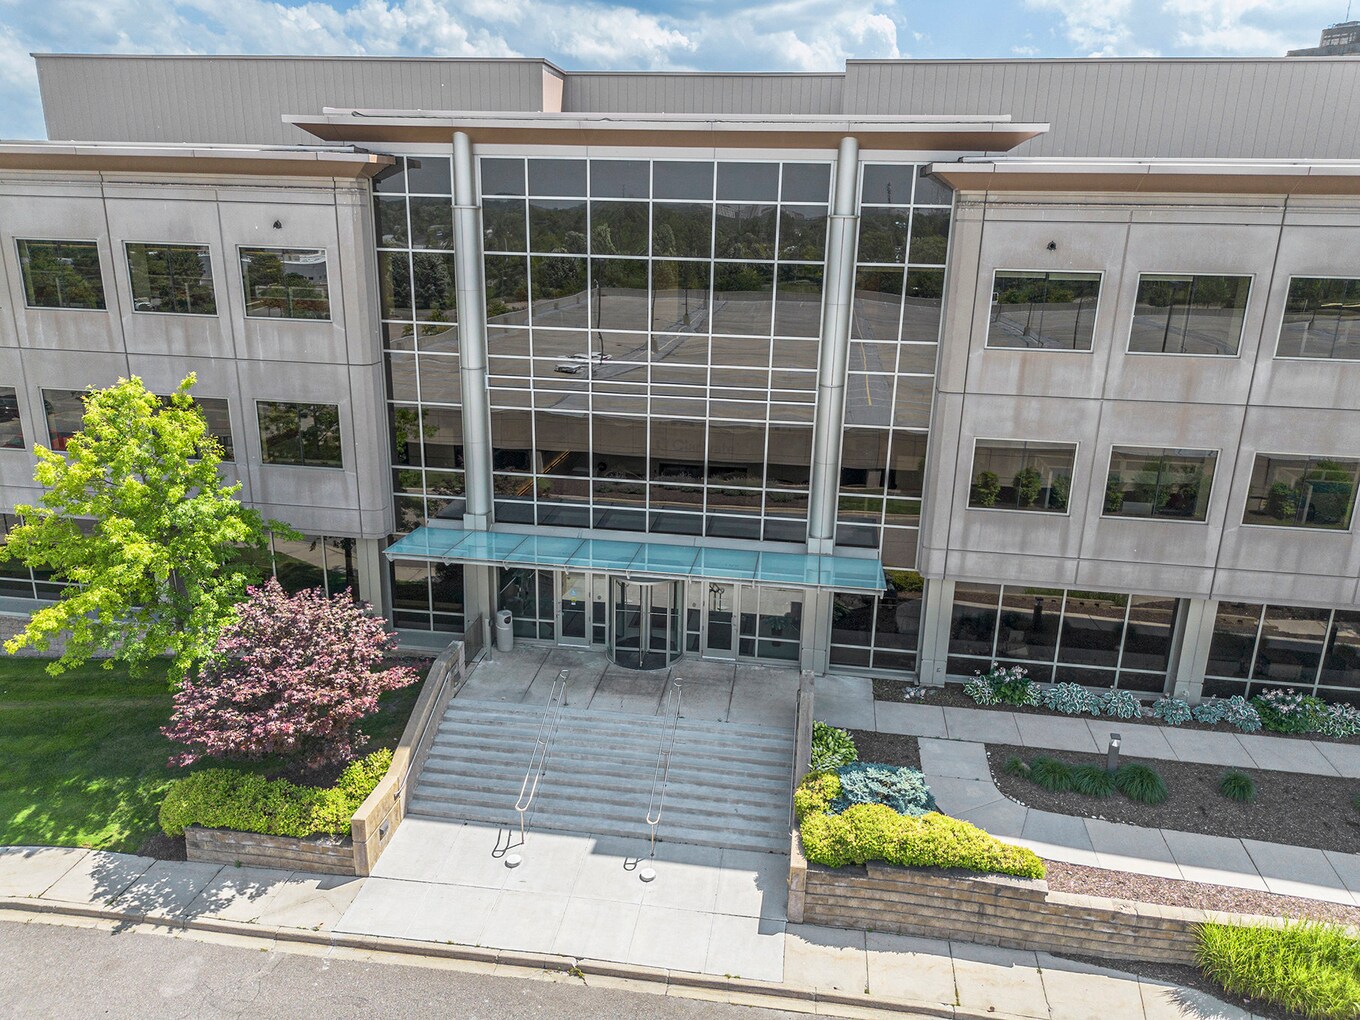
This stunning, high-end office property features a four-level design, including a terrace level and three above-grade floors served by two elevators, and offers flexible half- or full-floor leasing options ranging from 17,197 to 36,882 RSF. Thoughtfully designed with premium finishes, abundant natural light, and expansive windows, the property delivers a polished, professional, headquarters-quality environment, complemented by impressive nature and city views throughout. Each floor is equipped with restrooms, a kitchen or kitchenette, vending areas, and dedicated data closets to support IT infrastructure needs. The terrace and main levels provide direct access to beautifully appointed outdoor patio and dining areas overlooking a tranquil pond and mature trees. The property also features abundant parking with over 470 spaces, including an attached terrace-level garage, ensuring convenient access and a seamless experience for tenants and visitors alike.
- Sublease space available from current tenant
- Partially Built-Out as Standard Office
- Space is in Excellent Condition
- Ample parking
- Listed rate may not include certain utilities, building services and property expenses
- Mostly Open Floor Plan Layout
- Can be combined with additional space(s) for up to 130,961 SF of adjacent space
This stunning, high-end office property features a four-level design, including a terrace level and three above-grade floors served by two elevators, and offers flexible half- or full-floor leasing options ranging from 17,197 to 36,882 RSF. Thoughtfully designed with premium finishes, abundant natural light, and expansive windows, the property delivers a polished, professional, headquarters-quality environment, complemented by impressive nature and city views throughout. Each floor is equipped with restrooms, a kitchen or kitchenette, vending areas, and dedicated data closets to support IT infrastructure needs. The terrace and main levels provide direct access to beautifully appointed outdoor patio and dining areas overlooking a tranquil pond and mature trees. The property also features abundant parking with over 470 spaces, including an attached terrace-level garage, ensuring convenient access and a seamless experience for tenants and visitors alike.
- Sublease space available from current tenant
- Partially Built-Out as Standard Office
- Space is in Excellent Condition
- Ample parking
- Listed rate may not include certain utilities, building services and property expenses
- Mostly Open Floor Plan Layout
- Can be combined with additional space(s) for up to 130,961 SF of adjacent space
This stunning, high-end office property features a four-level design, including a terrace level and three above-grade floors served by two elevators, and offers flexible half- or full-floor leasing options ranging from 17,197 to 36,882 RSF. Thoughtfully designed with premium finishes, abundant natural light, and expansive windows, the property delivers a polished, professional, headquarters-quality environment, complemented by impressive nature and city views throughout. Each floor is equipped with restrooms, a kitchen or kitchenette, vending areas, and dedicated data closets to support IT infrastructure needs. The terrace and main levels provide direct access to beautifully appointed outdoor patio and dining areas overlooking a tranquil pond and mature trees. The property also features abundant parking with over 470 spaces, including an attached terrace-level garage, ensuring convenient access and a seamless experience for tenants and visitors alike.
- Sublease space available from current tenant
- Partially Built-Out as Standard Office
- Space is in Excellent Condition
- Ample parking
- Listed rate may not include certain utilities, building services and property expenses
- Mostly Open Floor Plan Layout
- Can be combined with additional space(s) for up to 130,961 SF of adjacent space
| Space | Size | Term | Rental Rate | Space Use | Build-Out | Available |
| Lower Level | 23,573 SF | Negotiable | $35.17 CAD/SF/YR $2.93 CAD/SF/MO $829,180 CAD/YR $69,098 CAD/MO | Office | Partial Build-Out | 30 Days |
| 1st Floor | 17,197-34,393 SF | Negotiable | $35.17 CAD/SF/YR $2.93 CAD/SF/MO $1,209,774 CAD/YR $100,814 CAD/MO | Office | Partial Build-Out | 30 Days |
| 2nd Floor | 18,441-36,113 SF | Negotiable | $35.17 CAD/SF/YR $2.93 CAD/SF/MO $1,270,275 CAD/YR $105,856 CAD/MO | Office | Partial Build-Out | 30 Days |
| 3rd Floor | 18,441-36,882 SF | Negotiable | $35.17 CAD/SF/YR $2.93 CAD/SF/MO $1,297,324 CAD/YR $108,110 CAD/MO | Office | Partial Build-Out | 30 Days |
Lower Level
| Size |
| 23,573 SF |
| Term |
| Negotiable |
| Rental Rate |
| $35.17 CAD/SF/YR $2.93 CAD/SF/MO $829,180 CAD/YR $69,098 CAD/MO |
| Space Use |
| Office |
| Build-Out |
| Partial Build-Out |
| Available |
| 30 Days |
1st Floor
| Size |
| 17,197-34,393 SF |
| Term |
| Negotiable |
| Rental Rate |
| $35.17 CAD/SF/YR $2.93 CAD/SF/MO $1,209,774 CAD/YR $100,814 CAD/MO |
| Space Use |
| Office |
| Build-Out |
| Partial Build-Out |
| Available |
| 30 Days |
2nd Floor
| Size |
| 18,441-36,113 SF |
| Term |
| Negotiable |
| Rental Rate |
| $35.17 CAD/SF/YR $2.93 CAD/SF/MO $1,270,275 CAD/YR $105,856 CAD/MO |
| Space Use |
| Office |
| Build-Out |
| Partial Build-Out |
| Available |
| 30 Days |
3rd Floor
| Size |
| 18,441-36,882 SF |
| Term |
| Negotiable |
| Rental Rate |
| $35.17 CAD/SF/YR $2.93 CAD/SF/MO $1,297,324 CAD/YR $108,110 CAD/MO |
| Space Use |
| Office |
| Build-Out |
| Partial Build-Out |
| Available |
| 30 Days |
Lower Level
| Size | 23,573 SF |
| Term | Negotiable |
| Rental Rate | $35.17 CAD/SF/YR |
| Space Use | Office |
| Build-Out | Partial Build-Out |
| Available | 30 Days |
This stunning, high-end office property features a four-level design, including a terrace level and three above-grade floors served by two elevators, and offers flexible half- or full-floor leasing options ranging from 17,197 to 36,882 RSF. Thoughtfully designed with premium finishes, abundant natural light, and expansive windows, the property delivers a polished, professional, headquarters-quality environment, complemented by impressive nature and city views throughout. Each floor is equipped with restrooms, a kitchen or kitchenette, vending areas, and dedicated data closets to support IT infrastructure needs. The terrace and main levels provide direct access to beautifully appointed outdoor patio and dining areas overlooking a tranquil pond and mature trees. The property also features abundant parking with over 470 spaces, including an attached terrace-level garage, ensuring convenient access and a seamless experience for tenants and visitors alike.
- Sublease space available from current tenant
- Listed rate may not include certain utilities, building services and property expenses
- Partially Built-Out as Standard Office
- Mostly Open Floor Plan Layout
- Space is in Excellent Condition
- Can be combined with additional space(s) for up to 130,961 SF of adjacent space
- Ample parking
1st Floor
| Size | 17,197-34,393 SF |
| Term | Negotiable |
| Rental Rate | $35.17 CAD/SF/YR |
| Space Use | Office |
| Build-Out | Partial Build-Out |
| Available | 30 Days |
This stunning, high-end office property features a four-level design, including a terrace level and three above-grade floors served by two elevators, and offers flexible half- or full-floor leasing options ranging from 17,197 to 36,882 RSF. Thoughtfully designed with premium finishes, abundant natural light, and expansive windows, the property delivers a polished, professional, headquarters-quality environment, complemented by impressive nature and city views throughout. Each floor is equipped with restrooms, a kitchen or kitchenette, vending areas, and dedicated data closets to support IT infrastructure needs. The terrace and main levels provide direct access to beautifully appointed outdoor patio and dining areas overlooking a tranquil pond and mature trees. The property also features abundant parking with over 470 spaces, including an attached terrace-level garage, ensuring convenient access and a seamless experience for tenants and visitors alike.
- Sublease space available from current tenant
- Listed rate may not include certain utilities, building services and property expenses
- Partially Built-Out as Standard Office
- Mostly Open Floor Plan Layout
- Space is in Excellent Condition
- Can be combined with additional space(s) for up to 130,961 SF of adjacent space
- Ample parking
2nd Floor
| Size | 18,441-36,113 SF |
| Term | Negotiable |
| Rental Rate | $35.17 CAD/SF/YR |
| Space Use | Office |
| Build-Out | Partial Build-Out |
| Available | 30 Days |
This stunning, high-end office property features a four-level design, including a terrace level and three above-grade floors served by two elevators, and offers flexible half- or full-floor leasing options ranging from 17,197 to 36,882 RSF. Thoughtfully designed with premium finishes, abundant natural light, and expansive windows, the property delivers a polished, professional, headquarters-quality environment, complemented by impressive nature and city views throughout. Each floor is equipped with restrooms, a kitchen or kitchenette, vending areas, and dedicated data closets to support IT infrastructure needs. The terrace and main levels provide direct access to beautifully appointed outdoor patio and dining areas overlooking a tranquil pond and mature trees. The property also features abundant parking with over 470 spaces, including an attached terrace-level garage, ensuring convenient access and a seamless experience for tenants and visitors alike.
- Sublease space available from current tenant
- Listed rate may not include certain utilities, building services and property expenses
- Partially Built-Out as Standard Office
- Mostly Open Floor Plan Layout
- Space is in Excellent Condition
- Can be combined with additional space(s) for up to 130,961 SF of adjacent space
- Ample parking
3rd Floor
| Size | 18,441-36,882 SF |
| Term | Negotiable |
| Rental Rate | $35.17 CAD/SF/YR |
| Space Use | Office |
| Build-Out | Partial Build-Out |
| Available | 30 Days |
This stunning, high-end office property features a four-level design, including a terrace level and three above-grade floors served by two elevators, and offers flexible half- or full-floor leasing options ranging from 17,197 to 36,882 RSF. Thoughtfully designed with premium finishes, abundant natural light, and expansive windows, the property delivers a polished, professional, headquarters-quality environment, complemented by impressive nature and city views throughout. Each floor is equipped with restrooms, a kitchen or kitchenette, vending areas, and dedicated data closets to support IT infrastructure needs. The terrace and main levels provide direct access to beautifully appointed outdoor patio and dining areas overlooking a tranquil pond and mature trees. The property also features abundant parking with over 470 spaces, including an attached terrace-level garage, ensuring convenient access and a seamless experience for tenants and visitors alike.
- Sublease space available from current tenant
- Listed rate may not include certain utilities, building services and property expenses
- Partially Built-Out as Standard Office
- Mostly Open Floor Plan Layout
- Space is in Excellent Condition
- Can be combined with additional space(s) for up to 130,961 SF of adjacent space
- Ample parking
Features and Amenities
- Central Heating
- Air Conditioning
Property Facts


Presented by
789 Eisenhower | 789 E Eisenhower Pky
Hmm, there seems to have been an error sending your message. Please try again.
Thanks! Your message was sent.