Your email has been sent.

79 Reservoir St 430 - 1,320 SF of Office Space Available in Holden, MA 01520
All Available Space(1)
Display Rental Rate as
- Space
- Size
- Term
- Rental Rate
- Space Use
- Build-Out
- Available
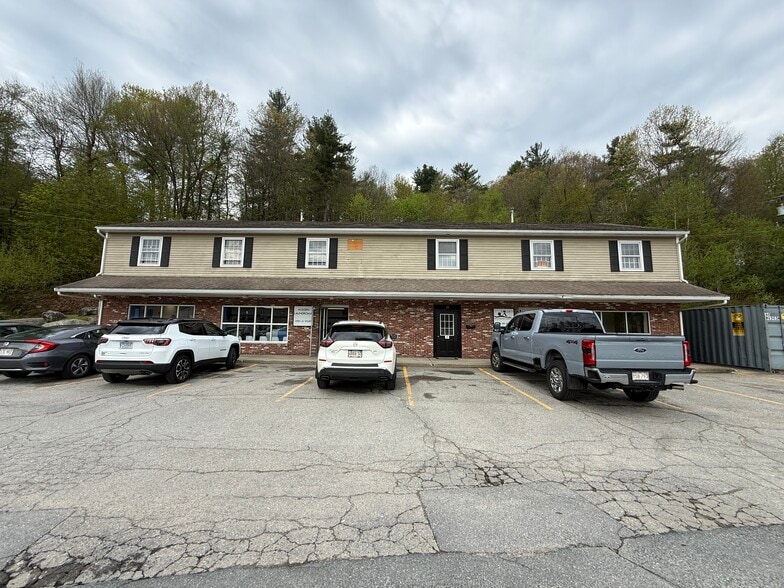
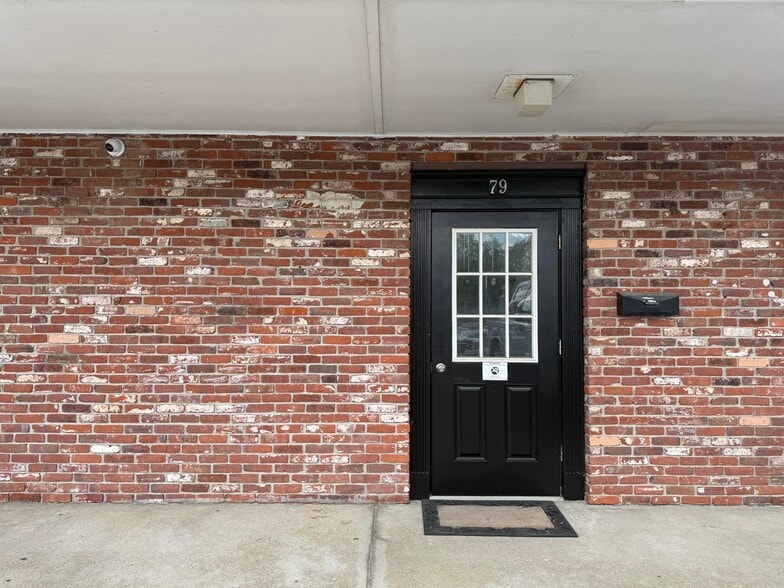
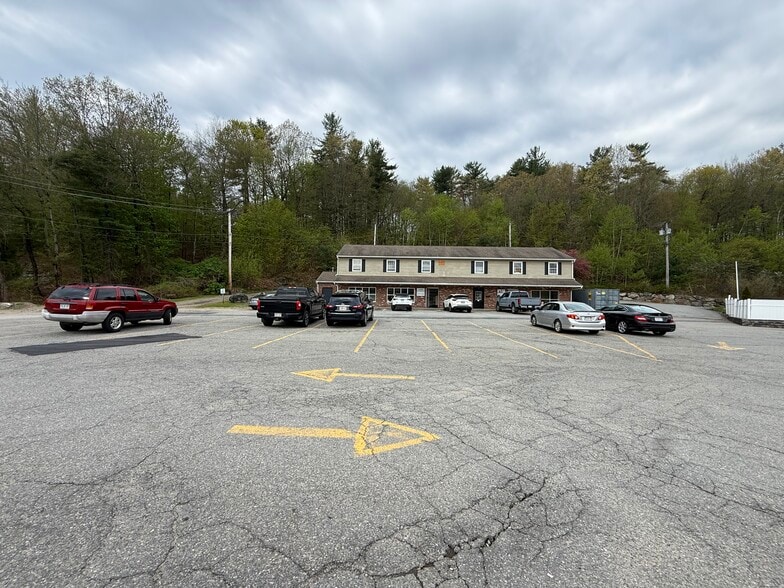
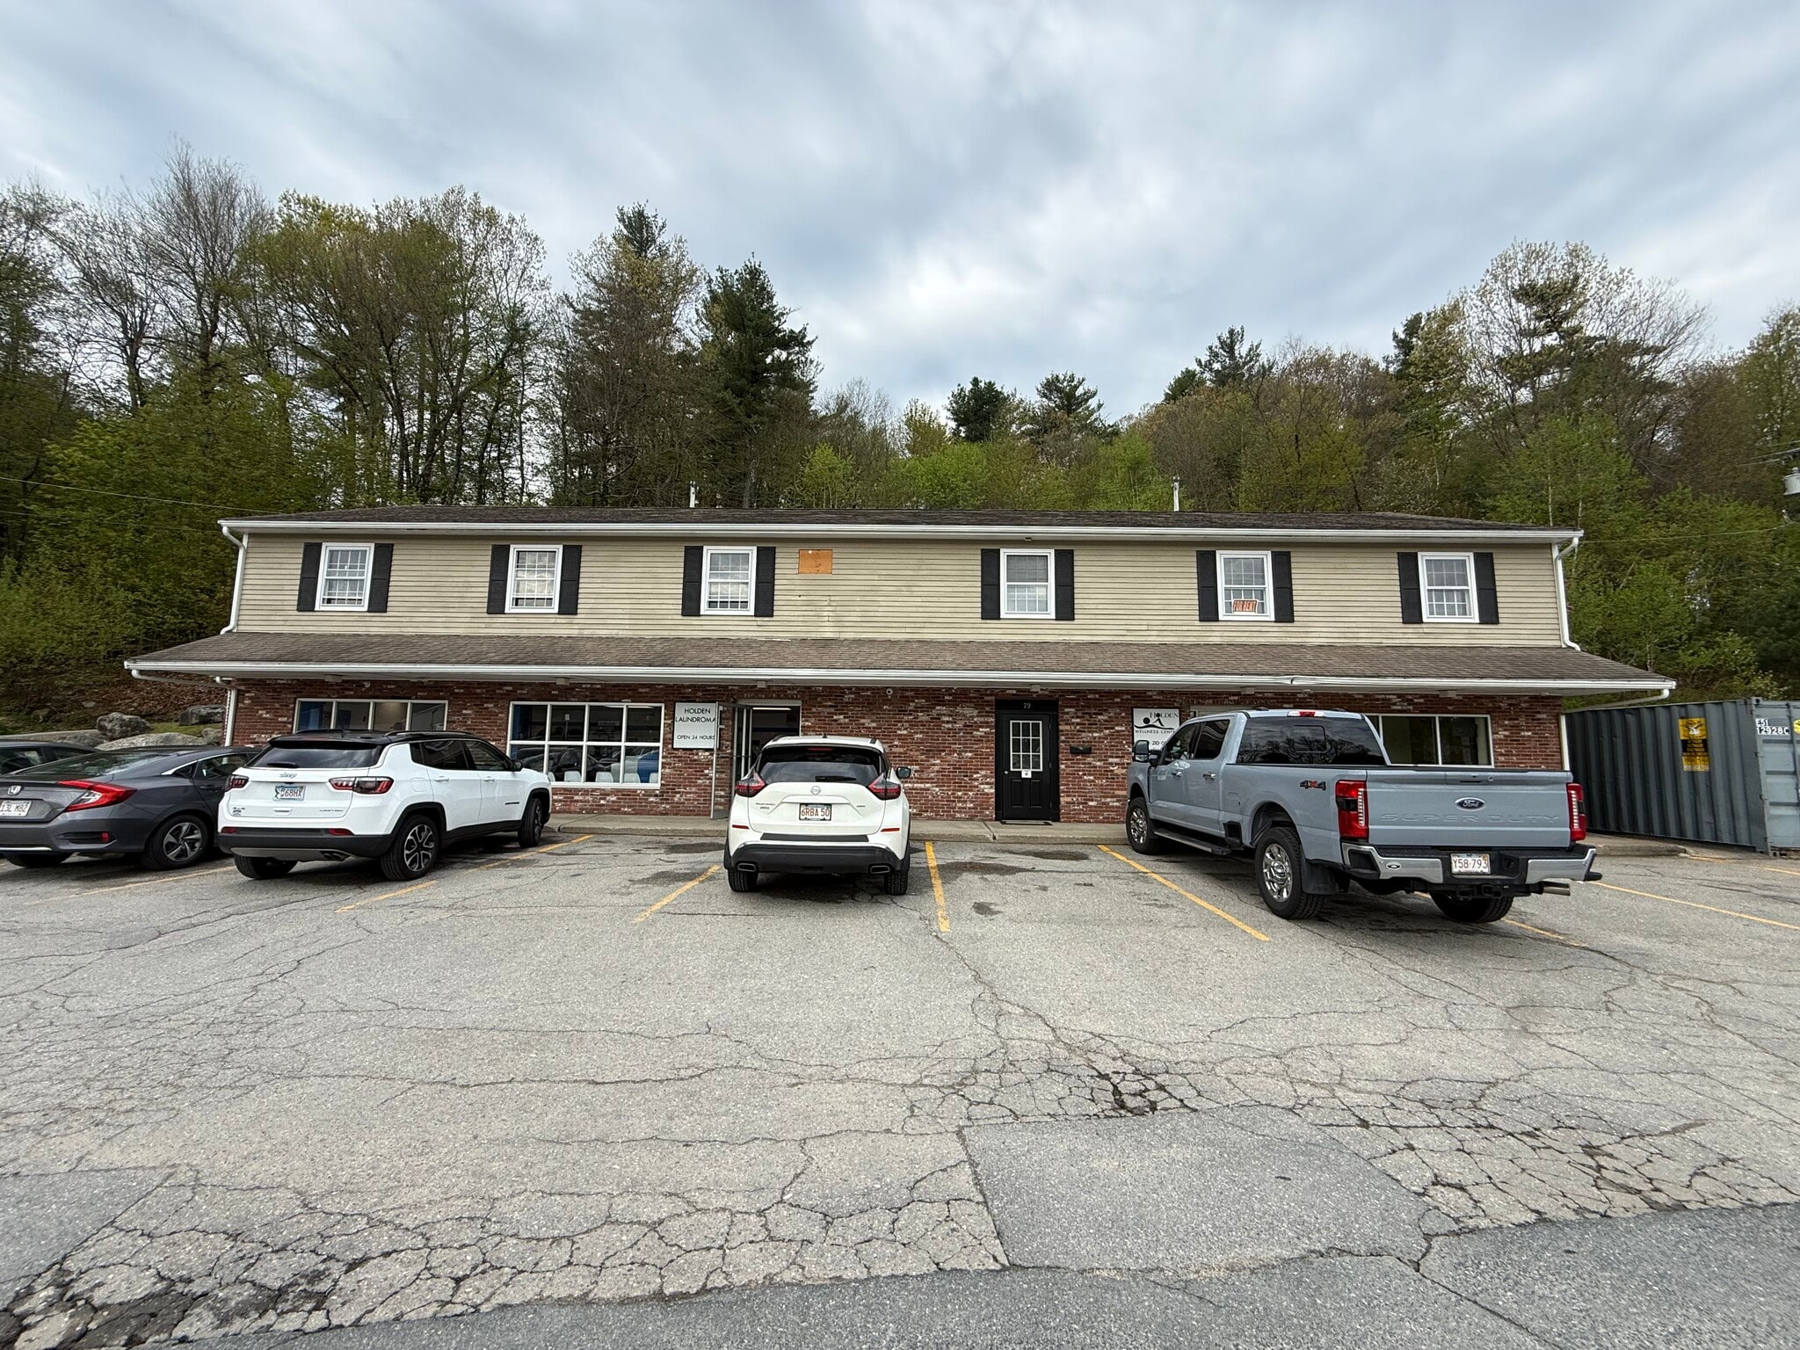
Second-floor office suites available for lease, offering flexible layout options ranging from approximately 430 sq. ft. to 1,320 sq. ft. Ideal opportunity for professional, medical, administrative, or ancillary service users seeking a well maintained and conveniently located workspace. Lease terms are gross, including utilities and common area maintenance for added simplicity and value. The property offers multiple points of access, including a ground-level rear entrance, along with approximately 20 on-site parking spaces for tenants and visitors. The space has been recently remodeled with new flooring and fresh paint, while exterior improvements including a new roof and gutters further enhance the property’s appeal. Features include two shared bathrooms, excellent accessibility, and a professional setting suitable for a variety of business uses.
- Fully Built-Out as Standard Office
- Fits 2 - 11 People
- Mostly Open Floor Plan Layout
| Space | Size | Term | Rental Rate | Space Use | Build-Out | Available |
| 2nd Floor, Ste E & F | 430-1,320 SF | Negotiable | $51.65 CAD/SF/YR $4.30 CAD/SF/MO $68,180 CAD/YR $5,682 CAD/MO | Office | Full Build-Out | Now |
2nd Floor, Ste E & F
| Size |
| 430-1,320 SF |
| Term |
| Negotiable |
| Rental Rate |
| $51.65 CAD/SF/YR $4.30 CAD/SF/MO $68,180 CAD/YR $5,682 CAD/MO |
| Space Use |
| Office |
| Build-Out |
| Full Build-Out |
| Available |
| Now |
2nd Floor, Ste E & F
| Size | 430-1,320 SF |
| Term | Negotiable |
| Rental Rate | $51.65 CAD/SF/YR |
| Space Use | Office |
| Build-Out | Full Build-Out |
| Available | Now |
Second-floor office suites available for lease, offering flexible layout options ranging from approximately 430 sq. ft. to 1,320 sq. ft. Ideal opportunity for professional, medical, administrative, or ancillary service users seeking a well maintained and conveniently located workspace. Lease terms are gross, including utilities and common area maintenance for added simplicity and value. The property offers multiple points of access, including a ground-level rear entrance, along with approximately 20 on-site parking spaces for tenants and visitors. The space has been recently remodeled with new flooring and fresh paint, while exterior improvements including a new roof and gutters further enhance the property’s appeal. Features include two shared bathrooms, excellent accessibility, and a professional setting suitable for a variety of business uses.
- Fully Built-Out as Standard Office
- Mostly Open Floor Plan Layout
- Fits 2 - 11 People
Property Facts


Presented by
79 Reservoir St
Hmm, there seems to have been an error sending your message. Please try again.
Thanks! Your message was sent.