Your email has been sent.

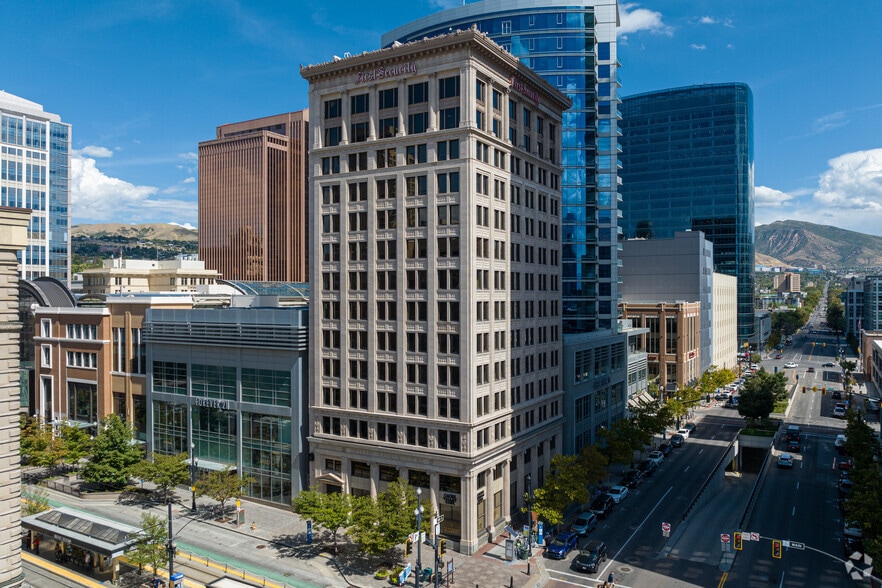
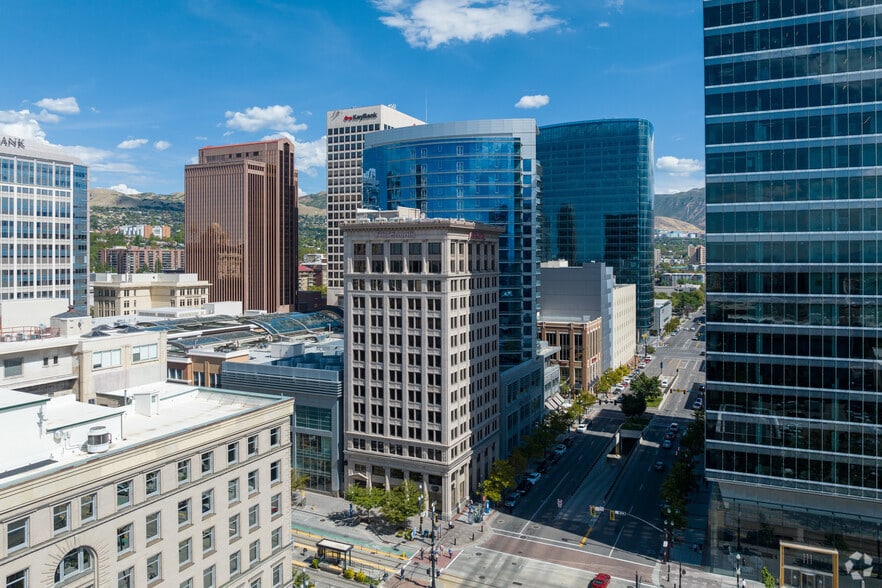
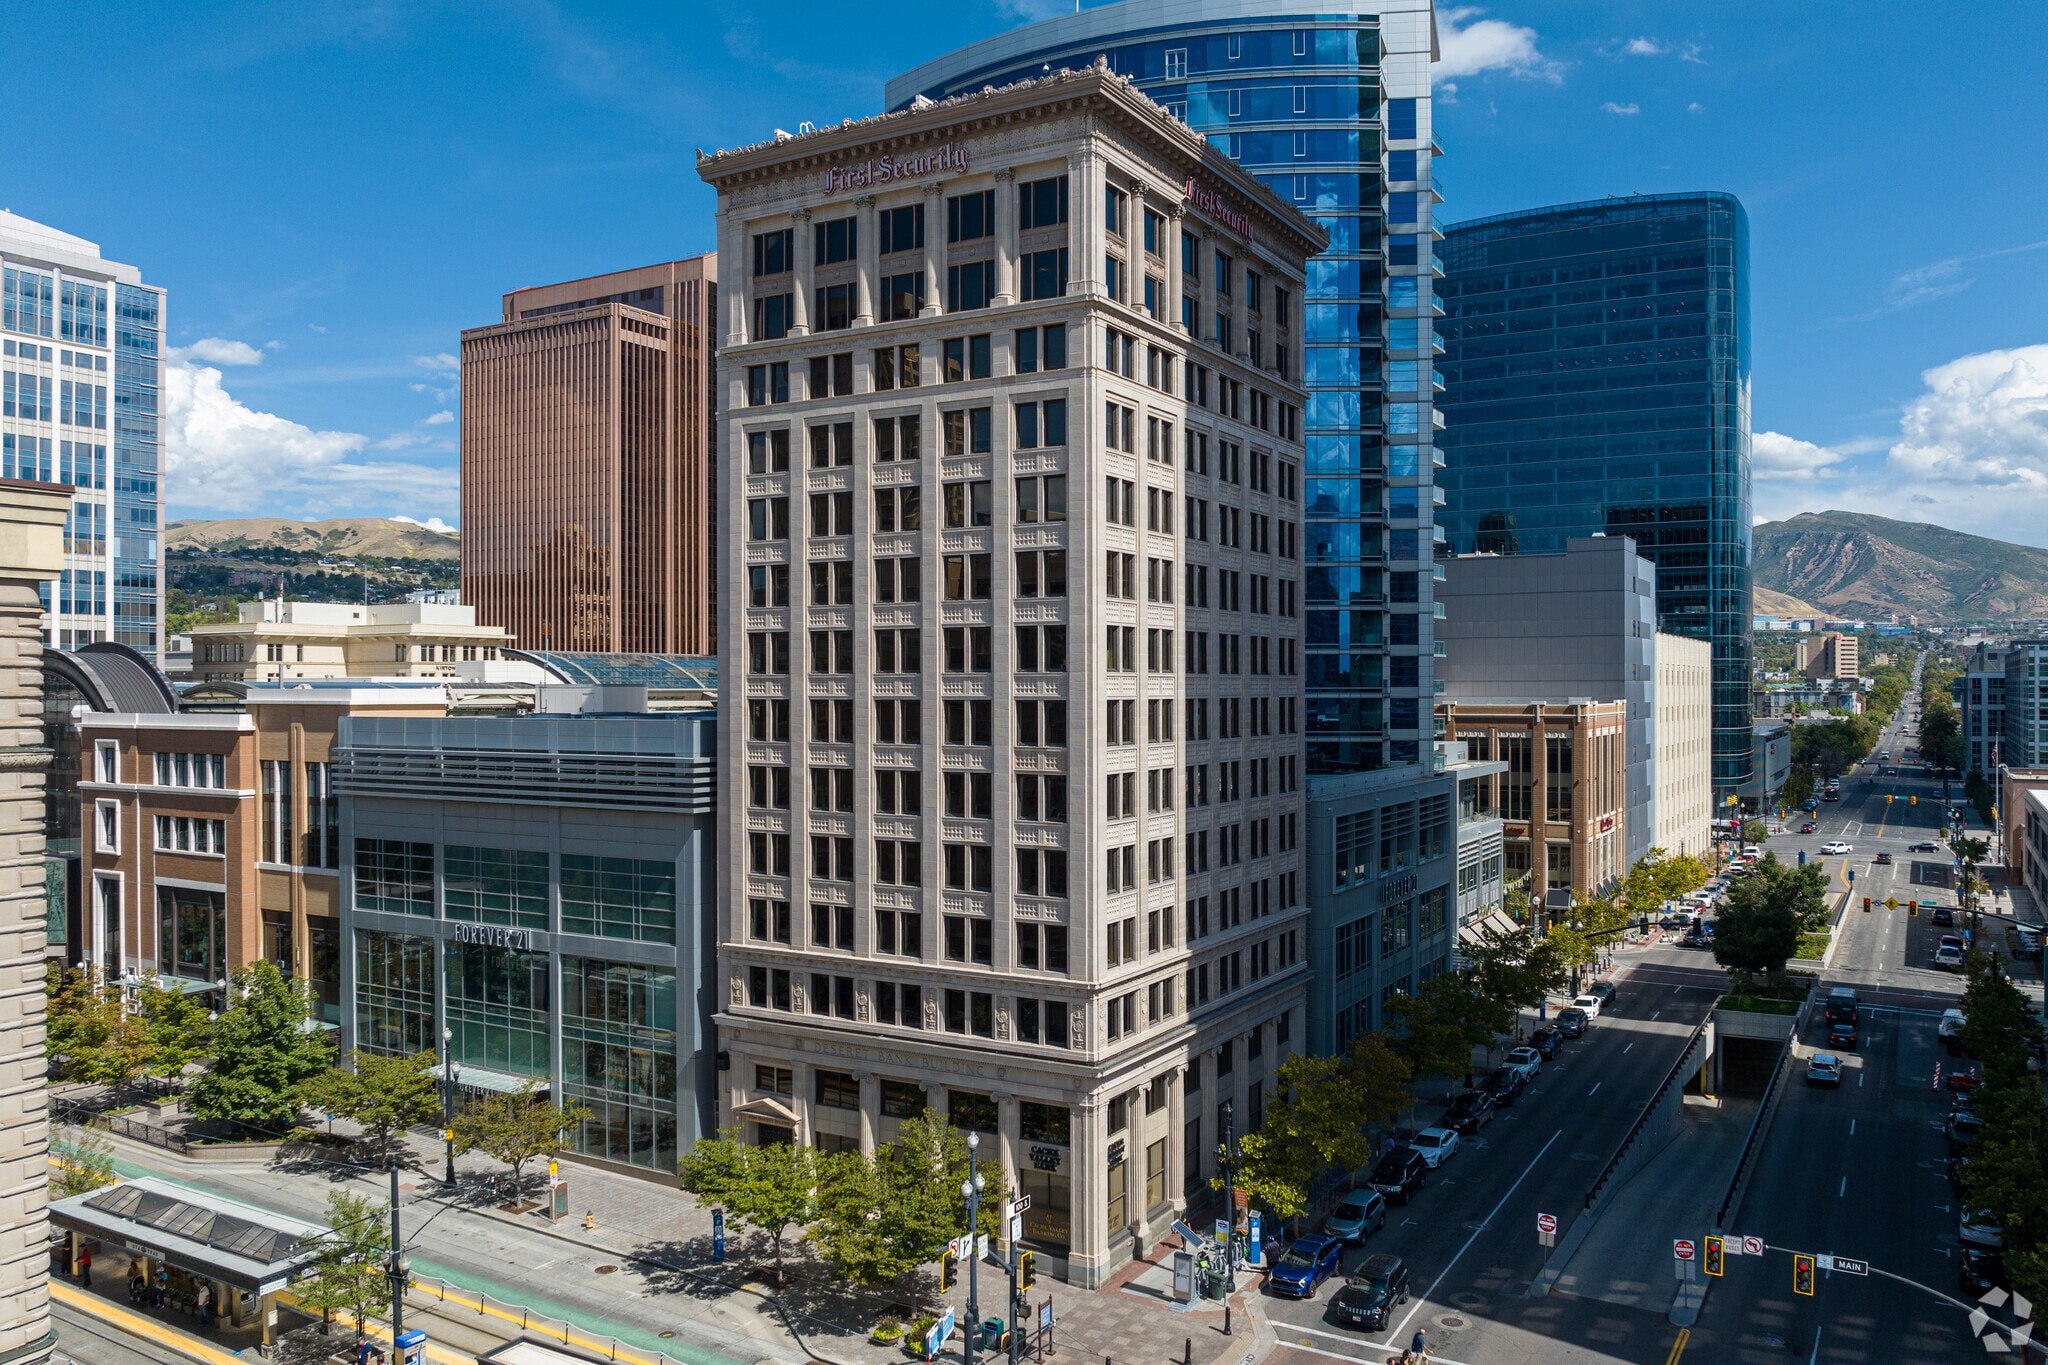
First Security Building at City Creek 79 S Main St 4,017 - 38,313 SF of Office Space Available in Salt Lake City, UT 84111

Highlights
- First Security Building at City Creek is a rare opportunity to occupy large, customizable floor plates with generous tenant improvement packages.
- Well-maintained and flexible for tenant needs, this multi-tenant building spans 14 stories with covered parking at a prestigious address.
- Located in the Central Business District, within walking distance of bus stops, TRAX stations, and Frontrunner stations.
- Many nearby amenities surround the First Security Building at City Creek, including The Cheesecake Factory, Starbucks, and Nordstrom.
All Available Spaces(9)
Display Rental Rate as
- Space
- Size
- Term
- Rental Rate
- Space Use
- Build-Out
- Available



Prior tenant design still intact and ready for occupancy.
- Listed rate may not include certain utilities, building services and property expenses
- Can be combined with additional space(s) for up to 38,313 SF of adjacent space
- Fits 11 - 34 People


Prior tenant design still intact and ready for occupancy.
- Listed rate may not include certain utilities, building services and property expenses
- Fits 11 - 34 People
- Mostly Open Floor Plan Layout
- Can be combined with additional space(s) for up to 38,313 SF of adjacent space



Future spec suite available Q3 2026
- Listed rate may not include certain utilities, building services and property expenses
- Fits 11 - 34 People
- Mostly Open Floor Plan Layout
- Can be combined with additional space(s) for up to 38,313 SF of adjacent space



Future spec suite available Q3/Q4 2026
- Listed rate may not include certain utilities, building services and property expenses
- Fits 11 - 34 People
- Mostly Open Floor Plan Layout
- Can be combined with additional space(s) for up to 38,313 SF of adjacent space



Future spec suite available Q3/Q4 2026
- Listed rate may not include certain utilities, building services and property expenses
- Fits 11 - 34 People
- Mostly Open Floor Plan Layout
- Can be combined with additional space(s) for up to 38,313 SF of adjacent space


Future spec suite available Q3/Q4 2026
- Listed rate may not include certain utilities, building services and property expenses
- Can be combined with additional space(s) for up to 38,313 SF of adjacent space
- Fits 11 - 34 People



Future spec suite available Q3/Q4 2026
- Listed rate may not include certain utilities, building services and property expenses
- Fits 11 - 34 People
- Mostly Open Floor Plan Layout
- Can be combined with additional space(s) for up to 38,313 SF of adjacent space


Future spec suite available Q3/Q4 2026
- Listed rate may not include certain utilities, building services and property expenses
- Fits 11 - 34 People
- Mostly Open Floor Plan Layout
- Can be combined with additional space(s) for up to 38,313 SF of adjacent space



Future spec suite available Q3/Q4 2026
- Listed rate may not include certain utilities, building services and property expenses
- Fits 11 - 34 People
- Central Air Conditioning
- Mostly Open Floor Plan Layout
- Can be combined with additional space(s) for up to 38,313 SF of adjacent space
- Private Restrooms
| Space | Size | Term | Rental Rate | Space Use | Build-Out | Available |
| 4th Floor, Ste 400 | 4,420 SF | 5-10 Years | $42.89 CAD/SF/YR $3.57 CAD/SF/MO $189,581 CAD/YR $15,798 CAD/MO | Office | - | Now |
| 5th Floor, Ste 500 | 4,017 SF | 5-10 Years | $42.89 CAD/SF/YR $3.57 CAD/SF/MO $172,296 CAD/YR $14,358 CAD/MO | Office | - | Now |
| 6th Floor, Ste 600 | 4,268 SF | 5 Years | $44.28 CAD/SF/YR $3.69 CAD/SF/MO $188,967 CAD/YR $15,747 CAD/MO | Office | Spec Suite | Now |
| 7th Floor, Ste 700 | 4,268 SF | 5-10 Years | $44.28 CAD/SF/YR $3.69 CAD/SF/MO $188,967 CAD/YR $15,747 CAD/MO | Office | Spec Suite | Now |
| 8th Floor, Ste 800 | 4,268 SF | 5-10 Years | $44.28 CAD/SF/YR $3.69 CAD/SF/MO $188,967 CAD/YR $15,747 CAD/MO | Office | Spec Suite | Now |
| 9th Floor, Ste 900 | 4,268 SF | 5-10 Years | $45.66 CAD/SF/YR $3.80 CAD/SF/MO $194,872 CAD/YR $16,239 CAD/MO | Office | Spec Suite | Now |
| 10th Floor, Ste 1000 | 4,268 SF | 5-10 Years | $45.66 CAD/SF/YR $3.80 CAD/SF/MO $194,872 CAD/YR $16,239 CAD/MO | Office | Spec Suite | Now |
| 11th Floor, Ste 1100 | 4,268 SF | 5-10 Years | $47.04 CAD/SF/YR $3.92 CAD/SF/MO $200,777 CAD/YR $16,731 CAD/MO | Office | Spec Suite | Now |
| 12th Floor, Ste 1200 | 4,268 SF | 5 Years | $47.04 CAD/SF/YR $3.92 CAD/SF/MO $200,777 CAD/YR $16,731 CAD/MO | Office | Spec Suite | Now |
4th Floor, Ste 400
| Size |
| 4,420 SF |
| Term |
| 5-10 Years |
| Rental Rate |
| $42.89 CAD/SF/YR $3.57 CAD/SF/MO $189,581 CAD/YR $15,798 CAD/MO |
| Space Use |
| Office |
| Build-Out |
| - |
| Available |
| Now |
5th Floor, Ste 500
| Size |
| 4,017 SF |
| Term |
| 5-10 Years |
| Rental Rate |
| $42.89 CAD/SF/YR $3.57 CAD/SF/MO $172,296 CAD/YR $14,358 CAD/MO |
| Space Use |
| Office |
| Build-Out |
| - |
| Available |
| Now |
6th Floor, Ste 600
| Size |
| 4,268 SF |
| Term |
| 5 Years |
| Rental Rate |
| $44.28 CAD/SF/YR $3.69 CAD/SF/MO $188,967 CAD/YR $15,747 CAD/MO |
| Space Use |
| Office |
| Build-Out |
| Spec Suite |
| Available |
| Now |
7th Floor, Ste 700
| Size |
| 4,268 SF |
| Term |
| 5-10 Years |
| Rental Rate |
| $44.28 CAD/SF/YR $3.69 CAD/SF/MO $188,967 CAD/YR $15,747 CAD/MO |
| Space Use |
| Office |
| Build-Out |
| Spec Suite |
| Available |
| Now |
8th Floor, Ste 800
| Size |
| 4,268 SF |
| Term |
| 5-10 Years |
| Rental Rate |
| $44.28 CAD/SF/YR $3.69 CAD/SF/MO $188,967 CAD/YR $15,747 CAD/MO |
| Space Use |
| Office |
| Build-Out |
| Spec Suite |
| Available |
| Now |
9th Floor, Ste 900
| Size |
| 4,268 SF |
| Term |
| 5-10 Years |
| Rental Rate |
| $45.66 CAD/SF/YR $3.80 CAD/SF/MO $194,872 CAD/YR $16,239 CAD/MO |
| Space Use |
| Office |
| Build-Out |
| Spec Suite |
| Available |
| Now |
10th Floor, Ste 1000
| Size |
| 4,268 SF |
| Term |
| 5-10 Years |
| Rental Rate |
| $45.66 CAD/SF/YR $3.80 CAD/SF/MO $194,872 CAD/YR $16,239 CAD/MO |
| Space Use |
| Office |
| Build-Out |
| Spec Suite |
| Available |
| Now |
11th Floor, Ste 1100
| Size |
| 4,268 SF |
| Term |
| 5-10 Years |
| Rental Rate |
| $47.04 CAD/SF/YR $3.92 CAD/SF/MO $200,777 CAD/YR $16,731 CAD/MO |
| Space Use |
| Office |
| Build-Out |
| Spec Suite |
| Available |
| Now |
12th Floor, Ste 1200
| Size |
| 4,268 SF |
| Term |
| 5 Years |
| Rental Rate |
| $47.04 CAD/SF/YR $3.92 CAD/SF/MO $200,777 CAD/YR $16,731 CAD/MO |
| Space Use |
| Office |
| Build-Out |
| Spec Suite |
| Available |
| Now |
4th Floor, Ste 400
| Size | 4,420 SF |
| Term | 5-10 Years |
| Rental Rate | $42.89 CAD/SF/YR |
| Space Use | Office |
| Build-Out | - |
| Available | Now |
Prior tenant design still intact and ready for occupancy.
- Listed rate may not include certain utilities, building services and property expenses
- Fits 11 - 34 People
- Can be combined with additional space(s) for up to 38,313 SF of adjacent space
5th Floor, Ste 500
| Size | 4,017 SF |
| Term | 5-10 Years |
| Rental Rate | $42.89 CAD/SF/YR |
| Space Use | Office |
| Build-Out | - |
| Available | Now |
Prior tenant design still intact and ready for occupancy.
- Listed rate may not include certain utilities, building services and property expenses
- Mostly Open Floor Plan Layout
- Fits 11 - 34 People
- Can be combined with additional space(s) for up to 38,313 SF of adjacent space
6th Floor, Ste 600
| Size | 4,268 SF |
| Term | 5 Years |
| Rental Rate | $44.28 CAD/SF/YR |
| Space Use | Office |
| Build-Out | Spec Suite |
| Available | Now |
Future spec suite available Q3 2026
- Listed rate may not include certain utilities, building services and property expenses
- Mostly Open Floor Plan Layout
- Fits 11 - 34 People
- Can be combined with additional space(s) for up to 38,313 SF of adjacent space
7th Floor, Ste 700
| Size | 4,268 SF |
| Term | 5-10 Years |
| Rental Rate | $44.28 CAD/SF/YR |
| Space Use | Office |
| Build-Out | Spec Suite |
| Available | Now |
Future spec suite available Q3/Q4 2026
- Listed rate may not include certain utilities, building services and property expenses
- Mostly Open Floor Plan Layout
- Fits 11 - 34 People
- Can be combined with additional space(s) for up to 38,313 SF of adjacent space
8th Floor, Ste 800
| Size | 4,268 SF |
| Term | 5-10 Years |
| Rental Rate | $44.28 CAD/SF/YR |
| Space Use | Office |
| Build-Out | Spec Suite |
| Available | Now |
Future spec suite available Q3/Q4 2026
- Listed rate may not include certain utilities, building services and property expenses
- Mostly Open Floor Plan Layout
- Fits 11 - 34 People
- Can be combined with additional space(s) for up to 38,313 SF of adjacent space
9th Floor, Ste 900
| Size | 4,268 SF |
| Term | 5-10 Years |
| Rental Rate | $45.66 CAD/SF/YR |
| Space Use | Office |
| Build-Out | Spec Suite |
| Available | Now |
Future spec suite available Q3/Q4 2026
- Listed rate may not include certain utilities, building services and property expenses
- Fits 11 - 34 People
- Can be combined with additional space(s) for up to 38,313 SF of adjacent space
10th Floor, Ste 1000
| Size | 4,268 SF |
| Term | 5-10 Years |
| Rental Rate | $45.66 CAD/SF/YR |
| Space Use | Office |
| Build-Out | Spec Suite |
| Available | Now |
Future spec suite available Q3/Q4 2026
- Listed rate may not include certain utilities, building services and property expenses
- Mostly Open Floor Plan Layout
- Fits 11 - 34 People
- Can be combined with additional space(s) for up to 38,313 SF of adjacent space
11th Floor, Ste 1100
| Size | 4,268 SF |
| Term | 5-10 Years |
| Rental Rate | $47.04 CAD/SF/YR |
| Space Use | Office |
| Build-Out | Spec Suite |
| Available | Now |
Future spec suite available Q3/Q4 2026
- Listed rate may not include certain utilities, building services and property expenses
- Mostly Open Floor Plan Layout
- Fits 11 - 34 People
- Can be combined with additional space(s) for up to 38,313 SF of adjacent space
12th Floor, Ste 1200
| Size | 4,268 SF |
| Term | 5 Years |
| Rental Rate | $47.04 CAD/SF/YR |
| Space Use | Office |
| Build-Out | Spec Suite |
| Available | Now |
Future spec suite available Q3/Q4 2026
- Listed rate may not include certain utilities, building services and property expenses
- Mostly Open Floor Plan Layout
- Fits 11 - 34 People
- Can be combined with additional space(s) for up to 38,313 SF of adjacent space
- Central Air Conditioning
- Private Restrooms
Property Overview
The First Security Building at City Creek, located at 79 S Main Street in Salt Lake City, presents a one-of-a-kind opportunity to occupy floor plates spanning approximately 4,000 square feet. With generous tenant improvement packages, the available space can be customized for any tenant’s business needs. The First Security Building at City Creek is a historic, 14-story building built in 1919. This multi-tenant office building enjoys a prestigious Main Street address in the heart of Salt Lake City’s Central Business District. Ownership has put great care and effort into preserving the history of one of the first high-rises in the city while supporting modernizations. 79 S Main Street offers covered garage parking and convenient access to City Creek Center, one of the nation’s largest and most acclaimed mixed-use downtown redevelopment projects. City Creek Center is a unique environment with a retractable glass roof, a famous food court, a creek running through the property, a pedestrian sky bridge, and more. It features over 100 world-class fashion and dining destinations.
- Banking
- Bus Line
- Commuter Rail
- Metro/Subway
- Car Charging Station
Property Facts
Sustainability

Sustainability
ENERGY STAR® Energy Star is a program run by the U.S. Environmental Protection Agency (EPA) and U.S. Department of Energy (DOE) that promotes energy efficiency and provides simple, credible, and unbiased information that consumers and businesses rely on to make well-informed decisions. Thousands of industrial, commercial, utility, state, and local organizations partner with the EPA to deliver cost-saving energy efficiency solutions that protect the climate while improving air quality and protecting public health. The Energy Star score compares a building’s energy performance to similar buildings nationwide and accounts for differences in operating conditions, regional weather data, and other important considerations. Certification is given on an annual basis, so a building must maintain its high performance to be certified year to year. To be eligible for Energy Star certification, a building must earn a score of 75 or higher on EPA’s 1 – 100 scale, indicating that it performs better than at least 75 percent of similar buildings nationwide. This 1 – 100 Energy Star score is based on the actual, measured energy use of a building and is calculated within EPA’s Energy Star Portfolio Manager tool.

Presented by
First Security Building at City Creek | 79 S Main St
Hmm, there seems to have been an error sending your message. Please try again.
Thanks! Your message was sent.