Your email has been sent.

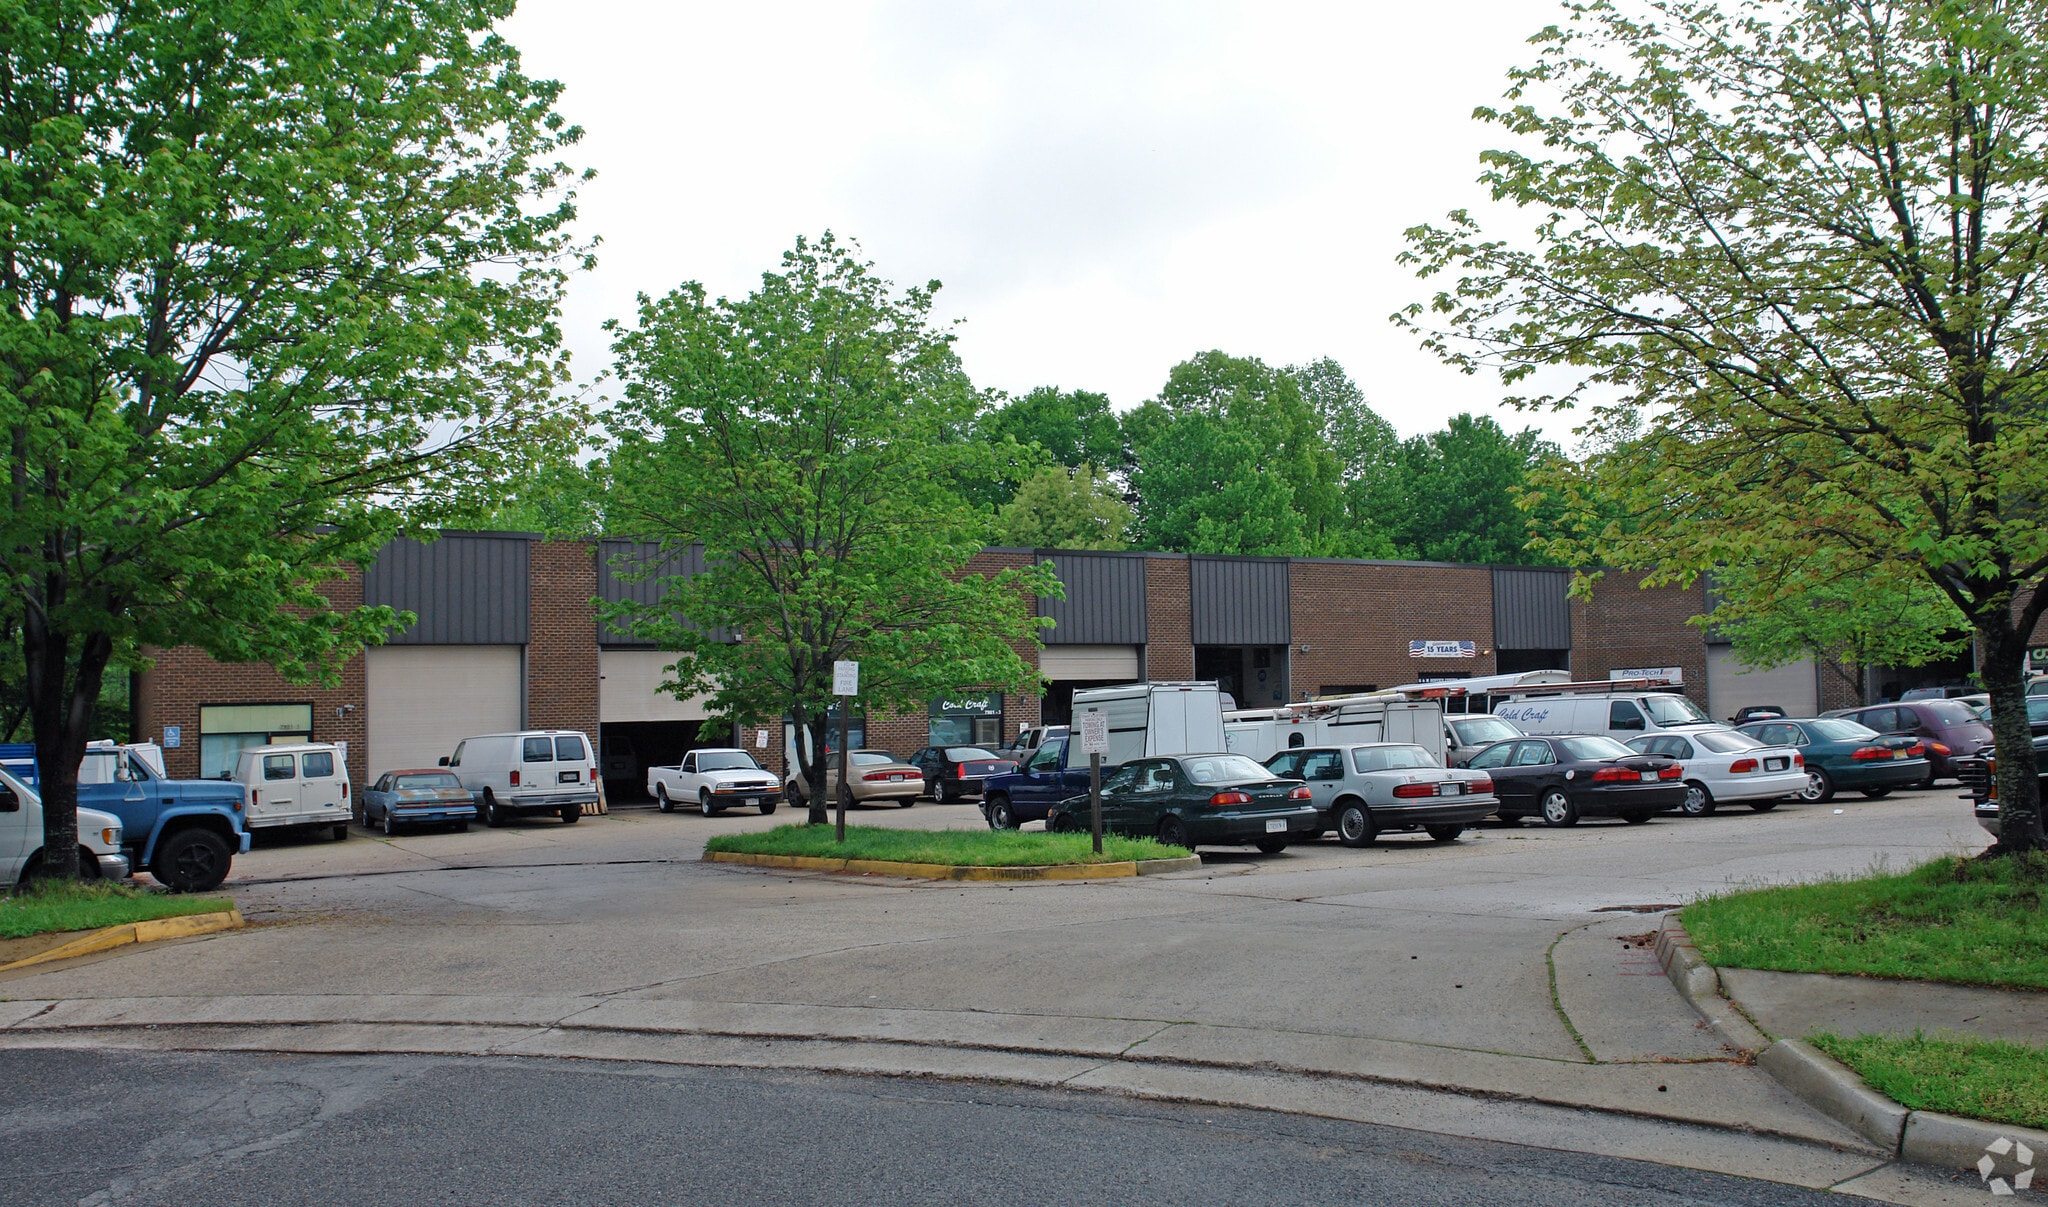
Hilltop Park Center 7901-7903 Hill Park Ct 1,800 SF of Flex Space Available in Lorton, VA 22079
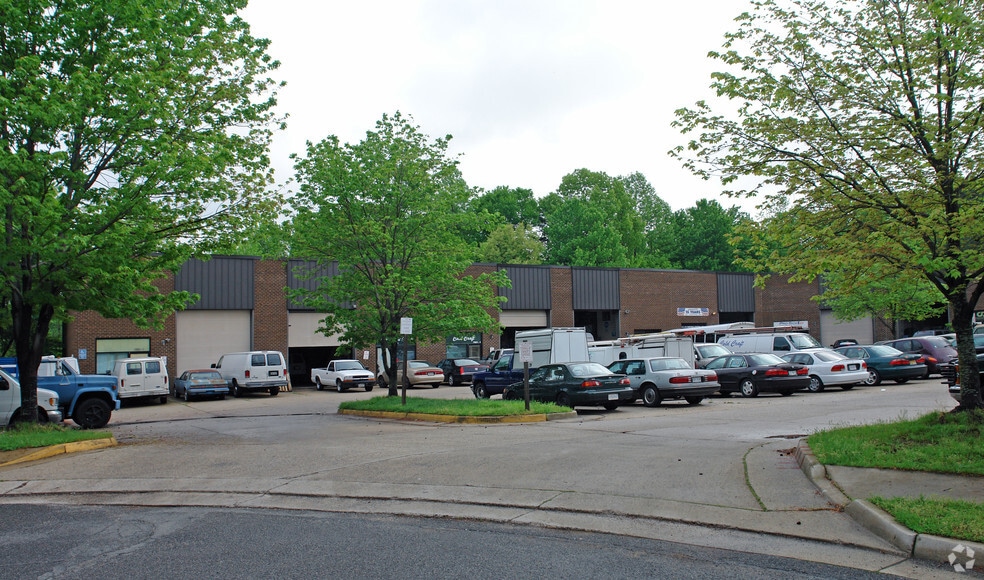
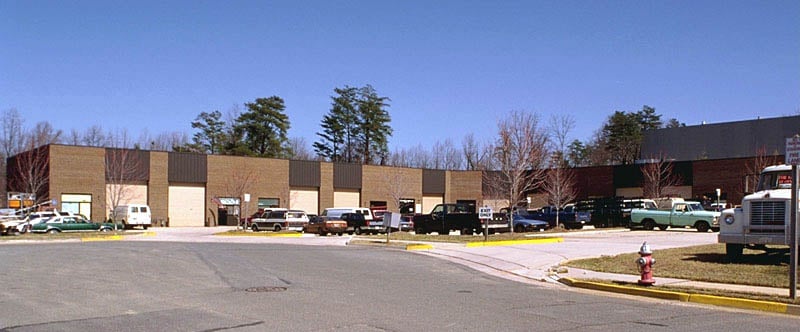
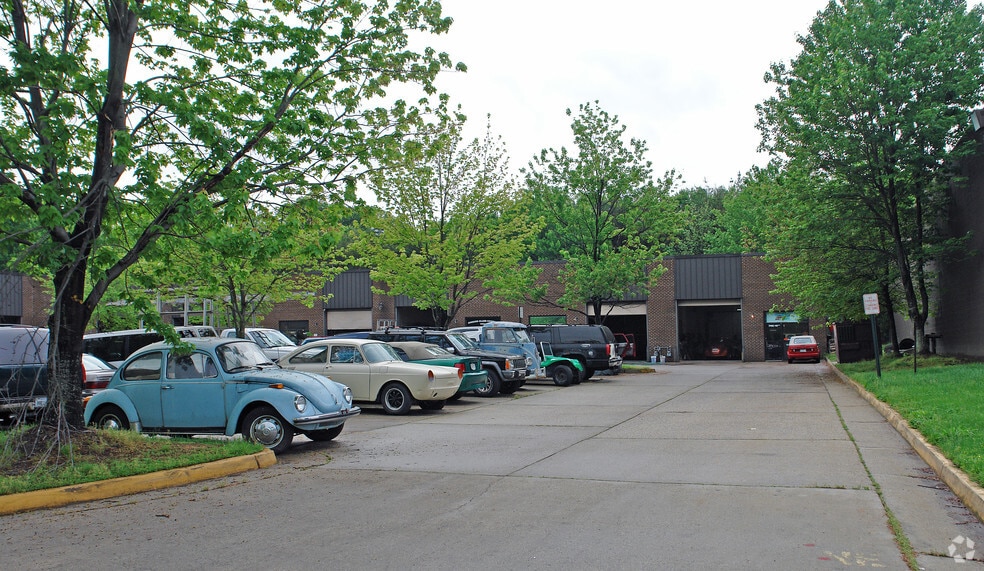
Features
All Available Space(1)
Display Rental Rate as
- Space
- Size
- Term
- Rental Rate
- Space Use
- Build-Out
- Available
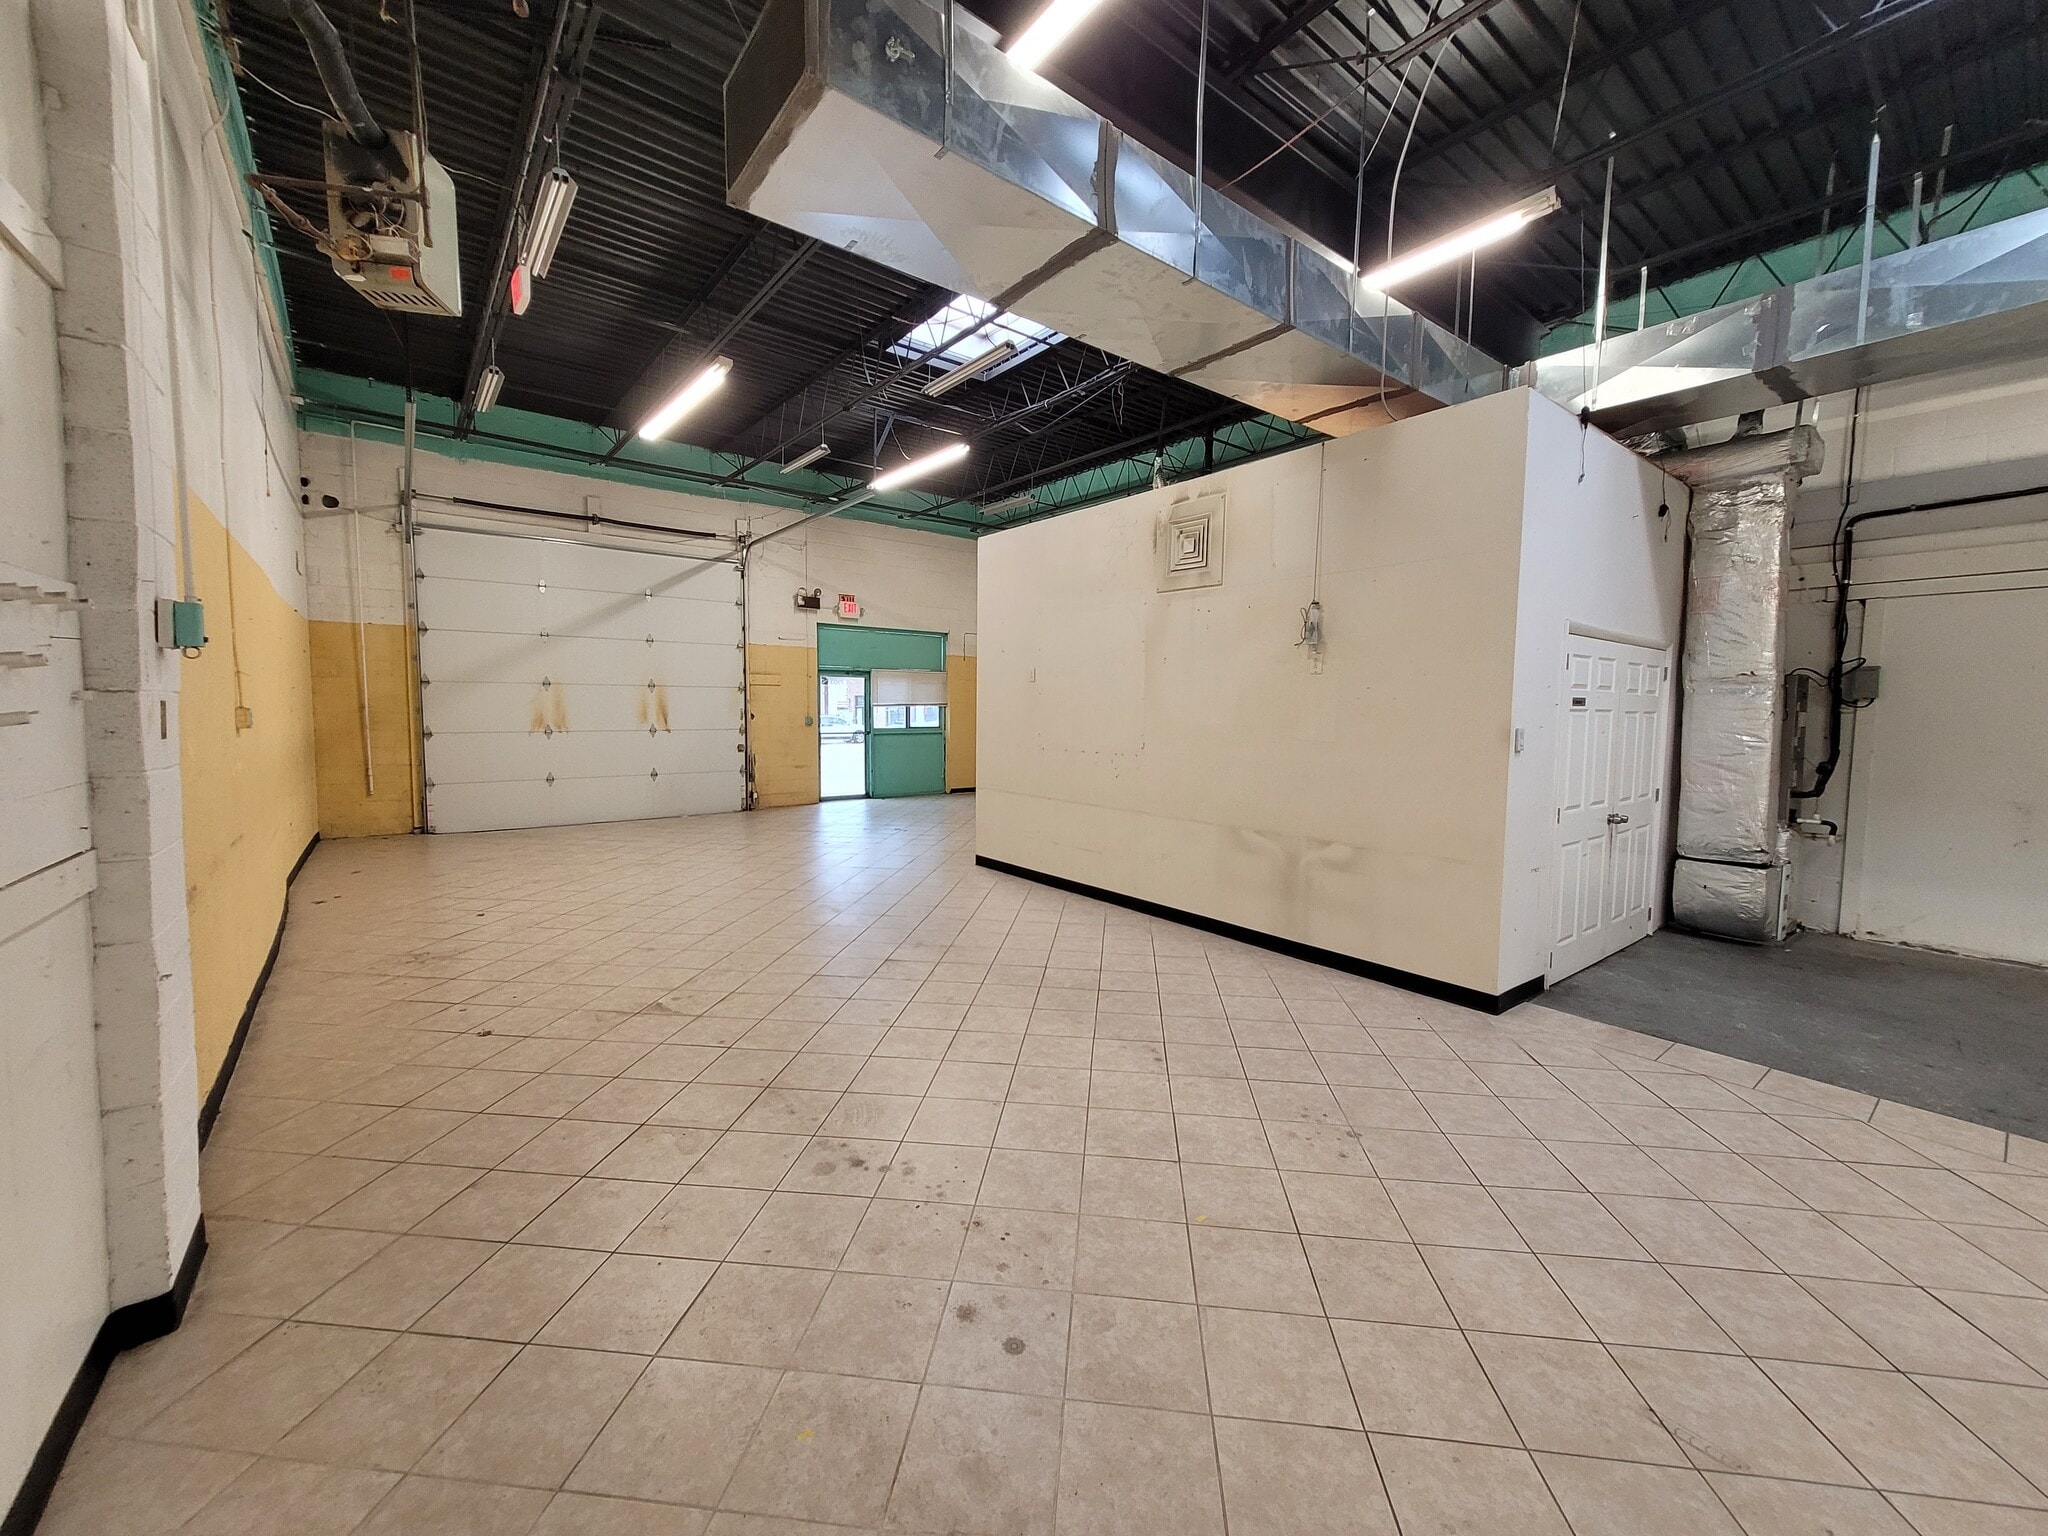


Unit 8 – approximately 1,800 SF. Asking $16.50/SF NNN. Estimated NNN expenses are approximately $3.20/SF/year (currently approximately $479.75/month), subject to annual reconciliation. Five parking spaces available: one in front of the walk-in entrance, one in front of the drive-in door, and three in the center. Landlord-approved automotive uses include window tinting, automotive glass, and upholstery. No auto body, auto painting, auto repair, or automotive electronics. Existing office area may be removed if needed. Rear egress available.
- Lease rate does not include utilities, property expenses or building services
- ±1,800 SF industrial/flex bay with I-5 zoning.
- 1 Drive Bay
| Space | Size | Term | Rental Rate | Space Use | Build-Out | Available |
| 1st Floor - 8 | 1,800 SF | 5 Years | $22.84 CAD/SF/YR $1.90 CAD/SF/MO $41,105 CAD/YR $3,425 CAD/MO | Flex | Full Build-Out | Now |
1st Floor - 8
| Size |
| 1,800 SF |
| Term |
| 5 Years |
| Rental Rate |
| $22.84 CAD/SF/YR $1.90 CAD/SF/MO $41,105 CAD/YR $3,425 CAD/MO |
| Space Use |
| Flex |
| Build-Out |
| Full Build-Out |
| Available |
| Now |
1st Floor - 8
| Size | 1,800 SF |
| Term | 5 Years |
| Rental Rate | $22.84 CAD/SF/YR |
| Space Use | Flex |
| Build-Out | Full Build-Out |
| Available | Now |
Unit 8 – approximately 1,800 SF. Asking $16.50/SF NNN. Estimated NNN expenses are approximately $3.20/SF/year (currently approximately $479.75/month), subject to annual reconciliation. Five parking spaces available: one in front of the walk-in entrance, one in front of the drive-in door, and three in the center. Landlord-approved automotive uses include window tinting, automotive glass, and upholstery. No auto body, auto painting, auto repair, or automotive electronics. Existing office area may be removed if needed. Rear egress available.
- Lease rate does not include utilities, property expenses or building services
- 1 Drive Bay
- ±1,800 SF industrial/flex bay with I-5 zoning.
Property Facts
Select Tenants
- Floor
- Tenant Name
- Industry
- 1st
- Alfridaus Nnaza
- -
- 1st
- Belvoir Collision Center LLC
- Services
- 1st
- Cold Craft
- Wholesaler
- 1st
- Fair Auto Repari
- -
- 1st
- G & M Service Center Inc
- Services
- 1st
- Kmo General Service Inc
- Services


Presented by
Hilltop Park Center | 7901-7903 Hill Park Ct
Hmm, there seems to have been an error sending your message. Please try again.
Thanks! Your message was sent.