Log In/Sign Up
Your email has been sent.

7901 Benjamin Rd 8,000 SF Flex Building Tampa, FL 33634 $2,753,838 CAD ($344.23 CAD/SF)
Investment Highlights
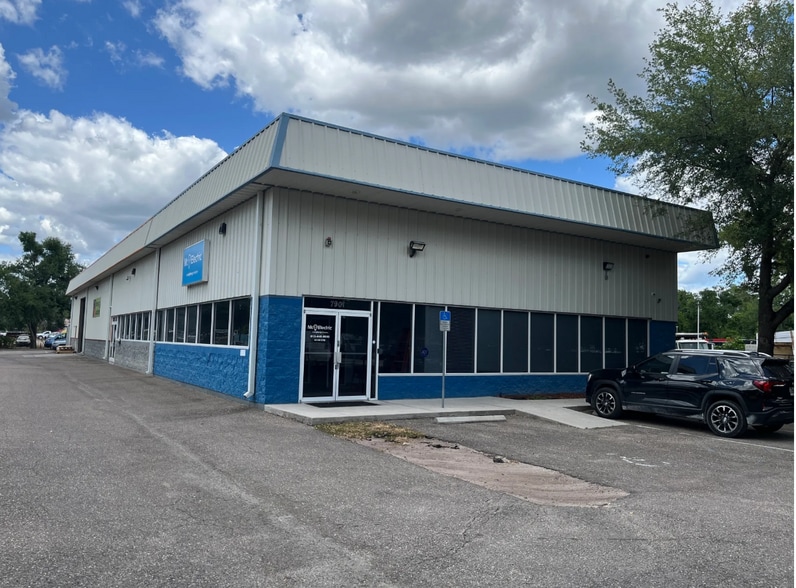
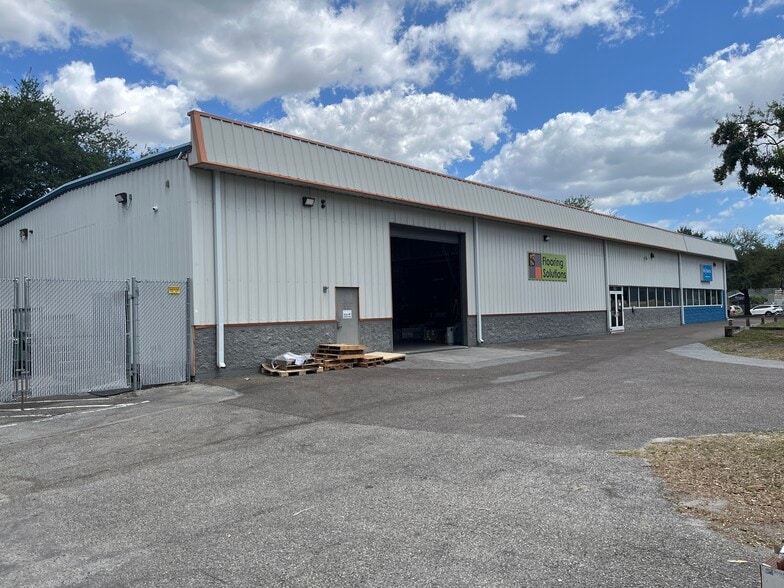
- Flexible industrial/flex configuration with grade-level rollup door.
- Convenient access to Hillsborough Avenue and Waters Avenue.
- Seller financing available
- Planned Development Industrial zoning allows a broad range of uses.
- Veterans Expressway and Interstate 275 are easily accessible.
Executive Summary
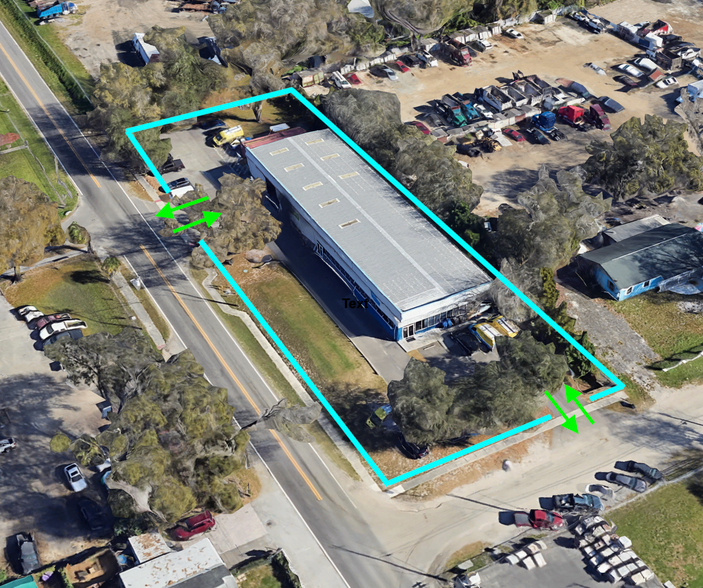
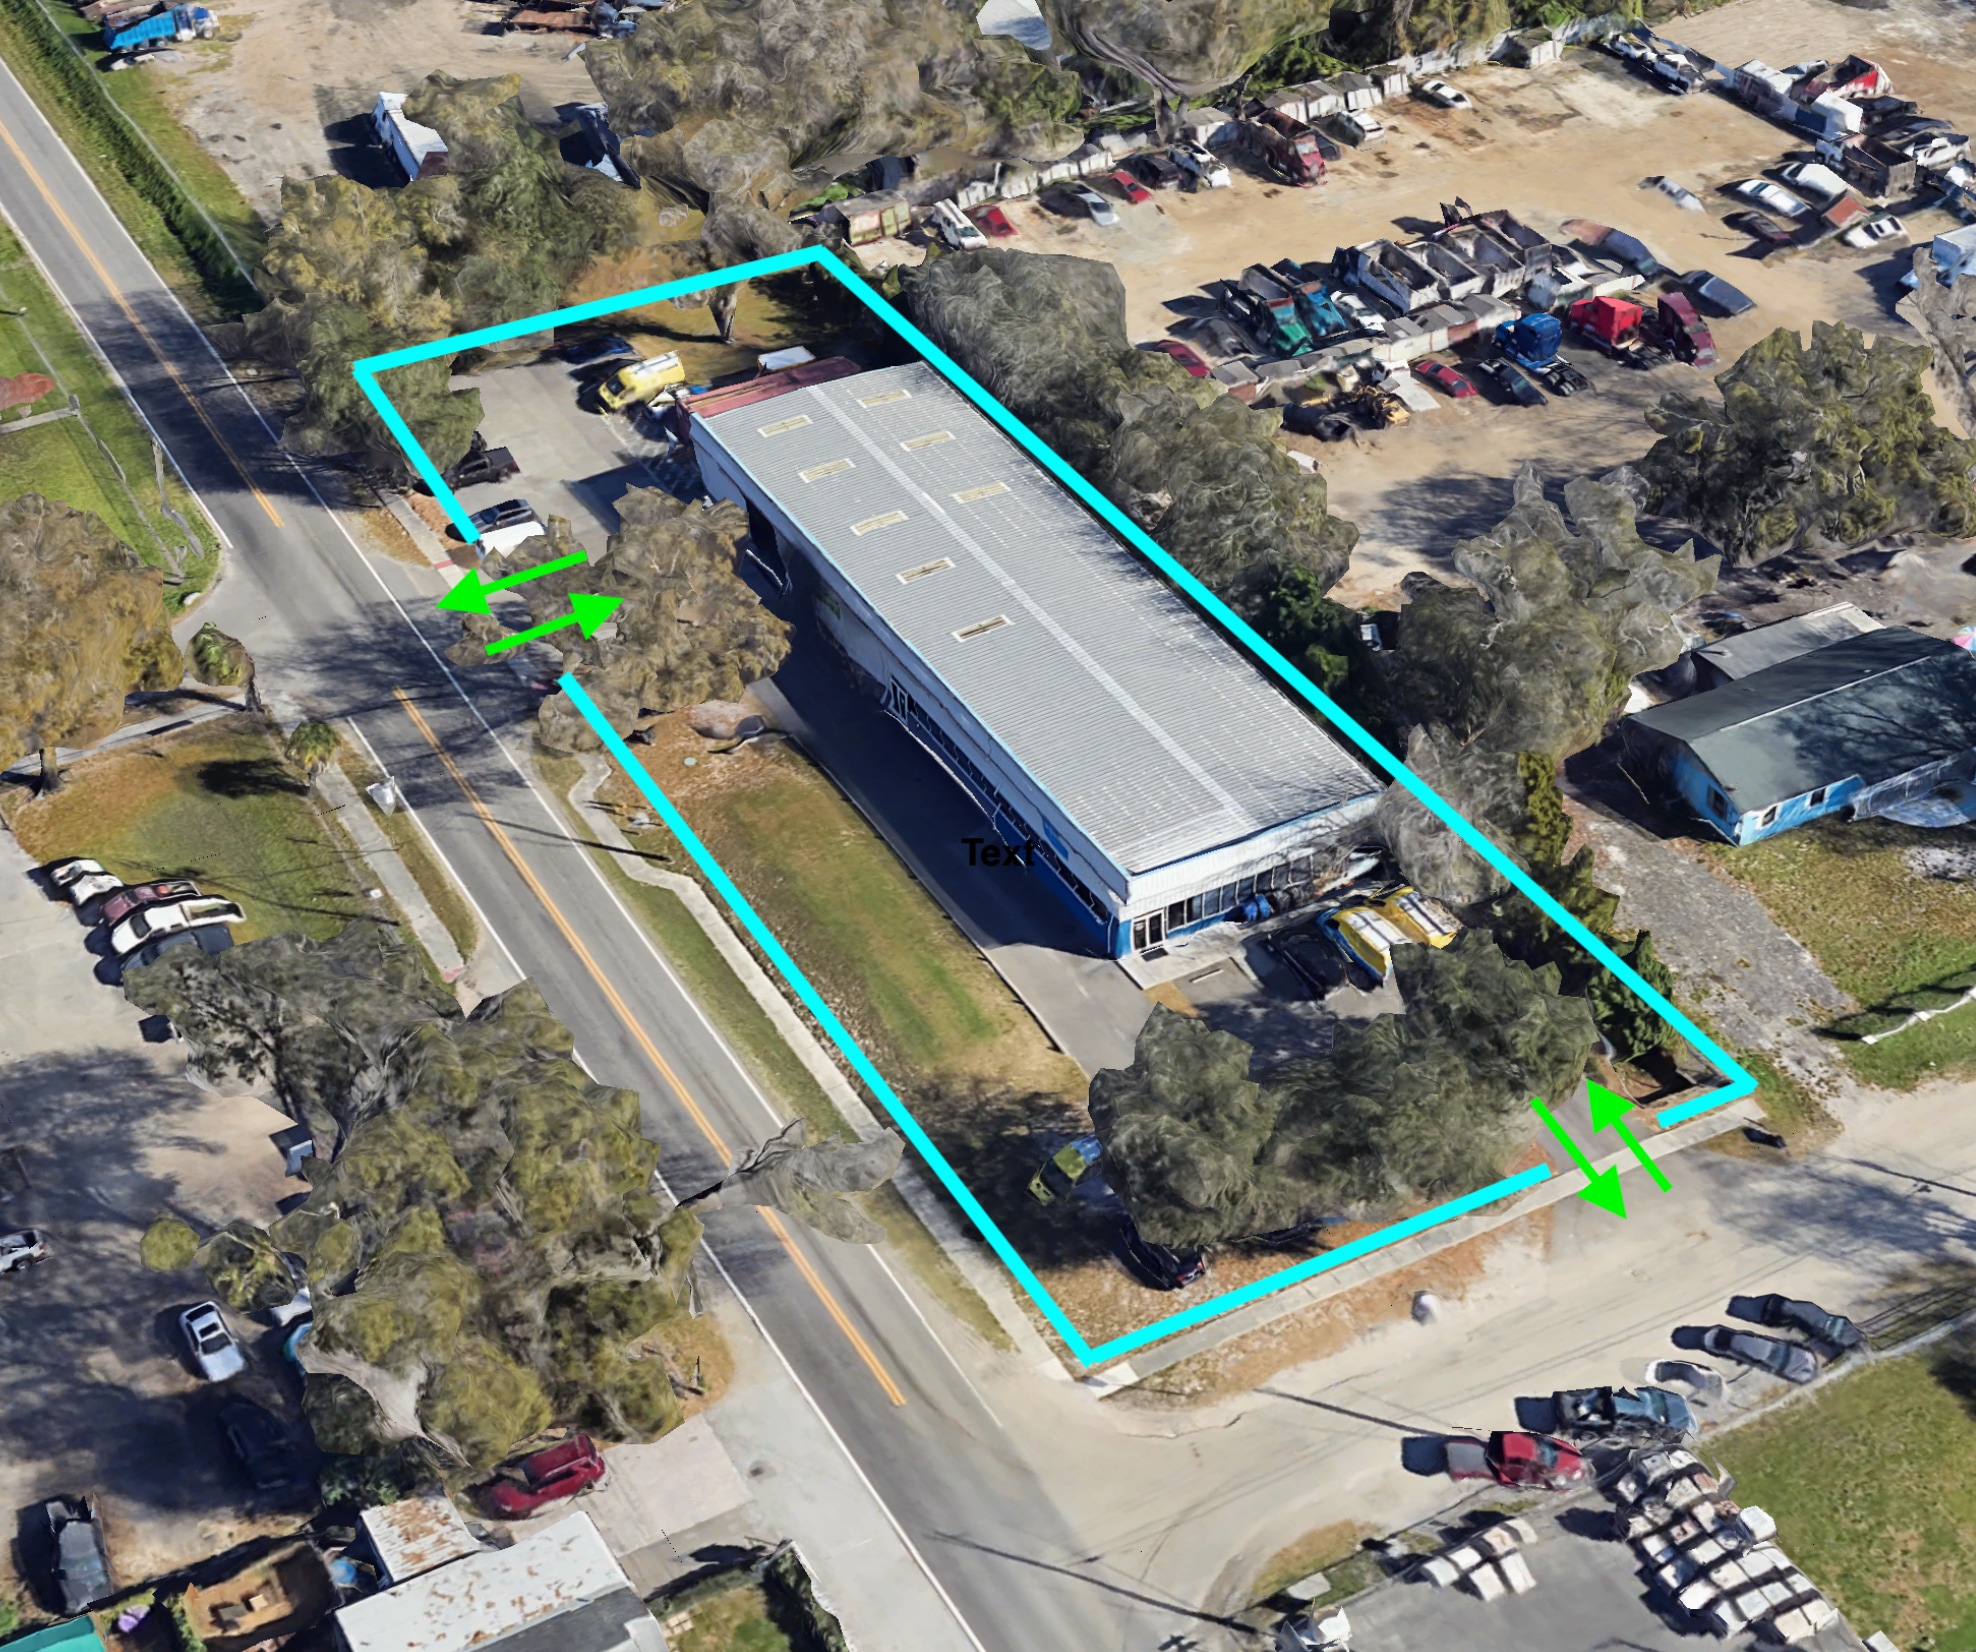
7901 Benjamin Road presents an opportunity to acquire an industrial/flex asset within Tampa's established Tampa Airport Submarket. The property consists of an 8,000 square-foot building situated on nearly one acre and benefits from PD zoning that allows for Light Industrial uses. Its configuration and zoning flexibility position the asset for owner-users, investors, service businesses, light distribution operations, and companies seeking a centrally located Tampa facility. Property is also available for lease.
The property's location provides convenient connectivity to Hillsborough Avenue, Waters Avenue, the Veterans Expressway, and Interstate 275, allowing efficient access throughout the Tampa Bay region. Tampa International Airport, regional employment centers, and major population hubs are within a short drive, supporting workforce access and business operations. The surrounding area contains a mix of industrial, commercial, and service-oriented businesses, reinforcing the property's functionality for a broad range of occupiers.
Seller financing available.
The property's location provides convenient connectivity to Hillsborough Avenue, Waters Avenue, the Veterans Expressway, and Interstate 275, allowing efficient access throughout the Tampa Bay region. Tampa International Airport, regional employment centers, and major population hubs are within a short drive, supporting workforce access and business operations. The surrounding area contains a mix of industrial, commercial, and service-oriented businesses, reinforcing the property's functionality for a broad range of occupiers.
Seller financing available.
Property Facts Under Contract
| Price | $2,753,838 CAD | Building Class | B |
| Price Per SF | $344.23 CAD | Lot Size | 0.97 AC |
| Sale Type | Owner User | Rentable Building Area | 8,000 SF |
| Sale Condition | Lease Option | No. Stories | 1 |
| Property Type | Flex | Year Built | 2004 |
| Property Subtype | Light Distribution | Parking Ratio | 0.62/1,000 SF |
| Zoning | PD-I - Planned Development (PD): Allows for Light Industrial uses. | ||
| Price | $2,753,838 CAD |
| Price Per SF | $344.23 CAD |
| Sale Type | Owner User |
| Sale Condition | Lease Option |
| Property Type | Flex |
| Property Subtype | Light Distribution |
| Building Class | B |
| Lot Size | 0.97 AC |
| Rentable Building Area | 8,000 SF |
| No. Stories | 1 |
| Year Built | 2004 |
| Parking Ratio | 0.62/1,000 SF |
| Zoning | PD-I - Planned Development (PD): Allows for Light Industrial uses. |
1 1
Fairly walkable
40/100
Exceptionally drivable
90/100
Limited public transit
20/100
Fairly bikeable
40/100
Property Taxes
| Parcel Number | U-30-28-18-ZZZ-000000-98960.0 | Improvements Assessment | $1,499,822 CAD |
| Land Assessment | $138 CAD | Total Assessment | $1,499,961 CAD |
Property Taxes
Parcel Number
U-30-28-18-ZZZ-000000-98960.0
Land Assessment
$138 CAD
Improvements Assessment
$1,499,822 CAD
Total Assessment
$1,499,961 CAD

1 of 18
Videos
Matterport 3D Exterior
Matterport 3D Tour
Photos
Street View
Street
Map
1 of 1

Presented by
7901 Benjamin Rd
Already a member? Log In
Hmm, there seems to have been an error sending your message. Please try again.
Thanks! Your message was sent.