Your email has been sent.

Central Austin Business Park Austin, TX 78724 25,000 - 502,749 SF of Industrial Space Available
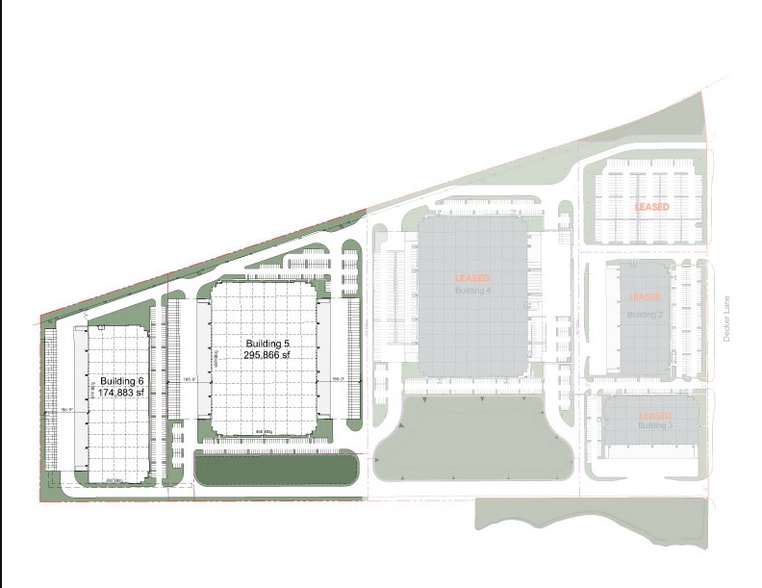
Park Highlights
- Central Austin location provides access to major regional transportation corridors.
- Modern industrial design supports distribution and operational efficiency.
- Generous truck circulation areas accommodate large-scale logistics activity.
- Positioned near Austin's leading manufacturing and technology employers.
- ESFR sprinkler systems enhance warehouse functionality and safety.
- Convenient access to Austin-Bergstrom International Airport and the Texas Triangle.
Park Facts
| Total Space Available | 502,749 SF | Park Type | Industrial Park |
| Min. Divisible | 25,000 SF |
| Total Space Available | 502,749 SF |
| Min. Divisible | 25,000 SF |
| Park Type | Industrial Park |
All Available Spaces(3)
Display Rental Rate as
- Space
- Size
- Term
- Rental Rate
- Space Use
- Build-Out
- Available
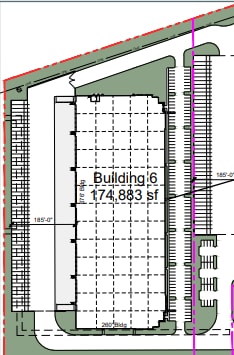
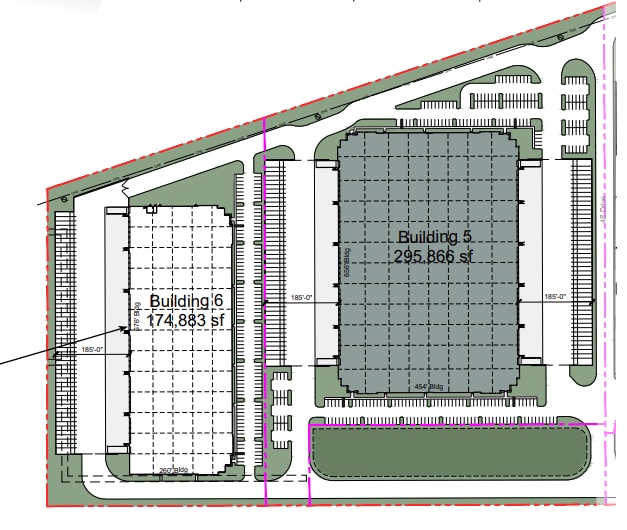
- Rear-load operationally efficient layout
- Dock loading with trailer storage
- Thirty-two-foot clear warehouse design
| Space | Size | Term | Rental Rate | Space Use | Build-Out | Available |
| 1st Floor | 25,000-174,883 SF | Negotiable | Upon Request Upon Request Upon Request Upon Request | Industrial | - | TBD |
7912 Central Dr - 1st Floor
- Space
- Size
- Term
- Rental Rate
- Space Use
- Build-Out
- Available
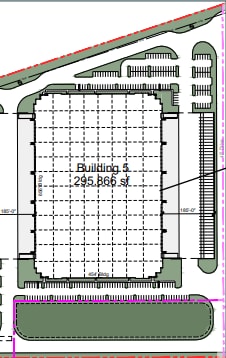
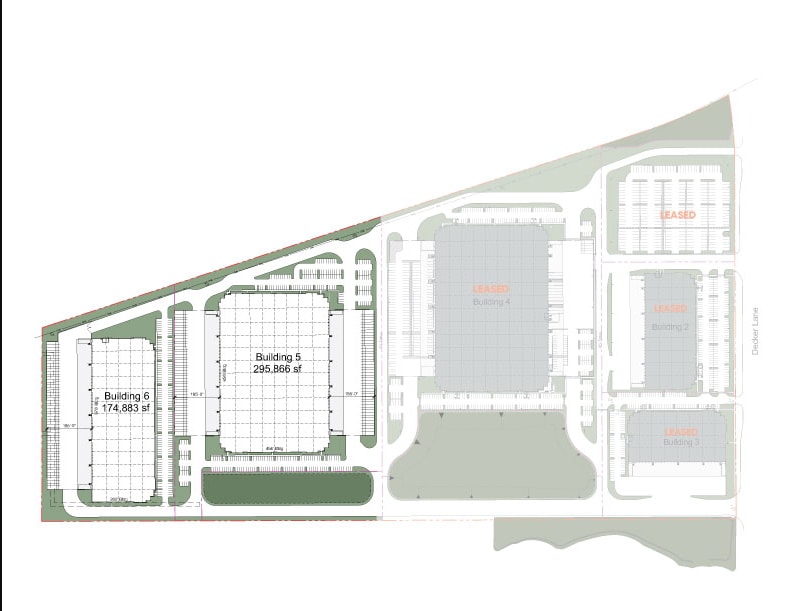
Building 5 is a build-to-suit Industrial property in Austin, TX. It features a cross-dock configuration with 32-foot clear height, ESFR sprinklers, 64 dock-high doors, four grade-level ramps, and efficient bay spacing. The layout includes substantial trailer parking and employee parking capacity, supporting high-volume distribution, warehousing, and logistics operations.
- Cross-dock distribution facility
- Dock loading with trailer storage
- Thirty-two-foot clear warehouse design
| Space | Size | Term | Rental Rate | Space Use | Build-Out | Available |
| 1st Floor | 75,000-295,866 SF | Negotiable | Upon Request Upon Request Upon Request Upon Request | Industrial | - | TBD |
7904 Central Dr - 1st Floor
- Space
- Size
- Term
- Rental Rate
- Space Use
- Build-Out
- Available
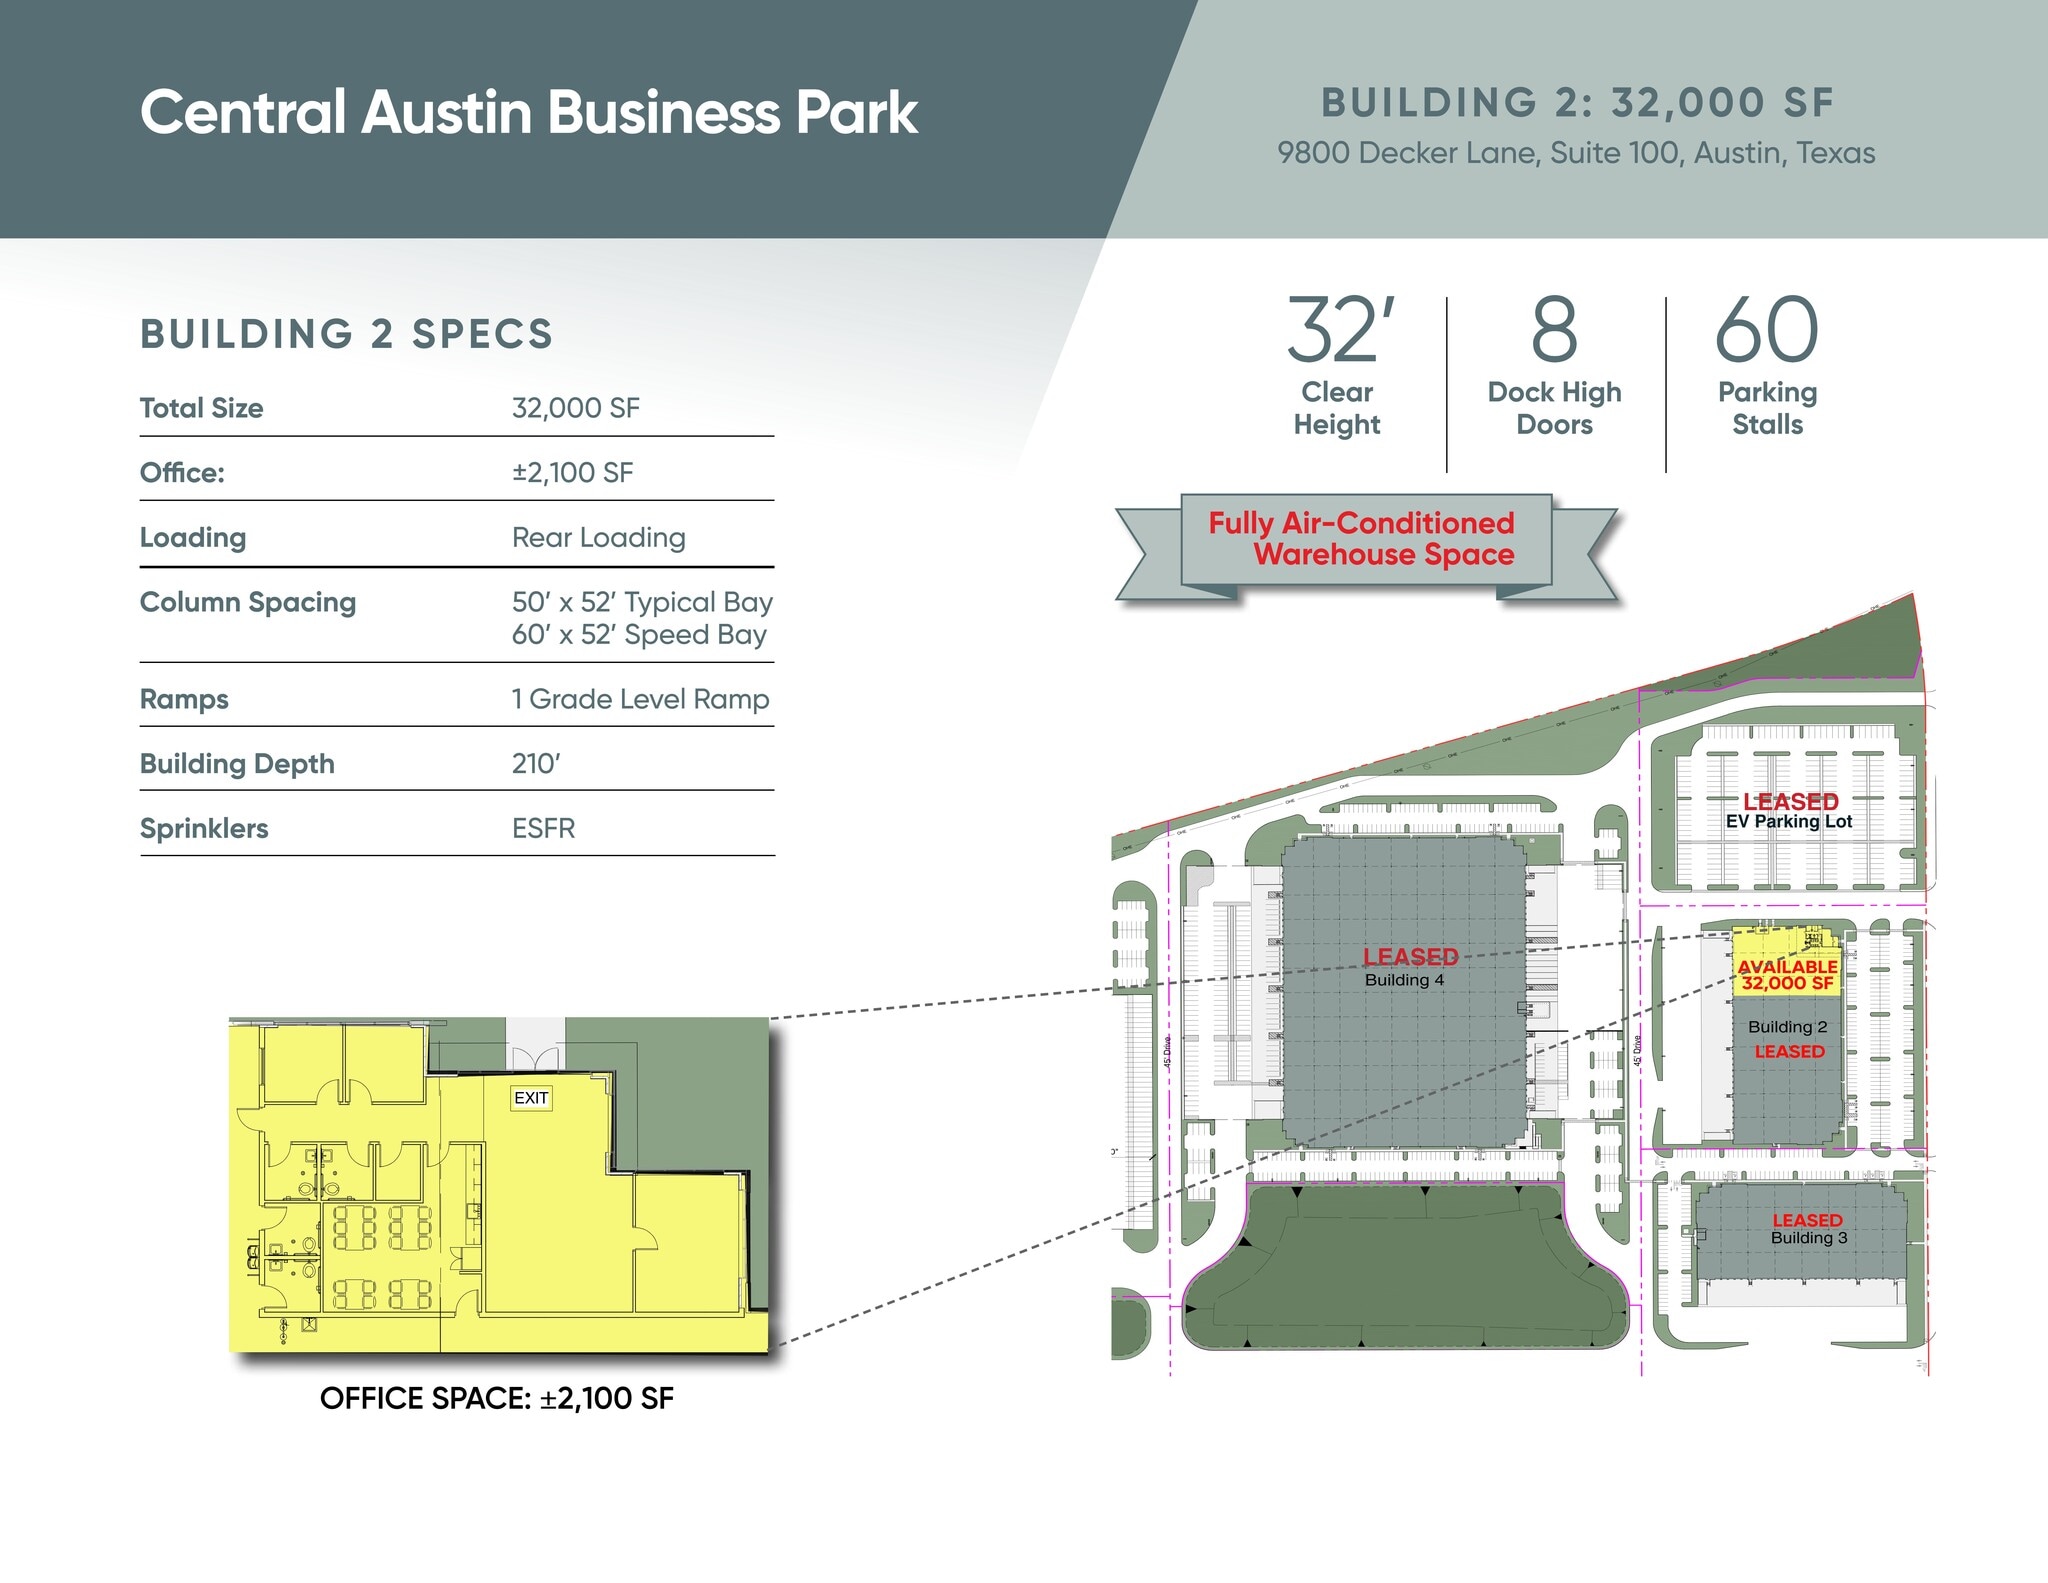
Suite 100 in Building 2 offers 32,000 SF of fully air-conditioned warehouse space with 32-foot clear height and rear loading. Features include 8 dock-high doors, ESFR sprinkler system, and 135-foot truck court depth for seamless logistics operations. A 2,100 SF office component is integrated for administrative needs, complemented by one grade-level ramp and flexible column spacing for efficiency.
- Includes 2,100 SF of dedicated office space
- Fully air-conditioned warehouse space
- 16 dock-high loading doors
- Space is in Excellent Condition
- 32-foot clear height throughout
| Space | Size | Term | Rental Rate | Space Use | Build-Out | Available |
| 1st Floor - 100 | 32,000 SF | Negotiable | Upon Request Upon Request Upon Request Upon Request | Industrial | Full Build-Out | 30 Days |
9800 Decker Ln - 1st Floor - 100
7912 Central Dr - 1st Floor
| Size | 25,000-174,883 SF |
| Term | Negotiable |
| Rental Rate | Upon Request |
| Space Use | Industrial |
| Build-Out | - |
| Available | TBD |
- Rear-load operationally efficient layout
- Thirty-two-foot clear warehouse design
- Dock loading with trailer storage
7904 Central Dr - 1st Floor
| Size | 75,000-295,866 SF |
| Term | Negotiable |
| Rental Rate | Upon Request |
| Space Use | Industrial |
| Build-Out | - |
| Available | TBD |
Building 5 is a build-to-suit Industrial property in Austin, TX. It features a cross-dock configuration with 32-foot clear height, ESFR sprinklers, 64 dock-high doors, four grade-level ramps, and efficient bay spacing. The layout includes substantial trailer parking and employee parking capacity, supporting high-volume distribution, warehousing, and logistics operations.
- Cross-dock distribution facility
- Thirty-two-foot clear warehouse design
- Dock loading with trailer storage
9800 Decker Ln - 1st Floor - 100
| Size | 32,000 SF |
| Term | Negotiable |
| Rental Rate | Upon Request |
| Space Use | Industrial |
| Build-Out | Full Build-Out |
| Available | 30 Days |
Suite 100 in Building 2 offers 32,000 SF of fully air-conditioned warehouse space with 32-foot clear height and rear loading. Features include 8 dock-high doors, ESFR sprinkler system, and 135-foot truck court depth for seamless logistics operations. A 2,100 SF office component is integrated for administrative needs, complemented by one grade-level ramp and flexible column spacing for efficiency.
- Includes 2,100 SF of dedicated office space
- Space is in Excellent Condition
- Fully air-conditioned warehouse space
- 32-foot clear height throughout
- 16 dock-high loading doors
Site Plan

Park Overview
Central Austin Business Park is a modern industrial development positioned along Decker Lane in East Austin, offering direct access to the region's major transportation corridors and employment centers. The park is strategically located within Austin's expanding industrial market, providing convenient connectivity to Austin-Bergstrom International Airport, Tesla Gigafactory, Samsung, Applied Materials, and the broader Texas Triangle. Designed to accommodate a wide range of logistics, manufacturing, and distribution operations, the development features contemporary warehouse construction, ESFR fire protection systems, generous truck circulation, trailer storage capacity, and ample employee parking. The business park's location places occupiers within a significant concentration of Austin-area workforce and population, supporting both labor access and regional distribution capabilities. Surrounded by established industrial users and positioned near major highways serving Austin, San Antonio, Houston, and Dallas-Fort Worth, Central Austin Business Park offers a highly functional industrial environment with infrastructure designed to support efficient operations and long-term business growth.



Presented by
Central Austin Business Park | Austin, TX 78724
Hmm, there seems to have been an error sending your message. Please try again.
Thanks! Your message was sent.