Your email has been sent.

791 Joe Frank Harris Pky SE 72,000 SF of Office/Retail Space Available in Cartersville, GA 30120
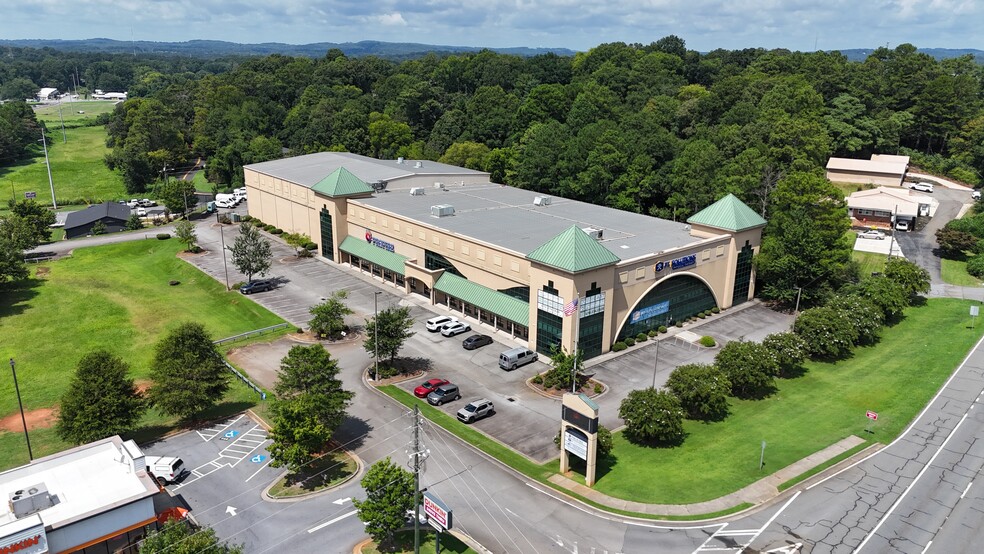
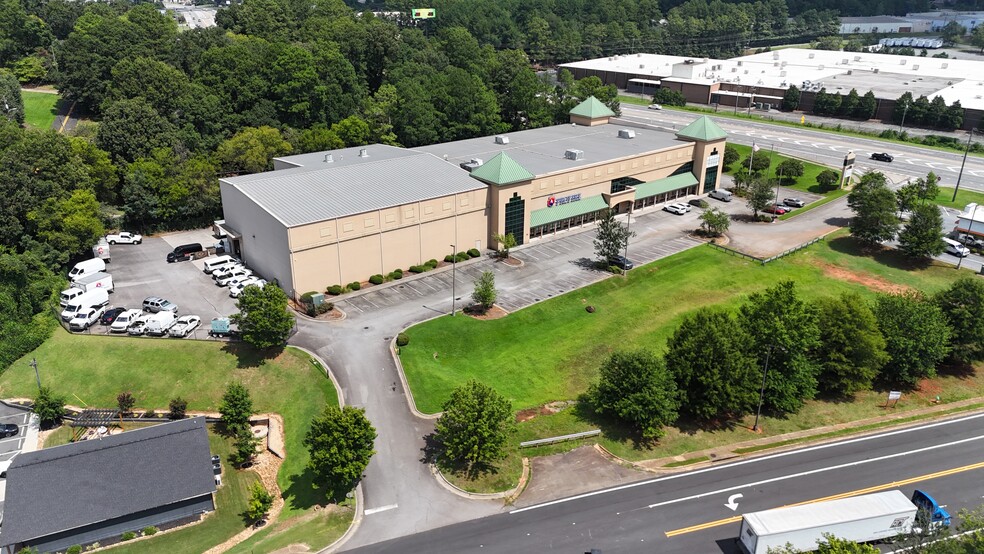
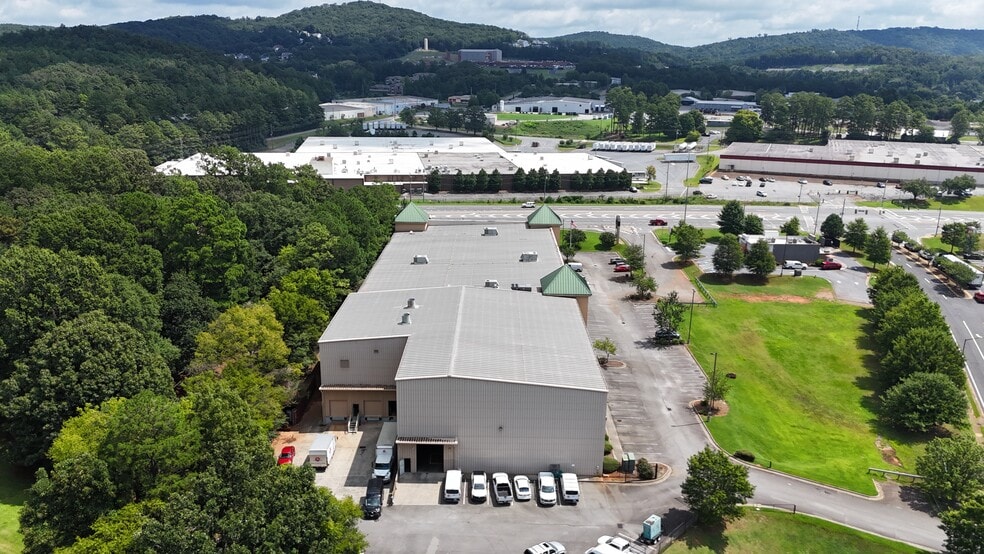
Highlights
- Prominent visibility along U.S. Highway 41 with exposure to approximately 45,000 vehicles daily.
- Flexible showroom, office, warehouse, and mezzanine configuration.
- Suitable for retail, medical, showroom, service, and distribution users.
- Signalized intersection provides convenient ingress and egress.
- Heavy-duty 3-phase power supports equipment-intensive operations.
- Established commercial corridor surrounded by national retailers and services.
Space Availability (1)
Display Rental Rate as
- Space
- Size
- Term
- Rental Rate
- Rent Type
The 2 spaces in this building must be leased together, for a total size of 72,000 SF (Contiguous Area):
| Space | Size | Term | Rental Rate | Rent Type | ||
| 1st Floor, 2nd Floor | 72,000 SF | Negotiable | $10.43 CAD/SF/YR $0.87 CAD/SF/MO $751,032 CAD/YR $62,586 CAD/MO | Triple Net (NNN) |
1st Floor, 2nd Floor
The 2 spaces in this building must be leased together, for a total size of 72,000 SF (Contiguous Area):
Rare ±72,000 SF large-format commercial opportunity on ±3.15 acres with exceptional visibility along U.S. Highway 41. The property offers a highly flexible footprint that can accommodate a wide range of users, from medical, flooring and furniture showrooms to powersports, boat/automotive dealerships, home improvement, retail, warehouse, distribution, and service-oriented businesses. Located at a signalized intersection with approximately 45,000 vehicles per day along the immediate U.S. 41 corridor, providing strong daily exposure and convenient access. The expansive building includes significant showroom/open-area space along with office and warehouse components, allowing a user to configure the space around its specific operational needs. Available for lease, creating an opportunity for both owner-users and tenants seeking a high-profile location in the growing Cartersville/Bartow County market. The combination of size, visibility, acreage, accessibility, and flexible layout makes this property particularly well suited for a large-format user looking to establish or expand its presence in the market.
- Lease rate does not include utilities, property expenses or building services
Rent Types
The rent amount and type that the tenant (lessee) will be responsible to pay to the landlord (lessor) throughout the lease term is negotiated prior to both parties signing a lease agreement. The rent type will vary depending upon the services provided. For example, triple net rents are typically lower than full service rents due to additional expenses the tenant is required to pay in addition to the base rent. Contact the listing broker for a full understanding of any associated costs or additional expenses for each rent type.
1. Full Service: A rental rate that includes normal building standard services as provided by the landlord within a base year rental.
2. Double Net (NN): Tenant pays for only two of the building expenses; the landlord and tenant determine the specific expenses prior to signing the lease agreement.
3. Triple Net (NNN): A lease in which the tenant is responsible for all expenses associated with their proportional share of occupancy of the building.
4. Modified Gross: Modified Gross is a general type of lease rate where typically the tenant will be responsible for their proportional share of one or more of the expenses. The landlord will pay the remaining expenses. See the below list of common Modified Gross rental rate structures: 4. Plus All Utilities: A type of Modified Gross Lease where the tenant is responsible for their proportional share of utilities in addition to the rent. 4. Plus Cleaning: A type of Modified Gross Lease where the tenant is responsible for their proportional share of cleaning in addition to the rent. 4. Plus Electric: A type of Modified Gross Lease where the tenant is responsible for their proportional share of the electrical cost in addition to the rent. 4. Plus Electric & Cleaning: A type of Modified Gross Lease where the tenant is responsible for their proportional share of the electrical and cleaning cost in addition to the rent. 4. Plus Utilities and Char: A type of Modified Gross Lease where the tenant is responsible for their proportional share of the utilities and cleaning cost in addition to the rent. 4. Industrial Gross: A type of Modified Gross lease where the tenant pays one or more of the expenses in addition to the rent. The landlord and tenant determine these prior to signing the lease agreement.
5. Tenant Electric: The landlord pays for all services and the tenant is responsible for their usage of lights and electrical outlets in the space they occupy.
6. Negotiable or Upon Request: Used when the leasing contact does not provide the rent or service type.
7. TBD: To be determined; used for buildings for which no rent or service type is known, commonly utilized when the buildings are not yet built.
Property Facts
| Total Space Available | 72,000 SF | Gross Leasable Area | 72,000 SF |
| Property Type | Retail | Year Built | 2005 |
| Property Subtype | Freestanding | Parking Ratio | 0.63/1,000 SF |
| Total Space Available | 72,000 SF |
| Property Type | Retail |
| Property Subtype | Freestanding |
| Gross Leasable Area | 72,000 SF |
| Year Built | 2005 |
| Parking Ratio | 0.63/1,000 SF |
About the Property
Rare opportunity to lease approximately 72,000 SF of large-format commercial space situated on ±3.15 acres with outstanding visibility along U.S. Highway 41 in Cartersville. This highly versatile property can accommodate a wide range of uses, including medical, flooring and furniture showrooms, powersports, boat and automotive dealerships, home improvement retailers, warehouse/distribution operations, and service-oriented businesses. The building was originally developed as a 73,100 SF furniture and appliance showroom, featuring extensive showroom, warehouse, office, and mezzanine space. Positioned at a signalized intersection with exposure to approximately 45,000 vehicles per day, the property offers exceptional frontage, visibility, and convenient access along one of the region's primary commercial corridors. The building features a flexible mix of showroom, office, service, and warehouse space designed to accommodate a wide variety of operational requirements. Open floor areas, dedicated warehouse sections, mezzanine space, and multiple office suites provide exceptional flexibility for retailers, distributors, service providers, and destination-showroom users. A significant advantage of the property is its heavy-duty electrical infrastructure, including an 800-amp, 480/277-volt, 3-phase main service, providing approximately 665 kVA of available electrical capacity. The building is further supported by 240 kVA of step-down transformer capacity serving multiple 208/120V distribution panels, making it well-suited for power-intensive users, large showroom lighting loads, warehouse operations, manufacturing support functions, and equipment-driven businesses. The facility was originally engineered to support nine rooftop HVAC units, a freight elevator, warehouse systems, and high-density retail operations.
- Corner Lot
- Dedicated Turn Lane
- Signage
- Signalized Intersection
Nearby Major Retailers












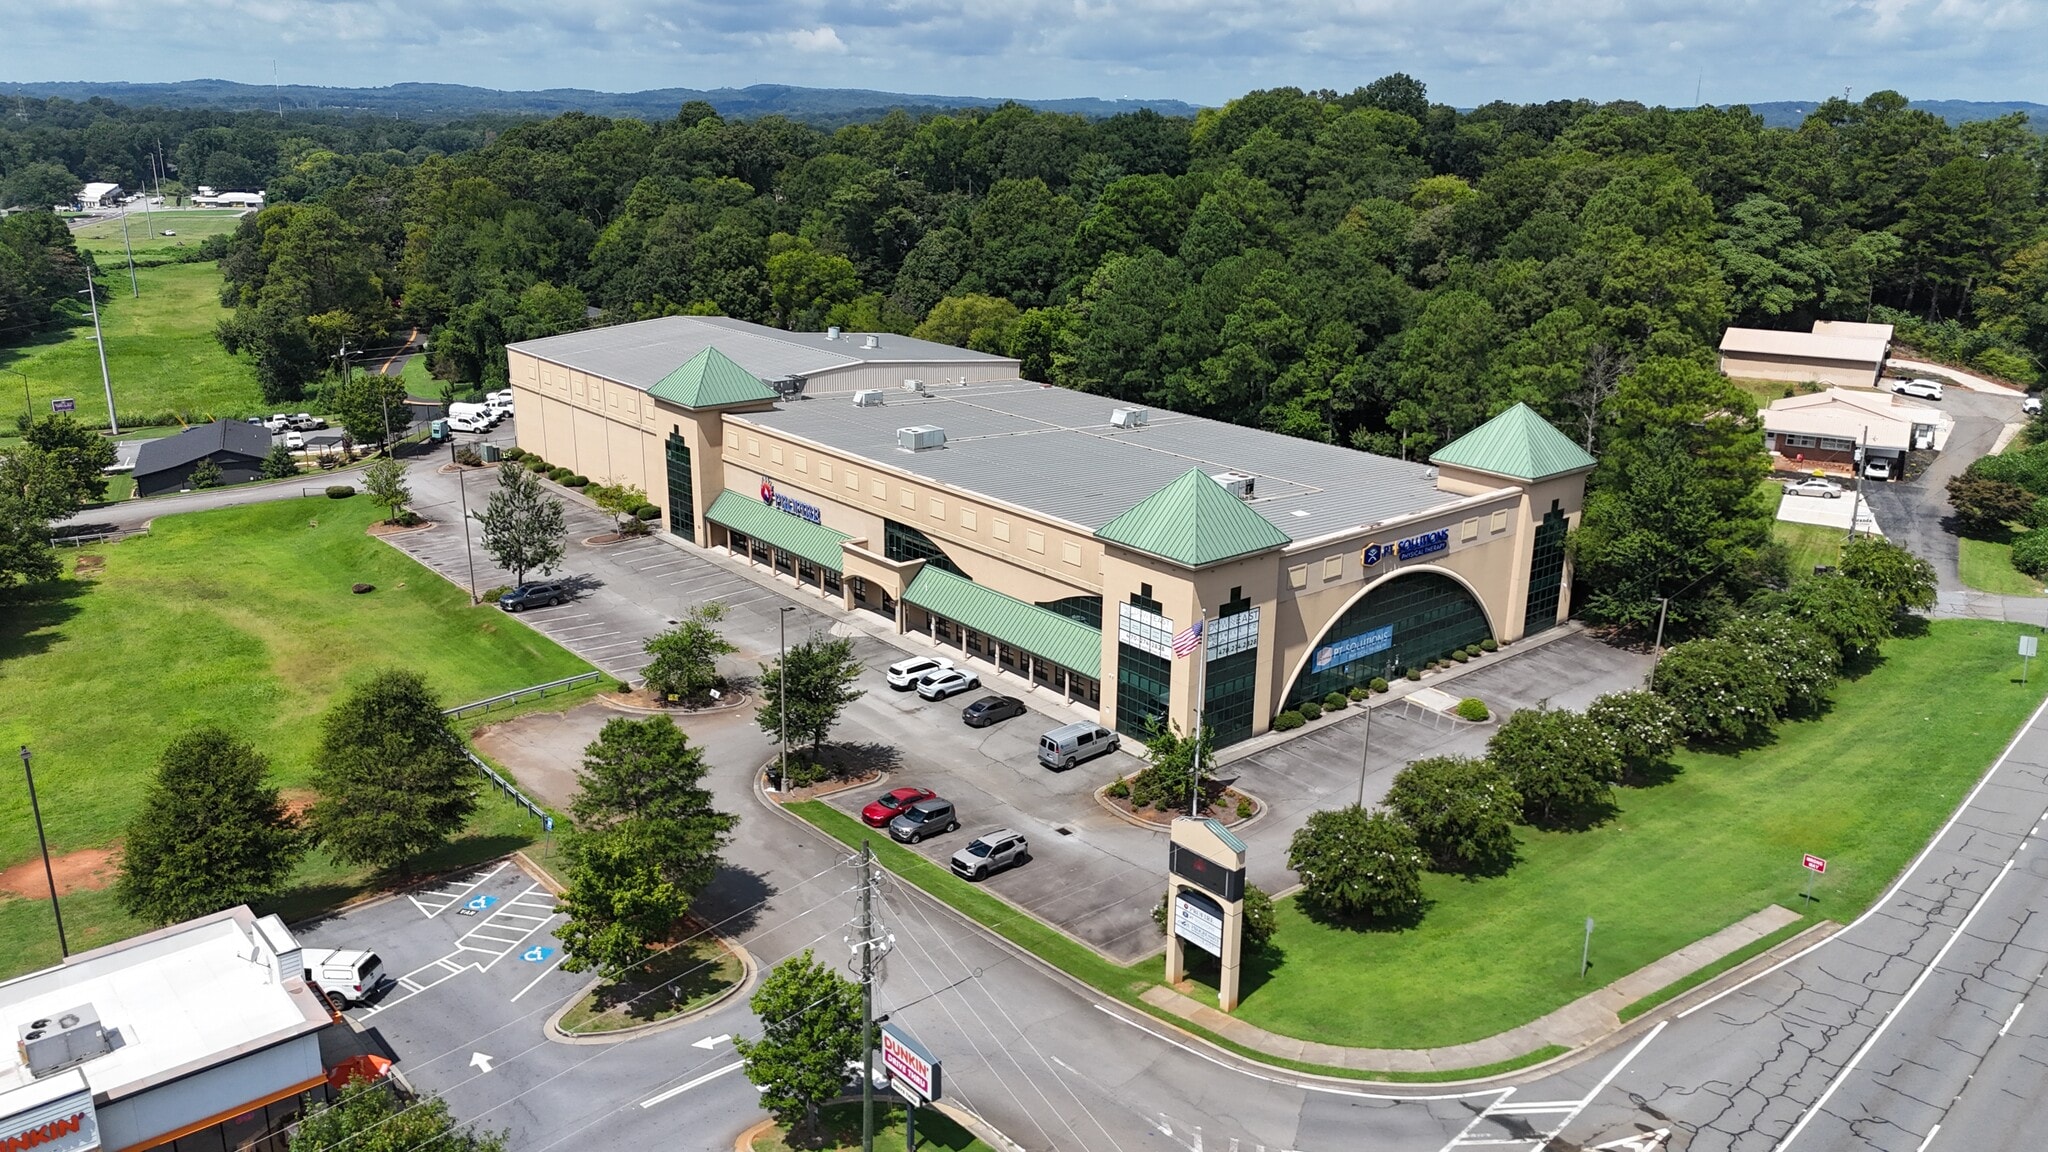

Presented by
791 Joe Frank Harris Pky SE
Hmm, there seems to have been an error sending your message. Please try again.
Thanks! Your message was sent.