Your email has been sent.
Ideal for Medical, Dental & Behavioral Health 7912 Cameron Rd 8,024 SF of Office Space Available in Austin, TX 78754
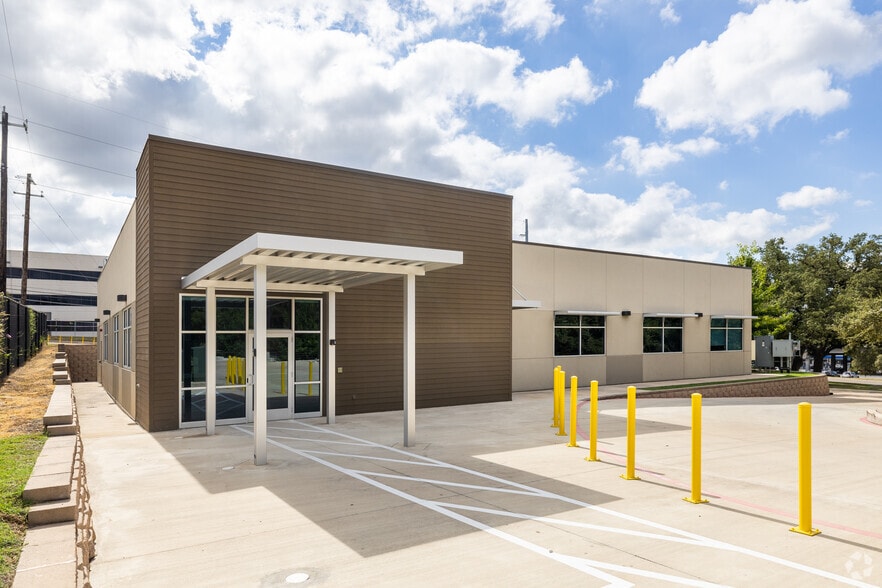
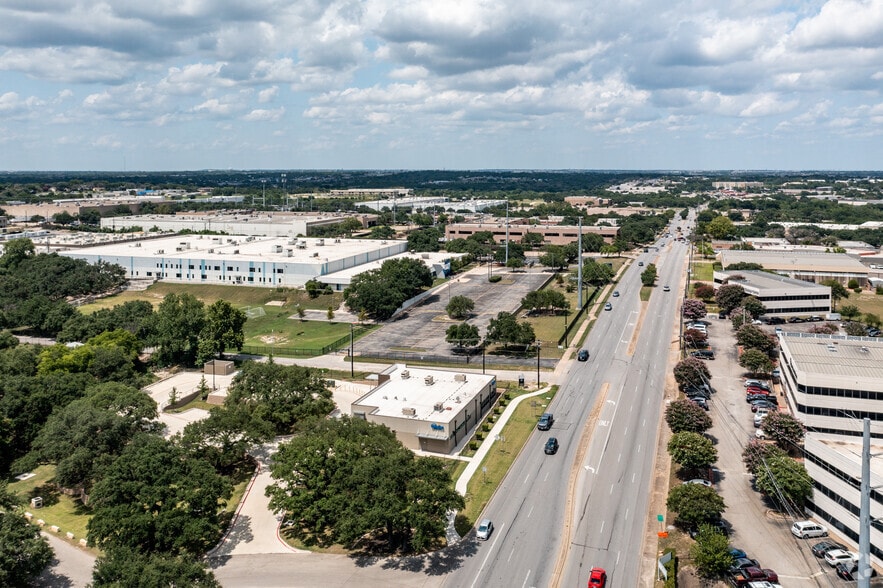
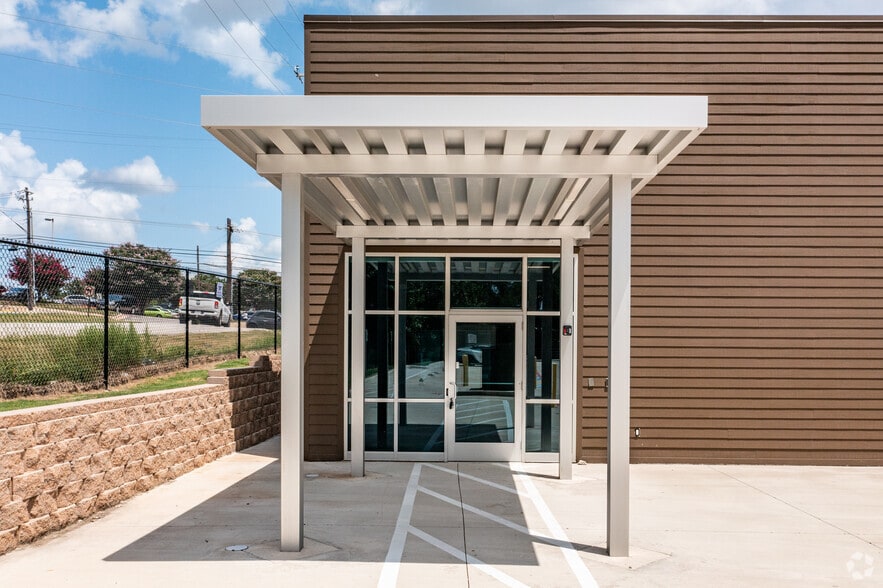
Sublease Highlights
- Turnkey Medical Office, Freestanding Building Immediate Occupancy, Minimal Tenant Improvements Required, Existing Medical Buildout,Plug & Play Medical
- Break Room / Kitchen, Extensive Medical Infrastructure, 38 Parking Spaces (4.7/1,000 SF), Direct Curb-Cut, Access High Visibility on US Highway 183,
- Approximately 10 Private Offices Approximately 18–22 Workstations Two Conference / Training Rooms Large Open Clinical Area Reception & Waiting Area
- ±100,000+ Vehicles Per Day, Ideal for Medical, Dental & Behavioral Health Outpatient & Specialty Care Ready Nonprofit Healthcare Welcome
All Available Space(1)
Display Rental Rate as
- Space
- Size
- Term
- Rental Rate
- Space Use
- Build-Out
- Available
- Sublease space available from current tenant
- Fully Built-Out as Professional Services Office
- Fits 21 - 65 People
- 2 Conference Rooms
- Space is in Excellent Condition
- Central Air and Heating
- Wi-Fi Connectivity
- Private Restrooms
- Closed Circuit Television Monitoring (CCTV)
- Drop Ceilings
- Recessed Lighting
- After Hours HVAC Available
- DDA Compliant
- Open-Plan
- Wheelchair Accessible
- Lease rate does not include utilities, property expenses or building services
- Mostly Open Floor Plan Layout
- 10 Private Offices
- 22 Workstations
- Plug & Play
- Reception Area
- Print/Copy Room
- Security System
- High Ceilings
- Secure Storage
- Natural Light
- Emergency Lighting
- Private Restrooms
- Smoke Detector
| Space | Size | Term | Rental Rate | Space Use | Build-Out | Available |
| 1st Floor | 8,024 SF | Apr 2035 | $54.68 CAD/SF/YR $4.56 CAD/SF/MO $438,714 CAD/YR $36,560 CAD/MO | Office | Full Build-Out | Now |
1st Floor
| Size |
| 8,024 SF |
| Term |
| Apr 2035 |
| Rental Rate |
| $54.68 CAD/SF/YR $4.56 CAD/SF/MO $438,714 CAD/YR $36,560 CAD/MO |
| Space Use |
| Office |
| Build-Out |
| Full Build-Out |
| Available |
| Now |
1st Floor
| Size | 8,024 SF |
| Term | Apr 2035 |
| Rental Rate | $54.68 CAD/SF/YR |
| Space Use | Office |
| Build-Out | Full Build-Out |
| Available | Now |
- Sublease space available from current tenant
- Lease rate does not include utilities, property expenses or building services
- Fully Built-Out as Professional Services Office
- Mostly Open Floor Plan Layout
- Fits 21 - 65 People
- 10 Private Offices
- 2 Conference Rooms
- 22 Workstations
- Space is in Excellent Condition
- Plug & Play
- Central Air and Heating
- Reception Area
- Wi-Fi Connectivity
- Print/Copy Room
- Private Restrooms
- Security System
- Closed Circuit Television Monitoring (CCTV)
- High Ceilings
- Drop Ceilings
- Secure Storage
- Recessed Lighting
- Natural Light
- After Hours HVAC Available
- Emergency Lighting
- DDA Compliant
- Private Restrooms
- Open-Plan
- Smoke Detector
- Wheelchair Accessible
Property Overview
Turnkey ±8,024 SF freestanding medical office building available for immediate occupancy. Built in 2019, the existing medical buildout requires minimal tenant improvements and offers a highly functional layout featuring approximately 10 private offices, 18–22 workstations, two conference/training rooms, reception and waiting areas, break room, extensive support space, and a large open clinical treatment area. The property is well suited for medical, specialty care, behavioral health, outpatient services, infusion, imaging, dental, nonprofit healthcare, education/training, or professional office users. Ideally located at the signalized intersection of Cameron Road and US Highway 183, the property benefits from excellent visibility, direct curb-cut access, approximately 100,000+ vehicles per day, 38 on-site parking spaces (4.7/1,000 SF), and a daytime population exceeding 575,000 within a five-mile radius. Ownership is motivated and will consider competitive lease terms for qualified tenants.
Property Facts
Select Tenants
- Floor
- Tenant Name
- Industry
- 1st
- DaVita Kidney Care
- Health Care and Social Assistance


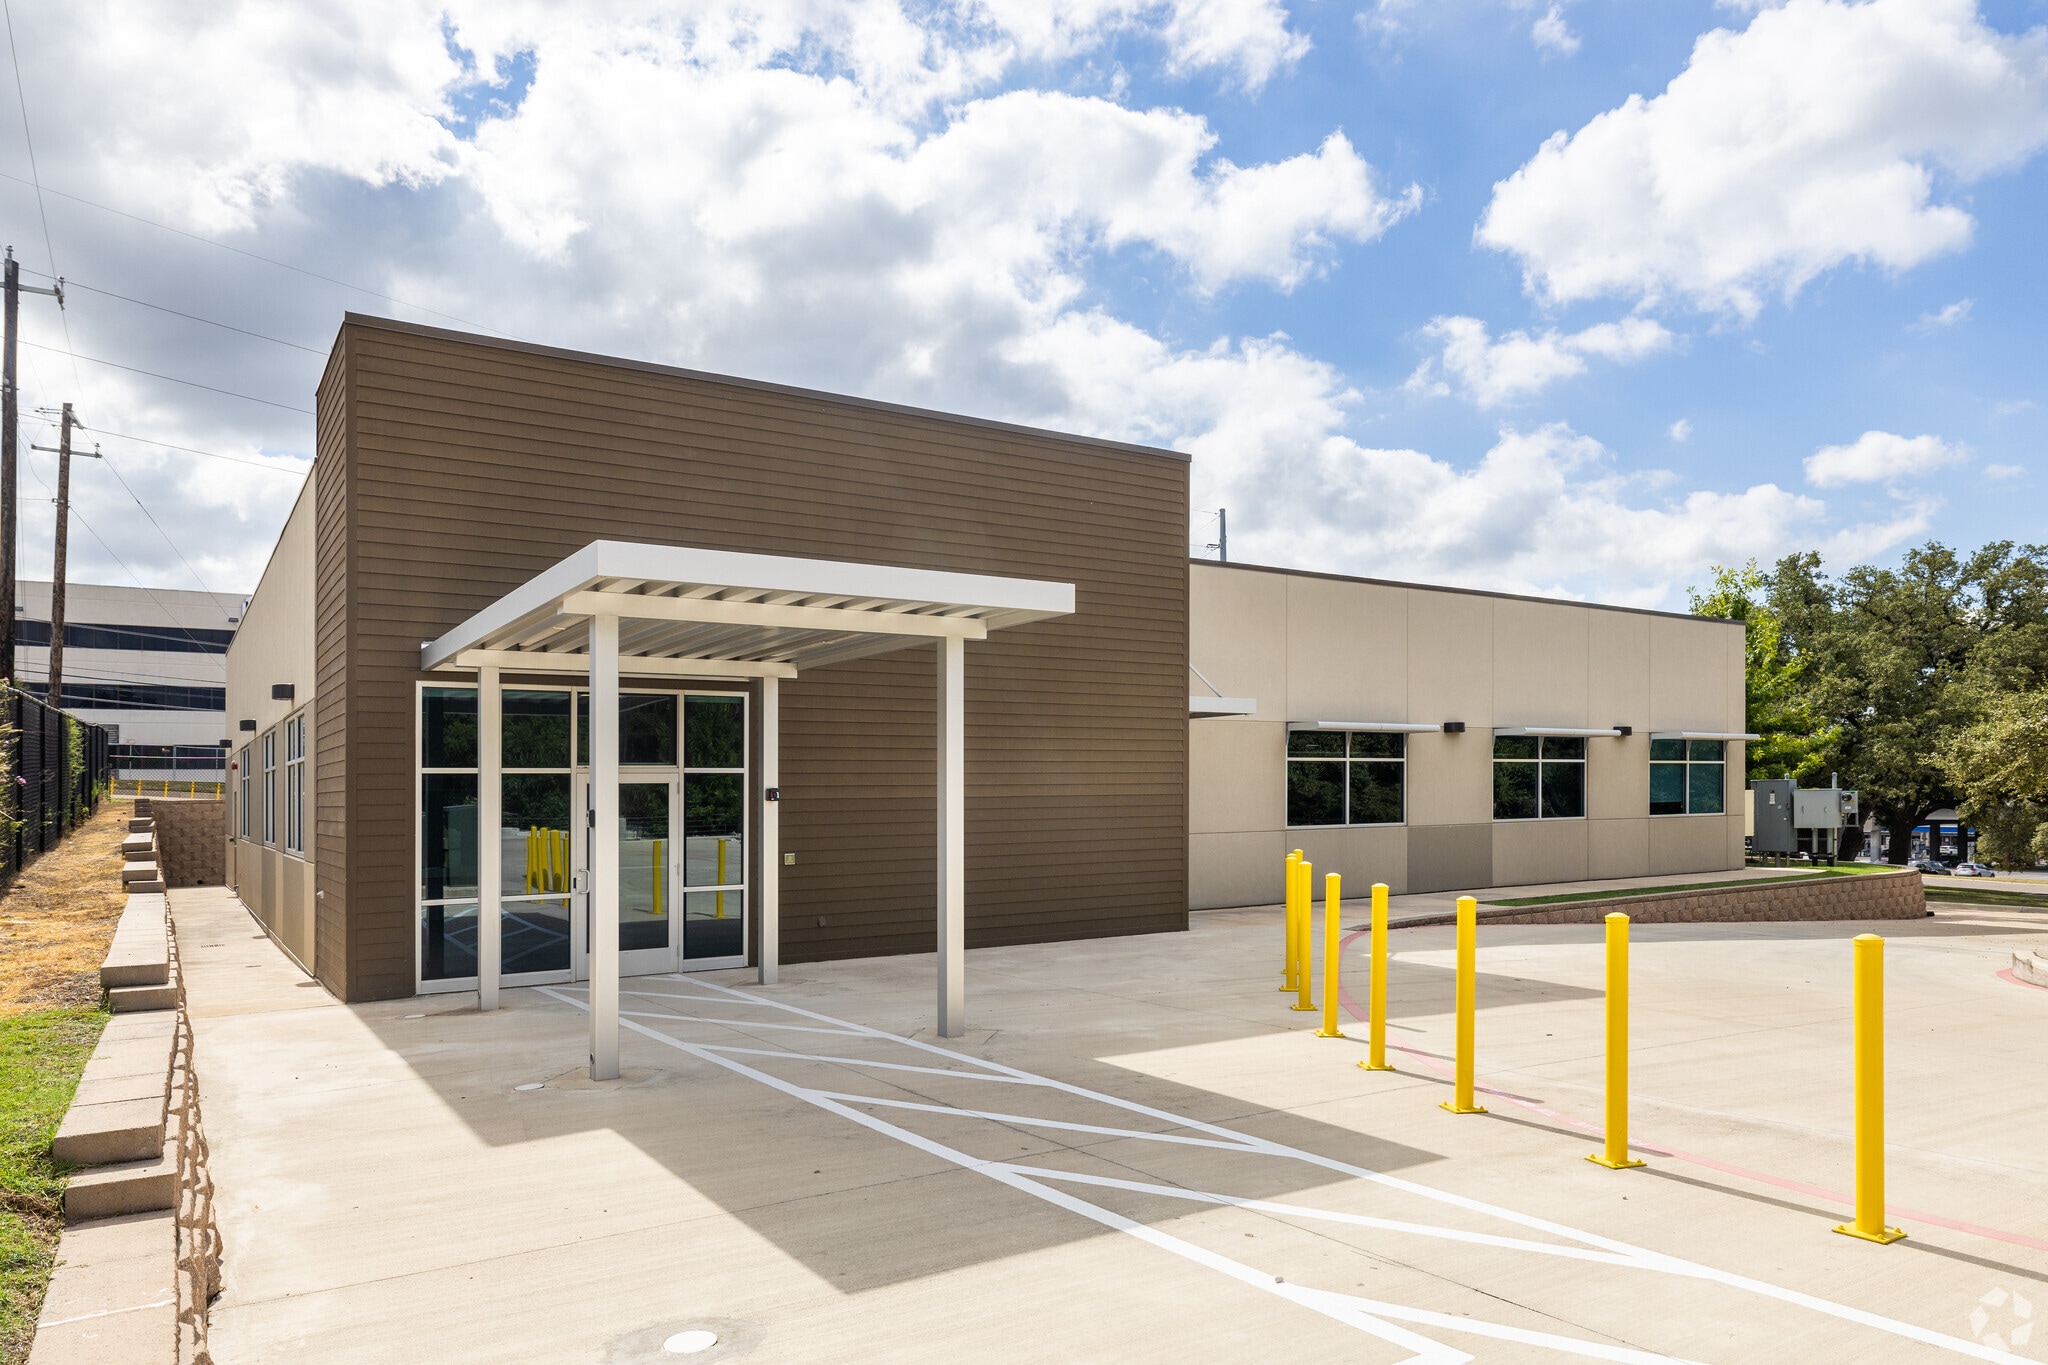

Presented by

Ideal for Medical, Dental & Behavioral Health | 7912 Cameron Rd
Hmm, there seems to have been an error sending your message. Please try again.
Thanks! Your message was sent.