Your email has been sent.
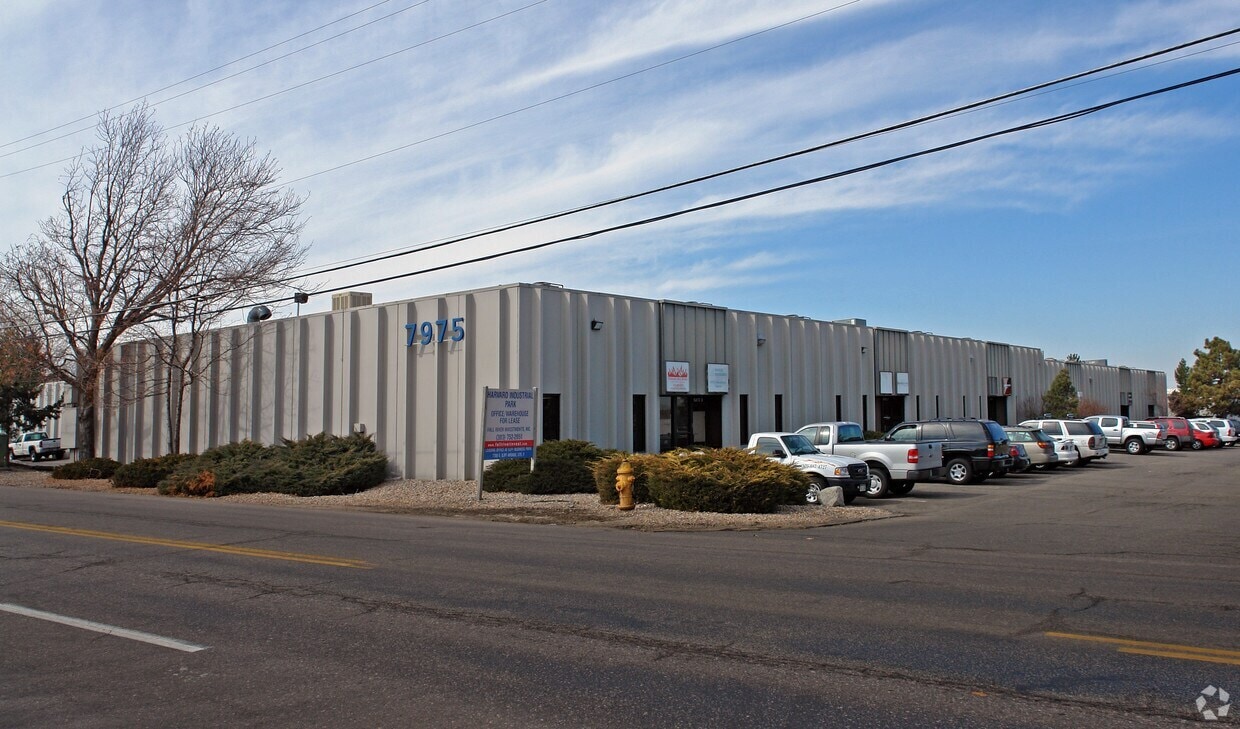
Harvard Industrial Park Denver, CO 80231 1,920 - 4,160 SF of Industrial Space Available
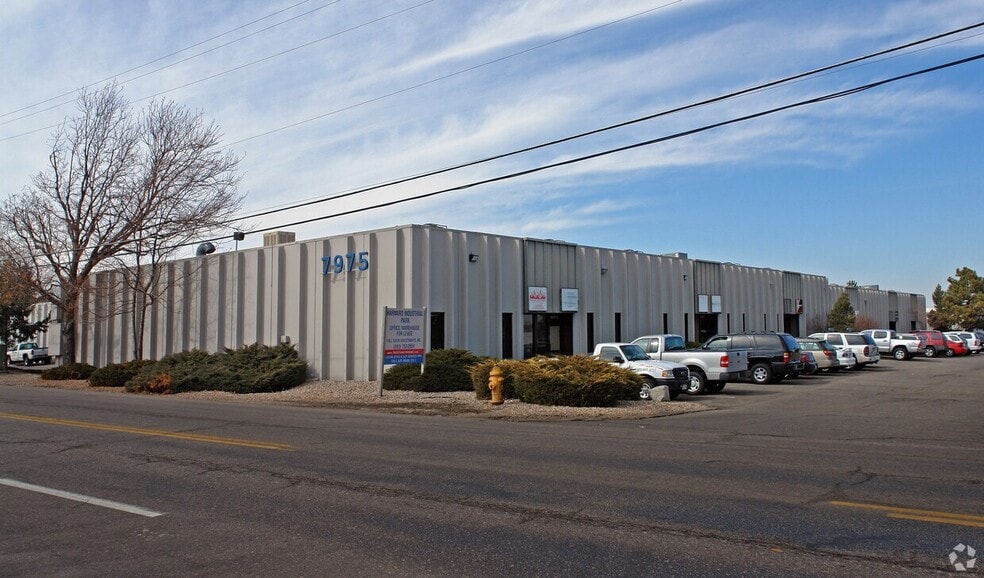
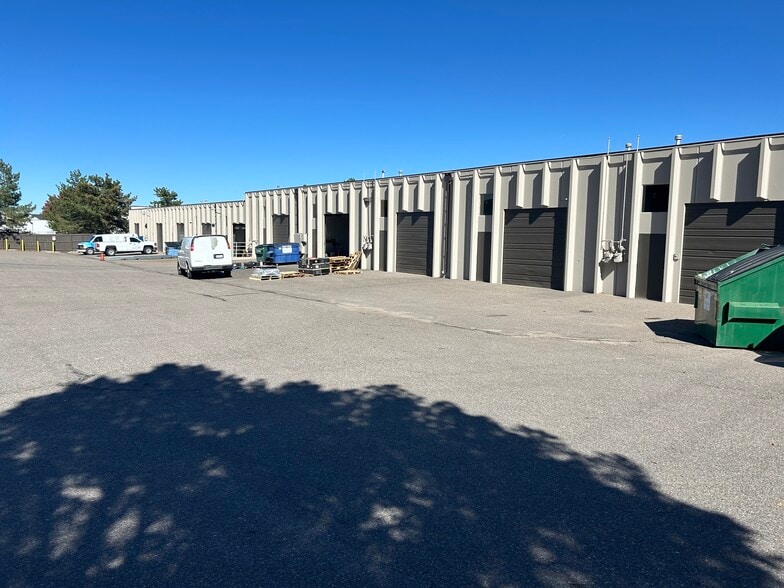
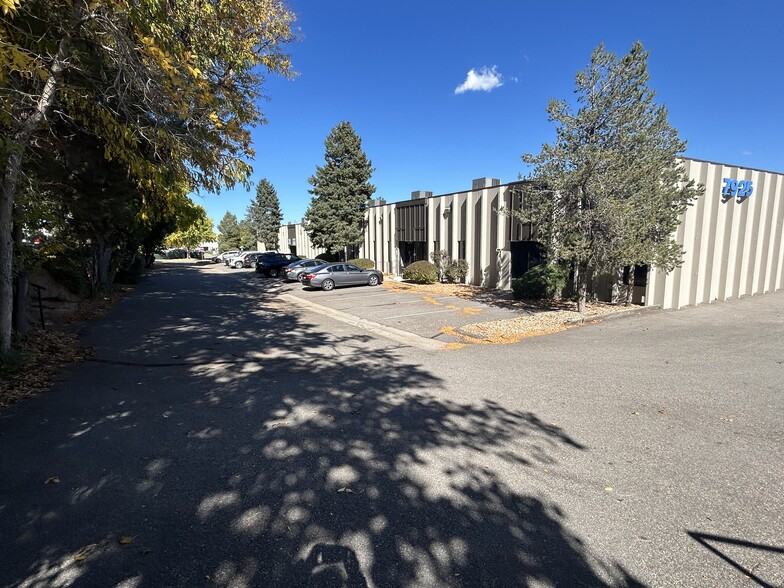
Park Highlights
- Centrally located with easy access to I-25 and I-225.
- Local Ownership and Management
- Mid Size office/warehouse spaces
Park Facts
Features and Amenities
- 24 Hour Access
- Skylights
- Tenant Controlled HVAC
- Monument Signage
All Available Spaces(2)
Display Rental Rate as
- Space
- Size
- Term
- Rental Rate
- Space Use
- Build-Out
- Available
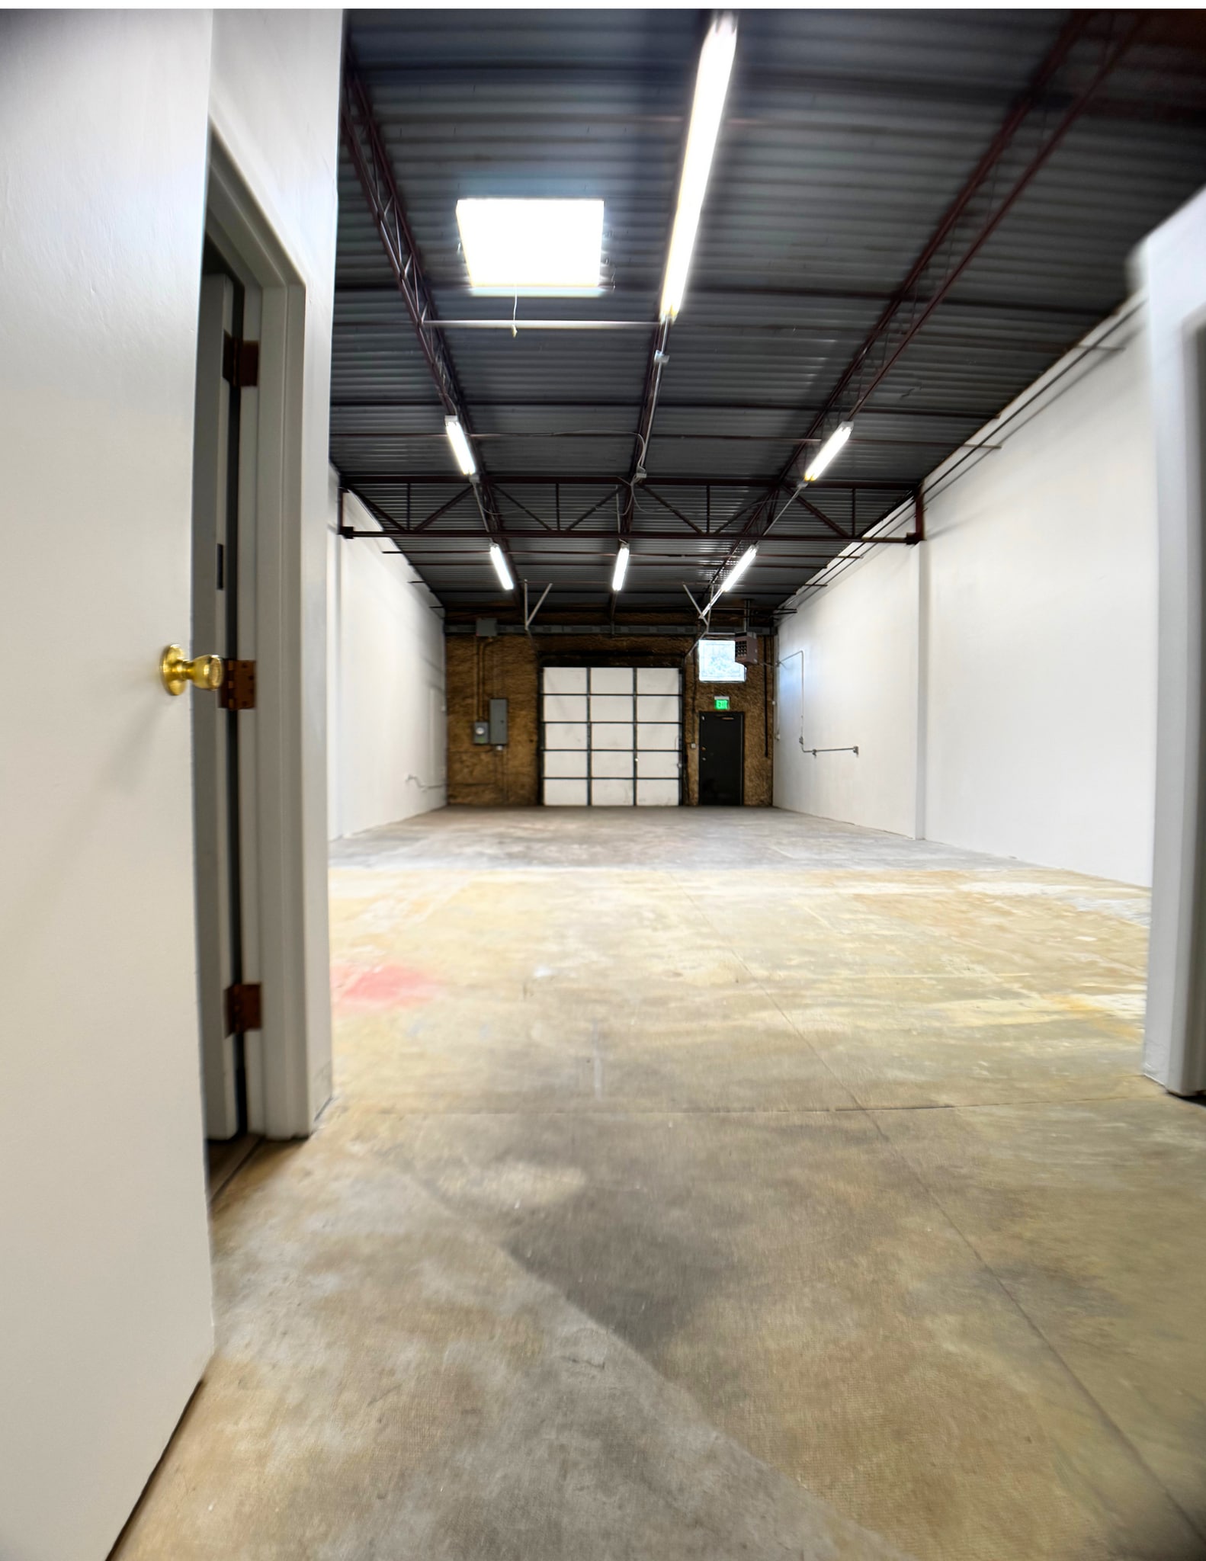


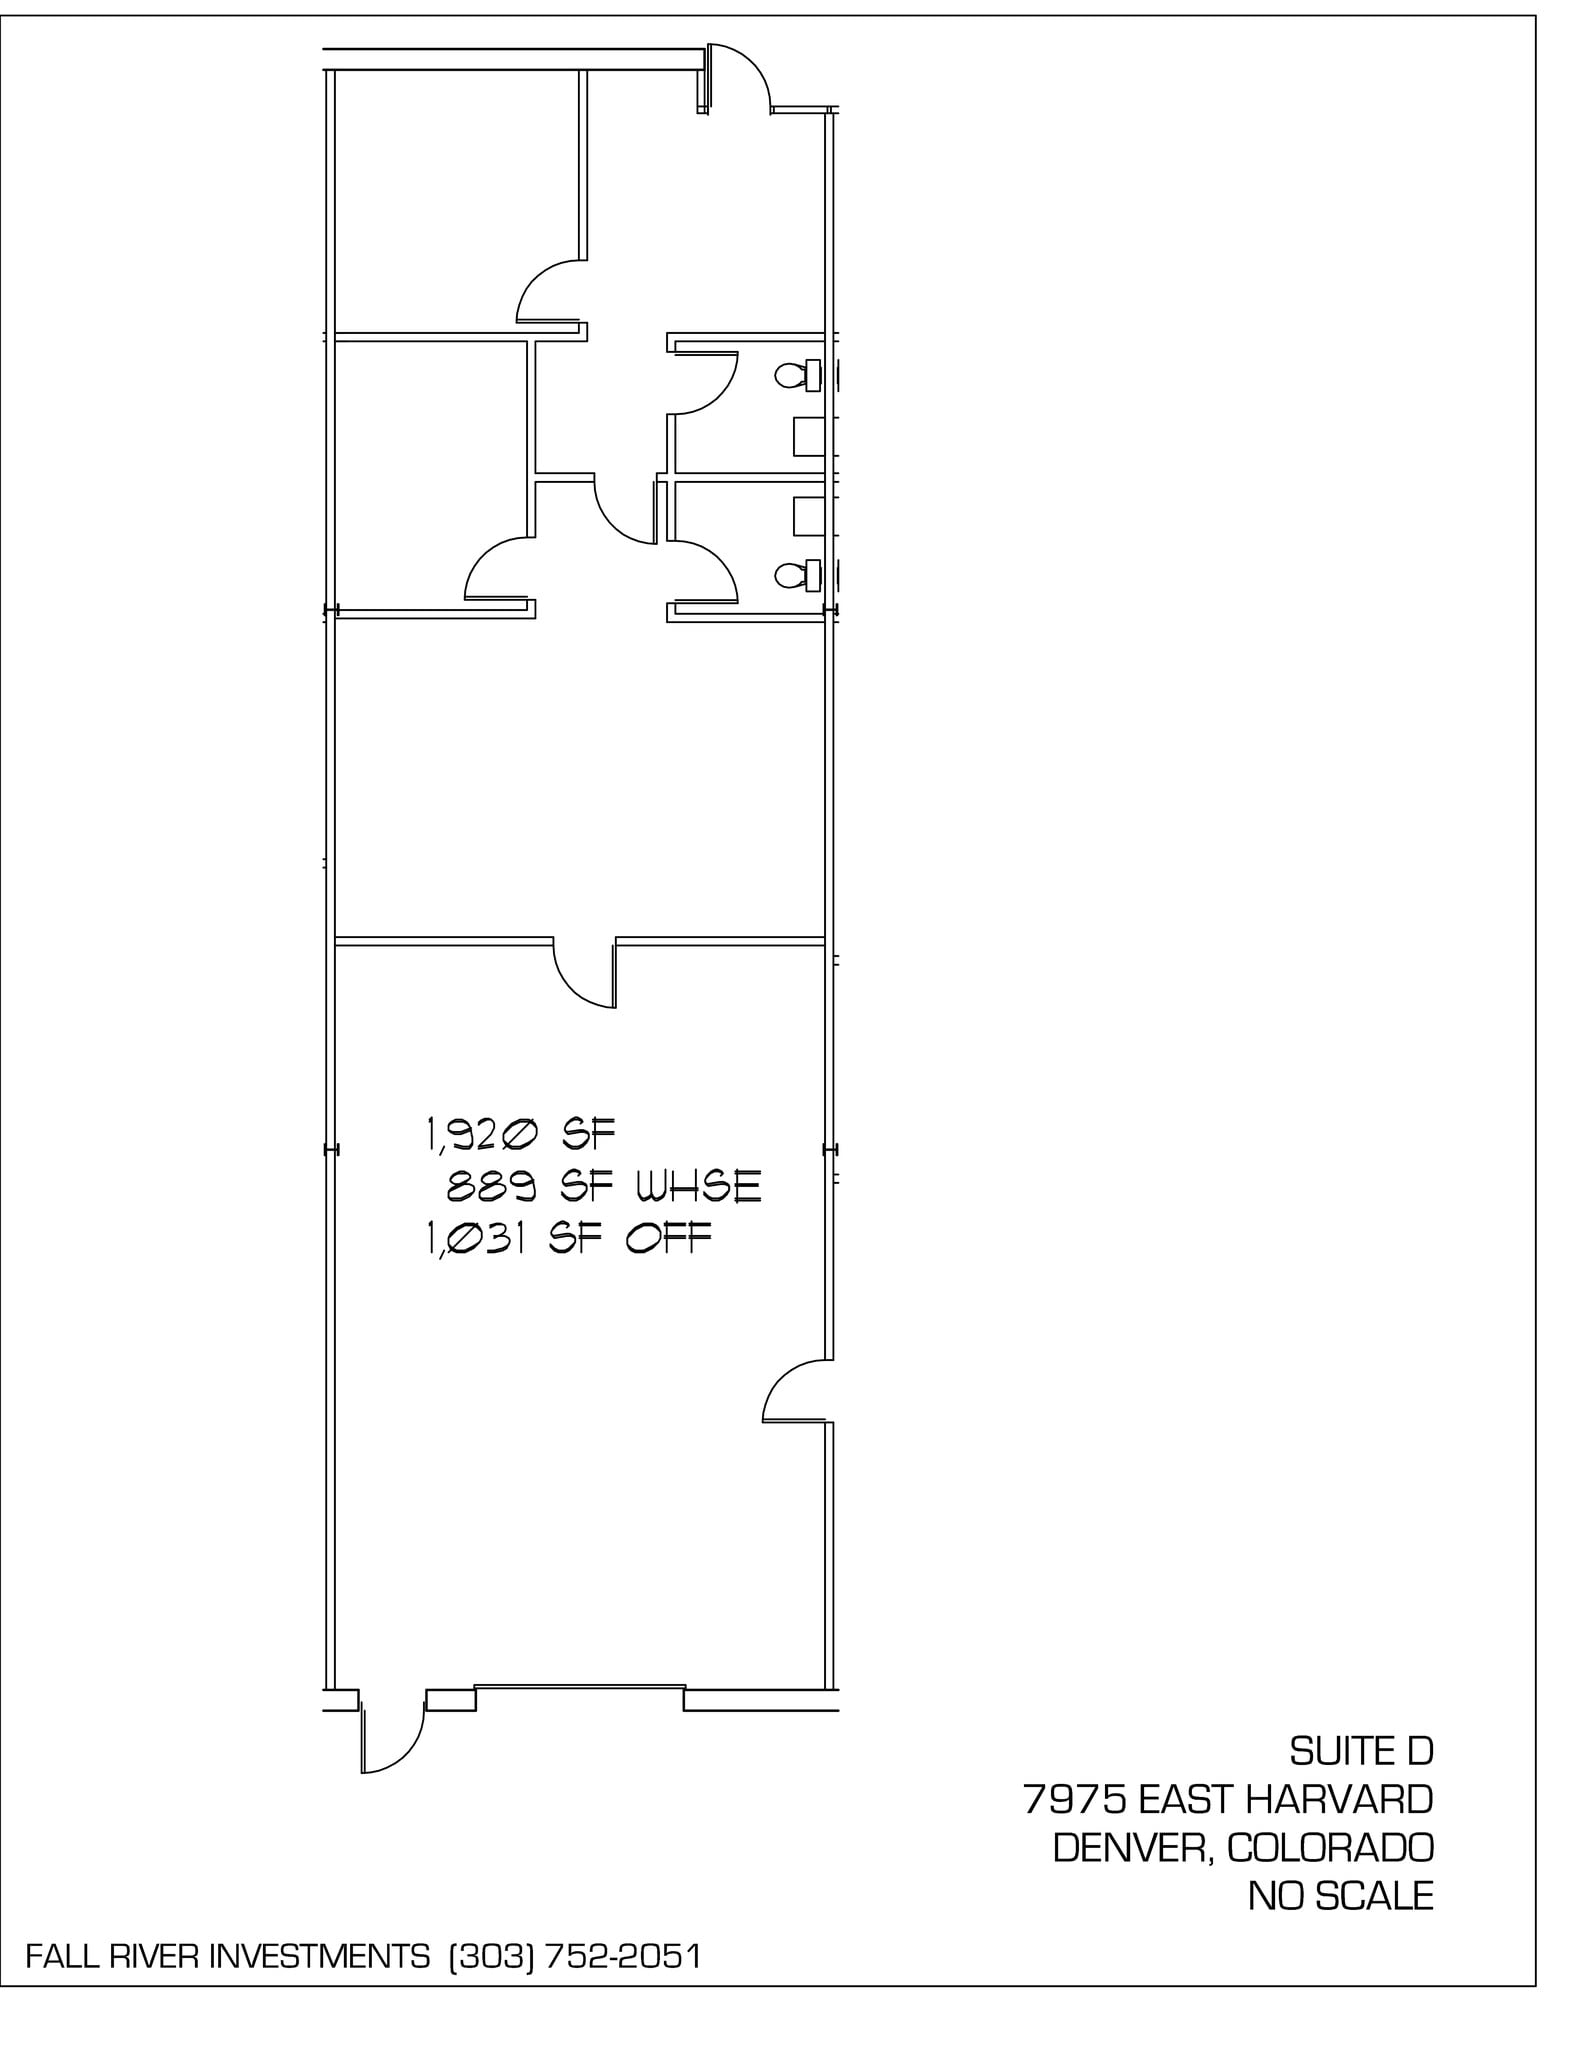
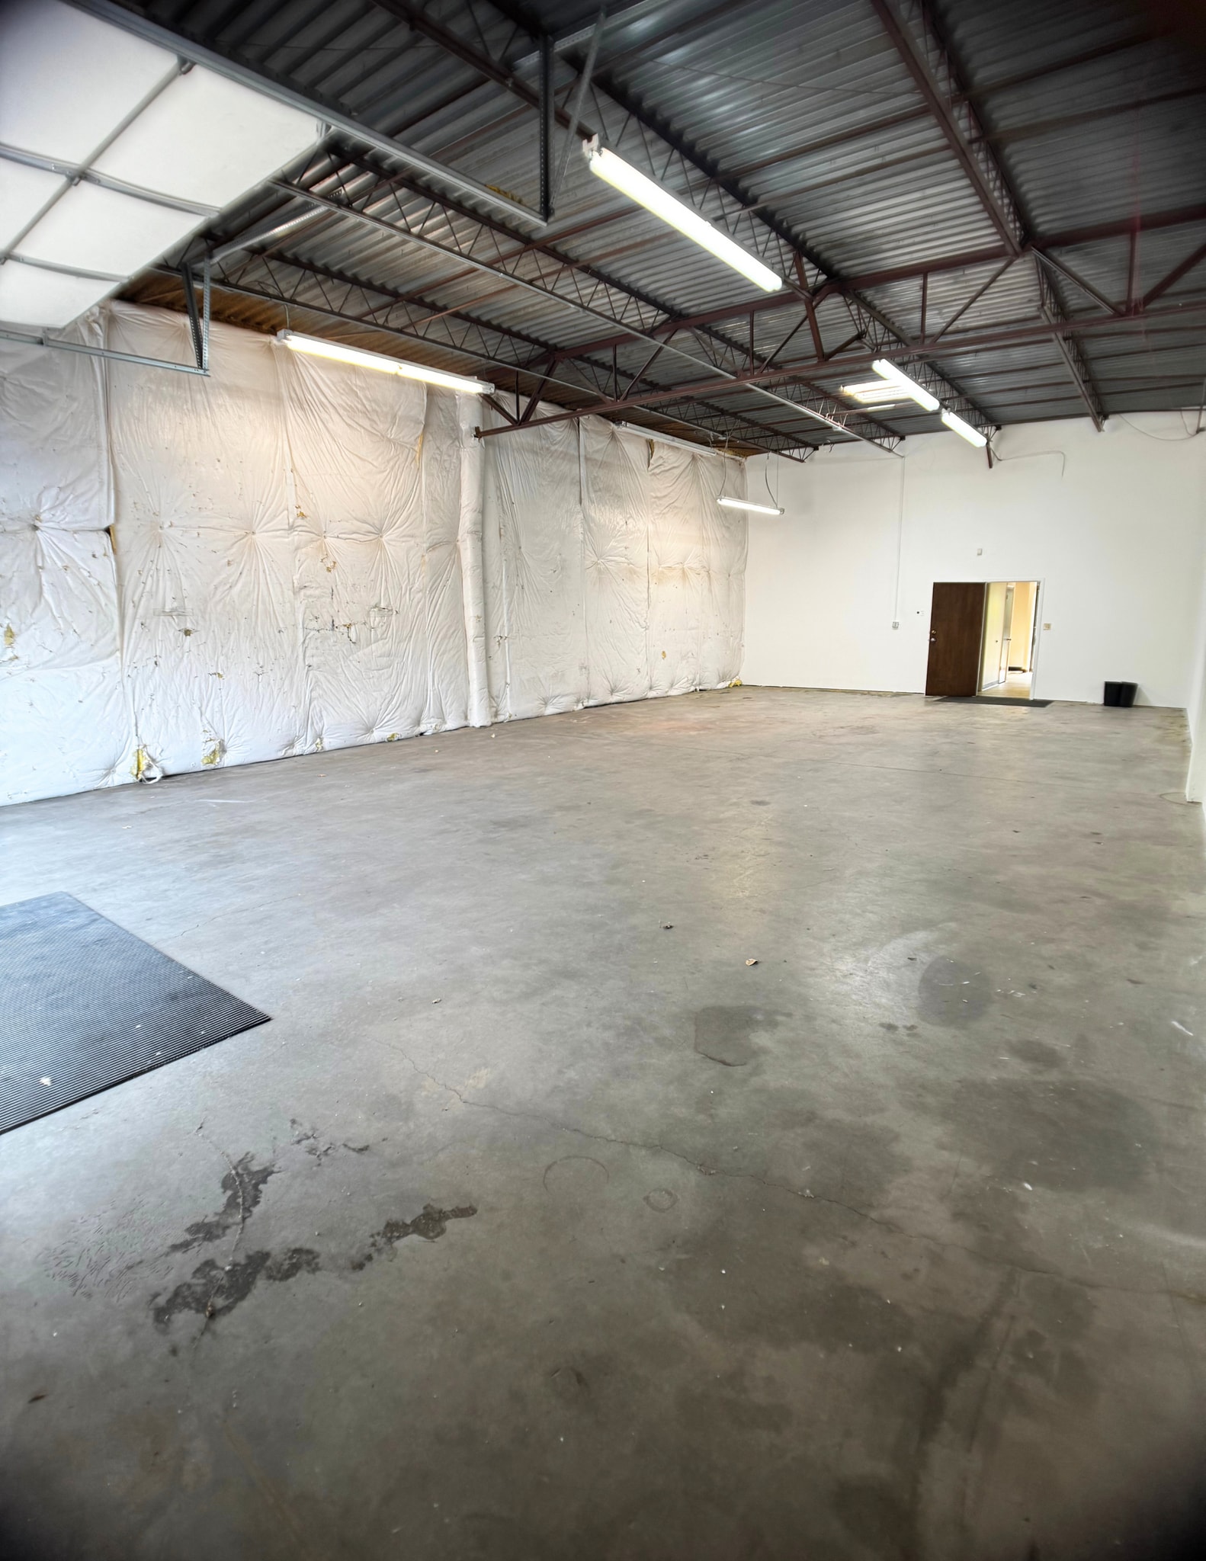
Newly renovated 1,920 SF suite featuring a welcoming reception area, two private offices, a spacious back area, and a warehouse. The suite includes new LVP flooring and fresh paint, with HVAC maintenance included in the NNN. A versatile space ideal for businesses needing a combination of office and warehouse functionality.
- Lease rate does not include utilities, property expenses or building services
- 1 Drive Bay
- Central Air and Heating
- Private Restrooms
- Includes 1,031 SF of dedicated office space
- Space is in Excellent Condition
- Reception Area


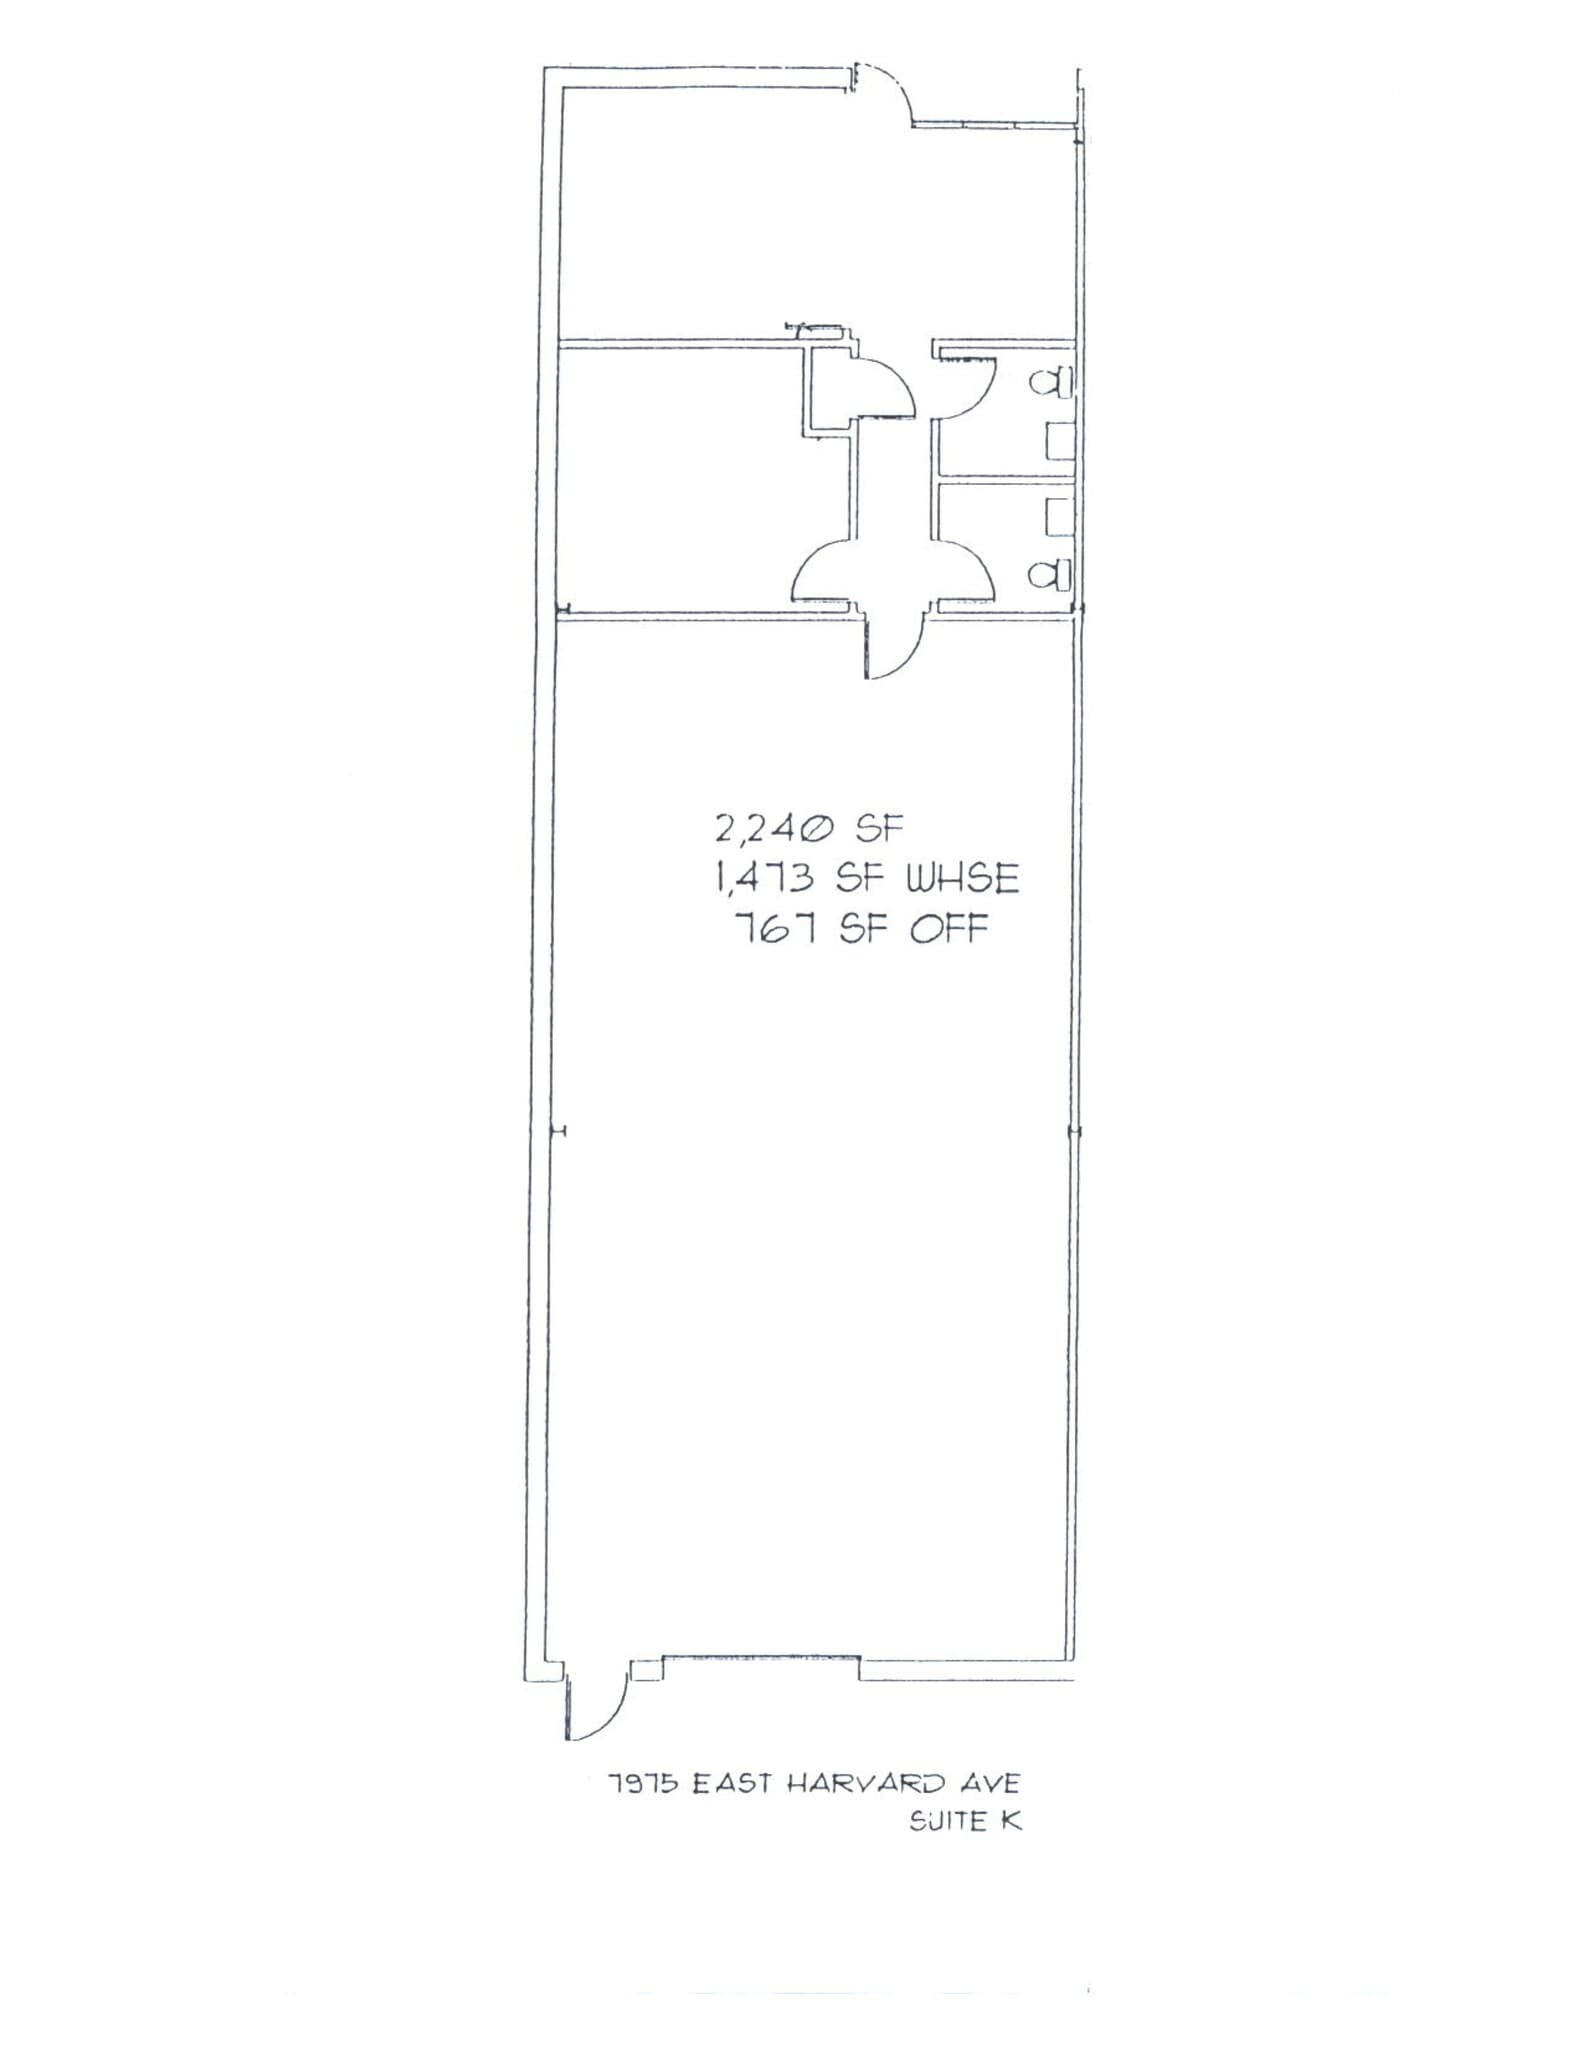
Newly renovated end unit offering 2,240 SF, including a reception area, private office, and 767 SF of office space. The suite features new LVP flooring and fresh paint, with HVAC maintenance included in the NNN. A versatile layout offering a spacious combination of office and warehouse space.
- Lease rate does not include utilities, property expenses or building services
- 1 Drive Bay
| Space | Size | Term | Rental Rate | Space Use | Build-Out | Available |
| 1st Floor - D | 1,920 SF | 3 Years | $17.31 CAD/SF/YR $1.44 CAD/SF/MO $33,229 CAD/YR $2,769 CAD/MO | Industrial | Full Build-Out | Now |
| 1st Floor - K | 2,240 SF | 3 Years | $17.31 CAD/SF/YR $1.44 CAD/SF/MO $38,768 CAD/YR $3,231 CAD/MO | Industrial | - | Now |
7975 E Harvard Ave - 1st Floor - D
7975 E Harvard Ave - 1st Floor - K
7975 E Harvard Ave - 1st Floor - D
| Size | 1,920 SF |
| Term | 3 Years |
| Rental Rate | $17.31 CAD/SF/YR |
| Space Use | Industrial |
| Build-Out | Full Build-Out |
| Available | Now |
Newly renovated 1,920 SF suite featuring a welcoming reception area, two private offices, a spacious back area, and a warehouse. The suite includes new LVP flooring and fresh paint, with HVAC maintenance included in the NNN. A versatile space ideal for businesses needing a combination of office and warehouse functionality.
- Lease rate does not include utilities, property expenses or building services
- Includes 1,031 SF of dedicated office space
- 1 Drive Bay
- Space is in Excellent Condition
- Central Air and Heating
- Reception Area
- Private Restrooms
7975 E Harvard Ave - 1st Floor - K
| Size | 2,240 SF |
| Term | 3 Years |
| Rental Rate | $17.31 CAD/SF/YR |
| Space Use | Industrial |
| Build-Out | - |
| Available | Now |
Newly renovated end unit offering 2,240 SF, including a reception area, private office, and 767 SF of office space. The suite features new LVP flooring and fresh paint, with HVAC maintenance included in the NNN. A versatile layout offering a spacious combination of office and warehouse space.
- Lease rate does not include utilities, property expenses or building services
- 1 Drive Bay
Park Overview
Located in Southeast Denver, this property has the perfect mid size, light industrial office/warehouse space. Great Location within minutes of I-25 & I-225. 12' clear ceiling height, 10X10 drive in door. Unincorporated Arapahoe County Tax Base Local Ownership and Management


Presented by
Fall River Investments Inc.
Harvard Industrial Park | Denver, CO 80231
Hmm, there seems to have been an error sending your message. Please try again.
Thanks! Your message was sent.