Your email has been sent.
The Mile McLean, VA 22102 600 - 220,316 SF of Office Space Available

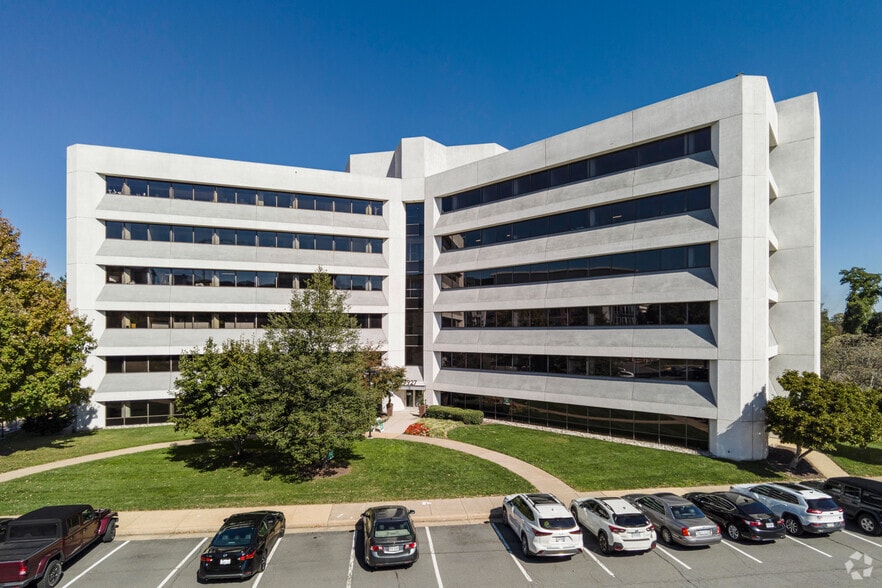
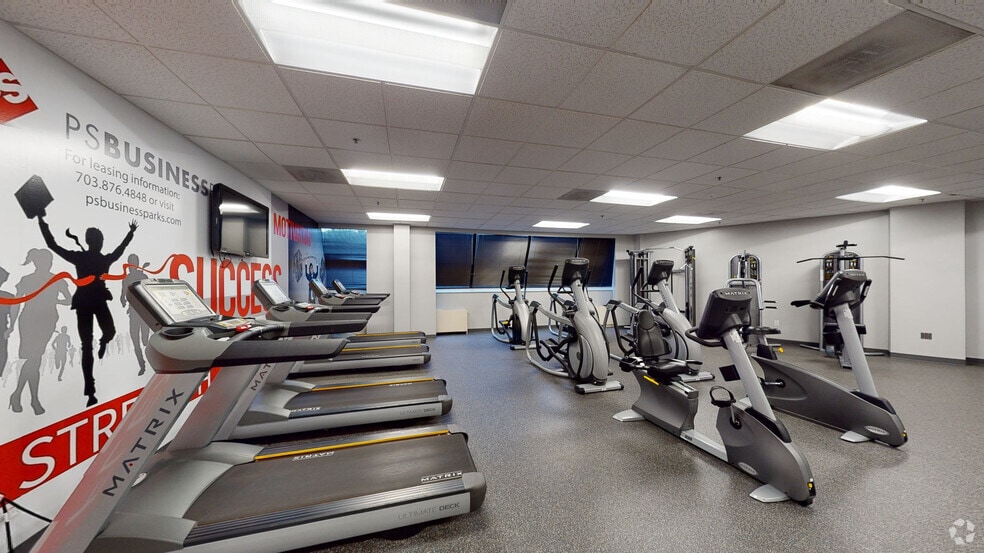
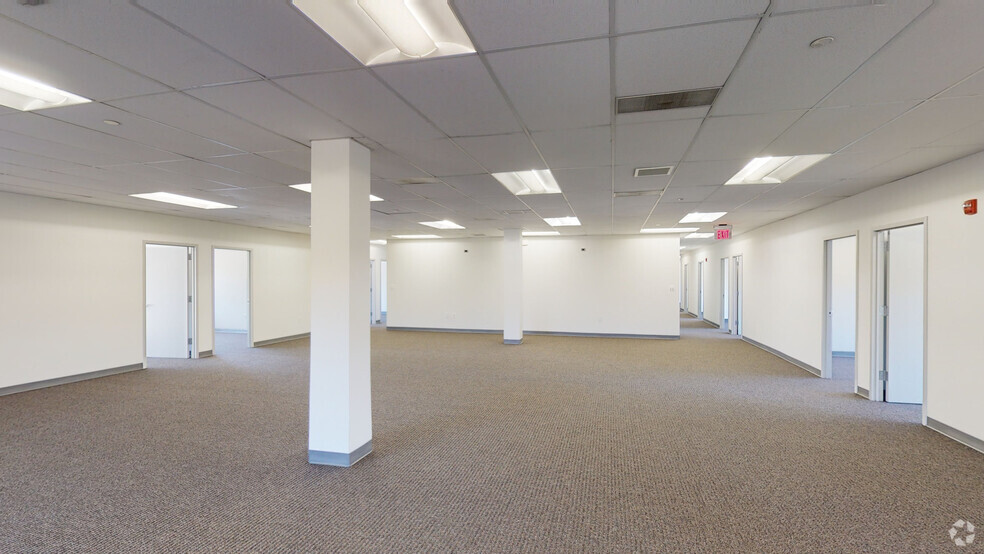
Park Highlights
- Offers prime office space across six buildings with flexible floor plans and suite sizes in the heart of Tysons.
- Hotels including the Ritz-Carlton Tysons and the Hilton McLean Tysons Corner are nearby, perfect for out-of-town clients.
- Tysons is nationally recognized as a retail hub with both Tysons Corner Center and Tysons Galleria regional malls less than a mile away.
- Additional amenities within walking distance include dining options such as The Palm, Founding Farmers, Eddie V’s, Wildfire, and Barrel & Bushel.
- Direct access to Jones Branch Drive and Westpark Drive entrances to 495 Express Lanes, and convenience to Route 7, Route 123, and Dulles Toll Road.
- Features three conference rooms, a well-equipped fitness center, and multiple on-site eateries such as Subway and several locally owned delis.
Park Facts
| Total Space Available | 220,316 SF | Park Type | Office Park |
| Max. Contiguous | 79,976 SF |
| Total Space Available | 220,316 SF |
| Max. Contiguous | 79,976 SF |
| Park Type | Office Park |
All Available Spaces(35)
Display Rental Rate as
- Space
- Size
- Term
- Rental Rate
- Space Use
- Build-Out
- Available
Suite LL310 has 5 private offices, a kitchenette, and some open area for workstations (about 4-6).
- Rate includes utilities, building services and property expenses
- Fits 5 - 15 People
- Central Air Conditioning
- Fully Built-Out as Standard Office
- 5 Private Offices
Suite LL330 contains 3 windowed offices, lots of open space for workstations, a kitchenette, and two points of entry/exit. There is a shared conference room on the floor.
- Rate includes utilities, building services and property expenses
- Mostly Open Floor Plan Layout
- 3 Private Offices
- Space is in Excellent Condition
- Lots of natural light
- Fully Built-Out as Standard Office
- Fits 8 - 25 People
- Conference Rooms
- Kitchen
Suite 3250 has 3 windowed-offices, 1 interior office, a conference room, a kitchenette, an IT/storage closet, a conference room, and open space for about 18-20 workstations.
- Rate includes utilities, building services and property expenses
- Mostly Open Floor Plan Layout
- 4 Private Offices
- 20 Workstations
- Central Air Conditioning
- Fully Built-Out as Standard Office
- Fits 9 - 28 People
- 1 Conference Room
- Space is in Excellent Condition
Suite 3300 contains 8 windowed offices, a reception area, and 3 large conference rooms (or 1 conference room and a large open area for workstations).
- Rate includes utilities, building services and property expenses
- Fits 20 - 62 People
- 3 Conference Rooms
- Central Air Conditioning
- Fully Built-Out as Standard Office
- 8 Private Offices
- Space is in Excellent Condition
This suite has 1 large conference room that can be converted into 3 offices, some open area for 6-8 cubicles, a kitchenette, and a reception area.
- Rate includes utilities, building services and property expenses
- Open Floor Plan Layout
- 1 Conference Room
- Central Air Conditioning
- Fully Built-Out as Standard Office
- Fits 6 - 18 People
- Can be combined with additional space(s) for up to 18,064 SF of adjacent space
- Lots of natural light
This space is move-in ready with brand new carpet, new paint, and all new LED lights. The space contains 13 offices, a conference room, a large kitchenette, an IT/server closet, and lots of open space for workstations.
- Rate includes utilities, building services and property expenses
- Fits 18 - 57 People
- 1 Conference Room
- Can be combined with additional space(s) for up to 18,064 SF of adjacent space
- Lots of natural light
- Fully Built-Out as Standard Office
- 13 Private Offices
- Space is in Excellent Condition
- Central Air Conditioning
This suite has 7 window lined offices, a kitchenette, an IT closet and storage closet, and some open area for 6 cubicles.
- Rate includes utilities, building services and property expenses
- Fits 9 - 29 People
- Space is in Excellent Condition
- Central Air Conditioning
- Fully Built-Out as Standard Office
- 7 Private Offices
- Can be combined with additional space(s) for up to 18,064 SF of adjacent space
- Lots of natural light

This space contains 15 window-lined offices, 2 conference rooms, a kitchenette, a work room, and an IT/storage closet.
- Rate includes utilities, building services and property expenses
- Fits 14 - 43 People
- 2 Conference Rooms
- Can be combined with additional space(s) for up to 18,064 SF of adjacent space
- Lots of natural light
- Fully Built-Out as Standard Office
- 14 Private Offices
- Space is in Excellent Condition
- Kitchen
| Space | Size | Term | Rental Rate | Space Use | Build-Out | Available |
| Lower Level, Ste 310 | 1,840 SF | 1-3 Years | $27.58 CAD/SF/YR $2.30 CAD/SF/MO $50,745 CAD/YR $4,229 CAD/MO | Office | Full Build-Out | Now |
| Lower Level, Ste 330 | 3,009 SF | 1-3 Years | $27.58 CAD/SF/YR $2.30 CAD/SF/MO $82,985 CAD/YR $6,915 CAD/MO | Office | Full Build-Out | Now |
| 3rd Floor, Ste 3250 | 3,401 SF | 1-3 Years | $33.09 CAD/SF/YR $2.76 CAD/SF/MO $112,555 CAD/YR $9,380 CAD/MO | Office | Full Build-Out | Now |
| 3rd Floor, Ste 3300 | 7,690 SF | 1-3 Years | $33.09 CAD/SF/YR $2.76 CAD/SF/MO $254,497 CAD/YR $21,208 CAD/MO | Office | Full Build-Out | Now |
| 5th Floor, Ste 5150 | 2,161 SF | 1-3 Years | $33.09 CAD/SF/YR $2.76 CAD/SF/MO $71,517 CAD/YR $5,960 CAD/MO | Office | Full Build-Out | Now |
| 5th Floor, Ste 5200 | 7,022 SF | 1-3 Years | $33.09 CAD/SF/YR $2.76 CAD/SF/MO $232,390 CAD/YR $19,366 CAD/MO | Office | Full Build-Out | Now |
| 5th Floor, Ste 5350 | 3,508 SF | 1-3 Years | $33.09 CAD/SF/YR $2.76 CAD/SF/MO $116,096 CAD/YR $9,675 CAD/MO | Office | Full Build-Out | Now |
| 5th Floor, Ste 5400 | 5,373 SF | 1-3 Years | $33.09 CAD/SF/YR $2.76 CAD/SF/MO $177,817 CAD/YR $14,818 CAD/MO | Office | Full Build-Out | Now |
7925 Jones Branch Dr - Lower Level - Ste 310
7925 Jones Branch Dr - Lower Level - Ste 330
7925 Jones Branch Dr - 3rd Floor - Ste 3250
7925 Jones Branch Dr - 3rd Floor - Ste 3300
7925 Jones Branch Dr - 5th Floor - Ste 5150
7925 Jones Branch Dr - 5th Floor - Ste 5200
7925 Jones Branch Dr - 5th Floor - Ste 5350
7925 Jones Branch Dr - 5th Floor - Ste 5400
- Space
- Size
- Term
- Rental Rate
- Space Use
- Build-Out
- Available
Entire building for lease - looking for a single user.
- Fully Built-Out as Standard Office
- Fits 28 - 87 People
- Central Air Conditioning
- Mostly Open Floor Plan Layout
- Can be combined with additional space(s) for up to 79,976 SF of adjacent space
Entire building for lease. Looking for a single user.
- Fully Built-Out as Standard Office
- Fits 25 - 80 People
- Central Air Conditioning
- Mostly Open Floor Plan Layout
- Can be combined with additional space(s) for up to 79,976 SF of adjacent space
Entire building for lease - looking for a single user.
- Fully Built-Out as Standard Office
- Fits 30 - 95 People
- Central Air Conditioning
- Mostly Open Floor Plan Layout
- Can be combined with additional space(s) for up to 79,976 SF of adjacent space
Entire building for lease - looking for a single user.
- Fully Built-Out as Standard Office
- Fits 30 - 95 People
- Central Air Conditioning
- Mostly Open Floor Plan Layout
- Can be combined with additional space(s) for up to 79,976 SF of adjacent space
Entire building for lease - looking for a single user.
- Fully Built-Out as Standard Office
- Fits 30 - 95 People
- Central Air Conditioning
- Mostly Open Floor Plan Layout
- Can be combined with additional space(s) for up to 79,976 SF of adjacent space
Entire building for lease - looking for a single user.
- Fully Built-Out as Standard Office
- Fits 30 - 95 People
- Central Air Conditioning
- Mostly Open Floor Plan Layout
- Can be combined with additional space(s) for up to 79,976 SF of adjacent space
Entire building for lease - looking for a single user.
- Fully Built-Out as Standard Office
- Fits 30 - 94 People
- Central Air Conditioning
- Mostly Open Floor Plan Layout
- Can be combined with additional space(s) for up to 79,976 SF of adjacent space
| Space | Size | Term | Rental Rate | Space Use | Build-Out | Available |
| Basement, Ste B01 | 10,863 SF | Negotiable | Upon Request Upon Request Upon Request Upon Request | Office | Full Build-Out | 2027-02-01 |
| 1st Floor, Ste 100 | 9,943 SF | Negotiable | Upon Request Upon Request Upon Request Upon Request | Office | Full Build-Out | 2027-02-01 |
| 2nd Floor, Ste 200 | 11,872 SF | Negotiable | Upon Request Upon Request Upon Request Upon Request | Office | Full Build-Out | 2027-02-01 |
| 3rd Floor, Ste 300 | 11,868 SF | Negotiable | Upon Request Upon Request Upon Request Upon Request | Office | Full Build-Out | 2027-02-01 |
| 4th Floor, Ste 400 | 11,846 SF | Negotiable | Upon Request Upon Request Upon Request Upon Request | Office | Full Build-Out | 2027-02-01 |
| 5th Floor, Ste 500 | 11,855 SF | Negotiable | Upon Request Upon Request Upon Request Upon Request | Office | Full Build-Out | 2027-02-01 |
| 6th Floor, Ste 600 | 11,729 SF | Negotiable | Upon Request Upon Request Upon Request Upon Request | Office | Full Build-Out | 2027-02-01 |
7923 Jones Branch Dr - Basement - Ste B01
7923 Jones Branch Dr - 1st Floor - Ste 100
7923 Jones Branch Dr - 2nd Floor - Ste 200
7923 Jones Branch Dr - 3rd Floor - Ste 300
7923 Jones Branch Dr - 4th Floor - Ste 400
7923 Jones Branch Dr - 5th Floor - Ste 500
7923 Jones Branch Dr - 6th Floor - Ste 600
- Space
- Size
- Term
- Rental Rate
- Space Use
- Build-Out
- Available
Suite 115's layout is completely wide open - there's room for about 8-9 cubicles. No shared kitchen on the floor.
- Rate includes utilities, building services and property expenses
- Open Floor Plan Layout
- 8 Workstations
- Central Air Conditioning
- Fully Built-Out as Standard Office
- Fits 3 - 9 People
- Space is in Excellent Condition
Located on the first floor, Suites 120 & 125 have 5 windowed offices, two kitchens, one workroom, a conference room, and some open area for eight 6x6 workstations
- Rate includes utilities, building services and property expenses
- Fits 9 - 29 People
- 1 Conference Room
- Space is in Excellent Condition
- Fully Built-Out as Standard Office
- 5 Private Offices
- 8 Workstations
- Central Air Conditioning
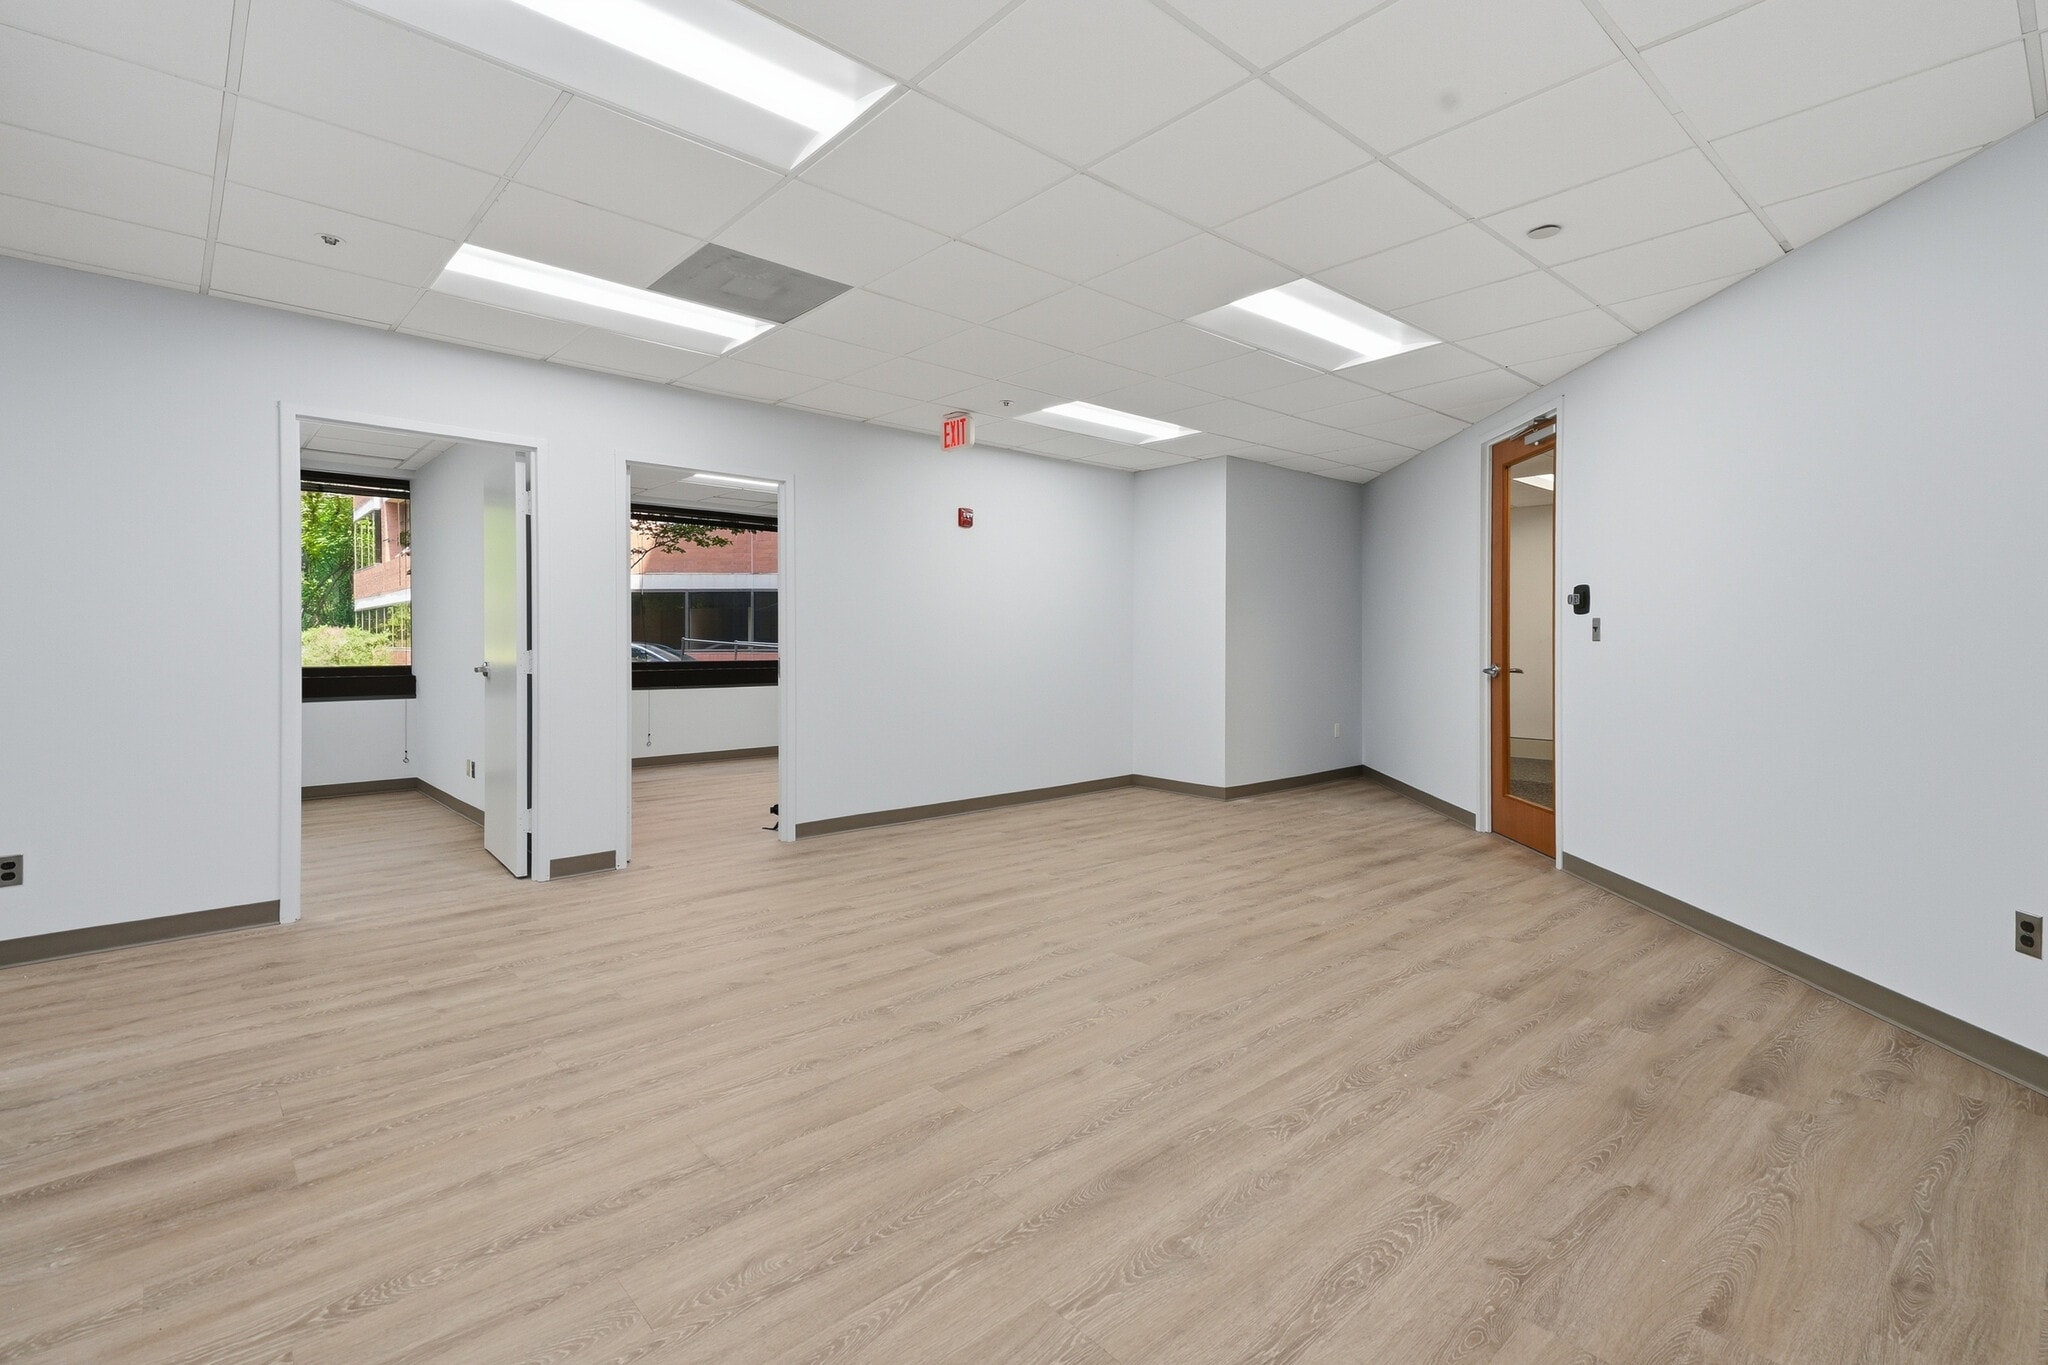


Suite 130 contains 5 private windowed offices, a reception area, some open area for workstations, and a kitchenette
- Rate includes utilities, building services and property expenses
- 5 Private Offices
- Space is in Excellent Condition
- Fits 5 - 16 People
- 6 Workstations
- Central Air Conditioning
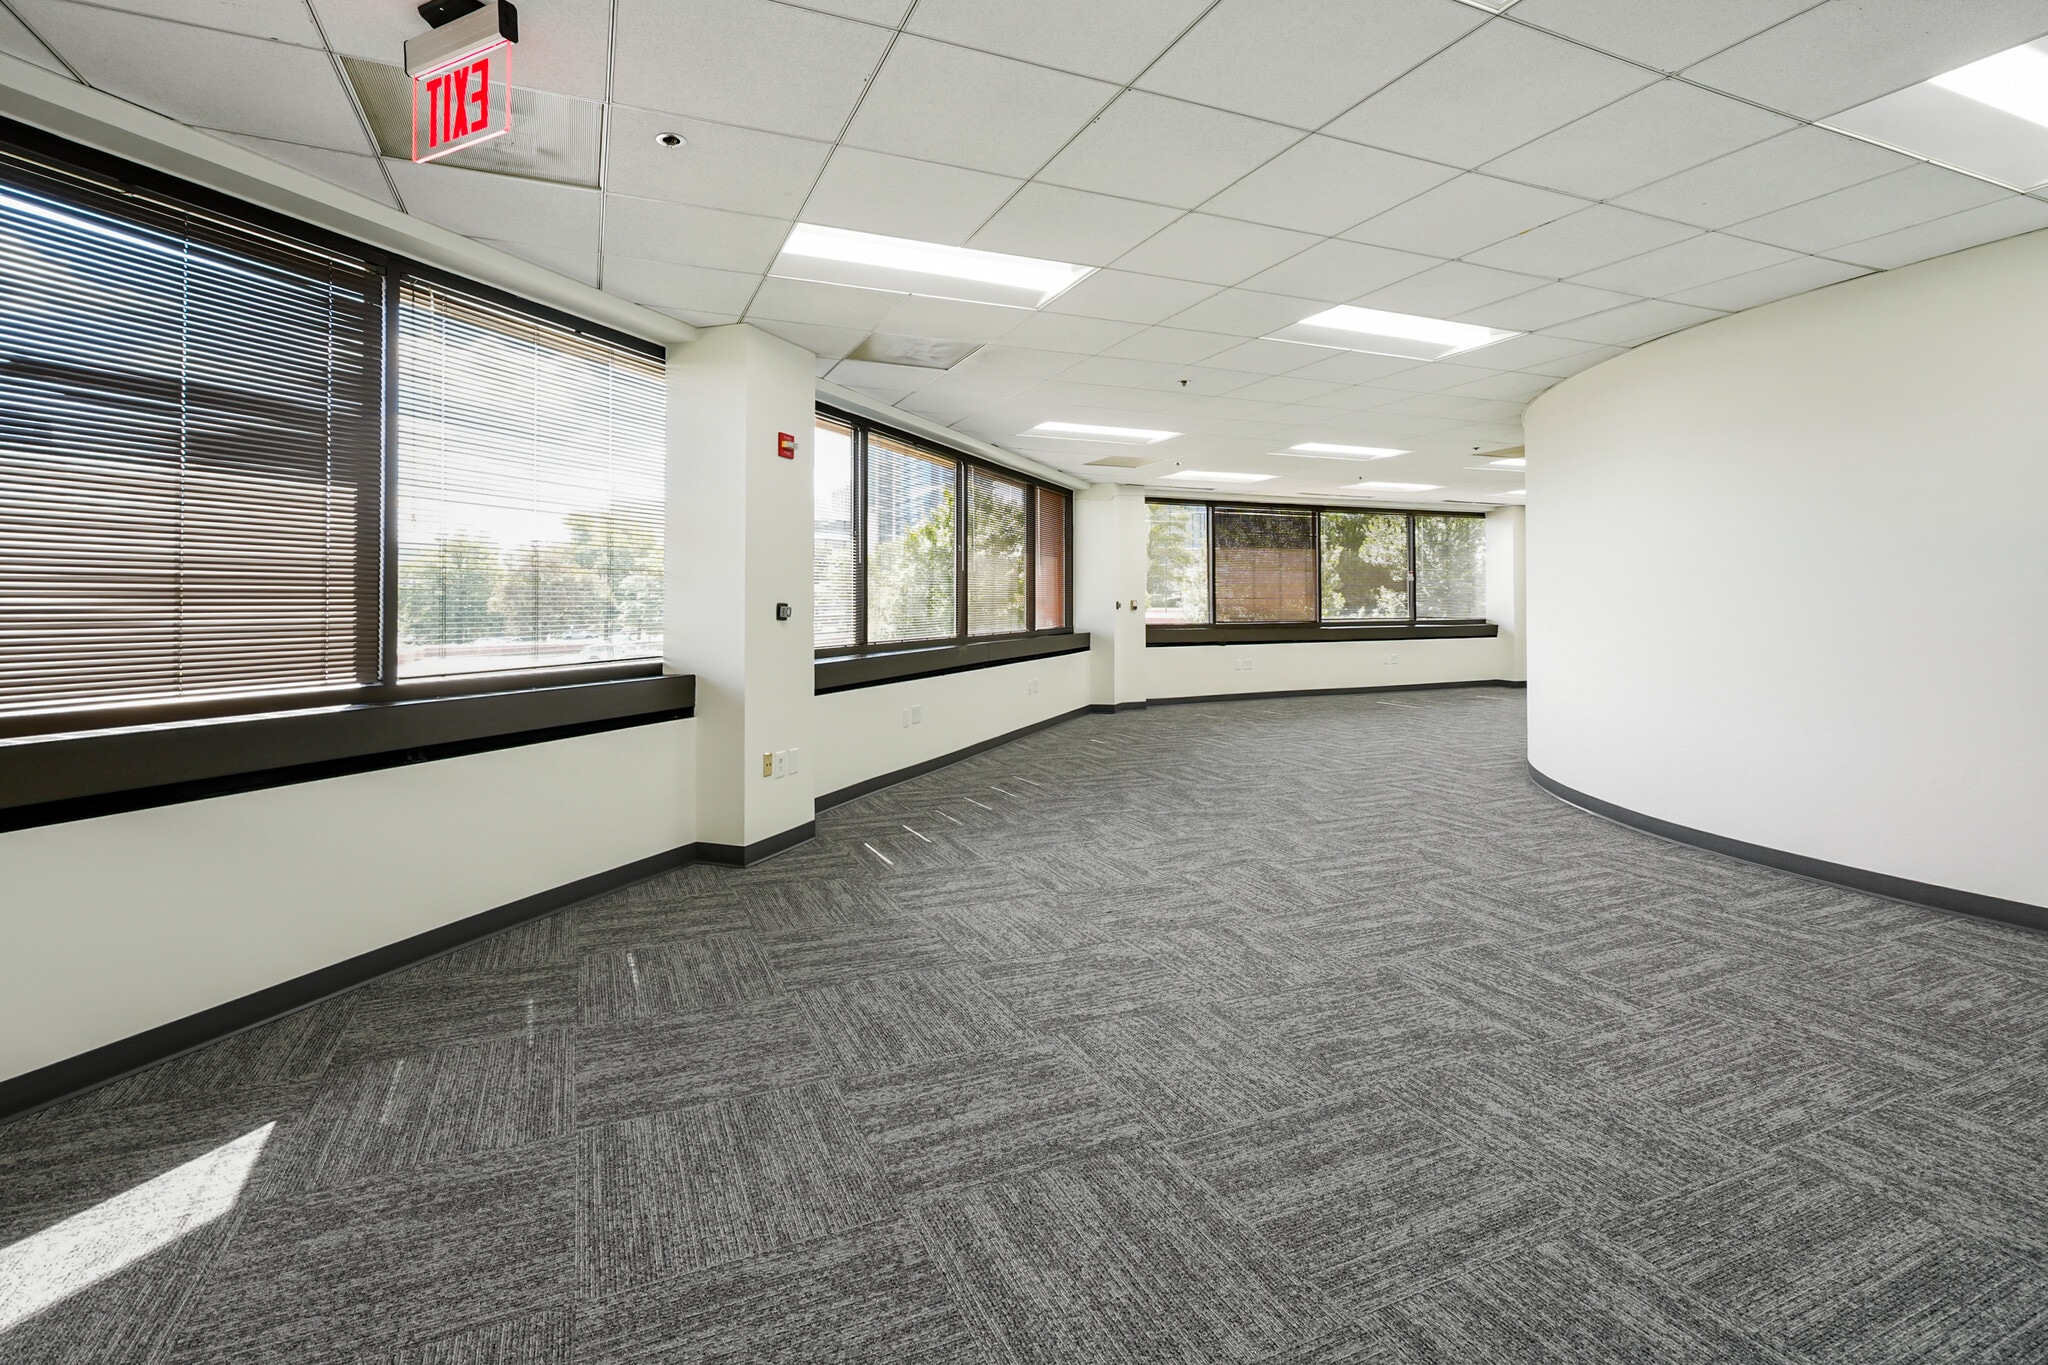


Suite 330 contains a large executive conference room, 2 shared windowed-offices, an IT/storage closet, a kitchenette, and open space for workstations.
- Rate includes utilities, building services and property expenses
- Mostly Open Floor Plan Layout
- 2 Private Offices
- Space is in Excellent Condition
- Fully Built-Out as Standard Office
- Fits 9 - 27 People
- 1 Conference Room
- Central Air Conditioning
Suites 450 -495 have 53 private offices, a pantry kitchen, a reception area, several IT/storage closets, and 1 conference room.
- Rate includes utilities, building services and property expenses
- Fits 38 - 121 People
- 1 Conference Room
- Central Air Conditioning
- Fully Built-Out as Standard Office
- 53 Private Offices
- Space is in Excellent Condition



This suite contains a corner office/full wing, nine offices and an executive office, conference room, storage closet, IT closet, kitchen, and lots of room for workstations.
- Rate includes utilities, building services and property expenses
- Mostly Open Floor Plan Layout
- 10 Private Offices
- 15 Workstations
- Print/Copy Room
- Fully Built-Out as Standard Office
- Fits 20 - 64 People
- 2 Conference Rooms
- Space is in Excellent Condition
- Lots of natural light
| Space | Size | Term | Rental Rate | Space Use | Build-Out | Available |
| 1st Floor, Ste 115 | 1,040 SF | Negotiable | $37.23 CAD/SF/YR $3.10 CAD/SF/MO $38,721 CAD/YR $3,227 CAD/MO | Office | Full Build-Out | Now |
| 1st Floor, Ste 120 & 125 | 3,585 SF | Negotiable | $37.23 CAD/SF/YR $3.10 CAD/SF/MO $133,474 CAD/YR $11,123 CAD/MO | Office | Full Build-Out | Now |
| 1st Floor, Ste 130 | 1,990 SF | Negotiable | $37.23 CAD/SF/YR $3.10 CAD/SF/MO $74,090 CAD/YR $6,174 CAD/MO | Office | Full Build-Out | Now |
| 3rd Floor, Ste 330 | 3,296 SF | Negotiable | $37.23 CAD/SF/YR $3.10 CAD/SF/MO $122,715 CAD/YR $10,226 CAD/MO | Office | Full Build-Out | Pending |
| 4th Floor, Ste 450-495 | 15,092 SF | Negotiable | $37.23 CAD/SF/YR $3.10 CAD/SF/MO $561,896 CAD/YR $46,825 CAD/MO | Office | Full Build-Out | Now |
| 6th Floor, Ste 610 | 7,892 SF | Negotiable | $37.23 CAD/SF/YR $3.10 CAD/SF/MO $293,830 CAD/YR $24,486 CAD/MO | Office | Full Build-Out | Now |
8000 Westpark Dr - 1st Floor - Ste 115
8000 Westpark Dr - 1st Floor - Ste 120 & 125
8000 Westpark Dr - 1st Floor - Ste 130
8000 Westpark Dr - 3rd Floor - Ste 330
8000 Westpark Dr - 4th Floor - Ste 450-495
8000 Westpark Dr - 6th Floor - Ste 610
- Space
- Size
- Term
- Rental Rate
- Space Use
- Build-Out
- Available
Suite 120 contains a kitchenette and an open layout - can fit up to four (4) 6x6 cubicles.
- Rate includes utilities, building services and property expenses
- Fits 2 - 5 People
- Central Air Conditioning
- Open Floor Plan Layout
- 4 Workstations
| Space | Size | Term | Rental Rate | Space Use | Build-Out | Available |
| 1st Floor, Ste 120 | 600 SF | 2-5 Years | $39.99 CAD/SF/YR $3.33 CAD/SF/MO $23,994 CAD/YR $1,999 CAD/MO | Office | Spec Suite | Now |
1521 Westbranch Dr - 1st Floor - Ste 120
- Space
- Size
- Term
- Rental Rate
- Space Use
- Build-Out
- Available

Suites 1200 & 1250 have 7 private offices, 2 large conference rooms, 1 small conference room, a LAN/storage room, a break room, and plenty of open space for cubicles.
- Rate includes utilities, building services and property expenses
- Mostly Open Floor Plan Layout
- 7 Private Offices
- Space is in Excellent Condition
- Lots of natural light
- Fully Built-Out as Standard Office
- Fits 16 - 50 People
- 3 Conference Rooms
- Central Air Conditioning

Suite 2200 is move-in ready and contains 6 window-lined offices, a conference room, 2 points of entry/exits, a kitchenette, and some open work area for cubicles.
- Rate includes utilities, building services and property expenses
- Fits 8 - 24 People
- 1 Conference Room
- Central Air Conditioning
- Direct access to I-495, Route 7, Route 123
- Fully Built-Out as Standard Office
- 6 Private Offices
- Space is in Excellent Condition
- Lots of natural light
Suite 2250 contains 7 private offices, a conference room, a kitchenette, and some open area for cubicles.
- Rate includes utilities, building services and property expenses
- Fits 8 - 25 People
- 1 Conference Room
- Central Air Conditioning
- Fully Built-Out as Standard Office
- 7 Private Offices
- Space is in Excellent Condition

- Rate includes utilities, building services and property expenses
- Fits 16 - 50 People
- 2 Conference Rooms
- Kitchen
- Fully Built-Out as Standard Office
- 15 Private Offices
- Space is in Excellent Condition
- Lots of natural light
- Rate includes utilities, building services and property expenses
- Mostly Open Floor Plan Layout
- Space is in Excellent Condition
- Lots of natural light
- Fully Built-Out as Standard Office
- Fits 16 - 51 People
- Accent Lighting
Suite 420 has 2 private offices, a conference room, a pantry kitchen, an IT/storage closet, and lots of open space for workstations.
- Rate includes utilities, building services and property expenses
- Mostly Open Floor Plan Layout
- 2 Private Offices
- Space is in Excellent Condition
- Atrium
- Fully Built-Out as Standard Office
- Fits 8 - 24 People
- 1 Conference Room
- Natural Light
- Lots of natural light
Suites 450 & 460 contain 6 private offices, 2 conference rooms, and storage closests. There is a shared kitchen on the floor.
- Rate includes utilities, building services and property expenses
- Fits 8 - 24 People
- 2 Conference Rooms
- Central Air Conditioning
- Fully Built-Out as Standard Office
- 6 Private Offices
- Finished Ceilings: 9’

This office intensive space contains over 13 private offices, an executive conference room, a kitchenette, an IT/storage closet, and lots of open space for workstations.
- Rate includes utilities, building services and property expenses
- Mostly Open Floor Plan Layout
- 13 Private Offices
- Space is in Excellent Condition
- Lots of natural light
- Fully Built-Out as Standard Office
- Fits 16 - 49 People
- 2 Conference Rooms
- Central Air Conditioning
**Available for Sublease Only** **2 years remaining on the lease** *Please contact Jorge Pereira, jorge@aripack.com Suite contains 2 windowed offices, some open area for 2-4 workstations, an IT closet, and a reception area. There is a shared kitchen on the floor.
- Rate includes utilities, building services and property expenses
- Mostly Open Floor Plan Layout
- 2 Private Offices
- Central Air Conditioning
- Fully Built-Out as Standard Office
- Fits 4 - 12 People
- Space is in Excellent Condition

This suite has 11 window-lined offices, 2 conference rooms, a work room, an IT closet, a storage closet, 4 interior offices, a reception area, and a kitchenette.
- Rate includes utilities, building services and property expenses
- Fits 16 - 51 People
- 3 Conference Rooms
- Central Air Conditioning
- Lots of natural light
- Fully Built-Out as Standard Office
- 11 Private Offices
- Space is in Excellent Condition
- Natural Light
| Space | Size | Term | Rental Rate | Space Use | Build-Out | Available |
| 1st Floor, Ste 1200 & 1250 | 6,206 SF | 1-3 Years | $33.09 CAD/SF/YR $2.76 CAD/SF/MO $205,385 CAD/YR $17,115 CAD/MO | Office | Full Build-Out | Now |
| 2nd Floor, Ste 2200 | 2,897 SF | 1-3 Years | $33.09 CAD/SF/YR $2.76 CAD/SF/MO $95,875 CAD/YR $7,990 CAD/MO | Office | Full Build-Out | Now |
| 2nd Floor, Ste 2250 | 3,050 SF | 1-3 Years | $33.09 CAD/SF/YR $2.76 CAD/SF/MO $100,938 CAD/YR $8,412 CAD/MO | Office | Full Build-Out | Now |
| 2nd Floor, Ste 2300 | 6,213 SF | 1-3 Years | $33.09 CAD/SF/YR $2.76 CAD/SF/MO $205,616 CAD/YR $17,135 CAD/MO | Office | Full Build-Out | Now |
| 3rd Floor, Ste 3200 | 6,362 SF | 1 Year | $33.09 CAD/SF/YR $2.76 CAD/SF/MO $210,548 CAD/YR $17,546 CAD/MO | Office | Full Build-Out | Now |
| 4th Floor, Ste 420 | 2,975 SF | 1-3 Years | $33.09 CAD/SF/YR $2.76 CAD/SF/MO $98,456 CAD/YR $8,205 CAD/MO | Office | Full Build-Out | Now |
| 4th Floor, Ste 450 & 460 | 2,958 SF | 1-3 Years | $33.09 CAD/SF/YR $2.76 CAD/SF/MO $97,894 CAD/YR $8,158 CAD/MO | Office | Full Build-Out | Now |
| 5th Floor, Ste 5100 | 6,080 SF | 1-3 Years | $33.09 CAD/SF/YR $2.76 CAD/SF/MO $201,215 CAD/YR $16,768 CAD/MO | Office | Full Build-Out | Now |
| 5th Floor, Ste 530 | 1,461 SF | 1-2 Years | Upon Request Upon Request Upon Request Upon Request | Office | Full Build-Out | 30 Days |
| 6th Floor, Ste 600W | 6,370 SF | 1-3 Years | $33.09 CAD/SF/YR $2.76 CAD/SF/MO $210,812 CAD/YR $17,568 CAD/MO | Office | Full Build-Out | Now |
7927 Jones Branch Dr - 1st Floor - Ste 1200 & 1250
7927 Jones Branch Dr - 2nd Floor - Ste 2200
7927 Jones Branch Dr - 2nd Floor - Ste 2250
7927 Jones Branch Dr - 2nd Floor - Ste 2300
7927 Jones Branch Dr - 3rd Floor - Ste 3200
7927 Jones Branch Dr - 4th Floor - Ste 420
7927 Jones Branch Dr - 4th Floor - Ste 450 & 460
7927 Jones Branch Dr - 5th Floor - Ste 5100
7927 Jones Branch Dr - 5th Floor - Ste 530
7927 Jones Branch Dr - 6th Floor - Ste 600W
- Space
- Size
- Term
- Rental Rate
- Space Use
- Build-Out
- Available
Suite 450 has 10 private windowed offices, 2 conference rooms, a kitchenette, an IT/storage closet, and a reception area.
- Rate includes utilities, building services and property expenses
- Fits 13 - 40 People
- 2 Conference Rooms
- Central Air Conditioning
- Fully Built-Out as Standard Office
- 10 Private Offices
- Space is in Excellent Condition
Suite 500 has 18 windowed offices, 2 conference rooms, a large open area for cubicles, a kitchenette, a reception area, and a few storage/IT closets.
- Rate includes utilities, building services and property expenses
- Fits 30 - 94 People
- 2 Conference Rooms
- Can be combined with additional space(s) for up to 23,386 SF of adjacent space
- Fully Built-Out as Standard Office
- 18 Private Offices
- Space is in Excellent Condition
- Central Air Conditioning
Suite 600 has a reception area, 3 large conference rooms, a kitchen, 22 private offices, and a few storage closets.
- Rate includes utilities, building services and property expenses
- Fits 30 - 94 People
- 3 Conference Rooms
- Can be combined with additional space(s) for up to 23,386 SF of adjacent space
- Fully Built-Out as Standard Office
- 22 Private Offices
- Space is in Excellent Condition
- Central Air Conditioning
| Space | Size | Term | Rental Rate | Space Use | Build-Out | Available |
| 4th Floor, Ste 450 | 4,883 SF | 1 Year | $35.85 CAD/SF/YR $2.99 CAD/SF/MO $175,067 CAD/YR $14,589 CAD/MO | Office | Full Build-Out | Now |
| 5th Floor, Ste 500 | 11,693 SF | Negotiable | $35.85 CAD/SF/YR $2.99 CAD/SF/MO $419,223 CAD/YR $34,935 CAD/MO | Office | Full Build-Out | Now |
| 6th Floor, Ste 600 | 11,693 SF | Negotiable | $35.85 CAD/SF/YR $2.99 CAD/SF/MO $419,223 CAD/YR $34,935 CAD/MO | Office | Full Build-Out | Now |
7921 Jones Branch Dr - 4th Floor - Ste 450
7921 Jones Branch Dr - 5th Floor - Ste 500
7921 Jones Branch Dr - 6th Floor - Ste 600
7925 Jones Branch Dr - Lower Level - Ste 310
| Size | 1,840 SF |
| Term | 1-3 Years |
| Rental Rate | $27.58 CAD/SF/YR |
| Space Use | Office |
| Build-Out | Full Build-Out |
| Available | Now |
Suite LL310 has 5 private offices, a kitchenette, and some open area for workstations (about 4-6).
- Rate includes utilities, building services and property expenses
- Fully Built-Out as Standard Office
- Fits 5 - 15 People
- 5 Private Offices
- Central Air Conditioning
7925 Jones Branch Dr - Lower Level - Ste 330
| Size | 3,009 SF |
| Term | 1-3 Years |
| Rental Rate | $27.58 CAD/SF/YR |
| Space Use | Office |
| Build-Out | Full Build-Out |
| Available | Now |
Suite LL330 contains 3 windowed offices, lots of open space for workstations, a kitchenette, and two points of entry/exit. There is a shared conference room on the floor.
- Rate includes utilities, building services and property expenses
- Fully Built-Out as Standard Office
- Mostly Open Floor Plan Layout
- Fits 8 - 25 People
- 3 Private Offices
- Conference Rooms
- Space is in Excellent Condition
- Kitchen
- Lots of natural light
7925 Jones Branch Dr - 3rd Floor - Ste 3250
| Size | 3,401 SF |
| Term | 1-3 Years |
| Rental Rate | $33.09 CAD/SF/YR |
| Space Use | Office |
| Build-Out | Full Build-Out |
| Available | Now |
Suite 3250 has 3 windowed-offices, 1 interior office, a conference room, a kitchenette, an IT/storage closet, a conference room, and open space for about 18-20 workstations.
- Rate includes utilities, building services and property expenses
- Fully Built-Out as Standard Office
- Mostly Open Floor Plan Layout
- Fits 9 - 28 People
- 4 Private Offices
- 1 Conference Room
- 20 Workstations
- Space is in Excellent Condition
- Central Air Conditioning
7925 Jones Branch Dr - 3rd Floor - Ste 3300
| Size | 7,690 SF |
| Term | 1-3 Years |
| Rental Rate | $33.09 CAD/SF/YR |
| Space Use | Office |
| Build-Out | Full Build-Out |
| Available | Now |
Suite 3300 contains 8 windowed offices, a reception area, and 3 large conference rooms (or 1 conference room and a large open area for workstations).
- Rate includes utilities, building services and property expenses
- Fully Built-Out as Standard Office
- Fits 20 - 62 People
- 8 Private Offices
- 3 Conference Rooms
- Space is in Excellent Condition
- Central Air Conditioning
7925 Jones Branch Dr - 5th Floor - Ste 5150
| Size | 2,161 SF |
| Term | 1-3 Years |
| Rental Rate | $33.09 CAD/SF/YR |
| Space Use | Office |
| Build-Out | Full Build-Out |
| Available | Now |
This suite has 1 large conference room that can be converted into 3 offices, some open area for 6-8 cubicles, a kitchenette, and a reception area.
- Rate includes utilities, building services and property expenses
- Fully Built-Out as Standard Office
- Open Floor Plan Layout
- Fits 6 - 18 People
- 1 Conference Room
- Can be combined with additional space(s) for up to 18,064 SF of adjacent space
- Central Air Conditioning
- Lots of natural light
7925 Jones Branch Dr - 5th Floor - Ste 5200
| Size | 7,022 SF |
| Term | 1-3 Years |
| Rental Rate | $33.09 CAD/SF/YR |
| Space Use | Office |
| Build-Out | Full Build-Out |
| Available | Now |
This space is move-in ready with brand new carpet, new paint, and all new LED lights. The space contains 13 offices, a conference room, a large kitchenette, an IT/server closet, and lots of open space for workstations.
- Rate includes utilities, building services and property expenses
- Fully Built-Out as Standard Office
- Fits 18 - 57 People
- 13 Private Offices
- 1 Conference Room
- Space is in Excellent Condition
- Can be combined with additional space(s) for up to 18,064 SF of adjacent space
- Central Air Conditioning
- Lots of natural light
7925 Jones Branch Dr - 5th Floor - Ste 5350
| Size | 3,508 SF |
| Term | 1-3 Years |
| Rental Rate | $33.09 CAD/SF/YR |
| Space Use | Office |
| Build-Out | Full Build-Out |
| Available | Now |
This suite has 7 window lined offices, a kitchenette, an IT closet and storage closet, and some open area for 6 cubicles.
- Rate includes utilities, building services and property expenses
- Fully Built-Out as Standard Office
- Fits 9 - 29 People
- 7 Private Offices
- Space is in Excellent Condition
- Can be combined with additional space(s) for up to 18,064 SF of adjacent space
- Central Air Conditioning
- Lots of natural light
7925 Jones Branch Dr - 5th Floor - Ste 5400
| Size | 5,373 SF |
| Term | 1-3 Years |
| Rental Rate | $33.09 CAD/SF/YR |
| Space Use | Office |
| Build-Out | Full Build-Out |
| Available | Now |
This space contains 15 window-lined offices, 2 conference rooms, a kitchenette, a work room, and an IT/storage closet.
- Rate includes utilities, building services and property expenses
- Fully Built-Out as Standard Office
- Fits 14 - 43 People
- 14 Private Offices
- 2 Conference Rooms
- Space is in Excellent Condition
- Can be combined with additional space(s) for up to 18,064 SF of adjacent space
- Kitchen
- Lots of natural light
7923 Jones Branch Dr - Basement - Ste B01
| Size | 10,863 SF |
| Term | Negotiable |
| Rental Rate | Upon Request |
| Space Use | Office |
| Build-Out | Full Build-Out |
| Available | 2027-02-01 |
Entire building for lease - looking for a single user.
- Fully Built-Out as Standard Office
- Mostly Open Floor Plan Layout
- Fits 28 - 87 People
- Can be combined with additional space(s) for up to 79,976 SF of adjacent space
- Central Air Conditioning
7923 Jones Branch Dr - 1st Floor - Ste 100
| Size | 9,943 SF |
| Term | Negotiable |
| Rental Rate | Upon Request |
| Space Use | Office |
| Build-Out | Full Build-Out |
| Available | 2027-02-01 |
Entire building for lease. Looking for a single user.
- Fully Built-Out as Standard Office
- Mostly Open Floor Plan Layout
- Fits 25 - 80 People
- Can be combined with additional space(s) for up to 79,976 SF of adjacent space
- Central Air Conditioning
7923 Jones Branch Dr - 2nd Floor - Ste 200
| Size | 11,872 SF |
| Term | Negotiable |
| Rental Rate | Upon Request |
| Space Use | Office |
| Build-Out | Full Build-Out |
| Available | 2027-02-01 |
Entire building for lease - looking for a single user.
- Fully Built-Out as Standard Office
- Mostly Open Floor Plan Layout
- Fits 30 - 95 People
- Can be combined with additional space(s) for up to 79,976 SF of adjacent space
- Central Air Conditioning
7923 Jones Branch Dr - 3rd Floor - Ste 300
| Size | 11,868 SF |
| Term | Negotiable |
| Rental Rate | Upon Request |
| Space Use | Office |
| Build-Out | Full Build-Out |
| Available | 2027-02-01 |
Entire building for lease - looking for a single user.
- Fully Built-Out as Standard Office
- Mostly Open Floor Plan Layout
- Fits 30 - 95 People
- Can be combined with additional space(s) for up to 79,976 SF of adjacent space
- Central Air Conditioning
7923 Jones Branch Dr - 4th Floor - Ste 400
| Size | 11,846 SF |
| Term | Negotiable |
| Rental Rate | Upon Request |
| Space Use | Office |
| Build-Out | Full Build-Out |
| Available | 2027-02-01 |
Entire building for lease - looking for a single user.
- Fully Built-Out as Standard Office
- Mostly Open Floor Plan Layout
- Fits 30 - 95 People
- Can be combined with additional space(s) for up to 79,976 SF of adjacent space
- Central Air Conditioning
7923 Jones Branch Dr - 5th Floor - Ste 500
| Size | 11,855 SF |
| Term | Negotiable |
| Rental Rate | Upon Request |
| Space Use | Office |
| Build-Out | Full Build-Out |
| Available | 2027-02-01 |
Entire building for lease - looking for a single user.
- Fully Built-Out as Standard Office
- Mostly Open Floor Plan Layout
- Fits 30 - 95 People
- Can be combined with additional space(s) for up to 79,976 SF of adjacent space
- Central Air Conditioning
7923 Jones Branch Dr - 6th Floor - Ste 600
| Size | 11,729 SF |
| Term | Negotiable |
| Rental Rate | Upon Request |
| Space Use | Office |
| Build-Out | Full Build-Out |
| Available | 2027-02-01 |
Entire building for lease - looking for a single user.
- Fully Built-Out as Standard Office
- Mostly Open Floor Plan Layout
- Fits 30 - 94 People
- Can be combined with additional space(s) for up to 79,976 SF of adjacent space
- Central Air Conditioning
8000 Westpark Dr - 1st Floor - Ste 115
| Size | 1,040 SF |
| Term | Negotiable |
| Rental Rate | $37.23 CAD/SF/YR |
| Space Use | Office |
| Build-Out | Full Build-Out |
| Available | Now |
Suite 115's layout is completely wide open - there's room for about 8-9 cubicles. No shared kitchen on the floor.
- Rate includes utilities, building services and property expenses
- Fully Built-Out as Standard Office
- Open Floor Plan Layout
- Fits 3 - 9 People
- 8 Workstations
- Space is in Excellent Condition
- Central Air Conditioning
8000 Westpark Dr - 1st Floor - Ste 120 & 125
| Size | 3,585 SF |
| Term | Negotiable |
| Rental Rate | $37.23 CAD/SF/YR |
| Space Use | Office |
| Build-Out | Full Build-Out |
| Available | Now |
Located on the first floor, Suites 120 & 125 have 5 windowed offices, two kitchens, one workroom, a conference room, and some open area for eight 6x6 workstations
- Rate includes utilities, building services and property expenses
- Fully Built-Out as Standard Office
- Fits 9 - 29 People
- 5 Private Offices
- 1 Conference Room
- 8 Workstations
- Space is in Excellent Condition
- Central Air Conditioning
8000 Westpark Dr - 1st Floor - Ste 130
| Size | 1,990 SF |
| Term | Negotiable |
| Rental Rate | $37.23 CAD/SF/YR |
| Space Use | Office |
| Build-Out | Full Build-Out |
| Available | Now |
Suite 130 contains 5 private windowed offices, a reception area, some open area for workstations, and a kitchenette
- Rate includes utilities, building services and property expenses
- Fits 5 - 16 People
- 5 Private Offices
- 6 Workstations
- Space is in Excellent Condition
- Central Air Conditioning
8000 Westpark Dr - 3rd Floor - Ste 330
| Size | 3,296 SF |
| Term | Negotiable |
| Rental Rate | $37.23 CAD/SF/YR |
| Space Use | Office |
| Build-Out | Full Build-Out |
| Available | Pending |
Suite 330 contains a large executive conference room, 2 shared windowed-offices, an IT/storage closet, a kitchenette, and open space for workstations.
- Rate includes utilities, building services and property expenses
- Fully Built-Out as Standard Office
- Mostly Open Floor Plan Layout
- Fits 9 - 27 People
- 2 Private Offices
- 1 Conference Room
- Space is in Excellent Condition
- Central Air Conditioning
8000 Westpark Dr - 4th Floor - Ste 450-495
| Size | 15,092 SF |
| Term | Negotiable |
| Rental Rate | $37.23 CAD/SF/YR |
| Space Use | Office |
| Build-Out | Full Build-Out |
| Available | Now |
Suites 450 -495 have 53 private offices, a pantry kitchen, a reception area, several IT/storage closets, and 1 conference room.
- Rate includes utilities, building services and property expenses
- Fully Built-Out as Standard Office
- Fits 38 - 121 People
- 53 Private Offices
- 1 Conference Room
- Space is in Excellent Condition
- Central Air Conditioning
8000 Westpark Dr - 6th Floor - Ste 610
| Size | 7,892 SF |
| Term | Negotiable |
| Rental Rate | $37.23 CAD/SF/YR |
| Space Use | Office |
| Build-Out | Full Build-Out |
| Available | Now |
This suite contains a corner office/full wing, nine offices and an executive office, conference room, storage closet, IT closet, kitchen, and lots of room for workstations.
- Rate includes utilities, building services and property expenses
- Fully Built-Out as Standard Office
- Mostly Open Floor Plan Layout
- Fits 20 - 64 People
- 10 Private Offices
- 2 Conference Rooms
- 15 Workstations
- Space is in Excellent Condition
- Print/Copy Room
- Lots of natural light
1521 Westbranch Dr - 1st Floor - Ste 120
| Size | 600 SF |
| Term | 2-5 Years |
| Rental Rate | $39.99 CAD/SF/YR |
| Space Use | Office |
| Build-Out | Spec Suite |
| Available | Now |
Suite 120 contains a kitchenette and an open layout - can fit up to four (4) 6x6 cubicles.
- Rate includes utilities, building services and property expenses
- Open Floor Plan Layout
- Fits 2 - 5 People
- 4 Workstations
- Central Air Conditioning
7927 Jones Branch Dr - 1st Floor - Ste 1200 & 1250
| Size | 6,206 SF |
| Term | 1-3 Years |
| Rental Rate | $33.09 CAD/SF/YR |
| Space Use | Office |
| Build-Out | Full Build-Out |
| Available | Now |
Suites 1200 & 1250 have 7 private offices, 2 large conference rooms, 1 small conference room, a LAN/storage room, a break room, and plenty of open space for cubicles.
- Rate includes utilities, building services and property expenses
- Fully Built-Out as Standard Office
- Mostly Open Floor Plan Layout
- Fits 16 - 50 People
- 7 Private Offices
- 3 Conference Rooms
- Space is in Excellent Condition
- Central Air Conditioning
- Lots of natural light
7927 Jones Branch Dr - 2nd Floor - Ste 2200
| Size | 2,897 SF |
| Term | 1-3 Years |
| Rental Rate | $33.09 CAD/SF/YR |
| Space Use | Office |
| Build-Out | Full Build-Out |
| Available | Now |
Suite 2200 is move-in ready and contains 6 window-lined offices, a conference room, 2 points of entry/exits, a kitchenette, and some open work area for cubicles.
- Rate includes utilities, building services and property expenses
- Fully Built-Out as Standard Office
- Fits 8 - 24 People
- 6 Private Offices
- 1 Conference Room
- Space is in Excellent Condition
- Central Air Conditioning
- Lots of natural light
- Direct access to I-495, Route 7, Route 123
7927 Jones Branch Dr - 2nd Floor - Ste 2250
| Size | 3,050 SF |
| Term | 1-3 Years |
| Rental Rate | $33.09 CAD/SF/YR |
| Space Use | Office |
| Build-Out | Full Build-Out |
| Available | Now |
Suite 2250 contains 7 private offices, a conference room, a kitchenette, and some open area for cubicles.
- Rate includes utilities, building services and property expenses
- Fully Built-Out as Standard Office
- Fits 8 - 25 People
- 7 Private Offices
- 1 Conference Room
- Space is in Excellent Condition
- Central Air Conditioning
7927 Jones Branch Dr - 2nd Floor - Ste 2300
| Size | 6,213 SF |
| Term | 1-3 Years |
| Rental Rate | $33.09 CAD/SF/YR |
| Space Use | Office |
| Build-Out | Full Build-Out |
| Available | Now |
- Rate includes utilities, building services and property expenses
- Fully Built-Out as Standard Office
- Fits 16 - 50 People
- 15 Private Offices
- 2 Conference Rooms
- Space is in Excellent Condition
- Kitchen
- Lots of natural light
7927 Jones Branch Dr - 3rd Floor - Ste 3200
| Size | 6,362 SF |
| Term | 1 Year |
| Rental Rate | $33.09 CAD/SF/YR |
| Space Use | Office |
| Build-Out | Full Build-Out |
| Available | Now |
- Rate includes utilities, building services and property expenses
- Fully Built-Out as Standard Office
- Mostly Open Floor Plan Layout
- Fits 16 - 51 People
- Space is in Excellent Condition
- Accent Lighting
- Lots of natural light
7927 Jones Branch Dr - 4th Floor - Ste 420
| Size | 2,975 SF |
| Term | 1-3 Years |
| Rental Rate | $33.09 CAD/SF/YR |
| Space Use | Office |
| Build-Out | Full Build-Out |
| Available | Now |
Suite 420 has 2 private offices, a conference room, a pantry kitchen, an IT/storage closet, and lots of open space for workstations.
- Rate includes utilities, building services and property expenses
- Fully Built-Out as Standard Office
- Mostly Open Floor Plan Layout
- Fits 8 - 24 People
- 2 Private Offices
- 1 Conference Room
- Space is in Excellent Condition
- Natural Light
- Atrium
- Lots of natural light
7927 Jones Branch Dr - 4th Floor - Ste 450 & 460
| Size | 2,958 SF |
| Term | 1-3 Years |
| Rental Rate | $33.09 CAD/SF/YR |
| Space Use | Office |
| Build-Out | Full Build-Out |
| Available | Now |
Suites 450 & 460 contain 6 private offices, 2 conference rooms, and storage closests. There is a shared kitchen on the floor.
- Rate includes utilities, building services and property expenses
- Fully Built-Out as Standard Office
- Fits 8 - 24 People
- 6 Private Offices
- 2 Conference Rooms
- Finished Ceilings: 9’
- Central Air Conditioning
7927 Jones Branch Dr - 5th Floor - Ste 5100
| Size | 6,080 SF |
| Term | 1-3 Years |
| Rental Rate | $33.09 CAD/SF/YR |
| Space Use | Office |
| Build-Out | Full Build-Out |
| Available | Now |
This office intensive space contains over 13 private offices, an executive conference room, a kitchenette, an IT/storage closet, and lots of open space for workstations.
- Rate includes utilities, building services and property expenses
- Fully Built-Out as Standard Office
- Mostly Open Floor Plan Layout
- Fits 16 - 49 People
- 13 Private Offices
- 2 Conference Rooms
- Space is in Excellent Condition
- Central Air Conditioning
- Lots of natural light
7927 Jones Branch Dr - 5th Floor - Ste 530
| Size | 1,461 SF |
| Term | 1-2 Years |
| Rental Rate | Upon Request |
| Space Use | Office |
| Build-Out | Full Build-Out |
| Available | 30 Days |
**Available for Sublease Only** **2 years remaining on the lease** *Please contact Jorge Pereira, jorge@aripack.com Suite contains 2 windowed offices, some open area for 2-4 workstations, an IT closet, and a reception area. There is a shared kitchen on the floor.
- Rate includes utilities, building services and property expenses
- Fully Built-Out as Standard Office
- Mostly Open Floor Plan Layout
- Fits 4 - 12 People
- 2 Private Offices
- Space is in Excellent Condition
- Central Air Conditioning
7927 Jones Branch Dr - 6th Floor - Ste 600W
| Size | 6,370 SF |
| Term | 1-3 Years |
| Rental Rate | $33.09 CAD/SF/YR |
| Space Use | Office |
| Build-Out | Full Build-Out |
| Available | Now |
This suite has 11 window-lined offices, 2 conference rooms, a work room, an IT closet, a storage closet, 4 interior offices, a reception area, and a kitchenette.
- Rate includes utilities, building services and property expenses
- Fully Built-Out as Standard Office
- Fits 16 - 51 People
- 11 Private Offices
- 3 Conference Rooms
- Space is in Excellent Condition
- Central Air Conditioning
- Natural Light
- Lots of natural light
7921 Jones Branch Dr - 4th Floor - Ste 450
| Size | 4,883 SF |
| Term | 1 Year |
| Rental Rate | $35.85 CAD/SF/YR |
| Space Use | Office |
| Build-Out | Full Build-Out |
| Available | Now |
Suite 450 has 10 private windowed offices, 2 conference rooms, a kitchenette, an IT/storage closet, and a reception area.
- Rate includes utilities, building services and property expenses
- Fully Built-Out as Standard Office
- Fits 13 - 40 People
- 10 Private Offices
- 2 Conference Rooms
- Space is in Excellent Condition
- Central Air Conditioning
7921 Jones Branch Dr - 5th Floor - Ste 500
| Size | 11,693 SF |
| Term | Negotiable |
| Rental Rate | $35.85 CAD/SF/YR |
| Space Use | Office |
| Build-Out | Full Build-Out |
| Available | Now |
Suite 500 has 18 windowed offices, 2 conference rooms, a large open area for cubicles, a kitchenette, a reception area, and a few storage/IT closets.
- Rate includes utilities, building services and property expenses
- Fully Built-Out as Standard Office
- Fits 30 - 94 People
- 18 Private Offices
- 2 Conference Rooms
- Space is in Excellent Condition
- Can be combined with additional space(s) for up to 23,386 SF of adjacent space
- Central Air Conditioning
7921 Jones Branch Dr - 6th Floor - Ste 600
| Size | 11,693 SF |
| Term | Negotiable |
| Rental Rate | $35.85 CAD/SF/YR |
| Space Use | Office |
| Build-Out | Full Build-Out |
| Available | Now |
Suite 600 has a reception area, 3 large conference rooms, a kitchen, 22 private offices, and a few storage closets.
- Rate includes utilities, building services and property expenses
- Fully Built-Out as Standard Office
- Fits 30 - 94 People
- 22 Private Offices
- 3 Conference Rooms
- Space is in Excellent Condition
- Can be combined with additional space(s) for up to 23,386 SF of adjacent space
- Central Air Conditioning
Matterport 3D Tours
Park Overview
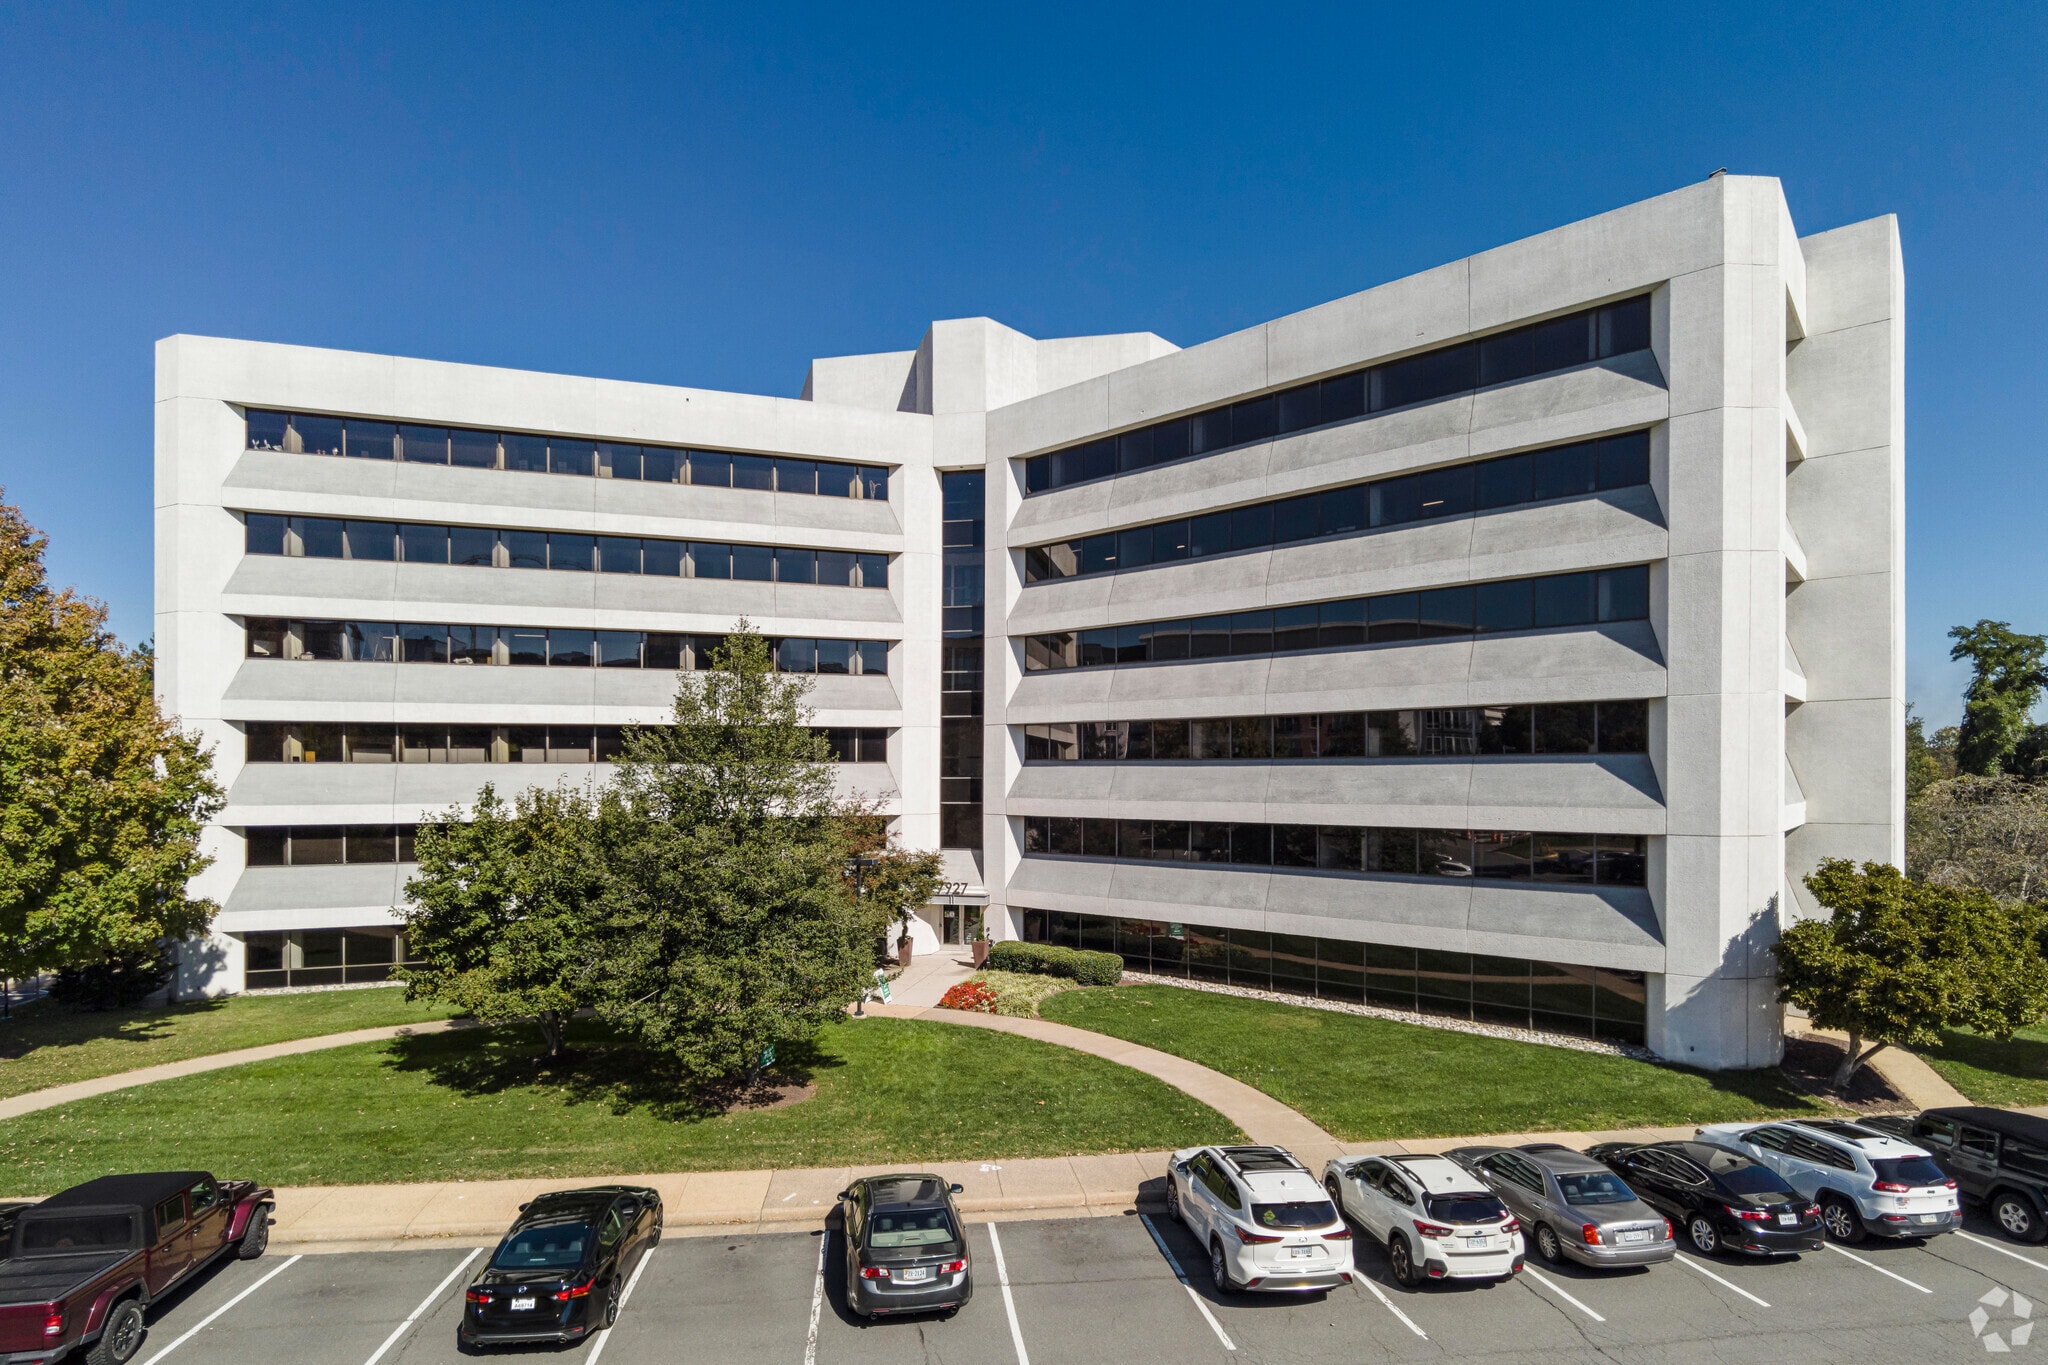
The Mile at 7927 Jones Branch Drive, formerly Westpark Business Campus, offers prime office space across six buildings in the heart of Tysons. With up to 96,968 square feet available, suites are flexible to meet various tenant needs. Each office space is expertly sized to accommodate small users and large organizations alike. Excellent onsite amenities include three conference rooms, multiple onsite eateries, and a well-equipped fitness facility with showers and lockers. The Mile's business campus has expansive walking trails, green space, and a dog park. Professional leasing and management team onsite provides a high level of service to tenants and makes ownership decisions quickly to help meet business needs. Commute with ease as the Tysons Corner Transit Stop is about a 15-minute walk from the office. The Mile also provides complimentary Uber service to tenants and their employees to and from the metro, Tysons Corner Center, and Tysons Galleria. Major roadways connecting the business park to northern Virginia and beyond, such as Interstate 495, Route 7, Route 123, and the Dulles Toll Road, are all within five minutes of the business park. Surrounding The Mile are numerous amenities within walking distance, like The Ritz-Carlton Tysons and the Hilton McLean Tysons Corner hotels, various restaurants, and a few sizable apartment complexes. Situated about nine miles northwest of Arlington, Tysons is an affluent area known for its remarkable accessibility, with convenience to high-end shopping, Leesburg Pike, Interstate 495, and the Metro's Silver Line. At The Mile, businesses will find premier office space boasting amenities and convenience in the rapidly growing, business-friendly McLean, Virginia.
Park Brochure
About Tysons


Tysons Corner continues to transform into a dynamic urban center, evolving from a suburban crossroads into one of the most prominent office markets in the Washington, D.C. region.
Strategically located between Vienna and McLean, Tysons serves as Northern Virginia’s central business hub. Its accessibility from I-495, the Dulles Tollroad, and Leesburg Pike (Route 7) makes it a magnet for businesses across a range of industries.
This transit-oriented community is anchored by two Metro stations and offers a vibrant mix of amenities. With two major shopping malls, a wide array of dining options, and abundant services, Tysons Corner blends convenience with lifestyle. Over the past decade, significant residential development has added households and density, with new high-rise condos and apartments supporting a growing population.
Office demand in Tysons is largely driven by sectors such as professional services, finance, healthcare, and technology, together accounting for nearly half of all leased space. The area’s continued investment in infrastructure and mixed-use development ensures it remains a top destination for companies and professionals alike.
Nearby Amenities
Restaurants |
|||
|---|---|---|---|
| Warren Cafe | Cafe | $ | 6 min walk |
| Fogo de Chão | - | - | 13 min walk |
| The Palm Restaurant | - | - | 13 min walk |
Retail |
||
|---|---|---|
| State Farm | Insurance | 4 min walk |
| [Solidcore] | Fitness | 11 min walk |
| U.S. Bank | Bank | 12 min walk |
| Harris Teeter | Supermarket | 11 min walk |
| Morgan Stanley | Finance Company | 13 min walk |
| Wegmans | Supermarket | 14 min walk |
Leasing Agent
Leasing Agent


Francisco Rodezno, Senior Director
About the Owner
Other Properties in the LINK LOGISTICS REAL ESTATE Portfolio


Presented by
The Mile | McLean, VA 22102
Hmm, there seems to have been an error sending your message. Please try again.
Thanks! Your message was sent.