Your email has been sent.
ÉDIFICE BLAINVILLE 794 Boul Du Cure-Labelle 1,200 - 2,400 SF of Space Available in Blainville, QC J7C 2K5
Some information has been automatically translated.
Highlights
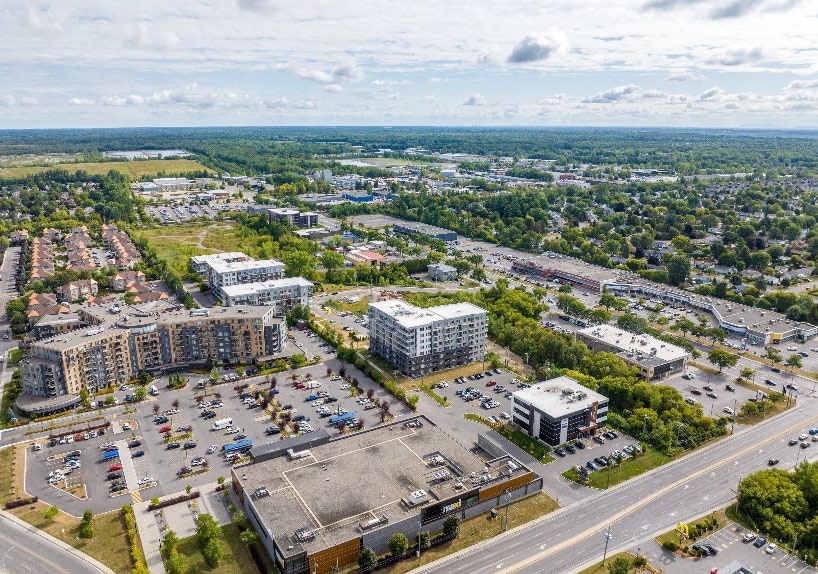
- Exceptional location given the high density of affluent and mature population or single individuals within a 1 km radius.
- 82 parking spaces and more
- Bright and modern premises
- Immediate neighbor of Maxi and McDonald's
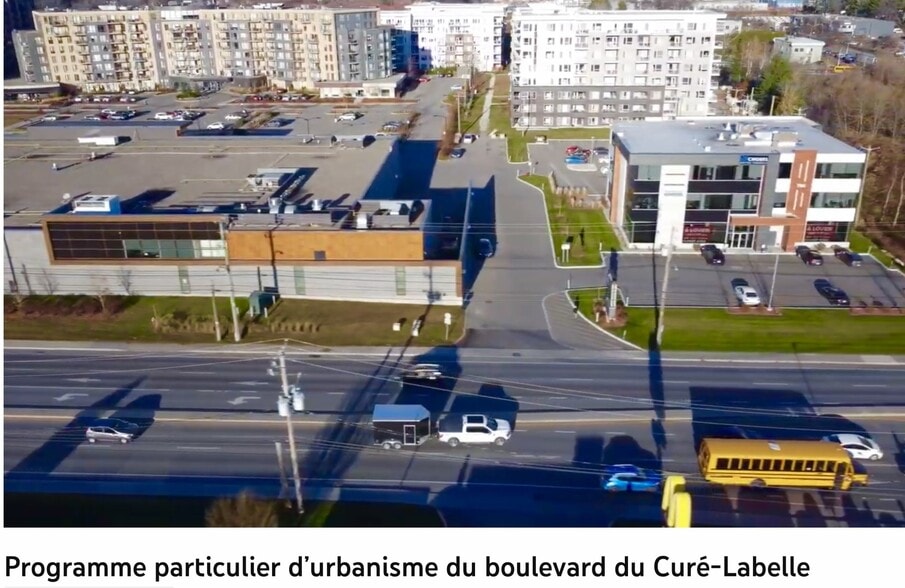
- At the train station exit, near the industrial district and exit 25 of the highway, generating significant local traffic.
- Strong synergy with various types of tenant clinics
Display Rental Rate as
- Space
- Size
- Term
- Rental Rate
- Space Use
- Build-Out
- Available
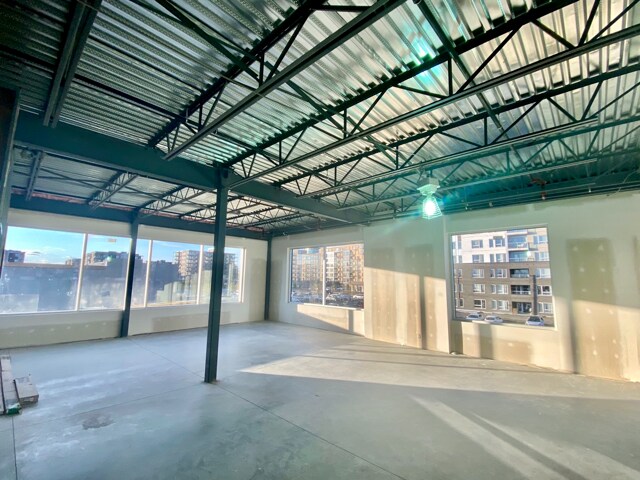

Net square feet, which do not include the proportional share of common areas in the building. Operating costs, including heating and air conditioning, estimated annually at $10.10 for 2026. Floor neighbors: medical clinic and dental clinic. Perfect for building 5 offices + reception area + kitchenette space.
- Listed lease rate plus proportional share of utilities
- Central Air and Heating
- Security System
- Corner Space
- Exposed Ceiling
- Emergency Lighting
- Common Parts WC Facilities
- Smoke Detector
- Finished Ceilings: 10’
- Elevator Access
- Closed Circuit Television Monitoring (CCTV)
- High Ceilings
- Natural Light
- Energy Performance Rating - A
- Open-Plan
- Wheelchair Accessible
| Space | Size | Term | Rental Rate | Space Use | Build-Out | Available |
| 2nd Floor, Ste 204 | 1,200 SF | Negotiable | $26.00 CAD/SF/YR $2.17 CAD/SF/MO $31,200 CAD/YR $2,600 CAD/MO | Office/Medical | Partial Build-Out | Pending |
2nd Floor, Ste 204
| Size |
| 1,200 SF |
| Term |
| Negotiable |
| Rental Rate |
| $26.00 CAD/SF/YR $2.17 CAD/SF/MO $31,200 CAD/YR $2,600 CAD/MO |
| Space Use |
| Office/Medical |
| Build-Out |
| Partial Build-Out |
| Available |
| Pending |
- Space
- Size
- Term
- Rental Rate
- Space Use
- Build-Out
- Available
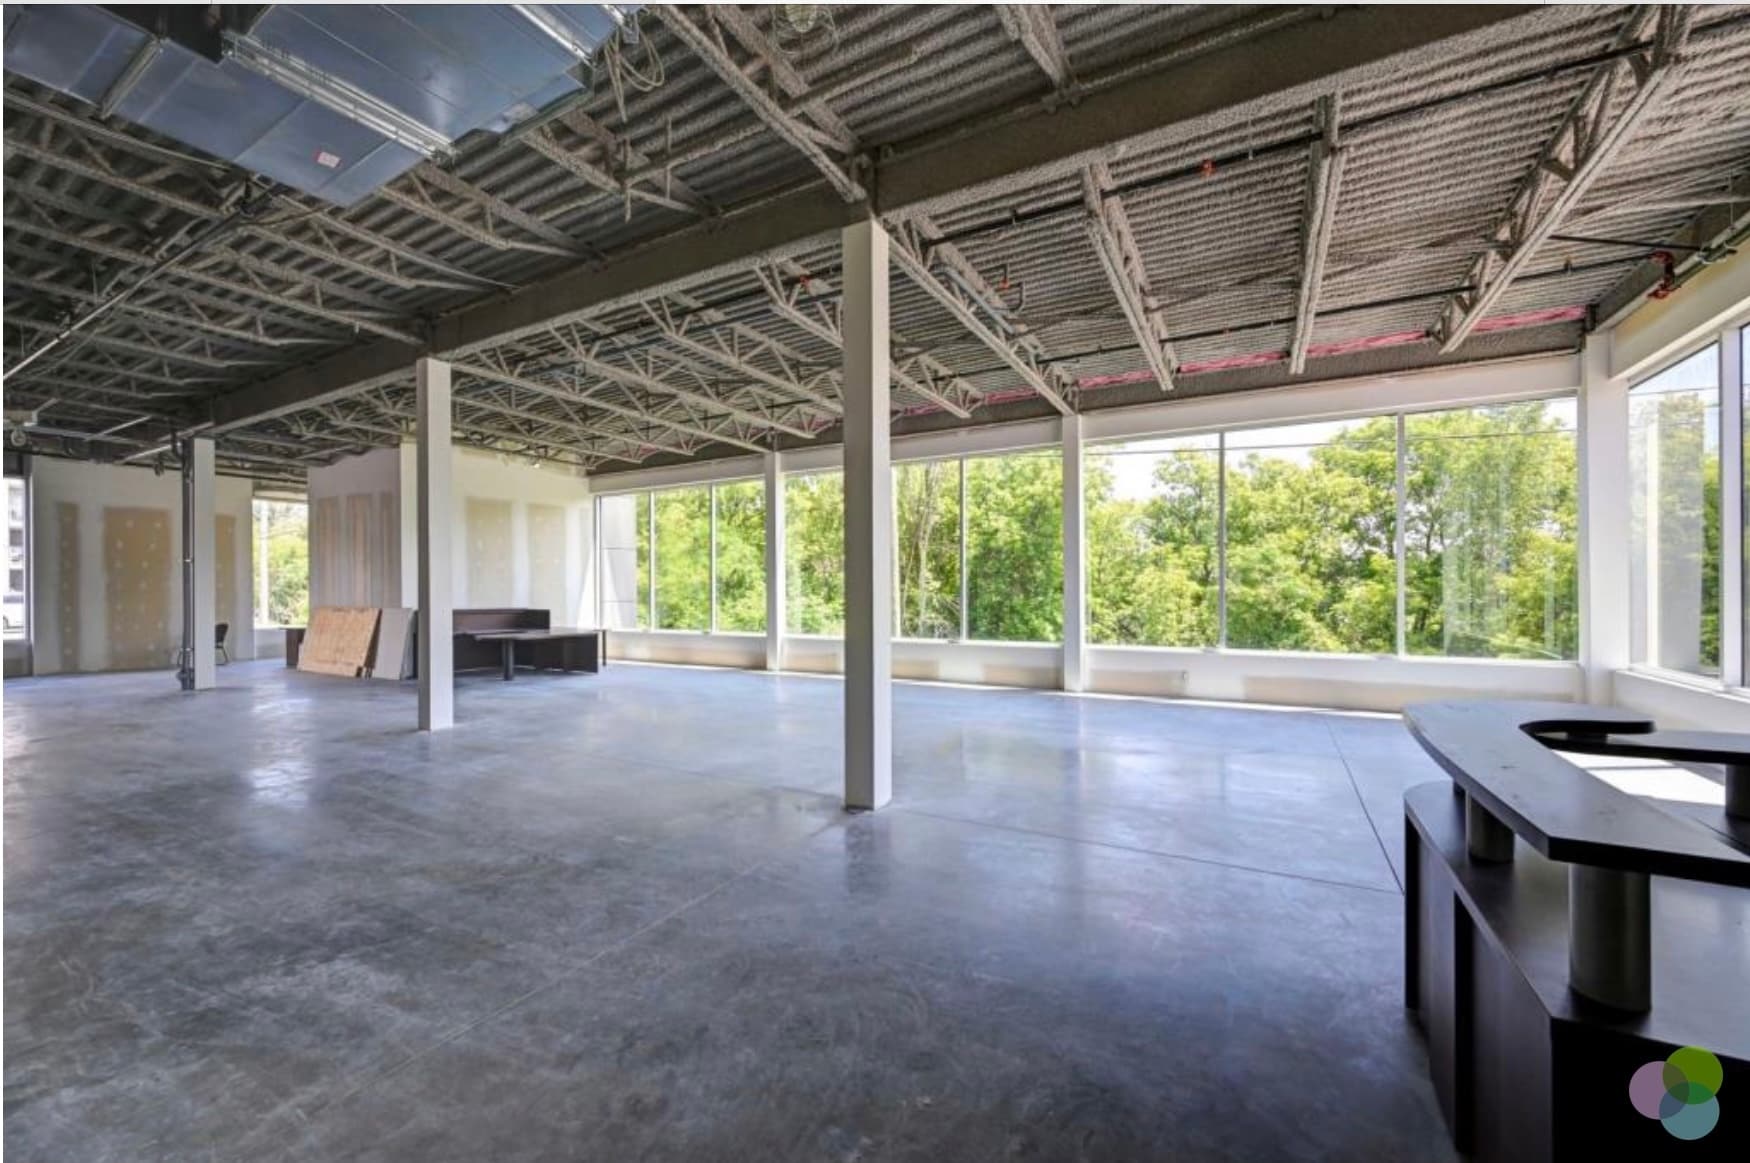
The space in square feet is net, i.e., it does not include the proportional share of the building's common areas. Operating costs are estimated at $10.10 for 2026 and include heating and central air conditioning. Located along a wooded creek, on the sunny side. Perimeter walls ready for painting. Rear section of the unit.
- Listed lease rate plus proportional share of utilities
- Security System
- High Ceilings
- Emergency Lighting
- Energy Performance Rating - A
- Sunny and bordering a wooded stream
- Central Air and Heating
- Closed Circuit Television Monitoring (CCTV)
- Exposed Ceiling
- Finished Ceilings: 13’
- Wheelchair Accessible
Net square feet, which do not include the proportional share of common areas in the building. Operating costs, including heating and air conditioning, estimated annually at $10.10 for 2026. Floor neighbors: medical clinic and dental clinic. Perfect for building 5 offices + reception area + kitchenette space.
- Listed lease rate plus proportional share of utilities
- Central Air and Heating
- Security System
- Corner Space
- Exposed Ceiling
- Emergency Lighting
- Common Parts WC Facilities
- Smoke Detector
- Finished Ceilings: 10’
- Elevator Access
- Closed Circuit Television Monitoring (CCTV)
- High Ceilings
- Natural Light
- Energy Performance Rating - A
- Open-Plan
- Wheelchair Accessible
| Space | Size | Term | Rental Rate | Space Use | Build-Out | Available |
| 1st Floor, Ste 103 | 1,200 SF | Negotiable | $26.00 CAD/SF/YR $2.17 CAD/SF/MO $31,200 CAD/YR $2,600 CAD/MO | Retail | Partial Build-Out | Pending |
| 2nd Floor, Ste 204 | 1,200 SF | Negotiable | $26.00 CAD/SF/YR $2.17 CAD/SF/MO $31,200 CAD/YR $2,600 CAD/MO | Office/Medical | Partial Build-Out | Pending |
1st Floor, Ste 103
| Size |
| 1,200 SF |
| Term |
| Negotiable |
| Rental Rate |
| $26.00 CAD/SF/YR $2.17 CAD/SF/MO $31,200 CAD/YR $2,600 CAD/MO |
| Space Use |
| Retail |
| Build-Out |
| Partial Build-Out |
| Available |
| Pending |
2nd Floor, Ste 204
| Size |
| 1,200 SF |
| Term |
| Negotiable |
| Rental Rate |
| $26.00 CAD/SF/YR $2.17 CAD/SF/MO $31,200 CAD/YR $2,600 CAD/MO |
| Space Use |
| Office/Medical |
| Build-Out |
| Partial Build-Out |
| Available |
| Pending |
1st Floor, Ste 103
| Size | 1,200 SF |
| Term | Negotiable |
| Rental Rate | $26.00 CAD/SF/YR |
| Space Use | Retail |
| Build-Out | Partial Build-Out |
| Available | Pending |
The space in square feet is net, i.e., it does not include the proportional share of the building's common areas. Operating costs are estimated at $10.10 for 2026 and include heating and central air conditioning. Located along a wooded creek, on the sunny side. Perimeter walls ready for painting. Rear section of the unit.
- Listed lease rate plus proportional share of utilities
- Central Air and Heating
- Security System
- Closed Circuit Television Monitoring (CCTV)
- High Ceilings
- Exposed Ceiling
- Emergency Lighting
- Finished Ceilings: 13’
- Energy Performance Rating - A
- Wheelchair Accessible
- Sunny and bordering a wooded stream
2nd Floor, Ste 204
| Size | 1,200 SF |
| Term | Negotiable |
| Rental Rate | $26.00 CAD/SF/YR |
| Space Use | Office/Medical |
| Build-Out | Partial Build-Out |
| Available | Pending |
Net square feet, which do not include the proportional share of common areas in the building. Operating costs, including heating and air conditioning, estimated annually at $10.10 for 2026. Floor neighbors: medical clinic and dental clinic. Perfect for building 5 offices + reception area + kitchenette space.
- Listed lease rate plus proportional share of utilities
- Finished Ceilings: 10’
- Central Air and Heating
- Elevator Access
- Security System
- Closed Circuit Television Monitoring (CCTV)
- Corner Space
- High Ceilings
- Exposed Ceiling
- Natural Light
- Emergency Lighting
- Energy Performance Rating - A
- Common Parts WC Facilities
- Open-Plan
- Smoke Detector
- Wheelchair Accessible
Property Overview
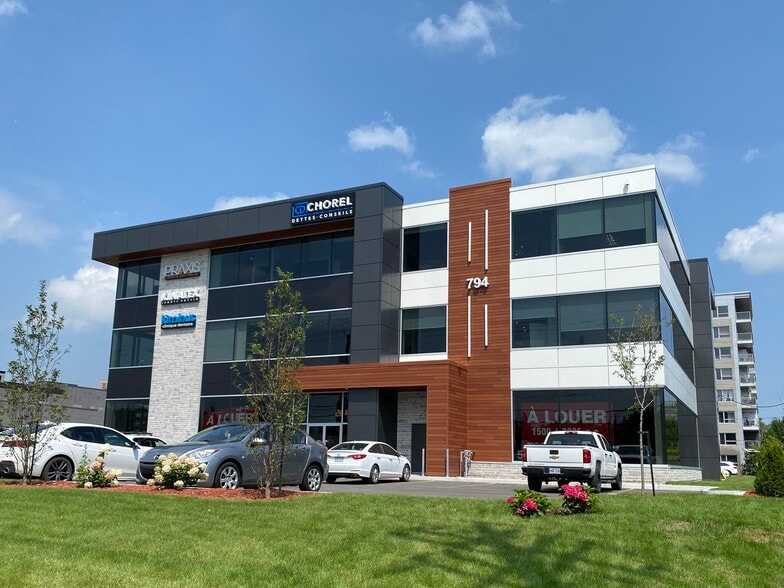
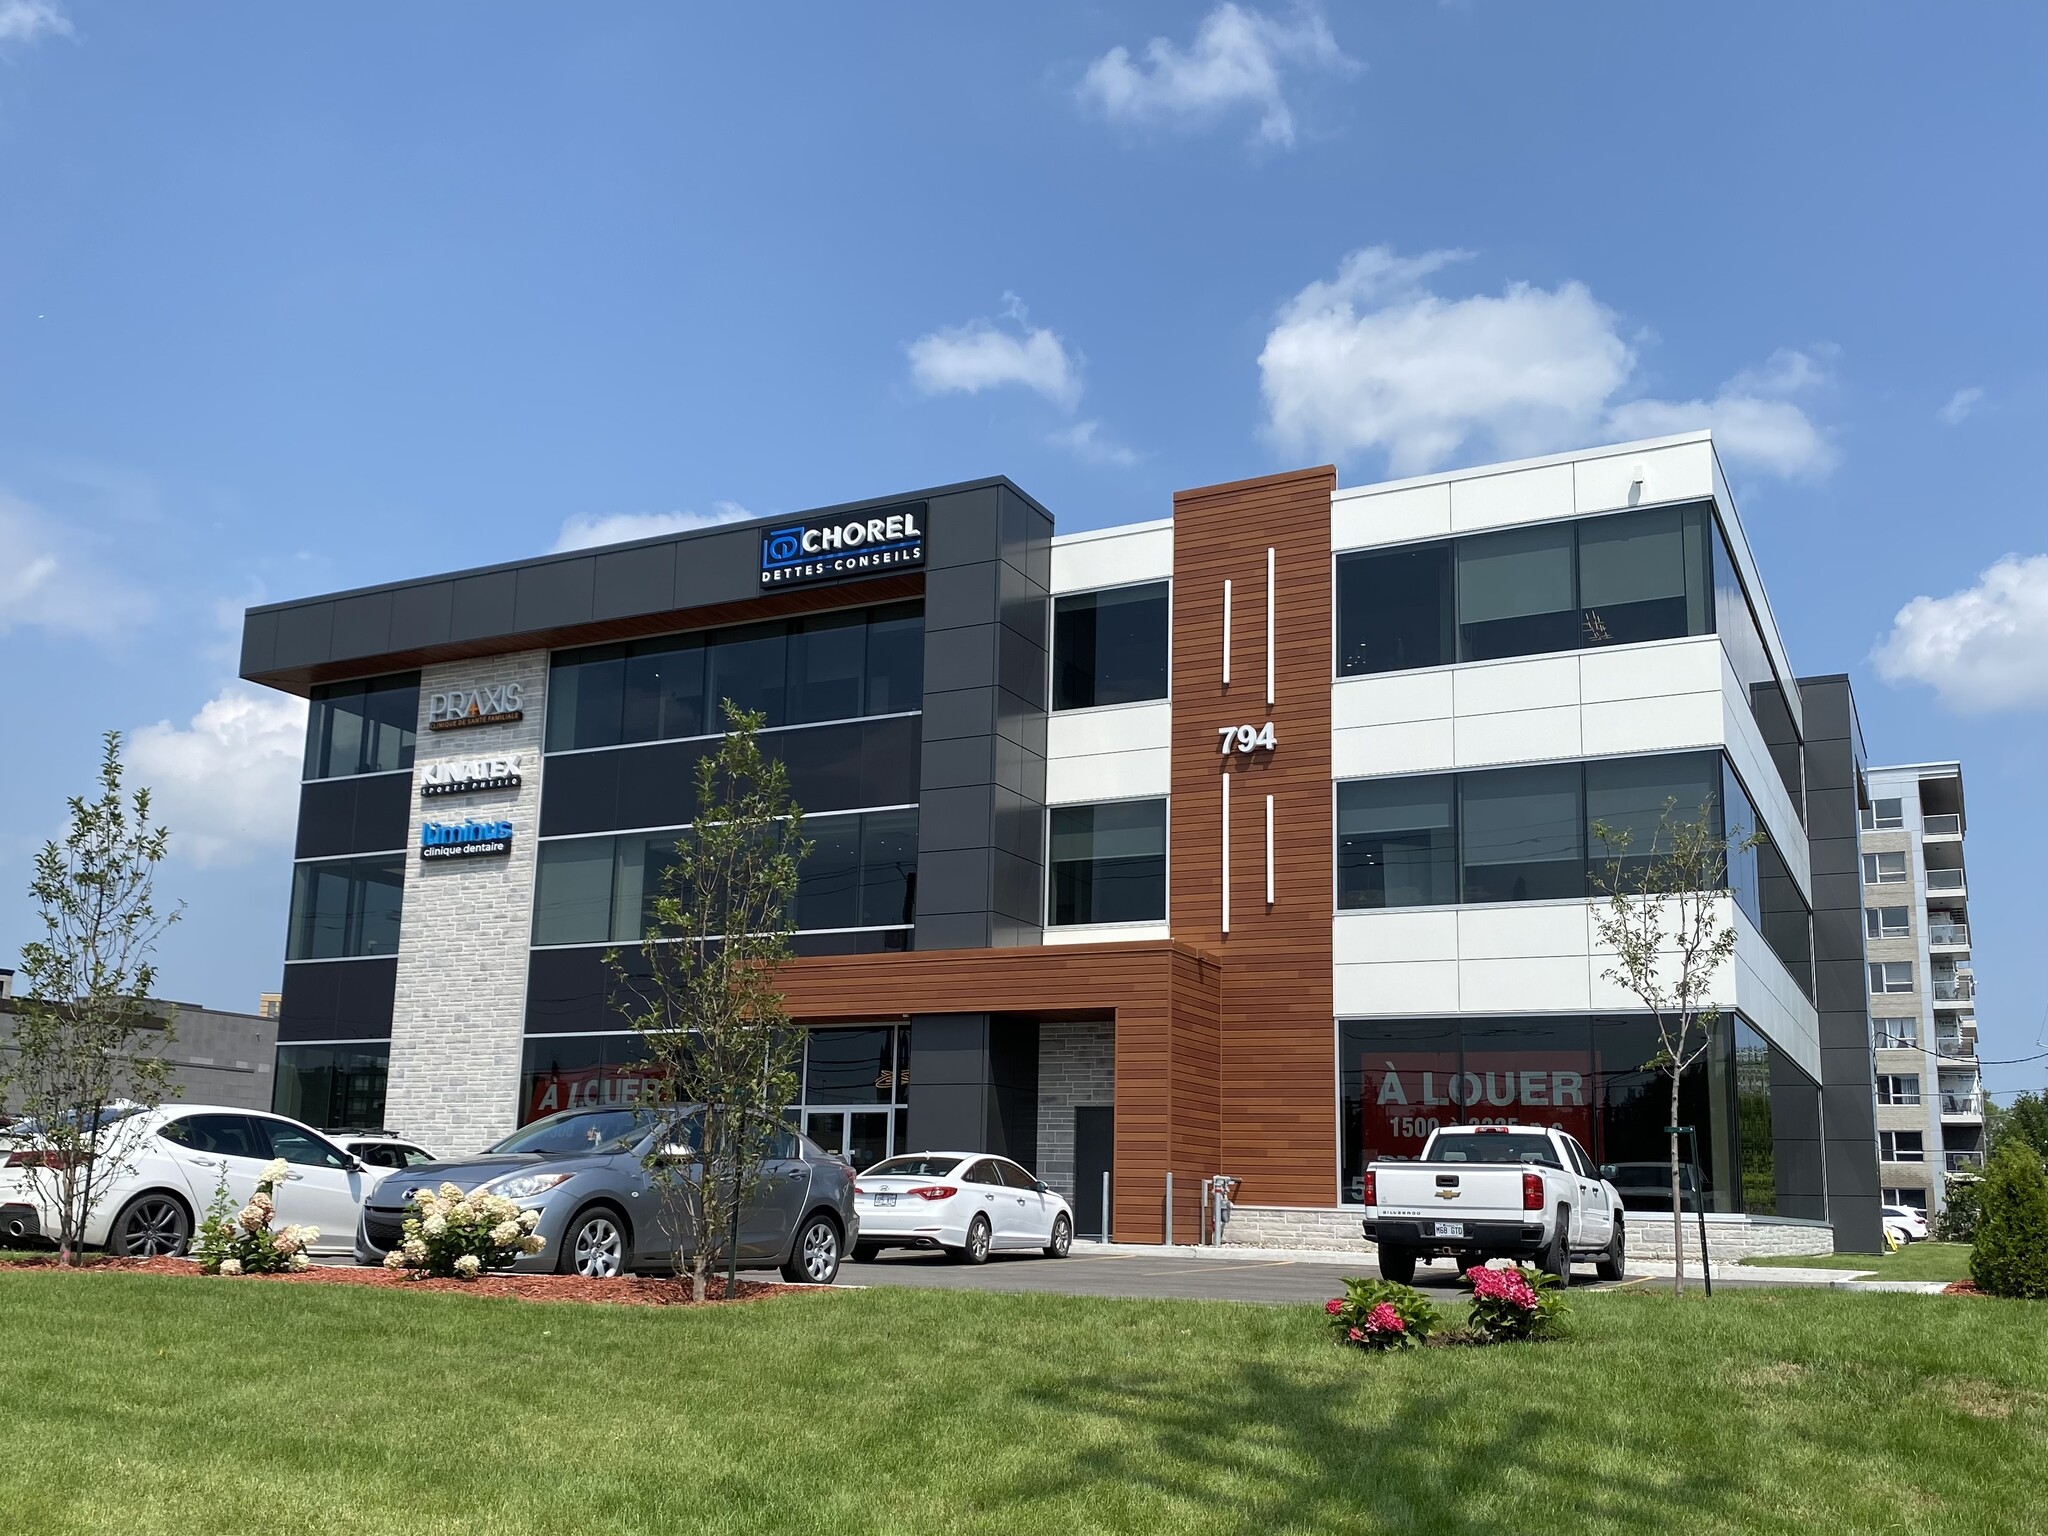
Built in 2020 for an owner-occupant, using superior materials compared to comparable buildings in Mirabel designed to be sold as commercial condos. The building has been impeccably maintained by the current owners. Located in the busiest section of Curé-Labelle Boulevard in the region. Retail businesses, cafés, financial services, medical practices, aesthetic services, and more are all invited to join our immense synergy that benefits everyone.
Property Facts
Select Tenants
- Floor
- Tenant Name
- Industry
- 1st
- Ayna Yoga Pilates
- -
- 3rd
- Chorel Dettes-Conseils
- Finance and Insurance
- 2nd
- Clinique Dentaire Lüminus
- Health Care and Social Assistance
- 3rd
- Kinatex Sport Physio
- Health Care and Social Assistance
- 1st
- Mon Secret Gourmand
- -
- 2nd
- Praxis Clinique de santé familiale
- Health Care and Social Assistance
- 3rd
- Psy & Cie
- Health Care and Social Assistance



Presented by
Gestion Meraga Inc.
ÉDIFICE BLAINVILLE | 794 Boul Du Cure-Labelle
Hmm, there seems to have been an error sending your message. Please try again.
Thanks! Your message was sent.