Your email has been sent.
794 River Rd 12,000 - 36,000 SF of Industrial Space Available in Pembroke, ON K8A 1A1
Highlights
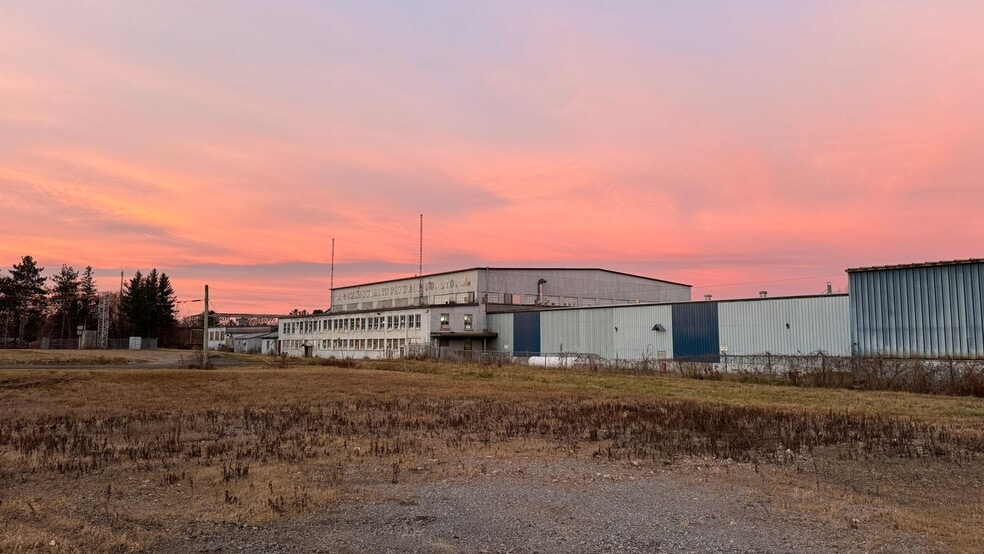
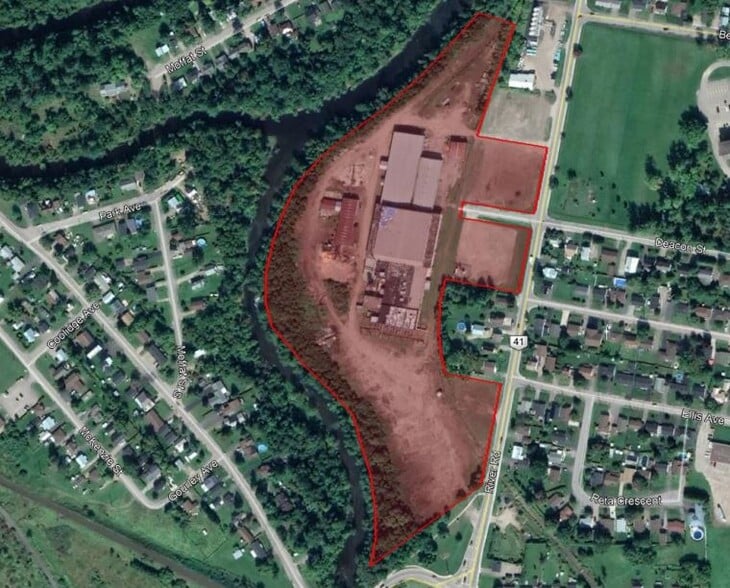
- The property is zoned M1-11 and includes municipal water and natural gas heating. It has a sprinkler system, a 14-foot overhead door, and a large fenc
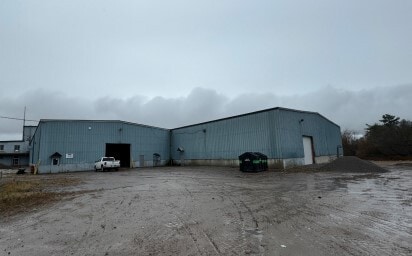
- Includes sprinkler system and 14-foot overhead door for safety and streamlined logistics.
- Convenient road access via River Road and proximity to Highway 17 for regional connectivity.
- High ceiling supports diverse industrial operations and storage efficiency.
- Large fenced compound increases on-site security and outdoor work capacity.
Features
All Available Spaces(2)
Display Rental Rate as
- Space
- Size
- Term
- Rental Rate
- Space Use
- Build-Out
- Available
This industrial warehouse offers a versatile space designed for a wide range of operational needs in Pembroke’s well-connected River Road corridor. With approximately 24,000 square feet of heated interior space, the property features a high ceiling that supports efficient storage and equipment maneuverability. A robust sprinkler system complements safety compliance, while a 14-foot overhead door streamlines loading and unloading activities for tenants requiring regular shipments or large inventory movements
- Lease rate does not include utilities, property expenses or building services
This industrial warehouse offers a versatile space designed for a wide range of operational needs in Pembroke’s well-connected River Road corridor. With approximately 12,000 square feet of heated interior space, the property features a high ceiling that supports efficient storage and equipment maneuverability. A robust sprinkler system complements safety compliance, while a 14-foot overhead door streamlines loading and unloading activities for tenants requiring regular shipments or large inventory movements
- Lease rate does not include utilities, property expenses or building services
| Space | Size | Term | Rental Rate | Space Use | Build-Out | Available |
| 1st Floor | 24,000 SF | Negotiable | $9.50 CAD/SF/YR $0.79 CAD/SF/MO $228,000 CAD/YR $19,000 CAD/MO | Industrial | - | Now |
| 1st Floor - 2 | 12,000 SF | Negotiable | $9.50 CAD/SF/YR $0.79 CAD/SF/MO $114,000 CAD/YR $9,500 CAD/MO | Industrial | - | Now |
1st Floor
| Size |
| 24,000 SF |
| Term |
| Negotiable |
| Rental Rate |
| $9.50 CAD/SF/YR $0.79 CAD/SF/MO $228,000 CAD/YR $19,000 CAD/MO |
| Space Use |
| Industrial |
| Build-Out |
| - |
| Available |
| Now |
1st Floor - 2
| Size |
| 12,000 SF |
| Term |
| Negotiable |
| Rental Rate |
| $9.50 CAD/SF/YR $0.79 CAD/SF/MO $114,000 CAD/YR $9,500 CAD/MO |
| Space Use |
| Industrial |
| Build-Out |
| - |
| Available |
| Now |
1st Floor
| Size | 24,000 SF |
| Term | Negotiable |
| Rental Rate | $9.50 CAD/SF/YR |
| Space Use | Industrial |
| Build-Out | - |
| Available | Now |
This industrial warehouse offers a versatile space designed for a wide range of operational needs in Pembroke’s well-connected River Road corridor. With approximately 24,000 square feet of heated interior space, the property features a high ceiling that supports efficient storage and equipment maneuverability. A robust sprinkler system complements safety compliance, while a 14-foot overhead door streamlines loading and unloading activities for tenants requiring regular shipments or large inventory movements
- Lease rate does not include utilities, property expenses or building services
1st Floor - 2
| Size | 12,000 SF |
| Term | Negotiable |
| Rental Rate | $9.50 CAD/SF/YR |
| Space Use | Industrial |
| Build-Out | - |
| Available | Now |
This industrial warehouse offers a versatile space designed for a wide range of operational needs in Pembroke’s well-connected River Road corridor. With approximately 12,000 square feet of heated interior space, the property features a high ceiling that supports efficient storage and equipment maneuverability. A robust sprinkler system complements safety compliance, while a 14-foot overhead door streamlines loading and unloading activities for tenants requiring regular shipments or large inventory movements
- Lease rate does not include utilities, property expenses or building services
Property Overview
The property is zoned M1-11 and includes municipal water and natural gas heating. It has a sprinkler system, a 14-foot overhead door, and a large fenced compound. Access is provided from River Road with nearby connectivity to Highway 17 through Paul Martin Drive.
Warehouse Facility Facts



Presented by

794 River Rd
Hmm, there seems to have been an error sending your message. Please try again.
Thanks! Your message was sent.