Your email has been sent.

8 Avenue De Fondeyre 35,951 SF of Space Available in 31200 Toulouse
Some information has been automatically translated.
Highlights
- Parc fermé.
- Accès indépendant aux bureaux en R+1.
- Bureaux d’accompagnement.
- Kitchenette.
- RIA.
- Résistance au sol 5T par m².
- Capacité de stockage maximale 24 000 m3.
- Capacité de stockage 1 832 palettes en masse.
- Hauteur sous poutre 7,5 m.
- Surface en rez-de-chaussée 3 200 m².
- Murs périphériques double bardage.
- Parc sécurisé.
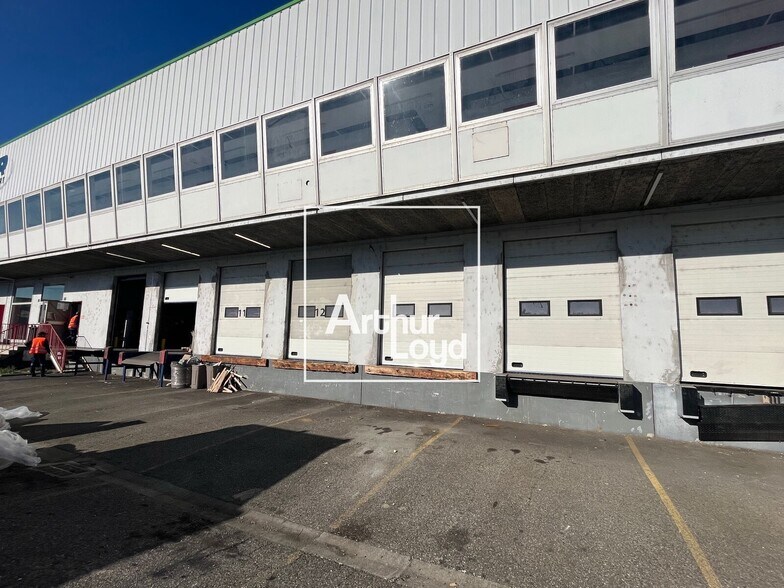
- Entrepôt avec 16 quais.
- Réfectoire.
- Détection incendie.
- Extérieur privatif.
- Rubrique ICPE 1510.
- Capacité de stockage 1 832 palettes sur rack.
- Sanitaires en RDC.
- Hauteur sous poutre 8,5 m.
- Ossature métallique.
- Couverture bac acier.
All Available Spaces(2)
Display Rental Rate as
- Space
- Size
- Term
-
Rental Rate
- Space Use
- Build-Out
- Available
- Agency Fee: 15.00% of annual rent
- Security Deposit: 6 months of rent
-
Rental Charges: $2.76 CAD/SF/YR $0.23 CAD/SF/MO $95,054 CAD/YR $7,921 CAD/MO
- Agency Fee: 15.00% of annual rent
- Security Deposit: 6 months of rent
-
Rental Charges: $2.76 CAD/SF/YR $0.23 CAD/SF/MO $4,159 CAD/YR $346.55 CAD/MO
| Space | Size | Term | Rental Rate | Space Use | Build-Out | Available |
| Ground - BAT A | 34,445 SF | 3/6/9 | $9.69 CAD/SF/YR HT-HC $0.81 CAD/SF/MO HT-HC $333,713 CAD/YR HT-HC $27,809 CAD/MO HT-HC | Industrial | - | 2026-10-31 |
| 1st Floor, Ste BAT A | 1,507 SF | 3/6/9 | $9.69 CAD/SF/YR HT-HC $0.81 CAD/SF/MO HT-HC $14,600 CAD/YR HT-HC $1,217 CAD/MO HT-HC | Office | - | 2026-10-31 |
Ground - BAT A
| Size |
| 34,445 SF |
| Term |
| 3/6/9 |
|
Rental Rate
|
| $9.69 CAD/SF/YR HT-HC $0.81 CAD/SF/MO HT-HC $333,713 CAD/YR HT-HC $27,809 CAD/MO HT-HC |
| Space Use |
| Industrial |
| Build-Out |
| - |
| Available |
| 2026-10-31 |
1st Floor, Ste BAT A
| Size |
| 1,507 SF |
| Term |
| 3/6/9 |
|
Rental Rate
|
| $9.69 CAD/SF/YR HT-HC $0.81 CAD/SF/MO HT-HC $14,600 CAD/YR HT-HC $1,217 CAD/MO HT-HC |
| Space Use |
| Office |
| Build-Out |
| - |
| Available |
| 2026-10-31 |
Ground - BAT A
| Size | 34,445 SF |
| Term | 3/6/9 |
|
Rental Rate
|
$9.69 CAD/SF/YR HT-HC |
| Space Use | Industrial |
| Build-Out | - |
| Available | 2026-10-31 |
- Agency Fee: 15.00% of annual rent
-
Rental Charges: $2.76 CAD/SF/YR $0.23 CAD/SF/MO $95,054 CAD/YR $7,921 CAD/MO
- Security Deposit: 6 months of rent
1st Floor, Ste BAT A
| Size | 1,507 SF |
| Term | 3/6/9 |
|
Rental Rate
|
$9.69 CAD/SF/YR HT-HC |
| Space Use | Office |
| Build-Out | - |
| Available | 2026-10-31 |
- Agency Fee: 15.00% of annual rent
-
Rental Charges: $2.76 CAD/SF/YR $0.23 CAD/SF/MO $4,159 CAD/YR $346.55 CAD/MO
- Security Deposit: 6 months of rent
Property Overview
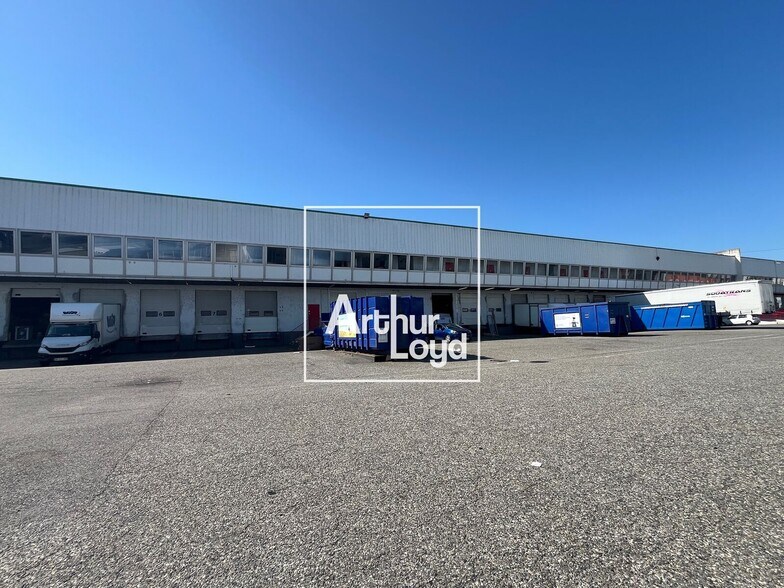
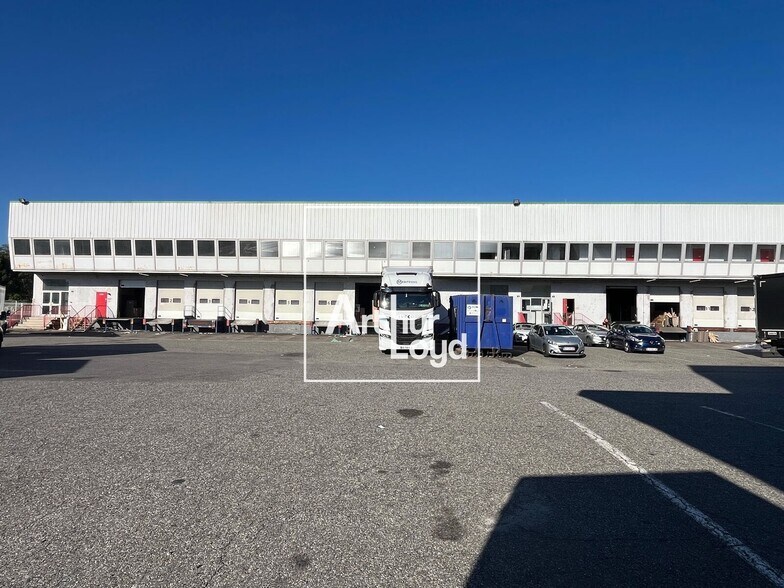
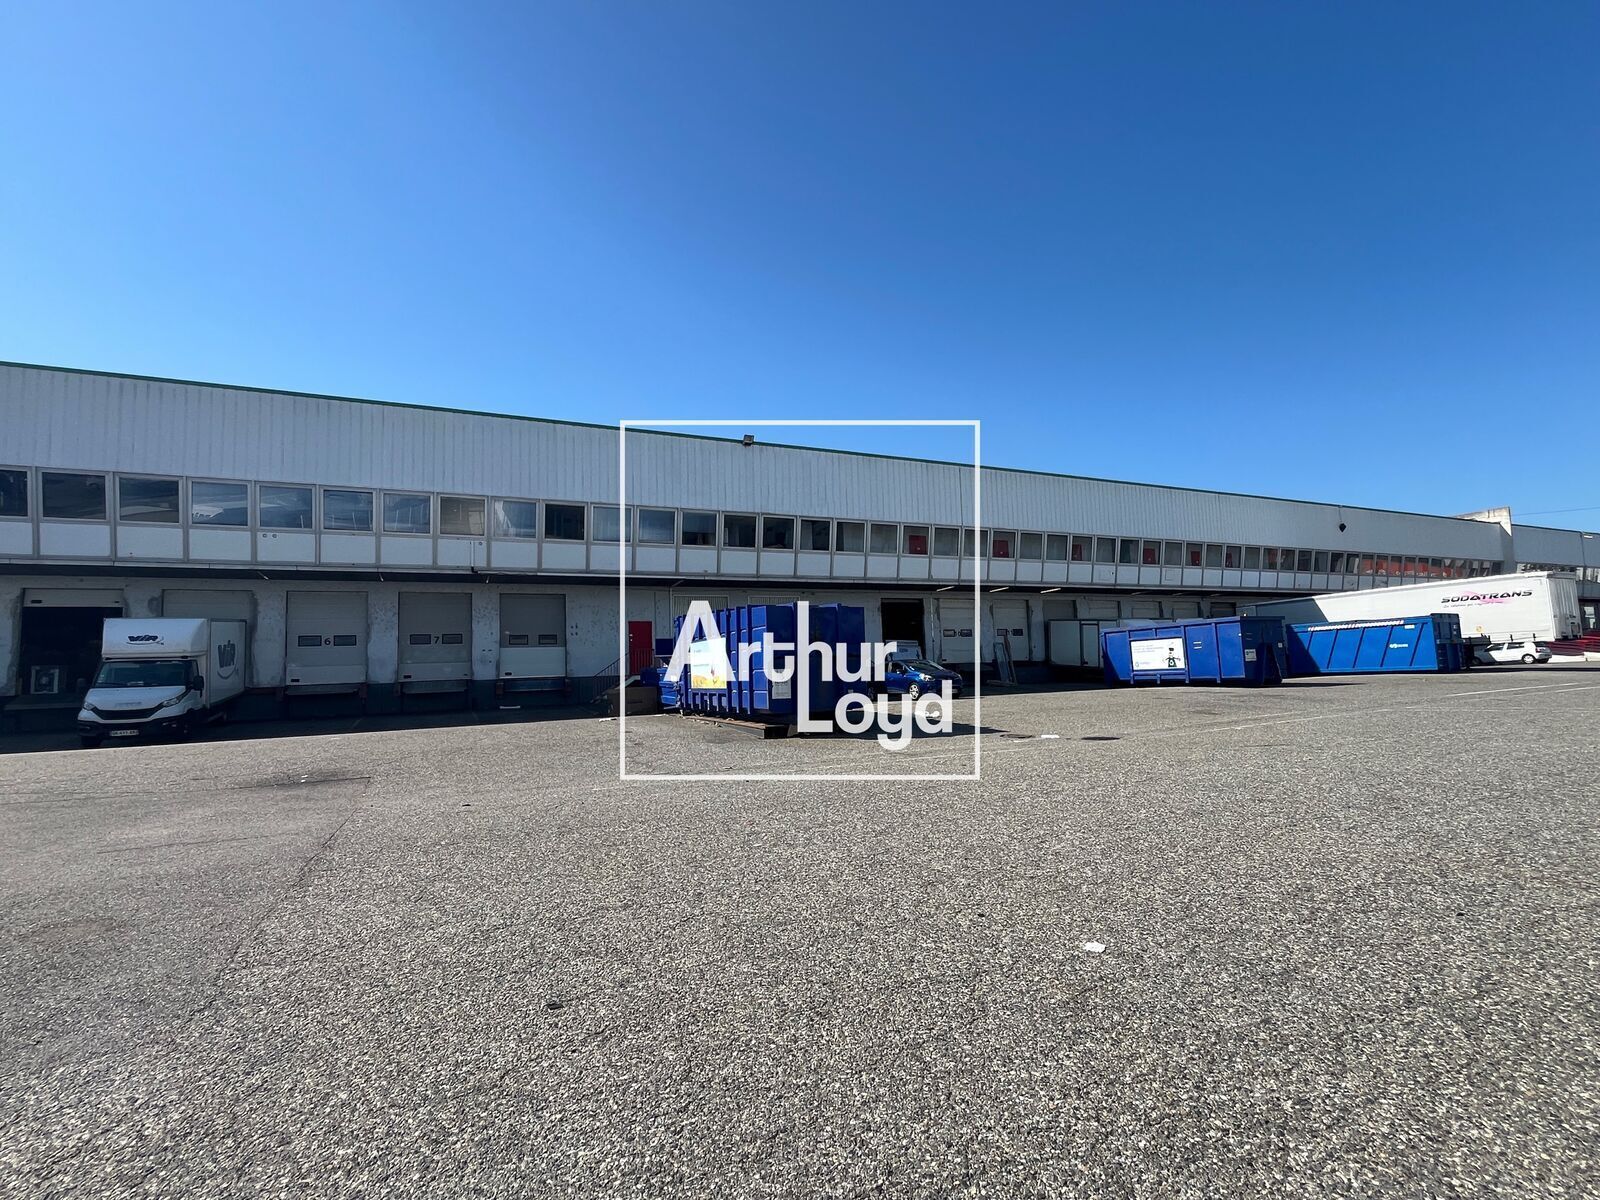
Discover a high-capacity logistics warehouse available for rent in Toulouse, located in the Fondeyre area, offering a strategic location with direct access to the ring road, the A62 highway, and the MIN market. This building, accessible to large trucks, provides a total area of approximately 4,100 square meters, including 3,500 square meters of ground-floor warehouse space and 600 square meters of office space spread over two levels. It is specifically designed for courier services, urban distribution, or regional logistics operations. Equipped with 48 dock doors and a ramp, it also features air-conditioned offices, locker rooms, restrooms and showers, as well as 42 parking spaces.
Distribution Facility Facts

Presented by
8 Avenue De Fondeyre
Hmm, there seems to have been an error sending your message. Please try again.
Thanks! Your message was sent.