Your email has been sent.
8 Bell Close 1,853 SF of Flex Space Available in Plymouth PL7 4FE
Highlights
- Modern hybrid business unit
- Allocated parking
- Popular & accessible industrial estate
Features
All Available Space(1)
Display Rental Rate as
- Space
- Size
- Term
- Rental Rate
- Space Use
- Build-Out
- Available
The 2 spaces in this building must be leased together, for a total size of 1,853 SF (Contiguous Area):


The property will be available, subject to lease end, from August 2026, by way of a new lease on tenants' FR&I terms at an annual rent of £15,000pa. All the above rentals are quoted exclusive of VAT. Each party to bear their own legal costs.
- Use Class: B8
- Secure Storage
- Automatic Blinds
- DDA Compliant
- Entrance foyer
- Staff welfare and DDA compliant WC
- Partitioned Offices
- Drop Ceilings
- Energy Performance Rating - B
- Private Restrooms
- L-shaped workshop
| Space | Size | Term | Rental Rate | Space Use | Build-Out | Available |
| Ground - 14, 1st Floor - 14 | 1,853 SF | Negotiable | $15.24 CAD/SF/YR $1.27 CAD/SF/MO $28,233 CAD/YR $2,353 CAD/MO | Flex | Partial Build-Out | Now |
Ground - 14, 1st Floor - 14
The 2 spaces in this building must be leased together, for a total size of 1,853 SF (Contiguous Area):
| Size |
|
Ground - 14 - 990 SF
1st Floor - 14 - 863 SF
|
| Term |
| Negotiable |
| Rental Rate |
| $15.24 CAD/SF/YR $1.27 CAD/SF/MO $28,233 CAD/YR $2,353 CAD/MO |
| Space Use |
| Flex |
| Build-Out |
| Partial Build-Out |
| Available |
| Now |
Ground - 14, 1st Floor - 14
| Size |
Ground - 14 - 990 SF
1st Floor - 14 - 863 SF
|
| Term | Negotiable |
| Rental Rate | $15.24 CAD/SF/YR |
| Space Use | Flex |
| Build-Out | Partial Build-Out |
| Available | Now |
The property will be available, subject to lease end, from August 2026, by way of a new lease on tenants' FR&I terms at an annual rent of £15,000pa. All the above rentals are quoted exclusive of VAT. Each party to bear their own legal costs.
- Use Class: B8
- Partitioned Offices
- Secure Storage
- Drop Ceilings
- Automatic Blinds
- Energy Performance Rating - B
- DDA Compliant
- Private Restrooms
- Entrance foyer
- L-shaped workshop
- Staff welfare and DDA compliant WC
Property Overview
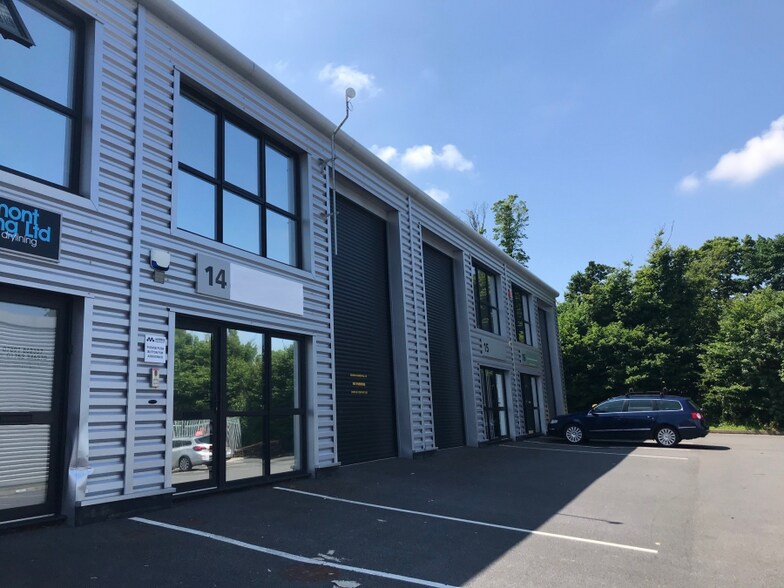
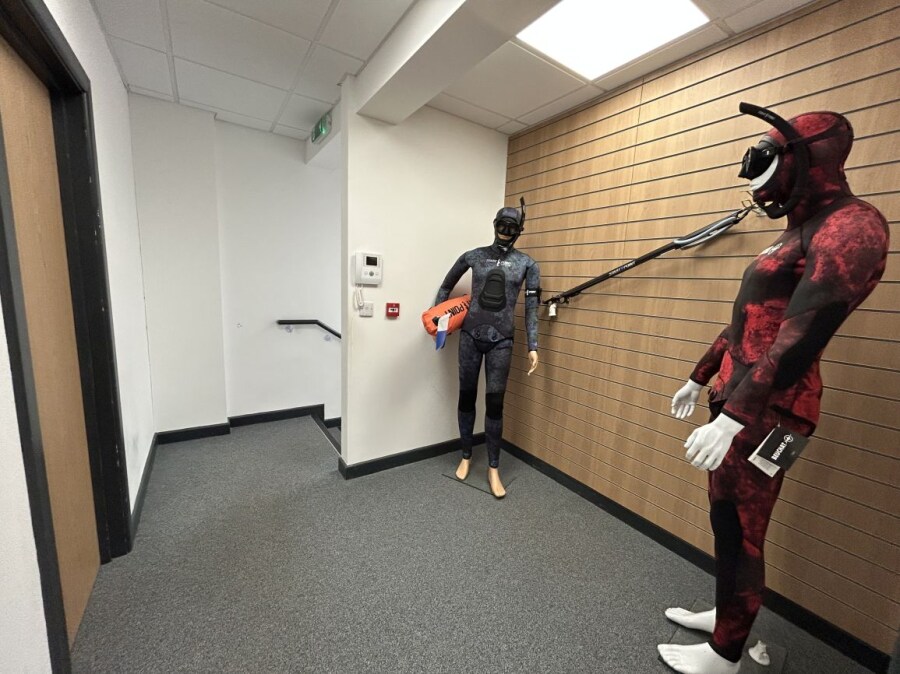
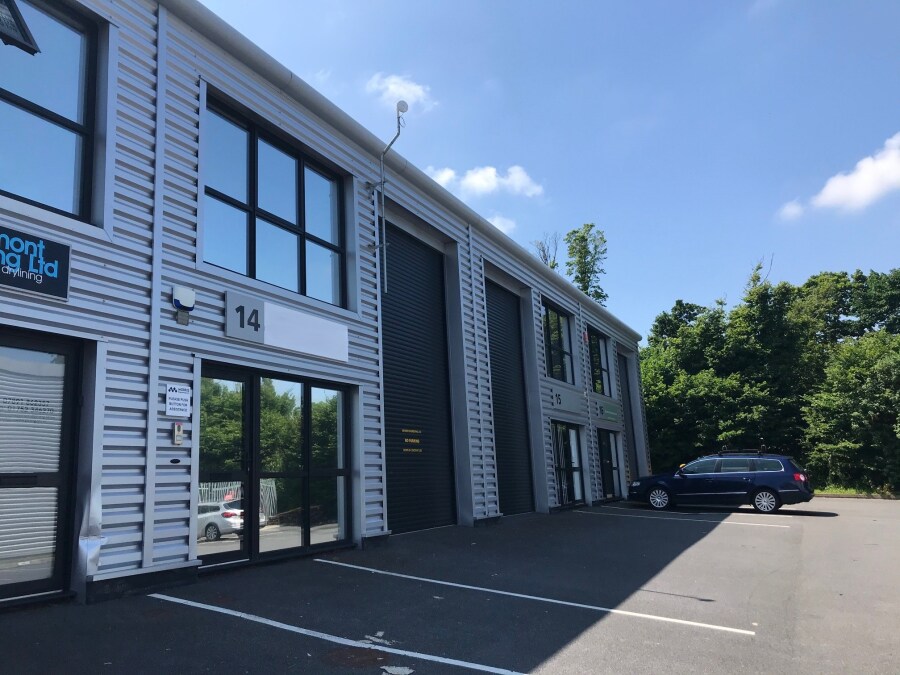
A two-storey hybrid business unit in a terrace of eight units, of block construction with profile steel elevations under a mono-pitch roof with double-glazed windows to the front elevation and a manually operated roller-shutter door, fitted out to a high standard. The ground floor comprises entrance foyer, L-shaped workshop with suspended ceilings and LED lights throughout. A mezzanine floor provides a smart open plan office. Staff welfare and DDA compliant WC are installed at ground floor. Allocated parking. Situated within the Newnham industrial estate which forms the northern part of Plympton. Bell Close is principally industrial with trade counter and warehouse units.
Property Facts
Select Tenants
- Floor
- Tenant Name
- Industry
- GRND
- Absolute Product Design
- -
- GRND
- D Clark Inspection Services
- -
- GRND
- DCIS Ltd
- Professional, Scientific, and Technical Services
- GRND
- Jah Electrical Services
- -
- GRND
- Petrie Sports Performance
- -
- GRND
- Walker Buildings
- Professional, Scientific, and Technical Services



Presented by

8 Bell Close
Hmm, there seems to have been an error sending your message. Please try again.
Thanks! Your message was sent.