Your email has been sent.

8 Rue D'Italie 1,518 SF of Flex Space Available in 69780 Mions
Some information has been automatically translated.
Features
All Available Space(1)
Display Rental Rate as
- Space
- Size
- Term
-
Rental Rate
- Space Use
- Build-Out
- Available
- Agency Fee: 15.00% of annual rent
- Security Deposit: 3 months of rent
- Finished Ceilings: 19’8”
-
Rental Charges: $0.38 CAD/SF/YR $0.03 CAD/SF/MO $577.25 CAD/YR $48.10 CAD/MO
-
Property Tax: $1.39 CAD/SF/YR $0.12 CAD/SF/MO $2,117 CAD/YR $176.39 CAD/MO
| Space | Size | Term | Rental Rate | Space Use | Build-Out | Available |
| Ground | 1,518 SF | 3/6/9 | $18.38 CAD/SF/YR HT-HC $1.53 CAD/SF/MO HT-HC $27,900 CAD/YR HT-HC $2,325 CAD/MO HT-HC | Flex | - | Now |
Ground
| Size |
| 1,518 SF |
| Term |
| 3/6/9 |
|
Rental Rate
|
| $18.38 CAD/SF/YR HT-HC $1.53 CAD/SF/MO HT-HC $27,900 CAD/YR HT-HC $2,325 CAD/MO HT-HC |
| Space Use |
| Flex |
| Build-Out |
| - |
| Available |
| Now |
Ground
| Size | 1,518 SF |
| Term | 3/6/9 |
|
Rental Rate
|
$18.38 CAD/SF/YR HT-HC |
| Space Use | Flex |
| Build-Out | - |
| Available | Now |
- Agency Fee: 15.00% of annual rent
-
Rental Charges: $0.38 CAD/SF/YR $0.03 CAD/SF/MO $577.25 CAD/YR $48.10 CAD/MO
- Security Deposit: 3 months of rent
-
Property Tax: $1.39 CAD/SF/YR $0.12 CAD/SF/MO $2,117 CAD/YR $176.39 CAD/MO
- Finished Ceilings: 19’8”
Property Overview
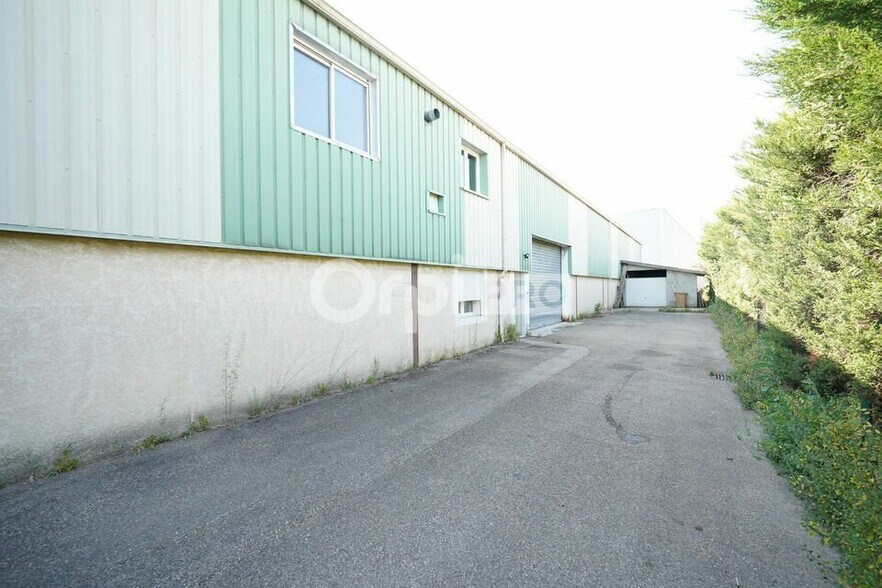
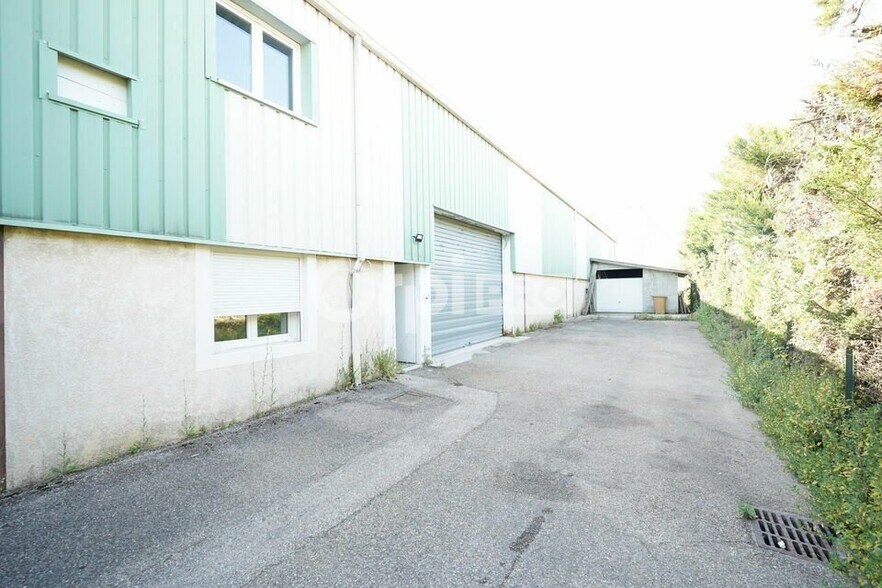
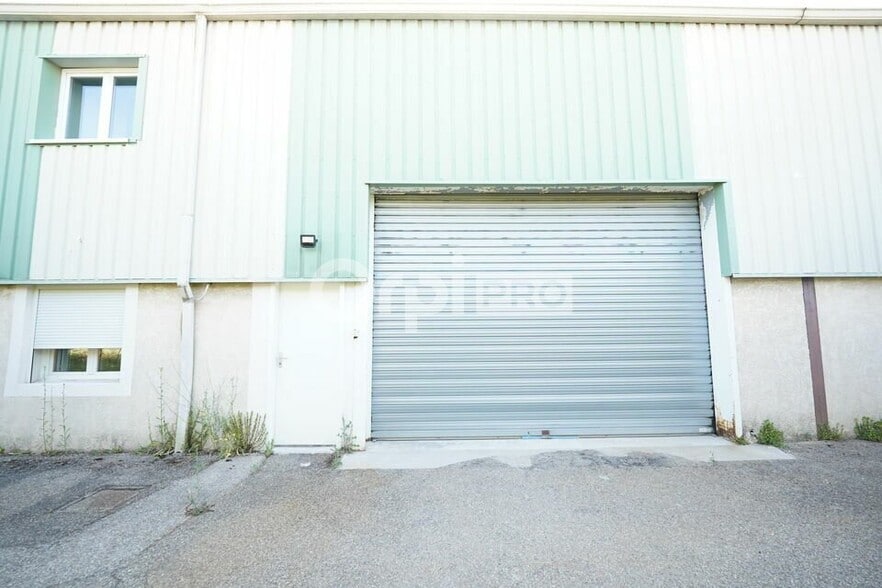
ORPI PRO vous propose à la location un local d'activité de 141 m² au sein de la commune de MIONS. Le local est composé de 43 m² d'activité, 37,50 m² de bureaux et RDC, 37,50 m² de bureaux en R+1 et d'une mezzanine de stockage de 23 m². N'hésitez pas à nous contacter pour plus d'informations. - Type de bail : Commercial - Durée : 3/6/9 ans - Préavis : 6 mois - Fiscalité : TVA - Indice : ILAT - Indexation : Annuelle, date prise effet - Dépôt de garantie : 3 mois HT/HC - Loyers et charges : Trimestriels et d'avance - Convecteurs électriques - Couverture bac acier - Douche(s) - Façade bardage double peau - Faux plafond - Fibre optique - Hauteur sous plafond : 6 m - Luminaires faux plafond - Nbre Parkings extérieurs privatifs : 4 - Porte sectionnelle motorisée : 4,60 m (L) x 3,30 m (H) - Sanitaires privés - Skydome - Type de charpente : Métallique - Accès sécurisé - Hauteur sur mezzanine : 3,20 m / 3,80 m - Hauteur sous mezzanine : 2,80 m - Cumulus
Property Facts
-
Myriad Conseil

Presented by
8 Rue D'Italie
Hmm, there seems to have been an error sending your message. Please try again.
Thanks! Your message was sent.