Log In/Sign Up
Your email has been sent.

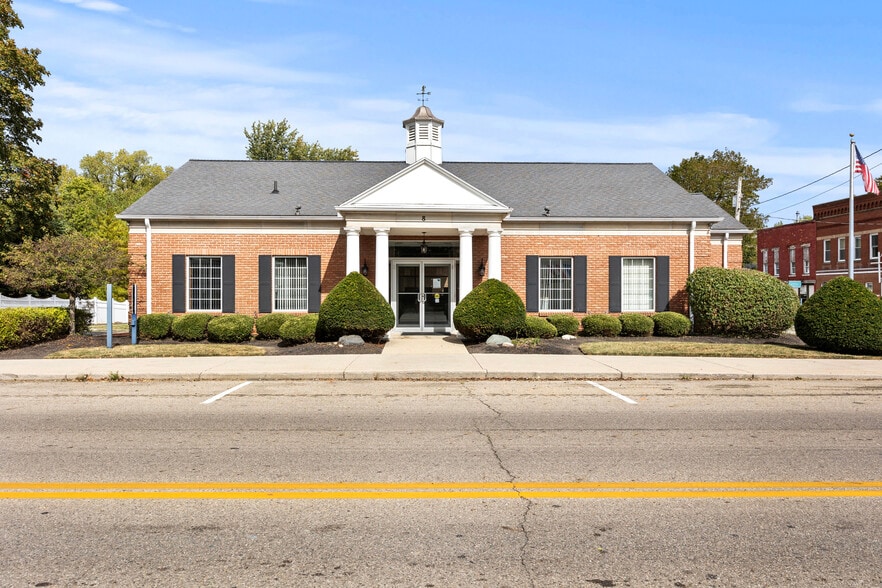
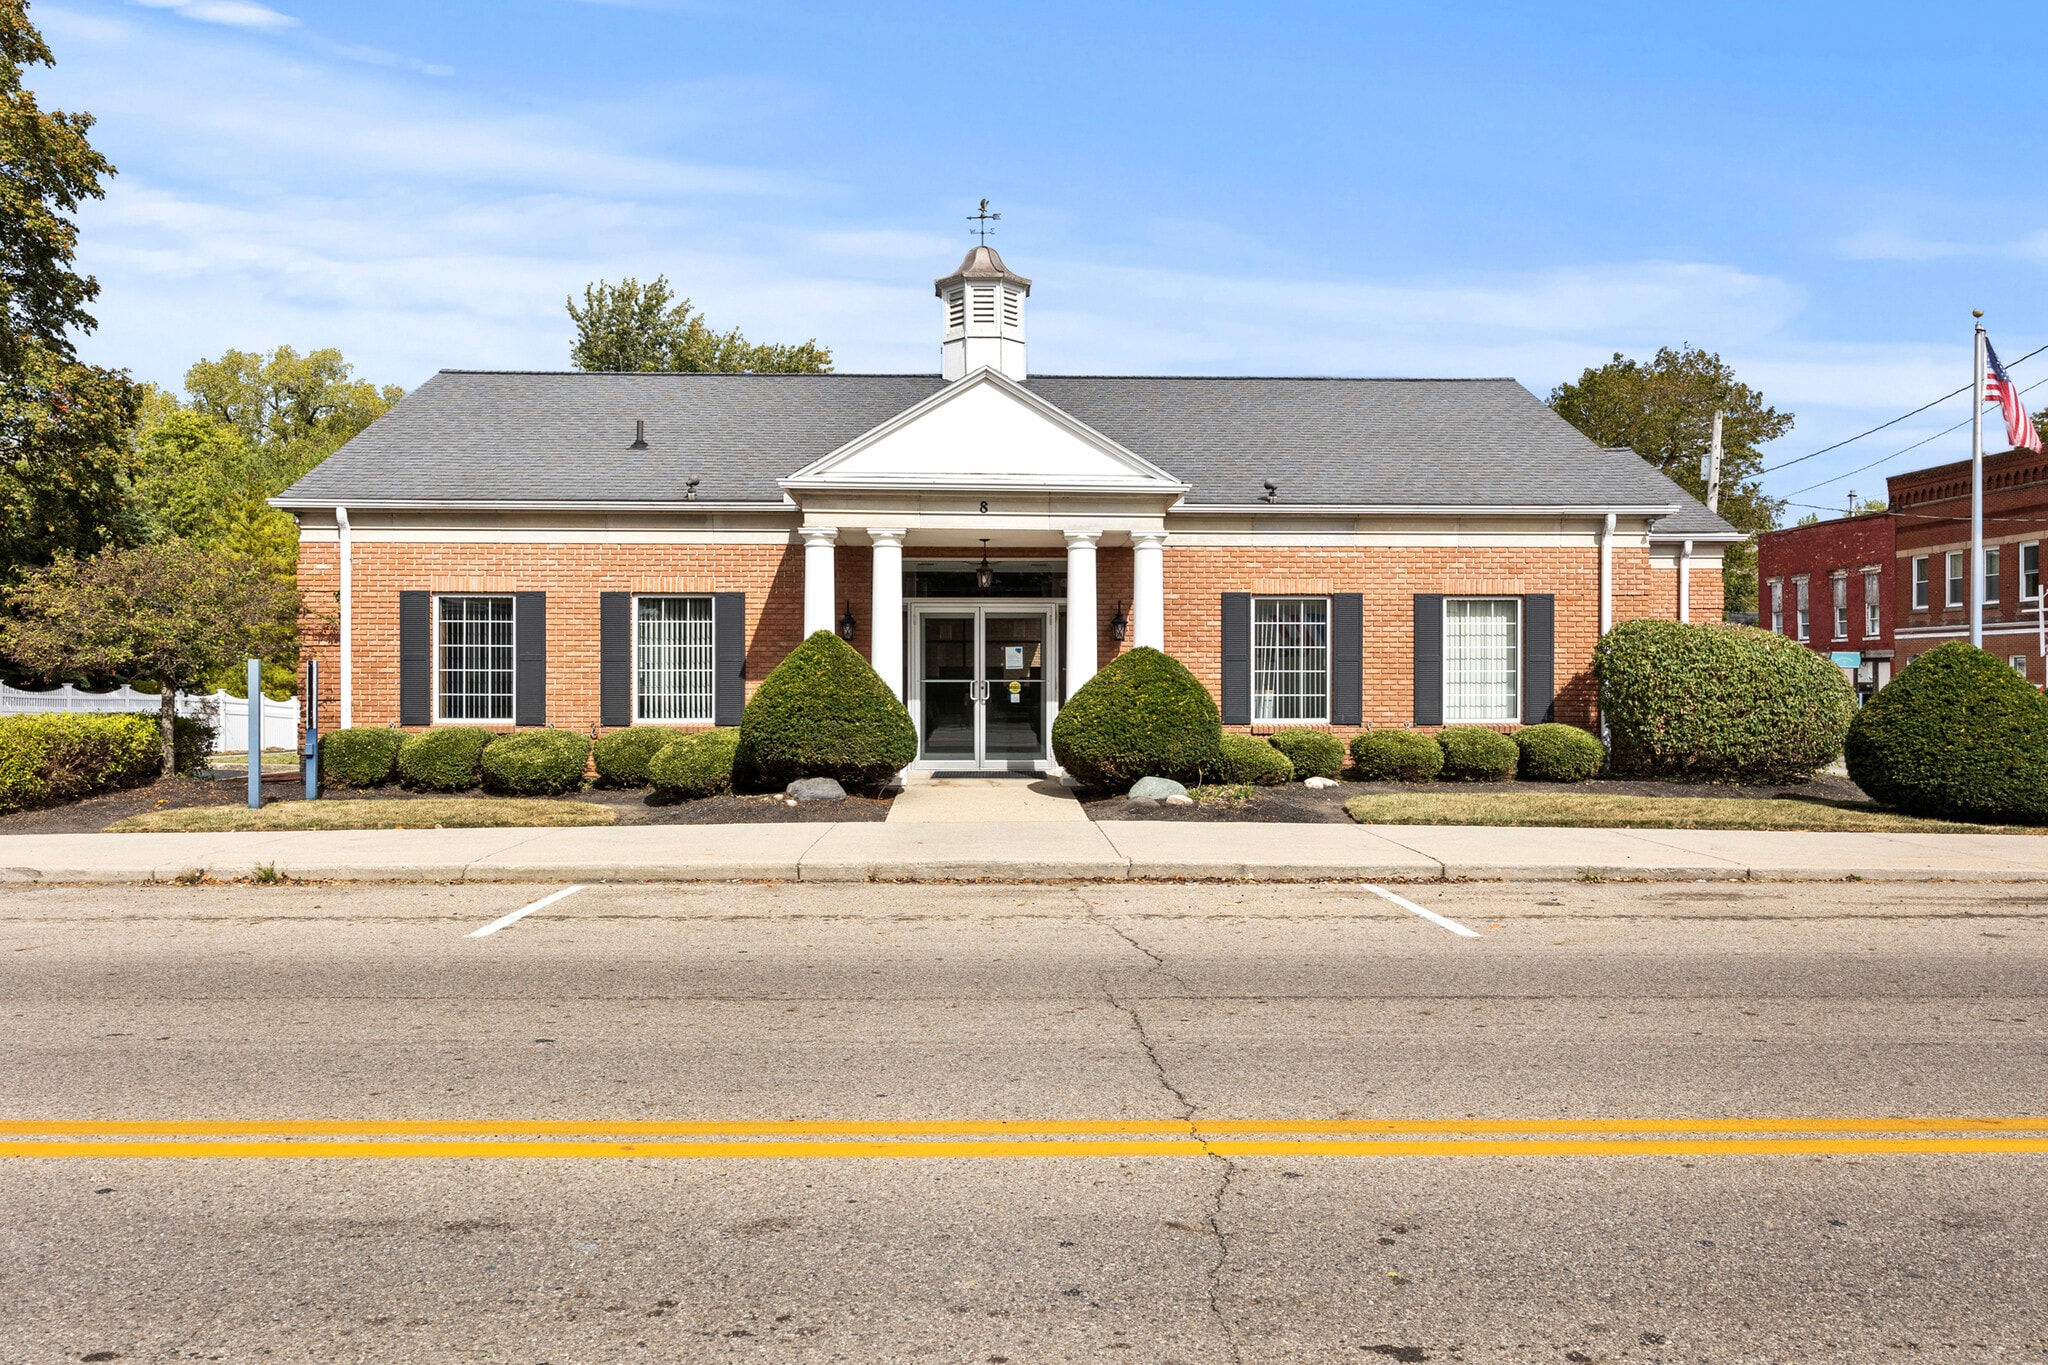
8 W Maple St 4,264 SF Retail Building North Lewisburg, OH 43060 $691,302 CAD ($162.13 CAD/SF)
Investment Highlights
- In the heart of North Lewisburg
- 4,264 square feet of space
- Lower level consists of 2,132 square feet and is fully finished with an open gathering/work area, men’s & women’s restrooms, utility room and addition
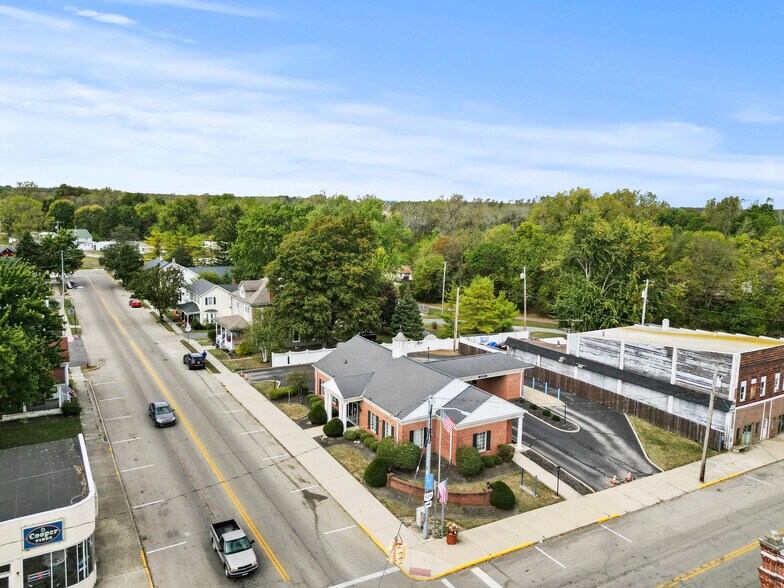
- Signalized corner
- Main level consists of 2,132 square feet and currently set up as a former financial/bank space
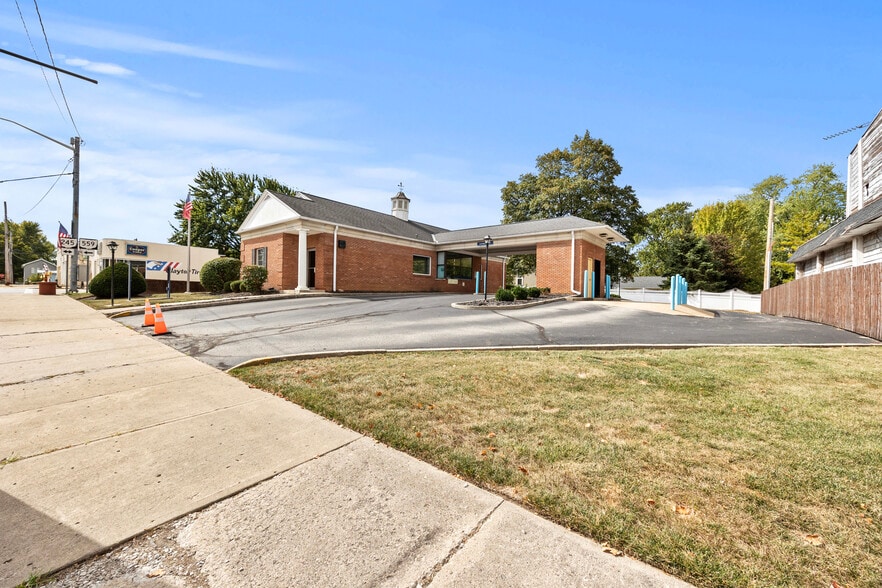
- Ample parking w drive-thru capabilities
Executive Summary
Prime commercial building located in the heart of North Lewisburg on a signalized corner, offering excellent visibility and accessibility. This versatile property totals 4,264 square feet and provides an exceptional opportunity for owner-users or investors seeking quality space in a growing community.
The main level (2,132 SF) is currently configured as a former financial/banking space with a functional layout and drive-thru capabilities, ideal for office, professional services, or retail use. The lower level (2,132 SF) is fully finished and features an open gathering/work area, men’s and women’s restrooms, a utility room, and additional storage or office space—perfect for meetings, staff functions, or flexible operations.
The main level (2,132 SF) is currently configured as a former financial/banking space with a functional layout and drive-thru capabilities, ideal for office, professional services, or retail use. The lower level (2,132 SF) is fully finished and features an open gathering/work area, men’s and women’s restrooms, a utility room, and additional storage or office space—perfect for meetings, staff functions, or flexible operations.
Taxes & Operating Expenses (Actual - 2025) Click Here to Access |
Annual (CAD) | Annual Per SF (CAD) |
|---|---|---|
| Taxes |
-

|
-
|
| Operating Expenses |
-
|
-
|
| Total Expenses |
$99,999
|
$9.99
|
Taxes & Operating Expenses (Actual - 2025) Click Here to Access
| Taxes (CAD) | |
|---|---|
| Annual | - |
| Annual Per SF | - |
| Operating Expenses (CAD) | |
|---|---|
| Annual | - |
| Annual Per SF | - |
| Total Expenses (CAD) | |
|---|---|
| Annual | $99,999 |
| Annual Per SF | $9.99 |
Property Facts
Sale Type
Owner User
Property Type
Retail
Property Subtype
Storefront Retail/Office
Building Size
4,264 SF
Building Class
C
Year Built
1974
Price
$691,302 CAD
Price Per SF
$162.13 CAD
Tenancy
Single
Building Height
2 Stories
Building FAR
0.28
Lot Size
0.35 AC
Zoning
B3 - B-3 Central Business District
Frontage
132’ on Maple St
Amenities
- Corner Lot
- Security System
- Drive Thru
- Storage Space
- Air Conditioning
Space Availability
- Space
- Size
- Space Use
- Position
- Available
Lower level consists of 2,132 square feet and is fully finished with an open gathering/work area, men’s & women’s restrooms, utility room and additional storage/office.
| Space | Size | Space Use | Position | Available |
| 1st Floor | 4,264 SF | Restaurant | Outparcel | Now |
1st Floor
| Size |
| 4,264 SF |
| Space Use |
| Restaurant |
| Position |
| Outparcel |
| Available |
| Now |
1st Floor
| Size | 4,264 SF |
| Space Use | Restaurant |
| Position | Outparcel |
| Available | Now |
Lower level consists of 2,132 square feet and is fully finished with an open gathering/work area, men’s & women’s restrooms, utility room and additional storage/office.
Somewhat walkable
20/100
Exceptionally drivable
100/100
Somewhat bikeable
20/100
Property Taxes
| Parcel Number | H28-23-00-01-05-103-00 | Improvements Assessment | $117,253 CAD |
| Land Assessment | $16,492 CAD | Total Assessment | $133,746 CAD |
Property Taxes
Parcel Number
H28-23-00-01-05-103-00
Land Assessment
$16,492 CAD
Improvements Assessment
$117,253 CAD
Total Assessment
$133,746 CAD

1 of 27
Videos
Matterport 3D Exterior
Matterport 3D Tour
Photos
Street View
Street
Map

Presented by
8 W Maple St
Already a member? Log In
Hmm, there seems to have been an error sending your message. Please try again.
Thanks! Your message was sent.