Your email has been sent.

80 Charlotte St 15,870 SF of 5-Star Office Space Available in London W1T 4DF
Sublease Highlights
- 11k - 80k sq ft available.
- Brand new landmark development by Derwent London.
- Openable windows.
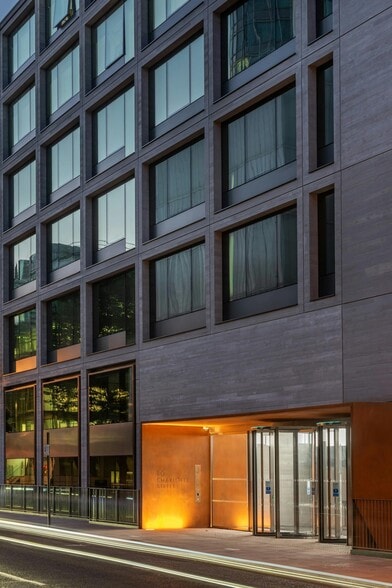
- Two entrances on Charlotte Street and Whitfield Street.
- Communal roof terrace with building cafe / bar.
- c. 3M floor-to-ceiling heights.
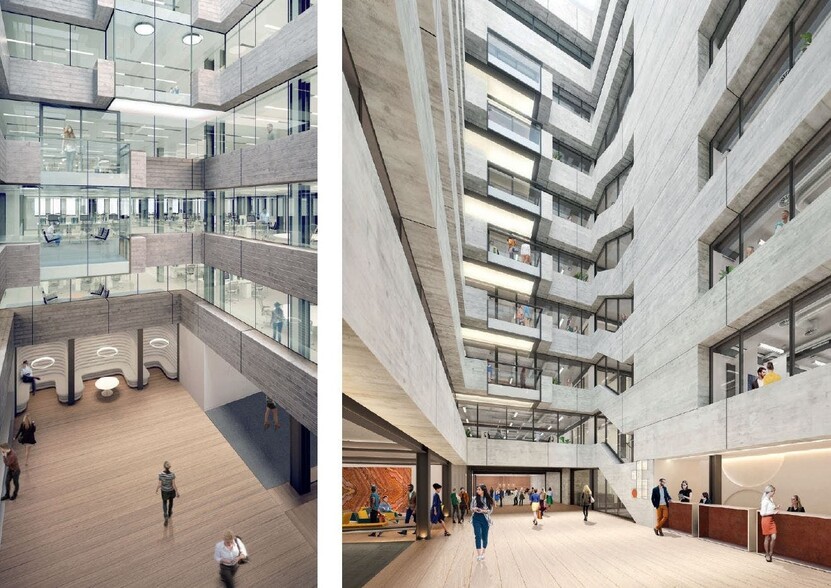
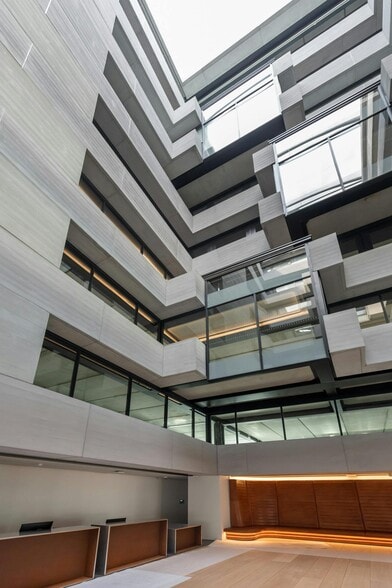
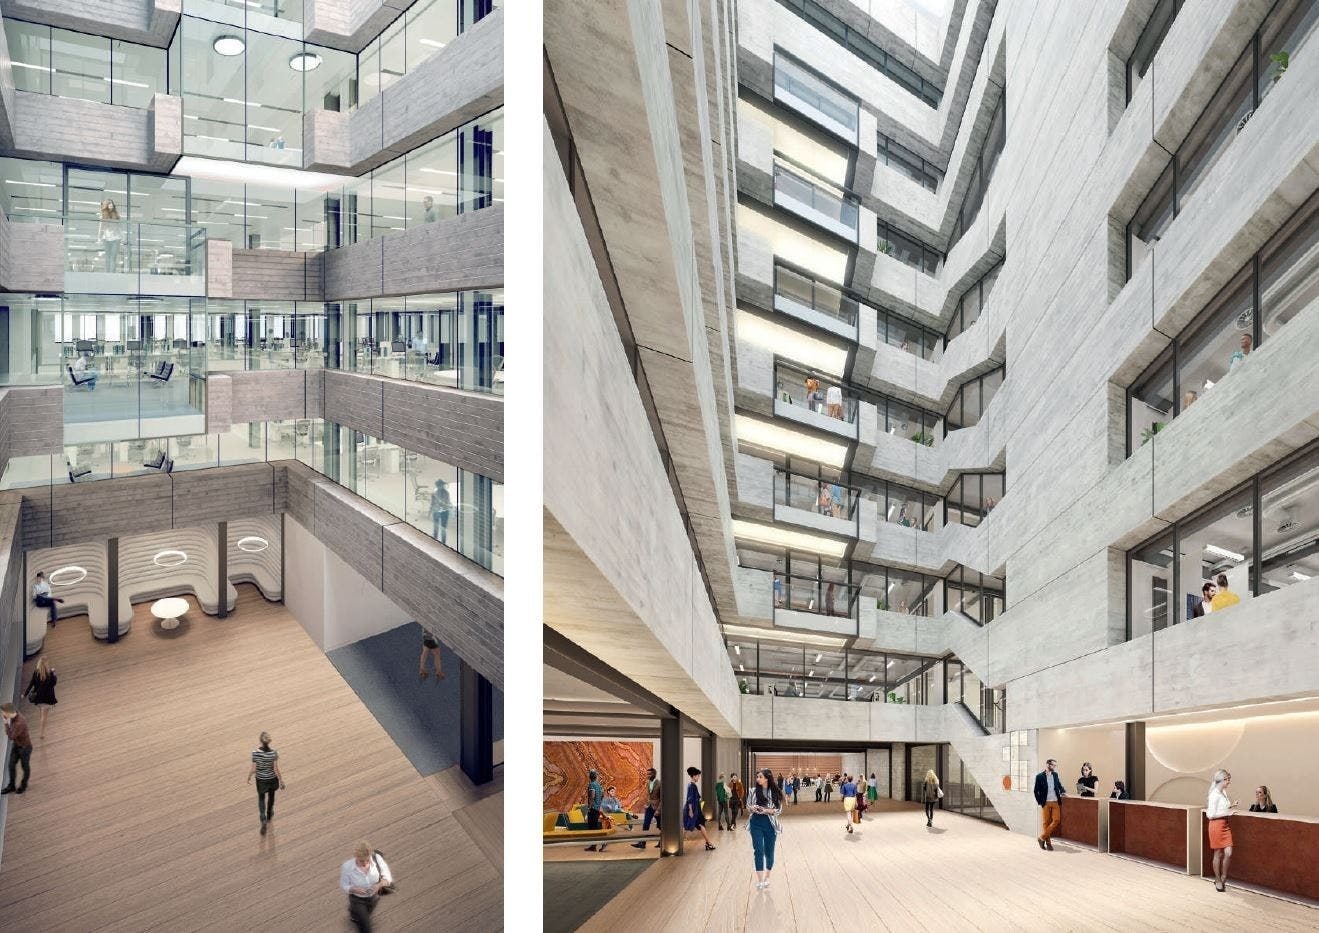
- 3 large atria.
- Warehouse appearance.
- 3,650 sq ft ground floor reception area with cafe.
All Available Space(1)
Display Rental Rate as
- Space
- Size
- Term
- Rental Rate
- Space Use
- Build-Out
- Available



The available space comprises second floor office accommodation which can be taken as a whole or split into two suites. Available on a new lease for terms to be agreed. Cost: £238,050 per month (fully managed)
- Use Class: E
- Partially Built-Out as Standard Office
- Space is in Excellent Condition
- Kitchen
- Private Restrooms
- Openable windows
- Sublease space available from current tenant
- Mostly Open Floor Plan Layout
- Central Air and Heating
- Energy Performance Rating - B
- 3M floor-to-ceiling heights
- Large and flexible floor plates
| Space | Size | Term | Rental Rate | Space Use | Build-Out | Available |
| 2nd Floor, Ste Part 1 | 15,870 SF | Oct 2041 | Upon Request Upon Request Upon Request Upon Request | Office | Partial Build-Out | Now |
2nd Floor, Ste Part 1
| Size |
| 15,870 SF |
| Term |
| Oct 2041 |
| Rental Rate |
| Upon Request Upon Request Upon Request Upon Request |
| Space Use |
| Office |
| Build-Out |
| Partial Build-Out |
| Available |
| Now |
2nd Floor, Ste Part 1
| Size | 15,870 SF |
| Term | Oct 2041 |
| Rental Rate | Upon Request |
| Space Use | Office |
| Build-Out | Partial Build-Out |
| Available | Now |
The available space comprises second floor office accommodation which can be taken as a whole or split into two suites. Available on a new lease for terms to be agreed. Cost: £238,050 per month (fully managed)
- Use Class: E
- Sublease space available from current tenant
- Partially Built-Out as Standard Office
- Mostly Open Floor Plan Layout
- Space is in Excellent Condition
- Central Air and Heating
- Kitchen
- Energy Performance Rating - B
- Private Restrooms
- 3M floor-to-ceiling heights
- Openable windows
- Large and flexible floor plates
Property Overview
The main entrance on Charlotte Street is inspired by the work of renowned American artist Donald Judd. The colours and materials in the 3,650 sq. ft. lobby have been carefully chosen to create a striking but welcoming environment.
- Atrium
- Bus Line
- Controlled Access
- Conferencing Facility
- Security System
- Signage
- Kitchen
- Energy Performance Rating - B
- Roof Terrace
- Storage Space
- Bicycle Storage
- Central Heating
- Demised WC facilities
- Direct Elevator Exposure
- Natural Light
- Open-Plan
- Reception
- Secure Storage
- Shower Facilities
- Drop Ceiling
- Yard
- Air Conditioning
Property Facts




Presented by
80 Charlotte St
Hmm, there seems to have been an error sending your message. Please try again.
Thanks! Your message was sent.