Your email has been sent.

80 Empire Dr 21,400 SF of Office Space Available in Lake Forest, CA 92630
All Available Space(1)
Display Rental Rate as
- Space
- Size
- Term
- Rental Rate
- Space Use
- Build-Out
- Available
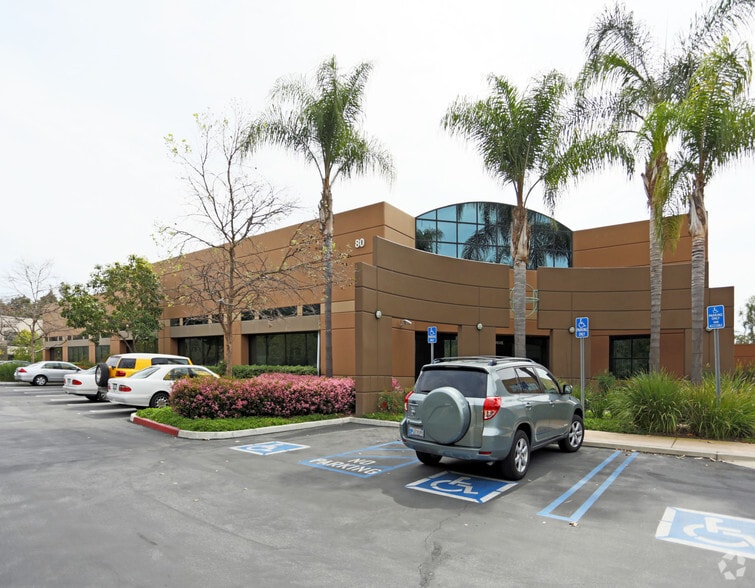
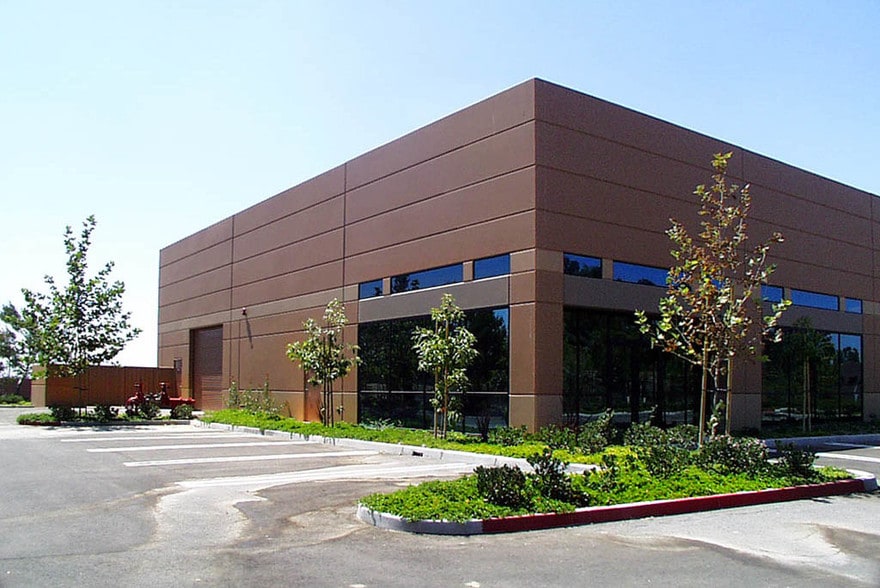
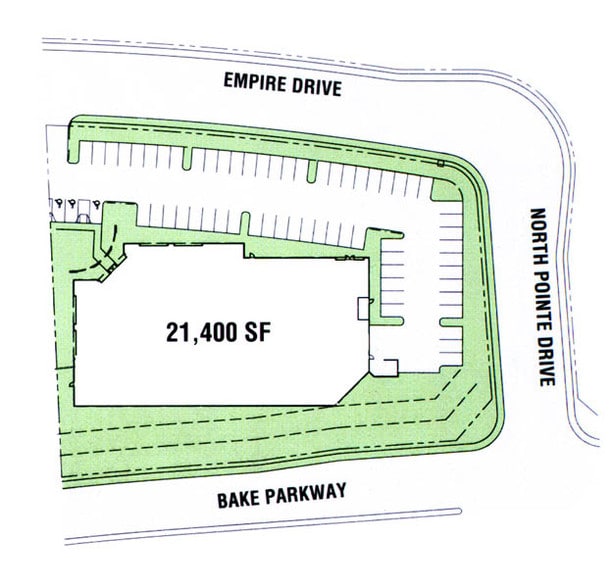
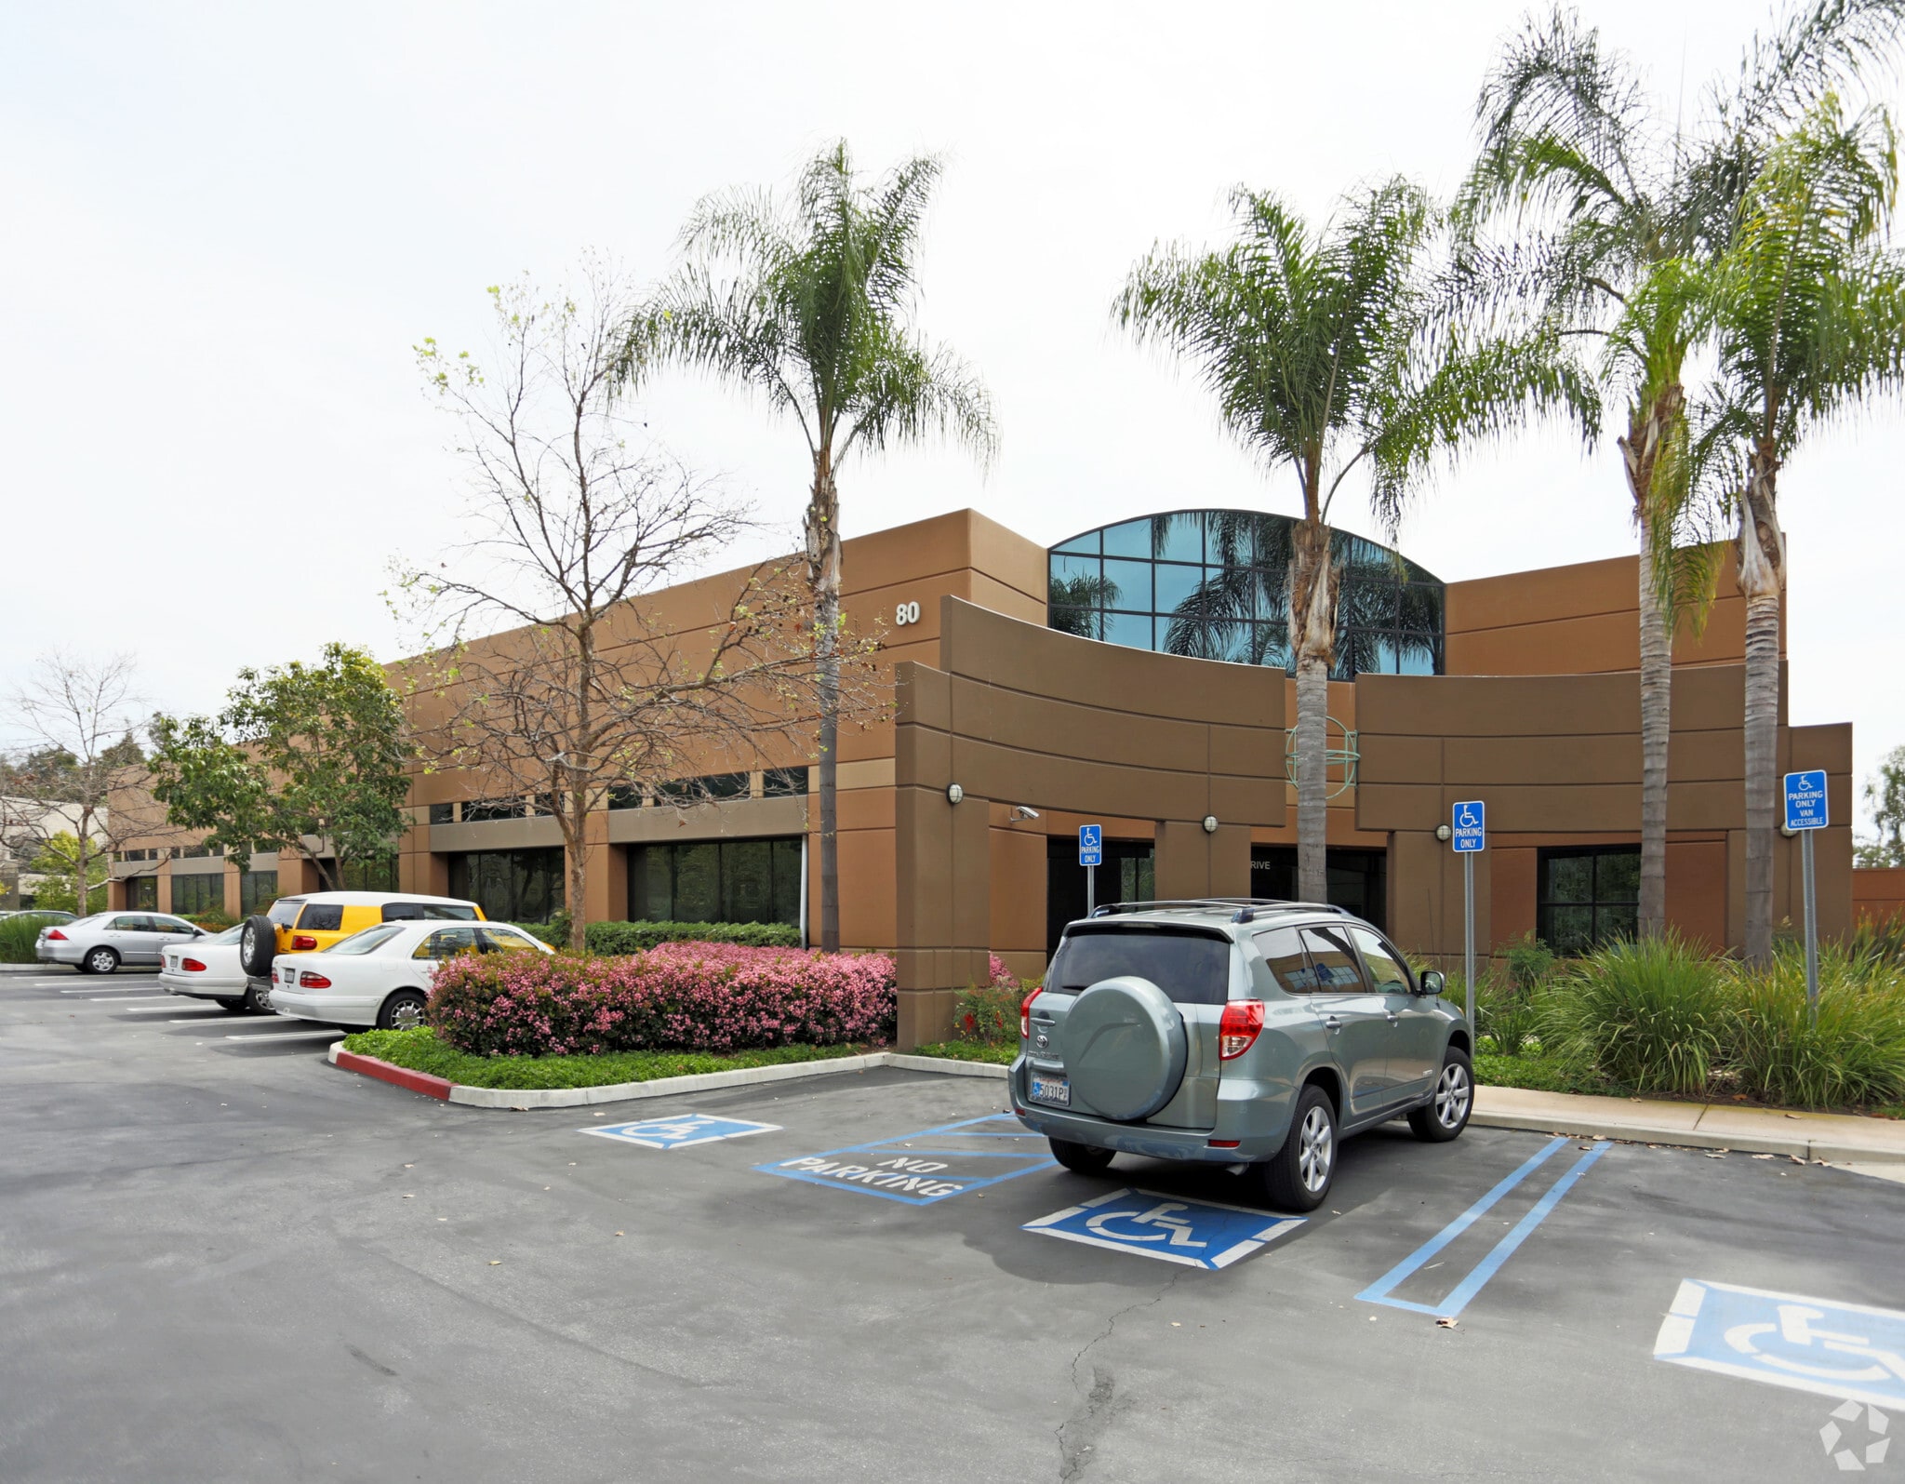
80 Empire at Spectrum Pointe is a substantial 21,400-square-foot office/warehouse/R&D building in Lake Forest, with reception, twelve window and two interior offices, two conference rooms, five restrooms, a kitchen, a server room, a large open work area, and a shipping/receiving area with a roll-up door. The professionally managed flex park (19 buildings) offers 18'–24' clear height, grade-level truck doors, and ample parking with Bake Parkway visibility and 241, I-5, and 405 access.
- Lease rate does not include utilities, property expenses or building services
- Reception
- 2 Interior Offices
- 5 Restrooms
- Fits 54 - 172 People
- 12 Window Offices
- 2 Conference Rooms
- Kitchen
| Space | Size | Term | Rental Rate | Space Use | Build-Out | Available |
| 1st Floor | 21,400 SF | Negotiable | $25.07 CAD/SF/YR $2.09 CAD/SF/MO $536,418 CAD/YR $44,701 CAD/MO | Office | - | 2026-10-01 |
1st Floor
| Size |
| 21,400 SF |
| Term |
| Negotiable |
| Rental Rate |
| $25.07 CAD/SF/YR $2.09 CAD/SF/MO $536,418 CAD/YR $44,701 CAD/MO |
| Space Use |
| Office |
| Build-Out |
| - |
| Available |
| 2026-10-01 |
1st Floor
| Size | 21,400 SF |
| Term | Negotiable |
| Rental Rate | $25.07 CAD/SF/YR |
| Space Use | Office |
| Build-Out | - |
| Available | 2026-10-01 |
80 Empire at Spectrum Pointe is a substantial 21,400-square-foot office/warehouse/R&D building in Lake Forest, with reception, twelve window and two interior offices, two conference rooms, five restrooms, a kitchen, a server room, a large open work area, and a shipping/receiving area with a roll-up door. The professionally managed flex park (19 buildings) offers 18'–24' clear height, grade-level truck doors, and ample parking with Bake Parkway visibility and 241, I-5, and 405 access.
- Lease rate does not include utilities, property expenses or building services
- Fits 54 - 172 People
- Reception
- 12 Window Offices
- 2 Interior Offices
- 2 Conference Rooms
- 5 Restrooms
- Kitchen
Features and Amenities
- Air Conditioning
Property Facts
Select Tenants
- Floor
- Tenant Name
- Industry
- Multiple
- CellCarta
- Professional, Scientific, and Technical Services


Presented by
80 Empire Dr
Hmm, there seems to have been an error sending your message. Please try again.
Thanks! Your message was sent.