Your email has been sent.
80 Main St 200 - 1,690 SF of Office Space Available in Wiscasset, ME 04578
Highlights
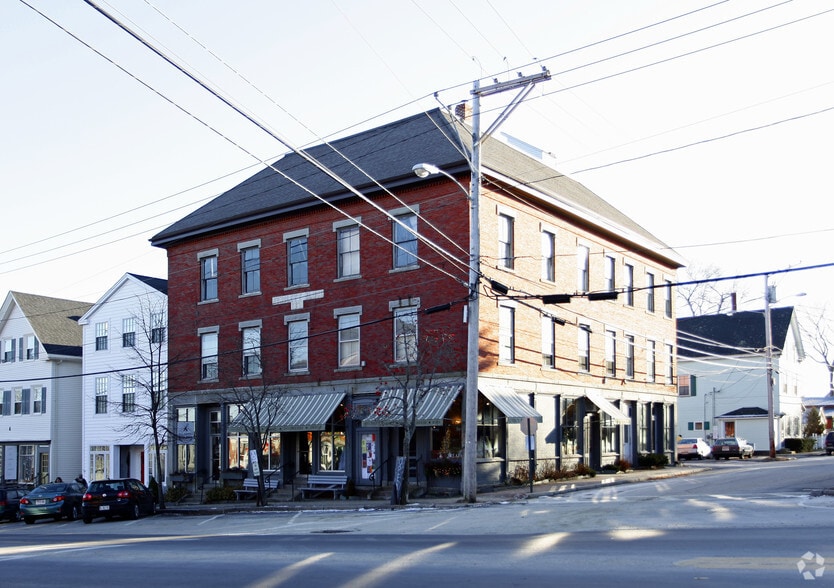
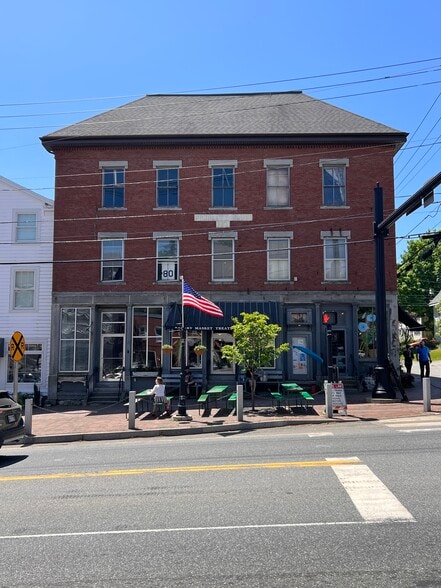
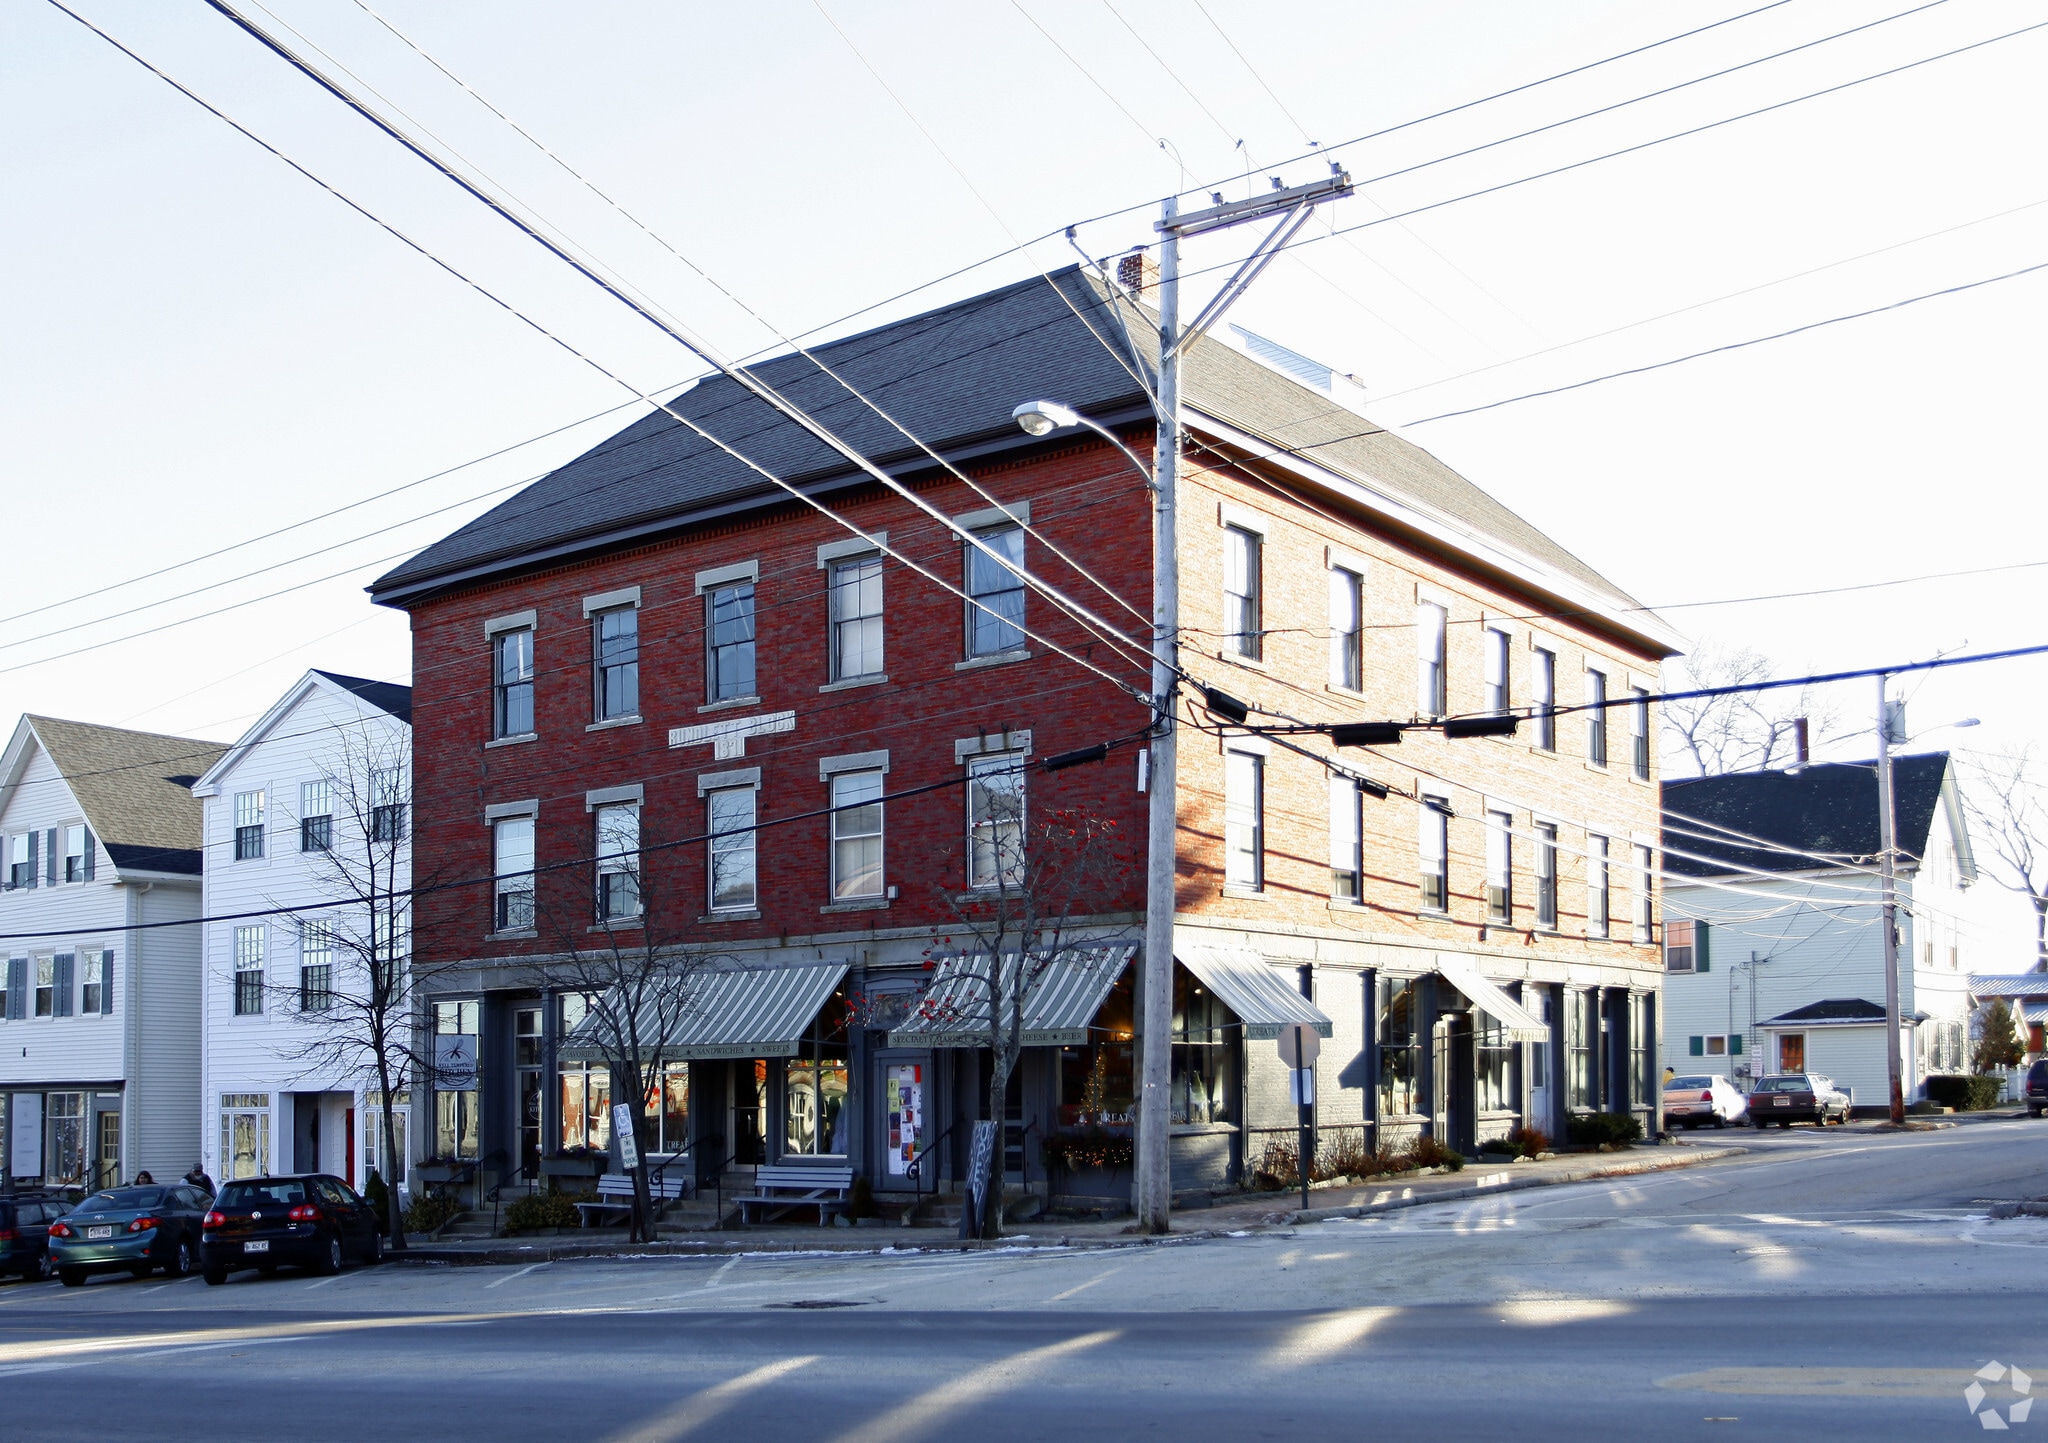
- 1871 Wiscasset Building - Fully Restored
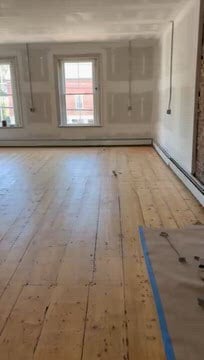
- Several Large Rooms
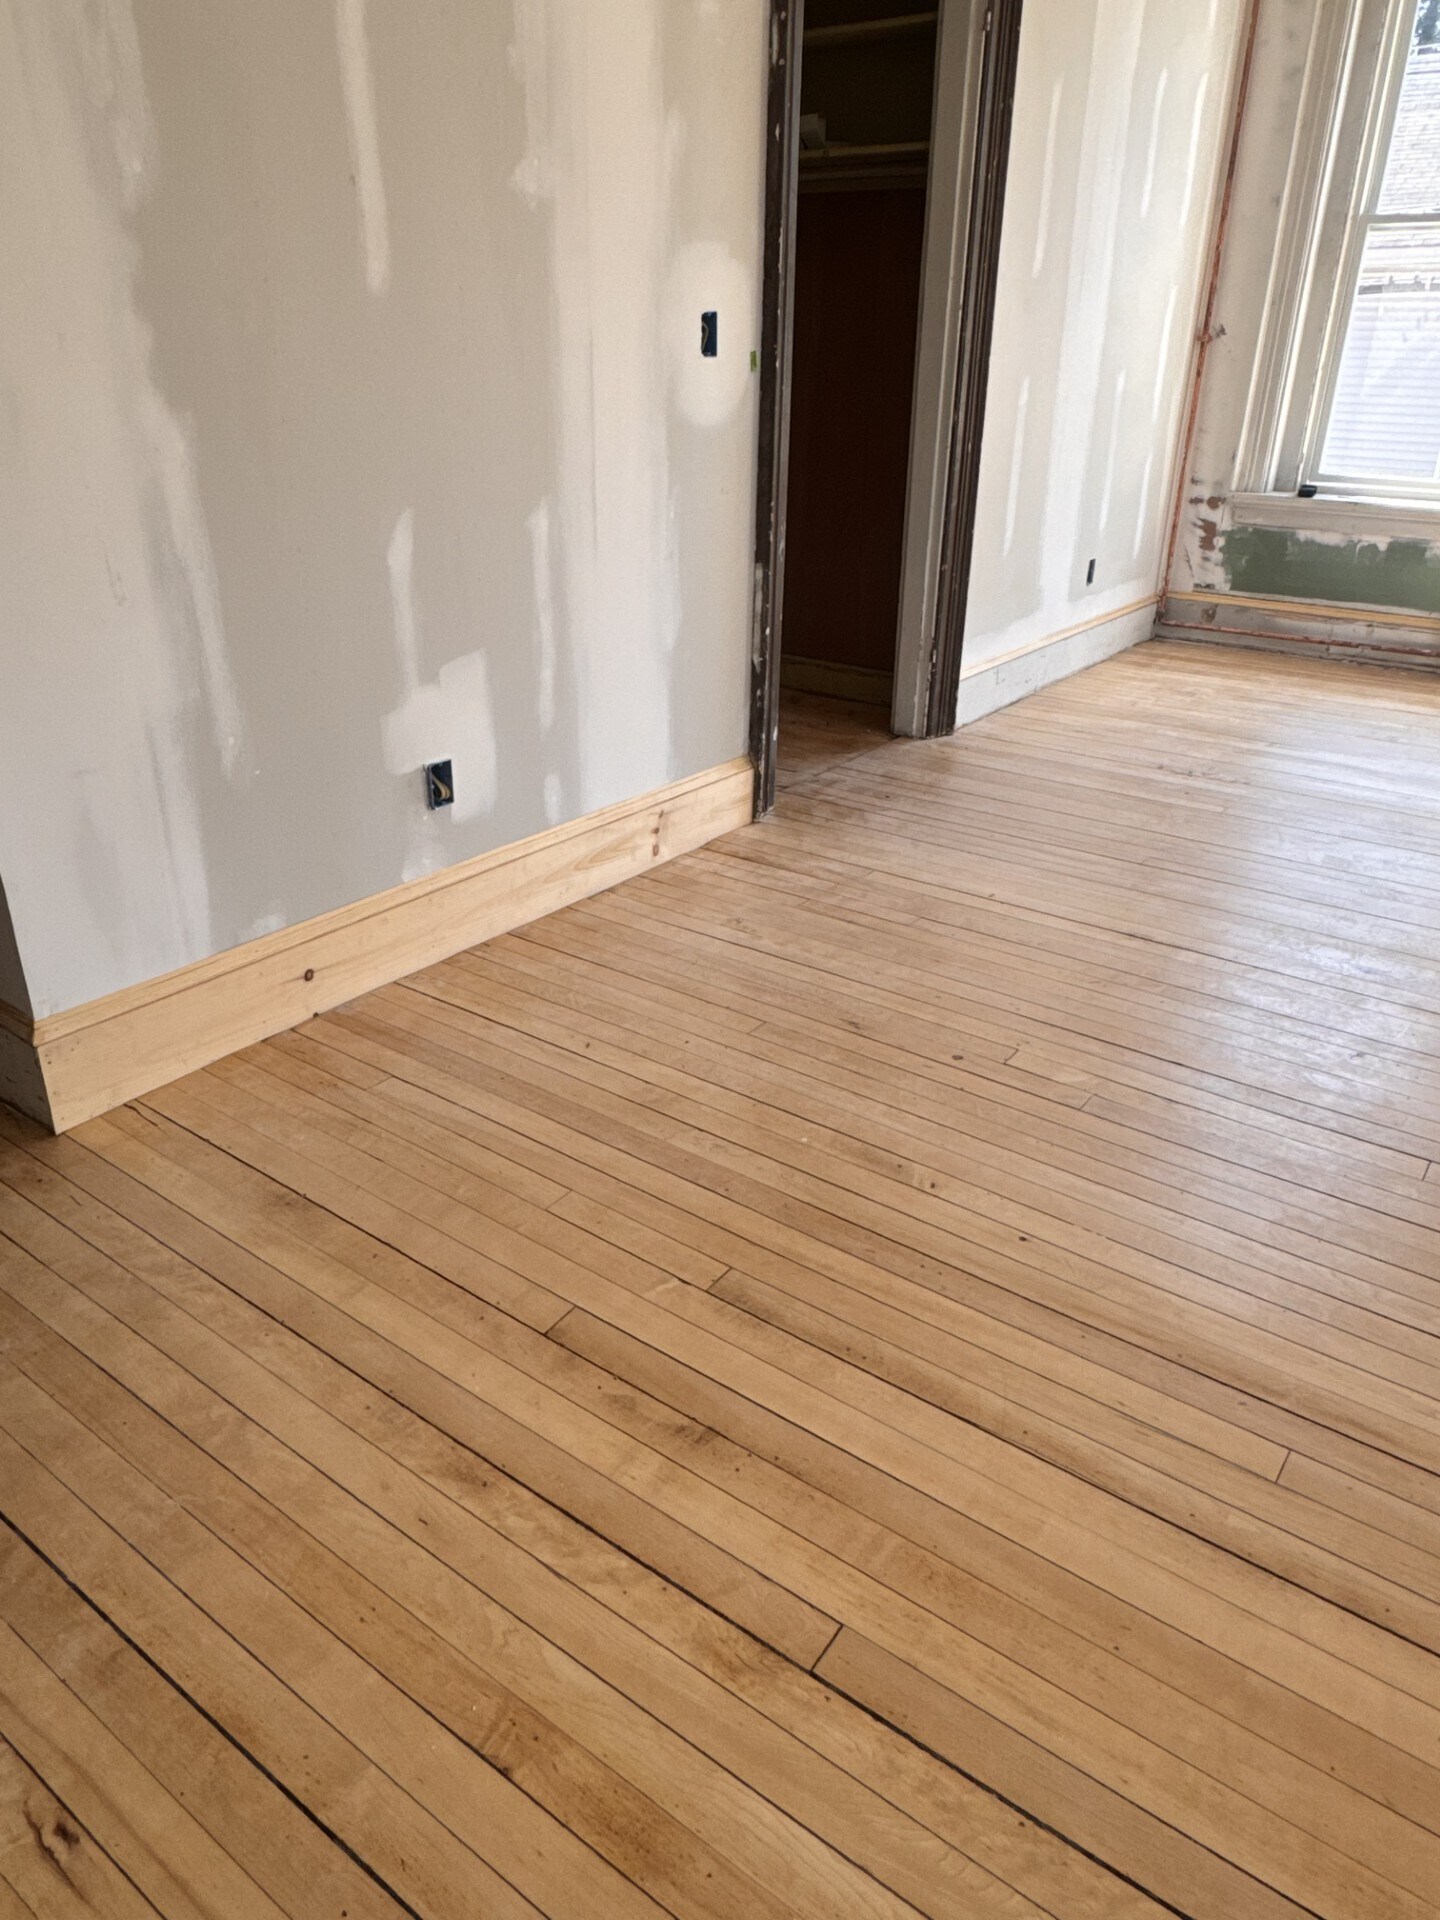
- Natural Light, Hard Wood Floors
Space Availability (4)
Display Rental Rate as
- Space
- Size
- Ceiling
- Term
- Rental Rate
- Rent Type




| Space | Size | Ceiling | Term | Rental Rate | Rent Type | |
| 2nd Floor, Ste 201 | 500 SF | 12’ | Negotiable | $38.46 CAD/SF/YR $3.20 CAD/SF/MO $19,228 CAD/YR $1,602 CAD/MO | Plus All Utilities | |
| 2nd Floor, Ste 204 | 540 SF | 12’ | Negotiable | $37.12 CAD/SF/YR $3.09 CAD/SF/MO $20,044 CAD/YR $1,670 CAD/MO | Plus All Utilities | |
| 2nd Floor, Ste 205 | 200 SF | 12’ | Negotiable | $54.34 CAD/SF/YR $4.53 CAD/SF/MO $10,868 CAD/YR $905.65 CAD/MO | Plus All Utilities | |
| 2nd Floor, Ste 206 | 450 SF | 12’ | Negotiable | $44.47 CAD/SF/YR $3.71 CAD/SF/MO $20,014 CAD/YR $1,668 CAD/MO | Plus All Utilities |
2nd Floor, Ste 201
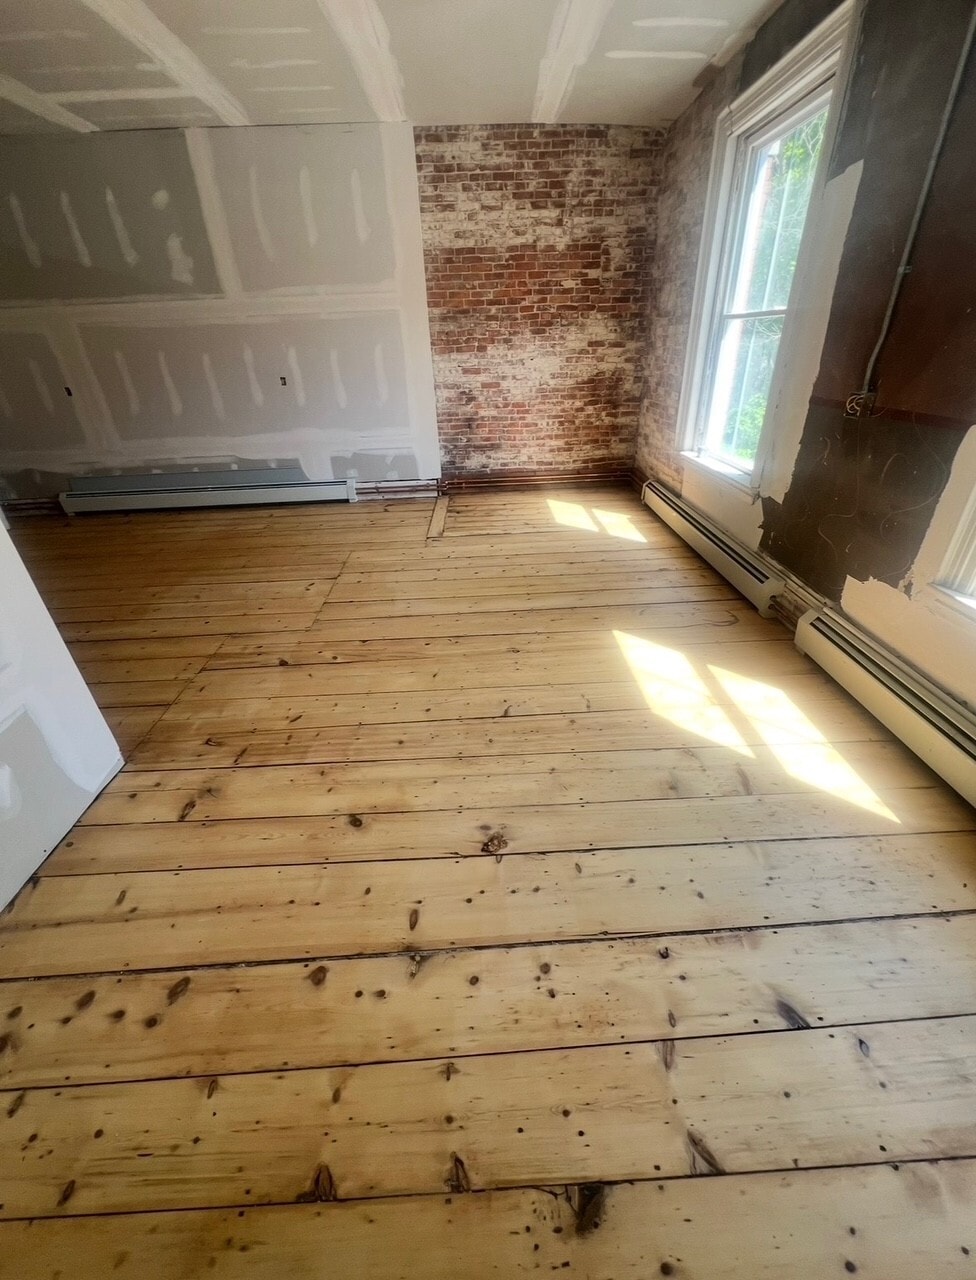
Office 201 is a spacious second-floor suite with a distinct long L-shaped layout and original exposed brick. Overlooking the rear parking area, the office features two expansive windows that fill the space with natural light, soaring 12-foot ceilings, and beautifully restored wood floors. Please note that photos reflect work-in-progress conditions prior to final painting, fixture, and lighting installation; full completion is scheduled for September 10th. Rent $1150/month plus a prorated share of the propane heating. All other utilities are included.
- Listed lease rate plus proportional share of utilities
- Fits 2 - 4 People
- Finished Ceilings: 12’
- Space is in Excellent Condition
2nd Floor, Ste 204
Office 204 is our premier, largest second-floor suite, featuring two expansive windows with direct views of Main Street. The space combines historic character with modern elegance, highlighting original exposed brick walls alongside soaring 12-foot ceilings and newly sanded and sealed wood floors. Please note that current photos reflect work in progress prior to final paint, fixtures, and lighting, with full completion scheduled for September 10th. Rent is $1200 / month plus a prorated share of the propane heating bill. All other utilities are included.
- Listed lease rate plus proportional share of utilities
- Fully Built-Out as Standard Office
- Fits 1 - 5 People
- Finished Ceilings: 12’
- Space is in Excellent Condition
2nd Floor, Ste 205
Office 205 is a bright, cozy second-floor suite overlooking Main Street through a large window. Perfectly sized to accommodate a spacious executive desk and a couch, this private office features a convenient built-in closet and offers the unique option to connect directly with Office 206 to create a larger, multi-room suite. Please note that photos reflect work-in-progress conditions prior to final paint, fixtures, and lighting, with full completion scheduled for September 10th. Rent is $650 / month plus a pro rated share of the propane heating bill. All other utilities are included.
- Listed lease rate plus proportional share of utilities
- Fully Built-Out as Standard Office
- Office intensive layout
- Fits 2 People
- Finished Ceilings: 12’
- Space is in Excellent Condition
2nd Floor, Ste 206
Office 206 is our flagship, corner second-floor suite, perfectly positioned to overlook both Main Street and Middle Street. Four expansive windows flood the space with an enormous amount of natural light, showcasing soaring 12-foot ceilings and recently refinished hardwood floors. Includes a walk in closet. This premier office also offers the unique flexibility to connect with an adjoining smaller office for expanded workspace needs. Please note that photos reflect work-in-progress conditions prior to final paint, fixtures, and lighting, with full completion scheduled for September 10th. Rent is $1200 / month plus a prorated share of the propane heating bill. All other utilities are included.
- Listed lease rate plus proportional share of utilities
- Fully Built-Out as Standard Office
- Open Floor Plan Layout
- Fits 1 - 4 People
- Finished Ceilings: 12’
- Space is in Excellent Condition
Rent Types
The rent amount and type that the tenant (lessee) will be responsible to pay to the landlord (lessor) throughout the lease term is negotiated prior to both parties signing a lease agreement. The rent type will vary depending upon the services provided. For example, triple net rents are typically lower than full service rents due to additional expenses the tenant is required to pay in addition to the base rent. Contact the listing broker for a full understanding of any associated costs or additional expenses for each rent type.
1. Full Service: A rental rate that includes normal building standard services as provided by the landlord within a base year rental.
2. Double Net (NN): Tenant pays for only two of the building expenses; the landlord and tenant determine the specific expenses prior to signing the lease agreement.
3. Triple Net (NNN): A lease in which the tenant is responsible for all expenses associated with their proportional share of occupancy of the building.
4. Modified Gross: Modified Gross is a general type of lease rate where typically the tenant will be responsible for their proportional share of one or more of the expenses. The landlord will pay the remaining expenses. See the below list of common Modified Gross rental rate structures: 4. Plus All Utilities: A type of Modified Gross Lease where the tenant is responsible for their proportional share of utilities in addition to the rent. 4. Plus Cleaning: A type of Modified Gross Lease where the tenant is responsible for their proportional share of cleaning in addition to the rent. 4. Plus Electric: A type of Modified Gross Lease where the tenant is responsible for their proportional share of the electrical cost in addition to the rent. 4. Plus Electric & Cleaning: A type of Modified Gross Lease where the tenant is responsible for their proportional share of the electrical and cleaning cost in addition to the rent. 4. Plus Utilities and Char: A type of Modified Gross Lease where the tenant is responsible for their proportional share of the utilities and cleaning cost in addition to the rent. 4. Industrial Gross: A type of Modified Gross lease where the tenant pays one or more of the expenses in addition to the rent. The landlord and tenant determine these prior to signing the lease agreement.
5. Tenant Electric: The landlord pays for all services and the tenant is responsible for their usage of lights and electrical outlets in the space they occupy.
6. Negotiable or Upon Request: Used when the leasing contact does not provide the rent or service type.
7. TBD: To be determined; used for buildings for which no rent or service type is known, commonly utilized when the buildings are not yet built.
Select Tenants at 80 Main St, Wiscasset, ME 04578
- Tenant
- Description
- US Locations
- Reach
- Kindred Kneads Massage LLC
- Health Care and Social Assistance
- -
- -
- Treats
- Retailer
- 1
- -
| Tenant | Description | US Locations | Reach |
| Kindred Kneads Massage LLC | Health Care and Social Assistance | - | - |
| Treats | Retailer | 1 | - |
Property Facts
| Total Space Available | 1,690 SF | Gross Leasable Area | 6,630 SF |
| Property Type | Retail | Year Built/Renovated | 1871/2026 |
| Property Subtype | Storefront Retail/Residential |
| Total Space Available | 1,690 SF |
| Property Type | Retail |
| Property Subtype | Storefront Retail/Residential |
| Gross Leasable Area | 6,630 SF |
| Year Built/Renovated | 1871/2026 |
About the Property
Multiple move-in-ready second-floor office suites are available for lease in this fully restored landmark building. The entire upper level is undergoing a comprehensive renovation that pairs period-appropriate architectural character with modern infrastructure, including brand-new heating, electrical, plumbing, energy-efficient windows, drywall, trim, and fresh paint. Designed to inspire productivity, each suite boasts soaring 12-foot ceilings, oversized windows that flood the spaces with natural light, and select layouts featuring original exposed brick details. Tenants will enjoy the convenience of an ADA-compliant restroom and an exceptional downtown location directly above Treats Bakery & Wine Bar, with abundant public parking just steps away. Please note that access to these second-floor suites is via stairs only.
- 24 Hour Access
- Cafe


Presented by
RUNDLETT BLOCK LLC
80 Main St
Hmm, there seems to have been an error sending your message. Please try again.
Thanks! Your message was sent.