Log In/Sign Up
Your email has been sent.

Mixed-use- Live, Work, Play 80 W Center St 126,008 SF 100% Leased 4-Star Flex Building La Verkin, UT 84745 $30,230,324 CAD ($239.91 CAD/SF)
Investment Highlights
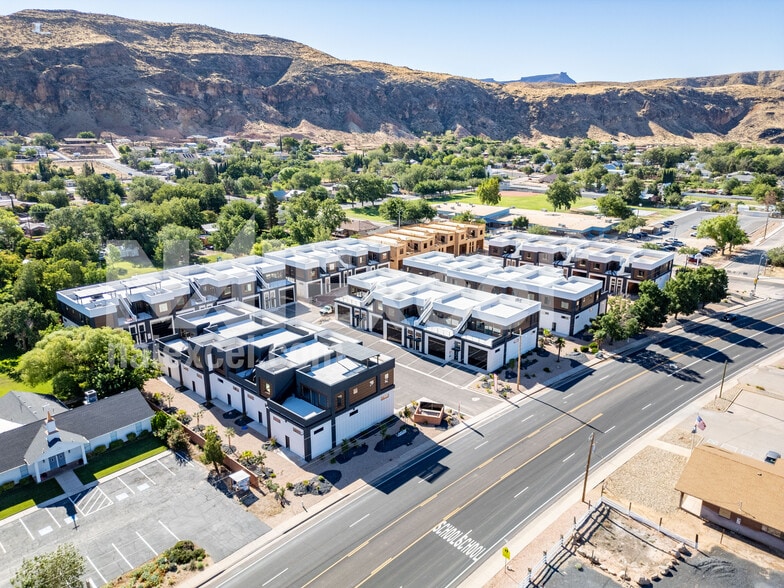
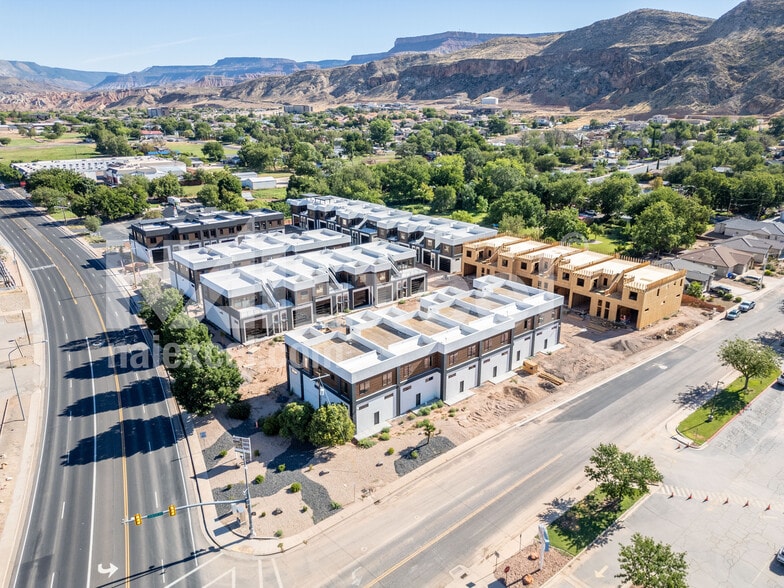
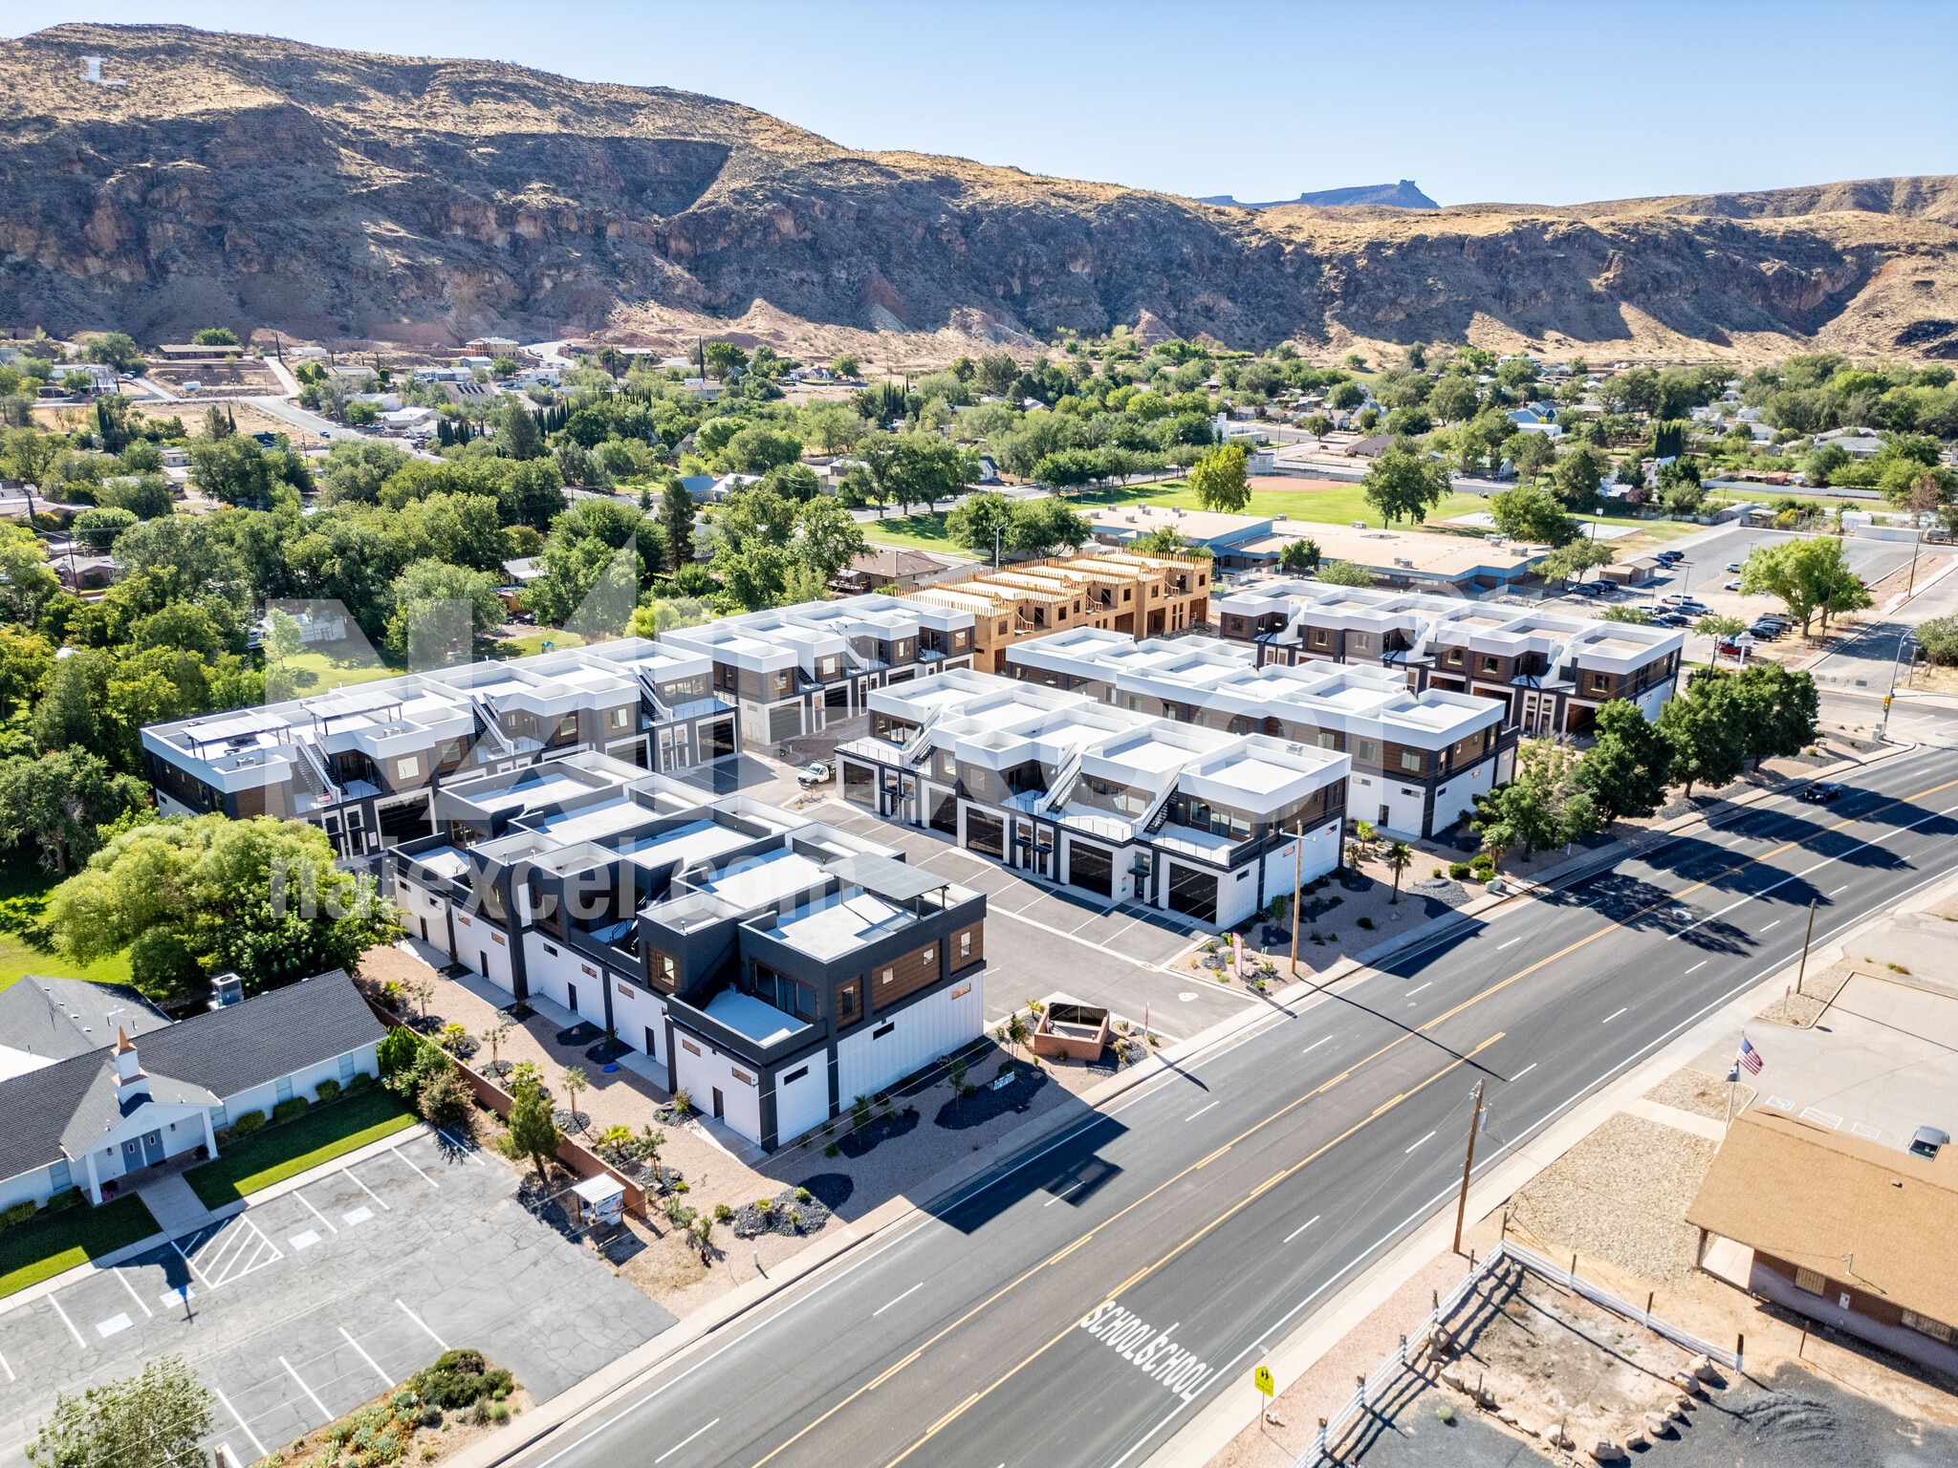
- The offering includes 37 flex units totaling approximately 126,008 square feet on approximately 3.78 acres.
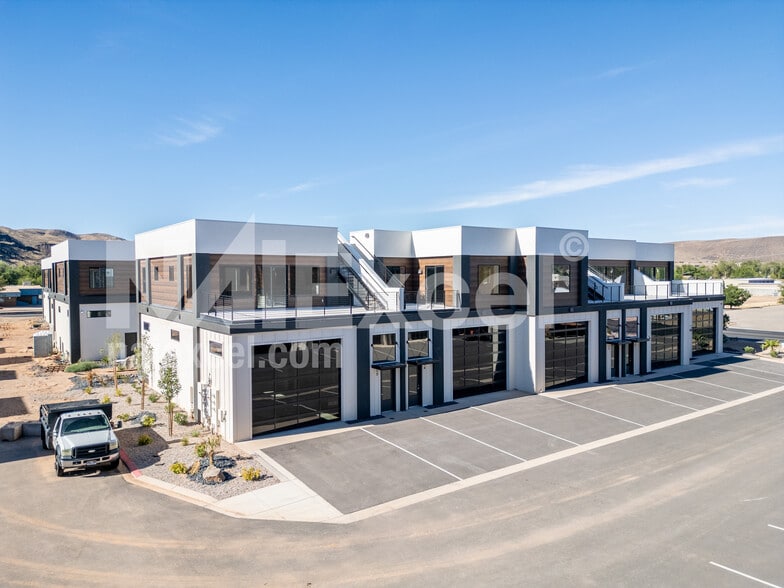
- Oversized garages, second-story office, storage or residential unit, third-story deck.
- Water/sewer installed.
- Being sold at cost; motivated seller- bring all offers.
- Large overhead doors, 60 ft+ garages, finished shell.
- Seller reserves the right to sell units off separately.
Executive Summary
80 W Center St offers investors and owner-users the opportunity to acquire a newly developed flex property in La Verkin, Utah. The offering comprises 37 units totaling approximately 126,008 square feet on approximately 3.78 acres, with Commercial Mixed Use zoning and commercial and residential uses allowed according to the offering memorandum. The property is being marketed at $21,750,000, while the seller reserves the right to sell units separately.
Each unit is designed around an oversized garage configuration, with garage depths exceeding 60 feet, large overhead doors, second-story areas that may accommodate office, storage, or residential use, and a third-story deck. Water and sewer infrastructure is installed, and the brochure describes the units as finished shells. These characteristics support a range of live-work, business, storage, workshop, and owner-occupant configurations, subject to applicable approvals and independent verification of permitted uses.
The development fronts Center Street and is positioned near State Street and Utah State Route 9. The brochure’s area map identifies nearby schools, public facilities, parks, lodging, and commercial businesses. The same map shows the site south of the State Street and Route 9 junction and north of La Verkin Elementary School.
The property combines newly constructed flex improvements, individually configured units, utility infrastructure, and potential unit-level disposition flexibility. The offering memorandum states that the seller is motivated, is selling at cost, and will consider offers. Prospective purchasers should independently verify construction status, occupancy, zoning, permitted uses, measurements, financial information, and the terms under which individual units may be sold.
Each unit is designed around an oversized garage configuration, with garage depths exceeding 60 feet, large overhead doors, second-story areas that may accommodate office, storage, or residential use, and a third-story deck. Water and sewer infrastructure is installed, and the brochure describes the units as finished shells. These characteristics support a range of live-work, business, storage, workshop, and owner-occupant configurations, subject to applicable approvals and independent verification of permitted uses.
The development fronts Center Street and is positioned near State Street and Utah State Route 9. The brochure’s area map identifies nearby schools, public facilities, parks, lodging, and commercial businesses. The same map shows the site south of the State Street and Route 9 junction and north of La Verkin Elementary School.
The property combines newly constructed flex improvements, individually configured units, utility infrastructure, and potential unit-level disposition flexibility. The offering memorandum states that the seller is motivated, is selling at cost, and will consider offers. Prospective purchasers should independently verify construction status, occupancy, zoning, permitted uses, measurements, financial information, and the terms under which individual units may be sold.
Property Facts
| Price | $30,230,324 CAD | Lot Size | 3.78 AC |
| Price Per SF | $239.91 CAD | Rentable Building Area | 126,008 SF |
| Sale Type | Investment | No. Stories | 2 |
| Property Type | Flex | Year Built | 2026 |
| Property Subtype | Light Manufacturing | Parking Ratio | 1.58/1,000 SF |
| Building Class | A | ||
| Zoning | Commercial - Commercial Zoning | ||
| Price | $30,230,324 CAD |
| Price Per SF | $239.91 CAD |
| Sale Type | Investment |
| Property Type | Flex |
| Property Subtype | Light Manufacturing |
| Building Class | A |
| Lot Size | 3.78 AC |
| Rentable Building Area | 126,008 SF |
| No. Stories | 2 |
| Year Built | 2026 |
| Parking Ratio | 1.58/1,000 SF |
| Zoning | Commercial - Commercial Zoning |
1 1
Somewhat walkable
20/100
Very drivable
80/100
Fairly bikeable
40/100

1 of 12
Videos
Matterport 3D Exterior
Matterport 3D Tour
Photos
Street View
Street
Map
1 of 1

Presented by
Mixed-use- Live, Work, Play | 80 W Center St
Already a member? Log In
Hmm, there seems to have been an error sending your message. Please try again.
Thanks! Your message was sent.