Your email has been sent.

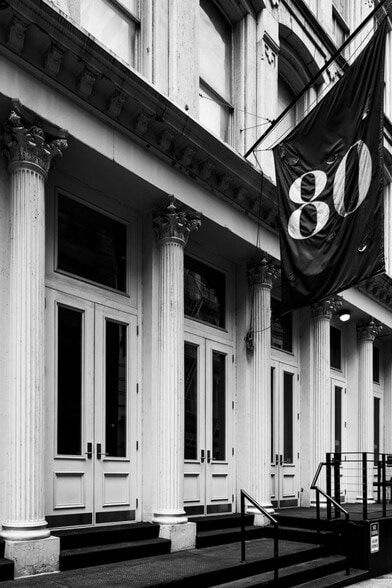
80 White St 6,250 - 12,500 SF of Office Space Available in New York, NY 10013
All Available Spaces(2)
Display Rental Rate as
- Space
- Size
- Term
- Rental Rate
- Space Use
- Build-Out
- Available
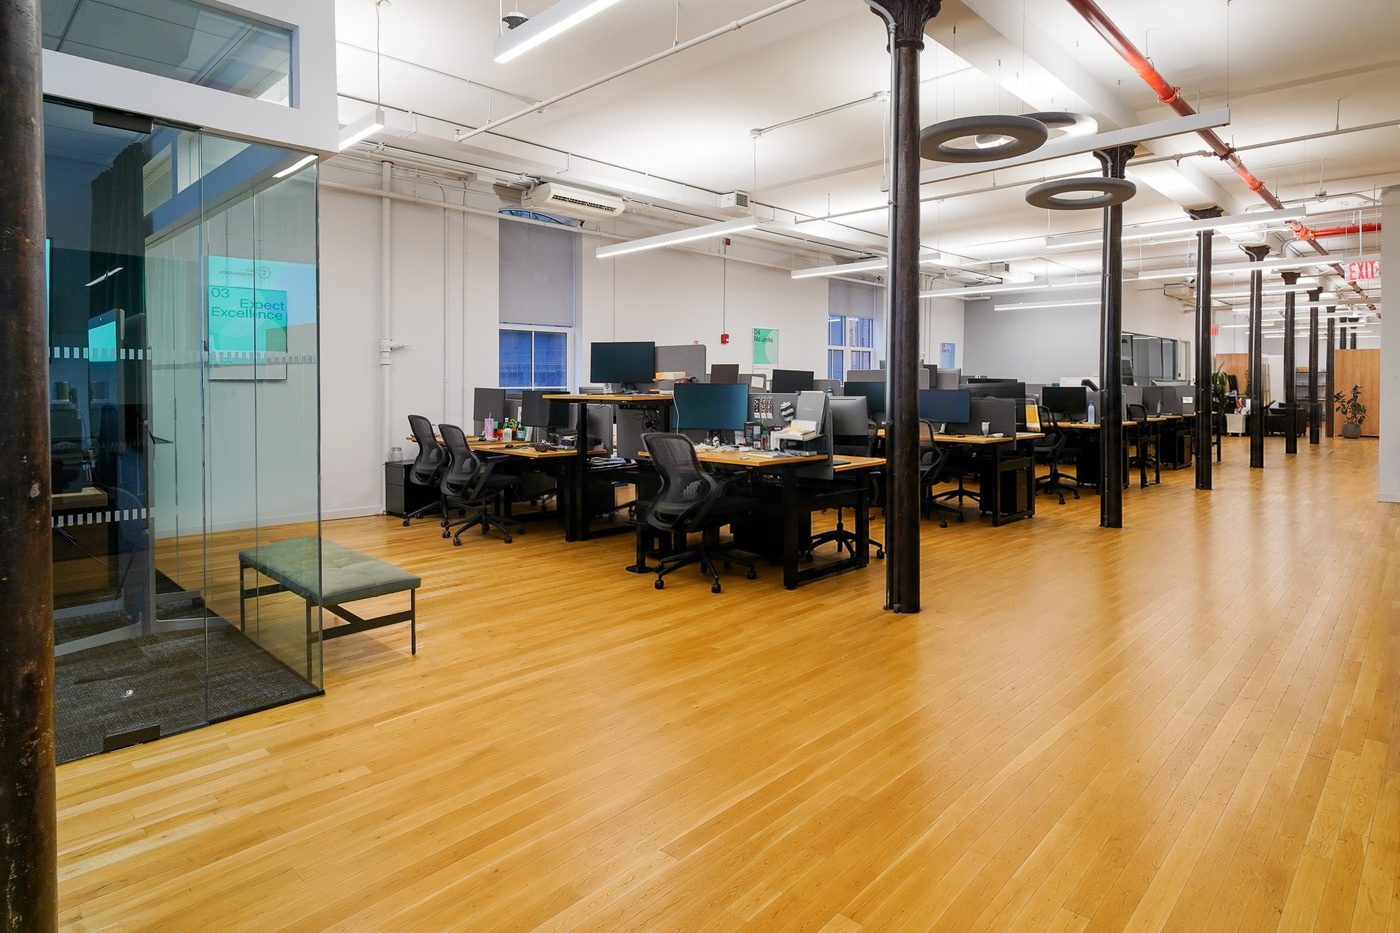


Can be leased with the 4th floor as well for a combined 12,500sf! This full-floor space features an efficient layout with 13-foot exposed ceilings and abundant natural light throughout. The premises include open workstation areas, glass-front conference rooms, private offices, and dedicated focus rooms designed to support a variety of workplace needs. Amenities include an eat-in kitchen, communal seating areas, and attractive hardwood floors, creating a modern and collaborative work environment.
- Fully Built-Out as Standard Office
- Fits 16 - 50 People
- Space is in Excellent Condition
- Can be combined with additional space(s) for up to 12,500 SF of adjacent space
- Hardwood Floors
- Mostly Open Floor Plan Layout
- Finished Ceilings: 13’
- Plug & Play
- Natural Light
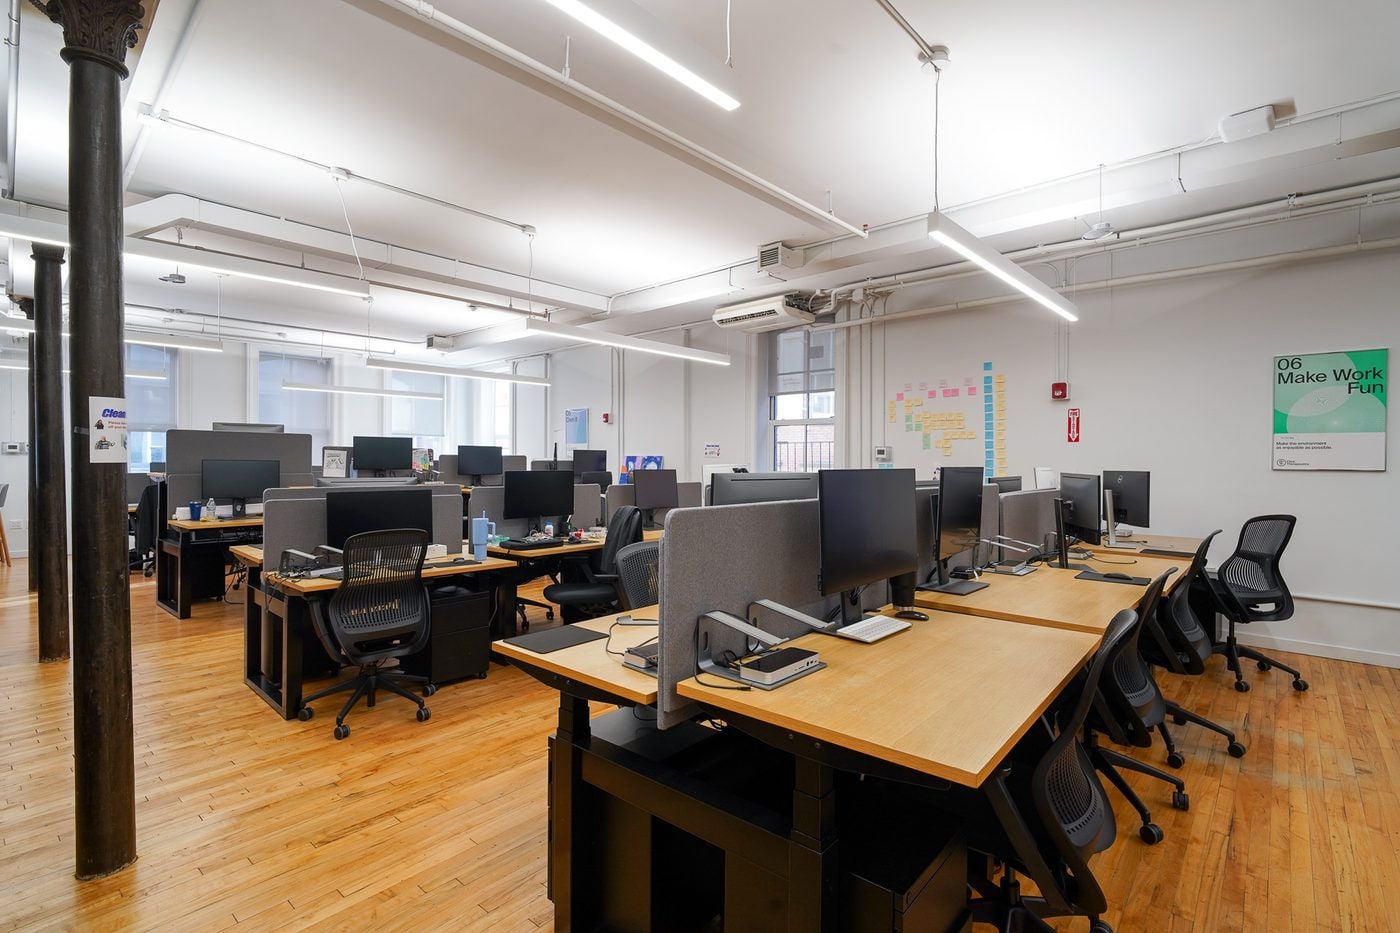


Can be leased with the 3rd floor as well for a combined 12,500sf! This fully built, move-in ready office space offers a plug-and-play installation with large open work areas complemented by a mix of private offices and conference rooms. The layout is designed to support both collaboration and focused work, featuring phone booths, collaboration pods, and an employee lounge. Additional amenities include an upgraded pantry and kitchen, attractive hardwood floors, and exposed 12-foot ceilings that create a bright, modern, and spacious working environment.
- Fully Built-Out as Standard Office
- Fits 16 - 50 People
- Space is in Excellent Condition
- Can be combined with additional space(s) for up to 12,500 SF of adjacent space
- Hardwood Floors
- Mostly Open Floor Plan Layout
- Finished Ceilings: 12’
- Plug & Play
- Natural Light
| Space | Size | Term | Rental Rate | Space Use | Build-Out | Available |
| 3rd Floor | 6,250 SF | Negotiable | Upon Request Upon Request Upon Request Upon Request | Office | Full Build-Out | Now |
| 4th Floor | 6,250 SF | Negotiable | Upon Request Upon Request Upon Request Upon Request | Office | Full Build-Out | Now |
3rd Floor
| Size |
| 6,250 SF |
| Term |
| Negotiable |
| Rental Rate |
| Upon Request Upon Request Upon Request Upon Request |
| Space Use |
| Office |
| Build-Out |
| Full Build-Out |
| Available |
| Now |
4th Floor
| Size |
| 6,250 SF |
| Term |
| Negotiable |
| Rental Rate |
| Upon Request Upon Request Upon Request Upon Request |
| Space Use |
| Office |
| Build-Out |
| Full Build-Out |
| Available |
| Now |
3rd Floor
| Size | 6,250 SF |
| Term | Negotiable |
| Rental Rate | Upon Request |
| Space Use | Office |
| Build-Out | Full Build-Out |
| Available | Now |
Can be leased with the 4th floor as well for a combined 12,500sf! This full-floor space features an efficient layout with 13-foot exposed ceilings and abundant natural light throughout. The premises include open workstation areas, glass-front conference rooms, private offices, and dedicated focus rooms designed to support a variety of workplace needs. Amenities include an eat-in kitchen, communal seating areas, and attractive hardwood floors, creating a modern and collaborative work environment.
- Fully Built-Out as Standard Office
- Mostly Open Floor Plan Layout
- Fits 16 - 50 People
- Finished Ceilings: 13’
- Space is in Excellent Condition
- Plug & Play
- Can be combined with additional space(s) for up to 12,500 SF of adjacent space
- Natural Light
- Hardwood Floors
4th Floor
| Size | 6,250 SF |
| Term | Negotiable |
| Rental Rate | Upon Request |
| Space Use | Office |
| Build-Out | Full Build-Out |
| Available | Now |
Can be leased with the 3rd floor as well for a combined 12,500sf! This fully built, move-in ready office space offers a plug-and-play installation with large open work areas complemented by a mix of private offices and conference rooms. The layout is designed to support both collaboration and focused work, featuring phone booths, collaboration pods, and an employee lounge. Additional amenities include an upgraded pantry and kitchen, attractive hardwood floors, and exposed 12-foot ceilings that create a bright, modern, and spacious working environment.
- Fully Built-Out as Standard Office
- Mostly Open Floor Plan Layout
- Fits 16 - 50 People
- Finished Ceilings: 12’
- Space is in Excellent Condition
- Plug & Play
- Can be combined with additional space(s) for up to 12,500 SF of adjacent space
- Natural Light
- Hardwood Floors
Features and Amenities
- High Ceilings
- Natural Light
Property Facts
Select Tenants
- Floor
- Tenant Name
- 2nd
- Arsenal Gallery
- Multiple
- Artists Space



Presented by
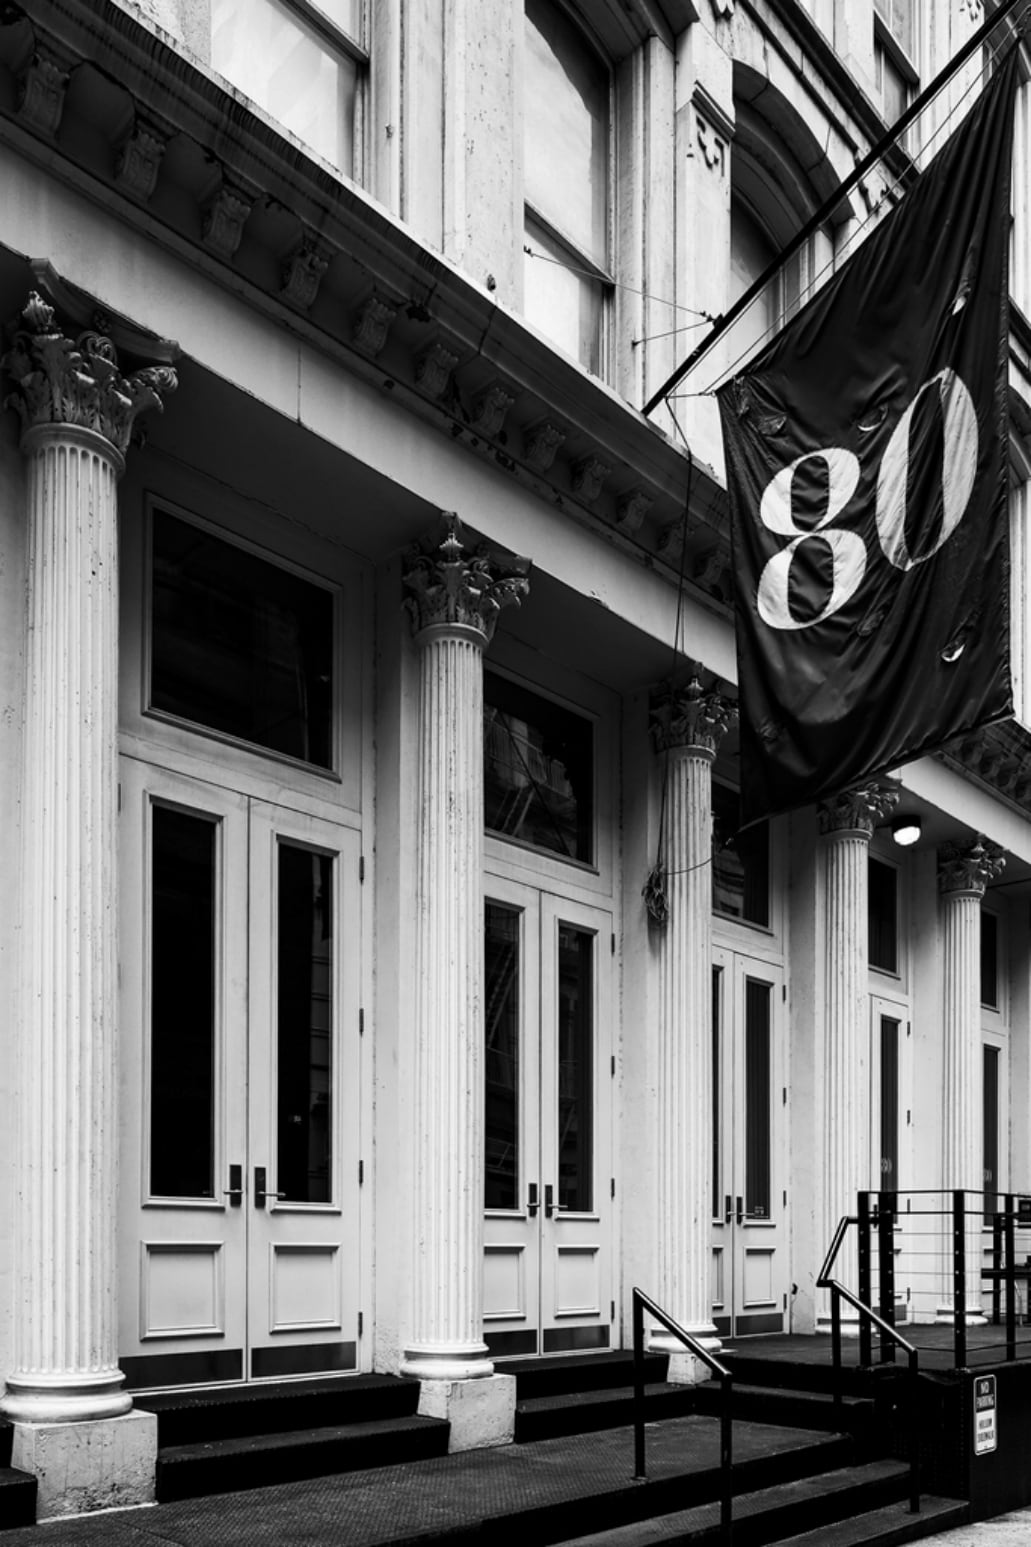
80 White St
Hmm, there seems to have been an error sending your message. Please try again.
Thanks! Your message was sent.