Log In/Sign Up
Your email has been sent.
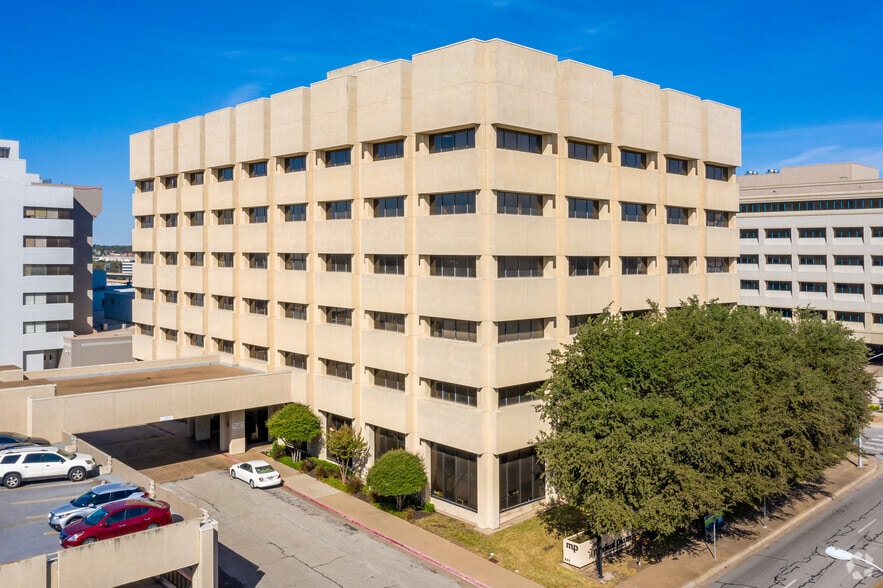

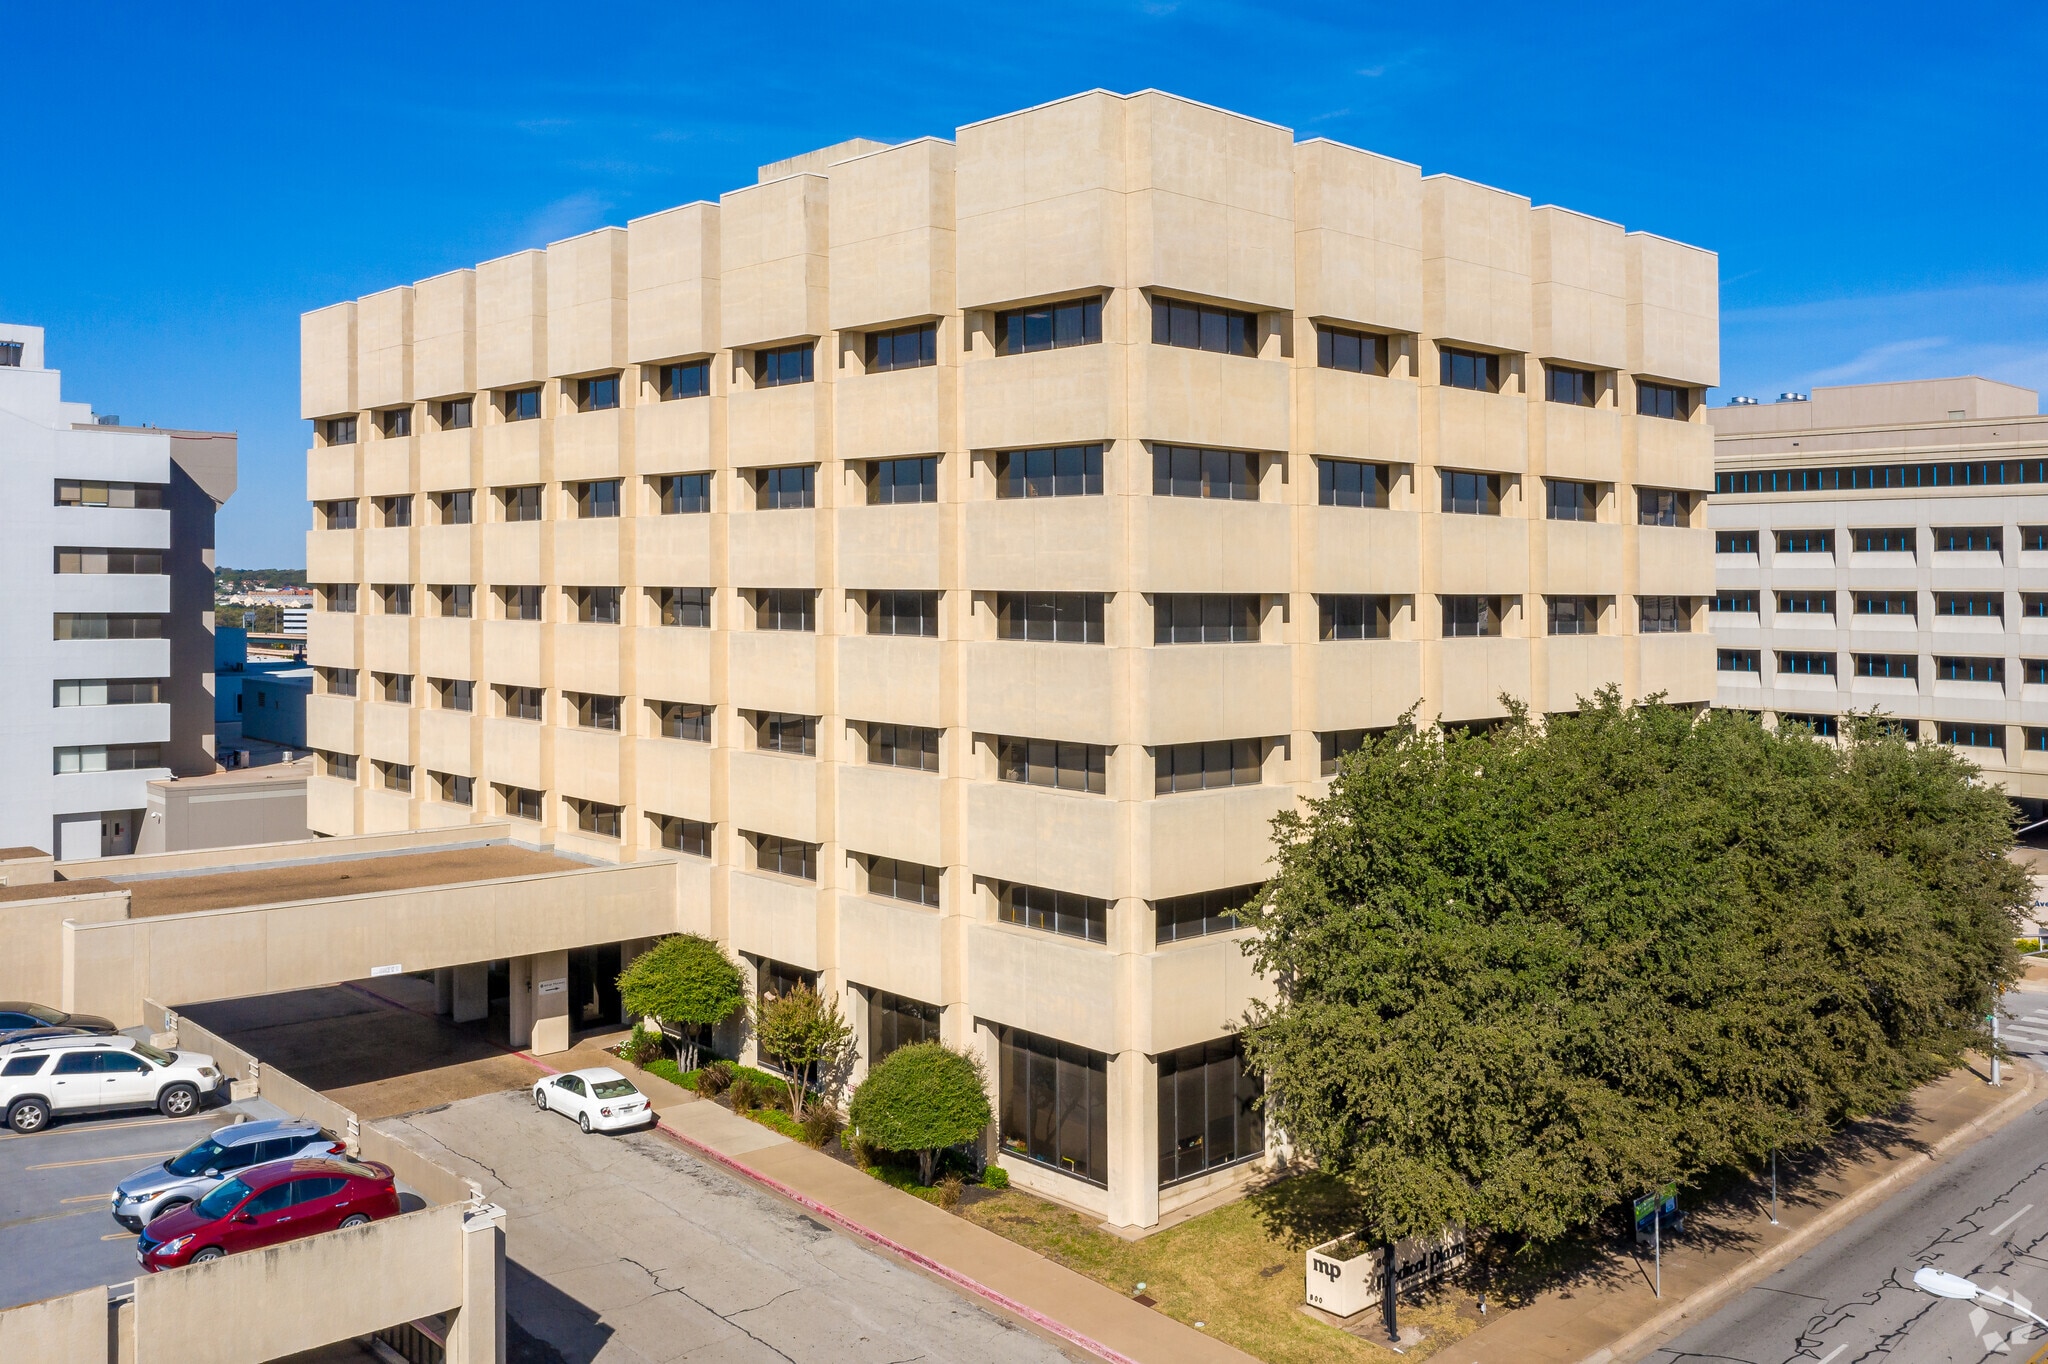
Medical Plaza Professional Building 800 8th Ave 1,245 - 3,621 SF of Space Available in Fort Worth, TX 76104
Highlights
- Centrally located within the hospital district of Fort Worth, and attached via tunnel with Medical City Hospital
All Available Spaces(2)
Display Rental Rate as
- Space
- Size
- Term
- Rental Rate
- Space Use
- Build-Out
- Available
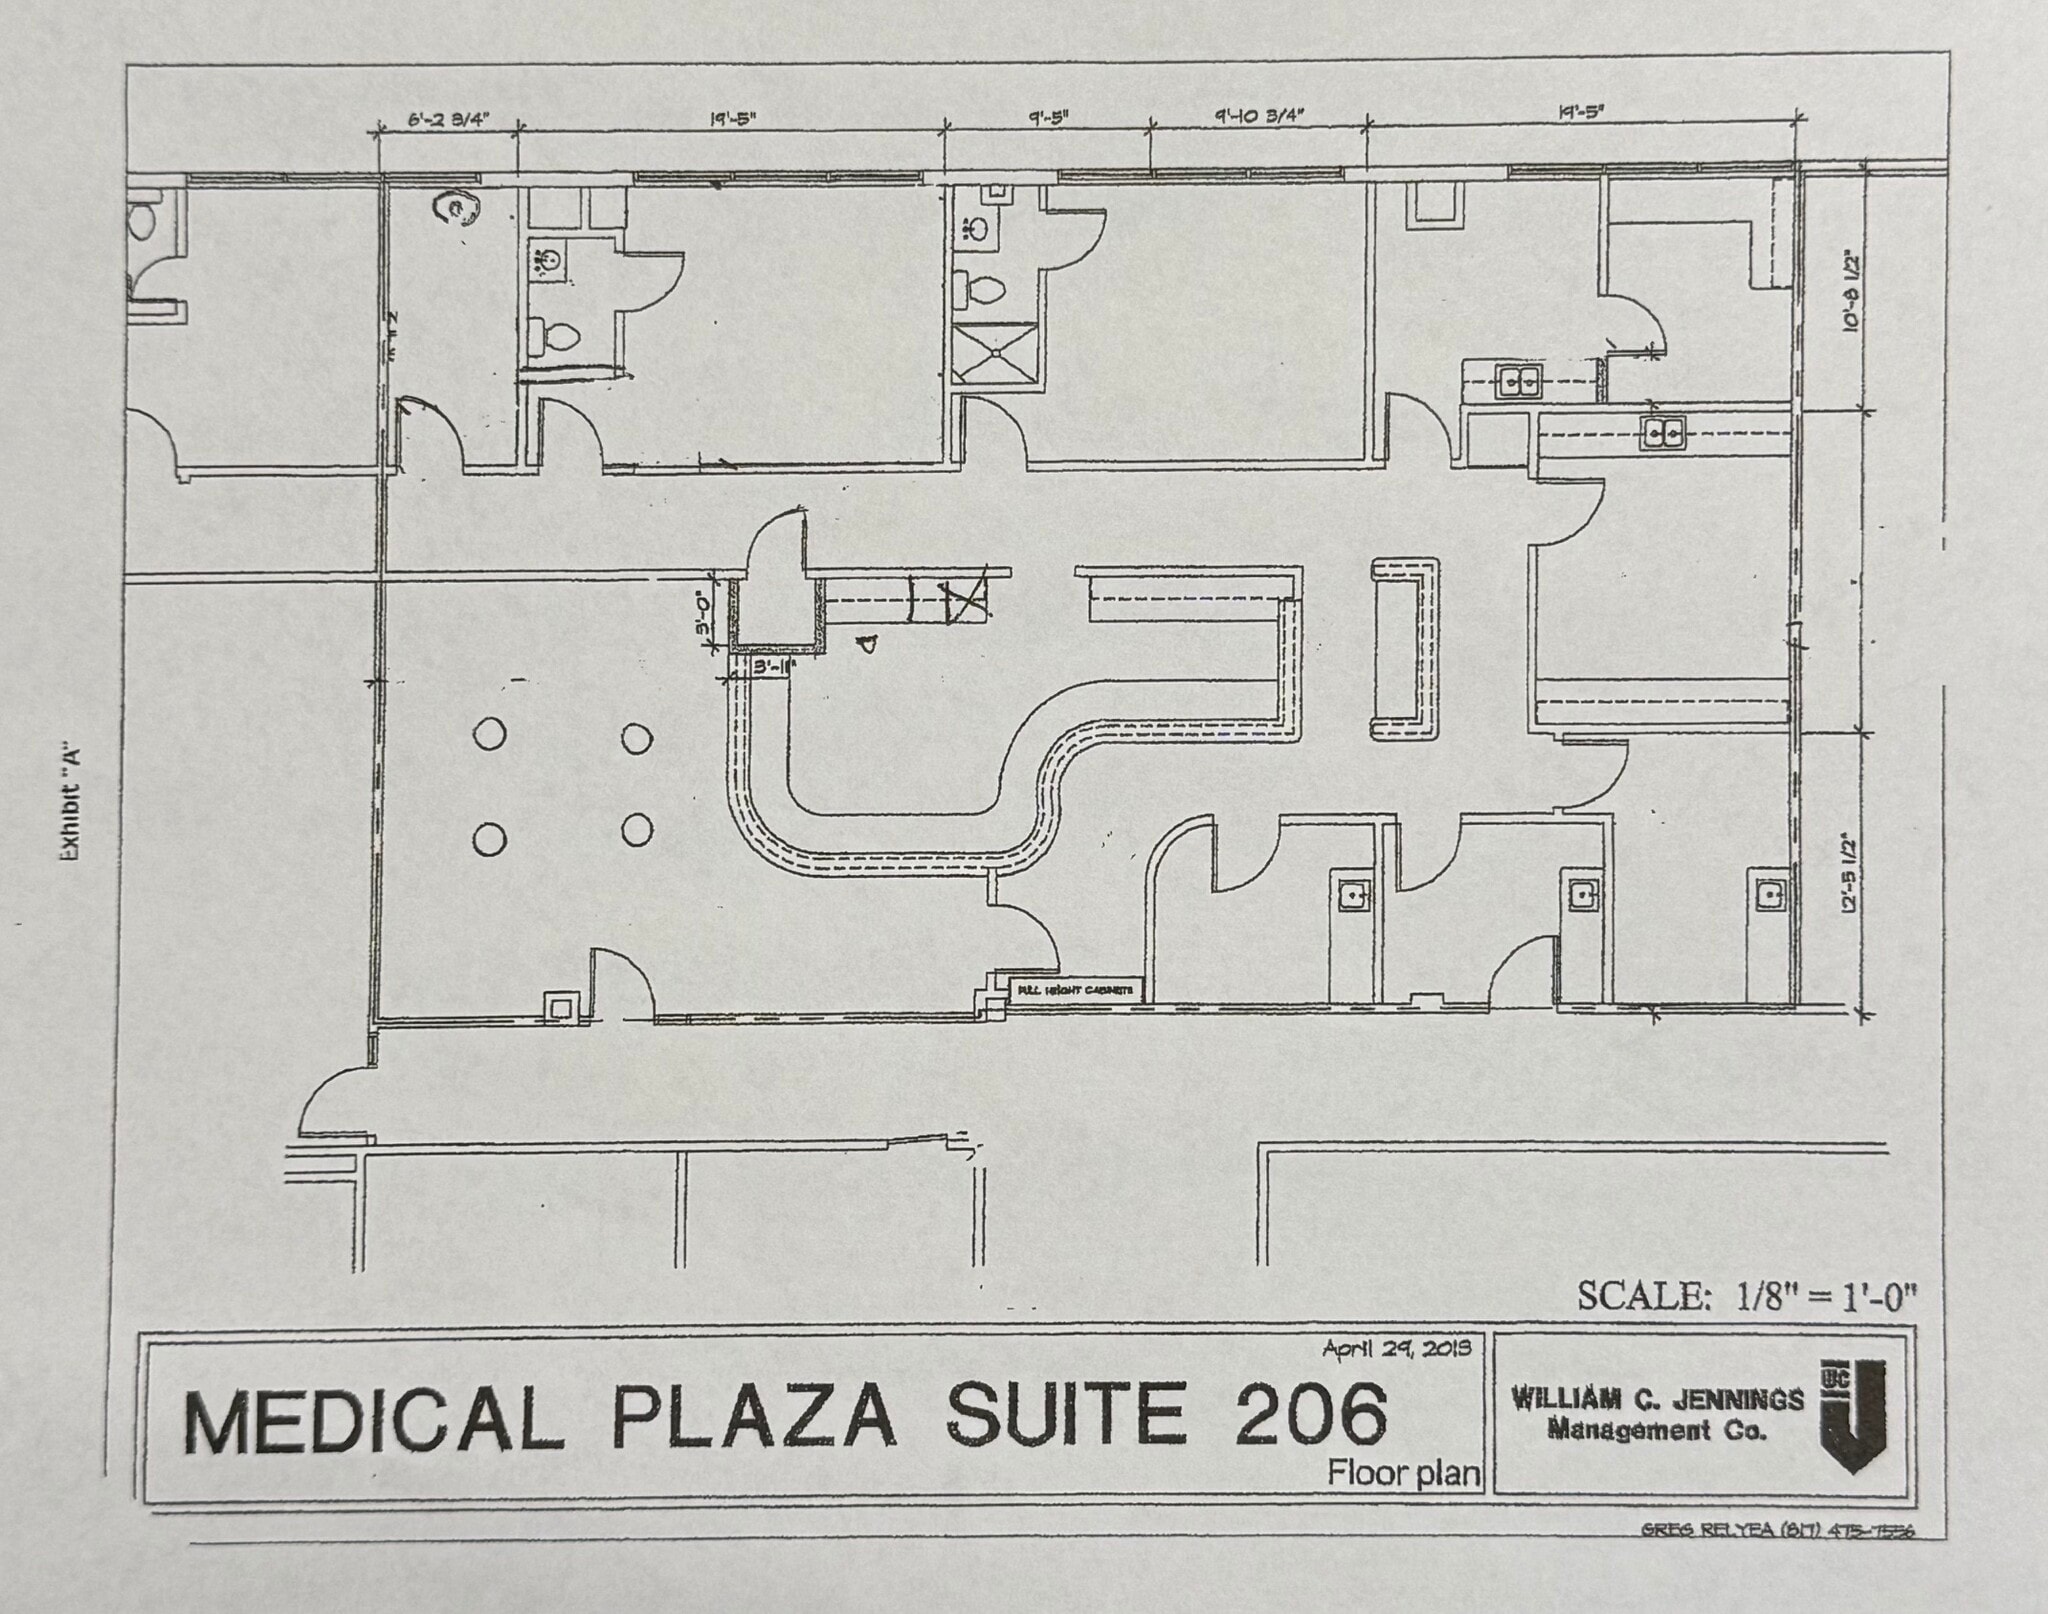


Beautiful plastic surgeon finish
- Listed lease rate plus proportional share of utilities
- Office intensive layout
- Fully Built-Out as Standard Medical Space
- Space is in Excellent Condition
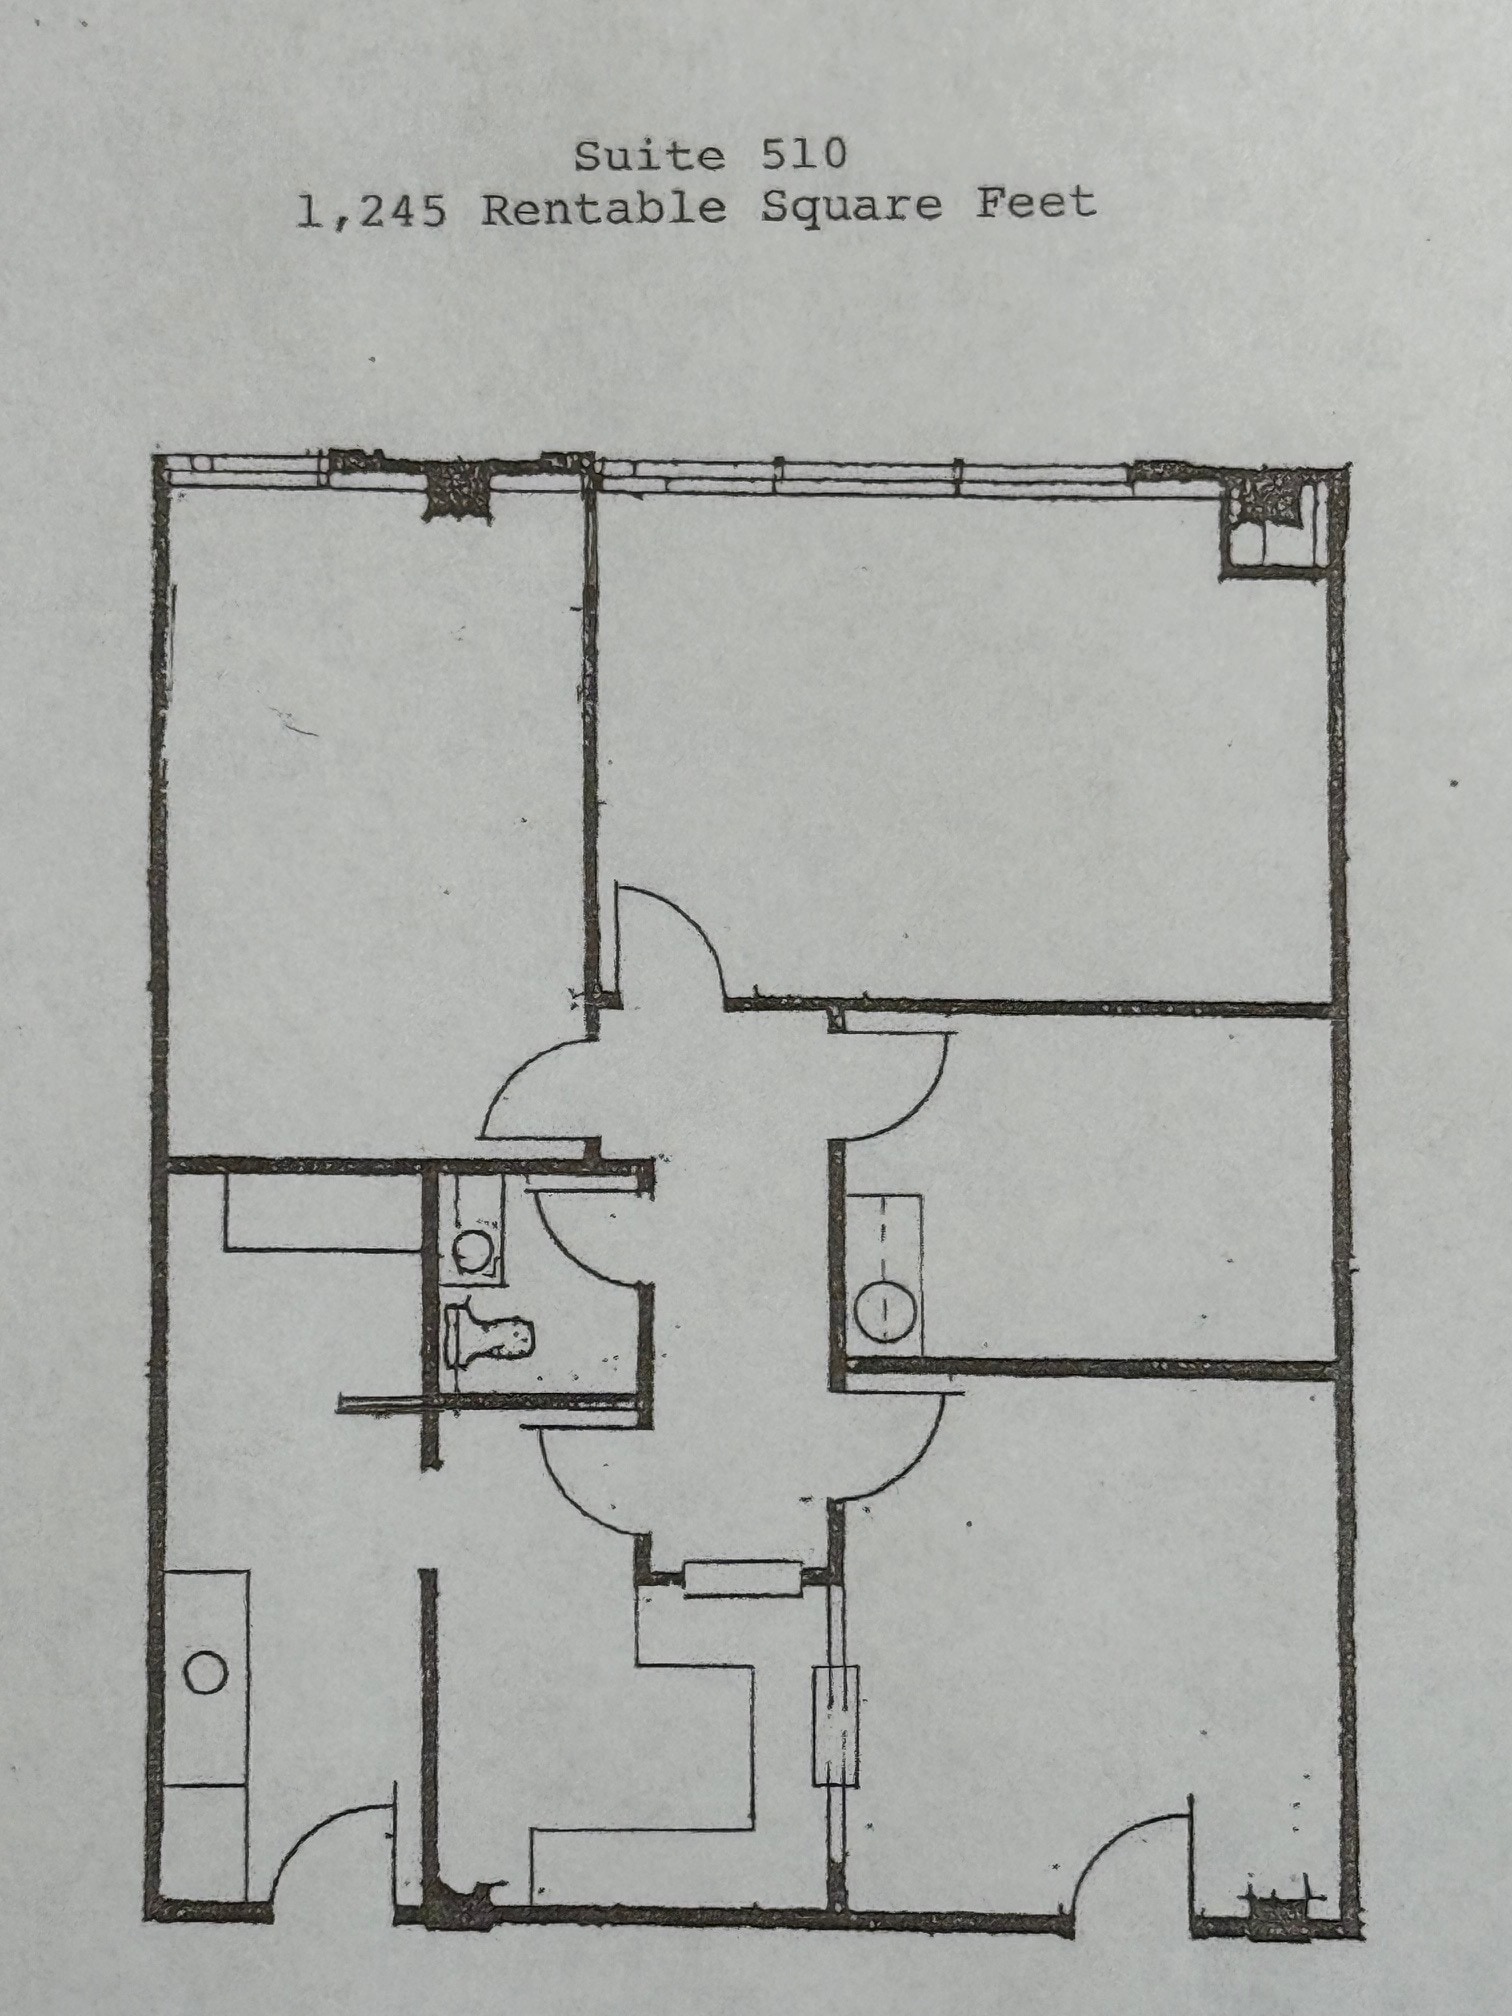


Great floor plan with break room and bathroom
- Listed lease rate plus proportional share of utilities
| Space | Size | Term | Rental Rate | Space Use | Build-Out | Available |
| 2nd Floor, Ste 206 | 2,376 SF | Negotiable | $34.74 CAD/SF/YR $2.89 CAD/SF/MO $82,537 CAD/YR $6,878 CAD/MO | Medical | Full Build-Out | 2026-10-01 |
| 5th Floor, Ste 510 | 1,245 SF | Negotiable | $34.74 CAD/SF/YR $2.89 CAD/SF/MO $43,249 CAD/YR $3,604 CAD/MO | Office/Medical | - | Now |
2nd Floor, Ste 206
| Size |
| 2,376 SF |
| Term |
| Negotiable |
| Rental Rate |
| $34.74 CAD/SF/YR $2.89 CAD/SF/MO $82,537 CAD/YR $6,878 CAD/MO |
| Space Use |
| Medical |
| Build-Out |
| Full Build-Out |
| Available |
| 2026-10-01 |
5th Floor, Ste 510
| Size |
| 1,245 SF |
| Term |
| Negotiable |
| Rental Rate |
| $34.74 CAD/SF/YR $2.89 CAD/SF/MO $43,249 CAD/YR $3,604 CAD/MO |
| Space Use |
| Office/Medical |
| Build-Out |
| - |
| Available |
| Now |
1 of 7
Videos
Matterport 3D Exterior
Matterport 3D Tour
Photos
Street View
Street
Map
2nd Floor, Ste 206
| Size | 2,376 SF |
| Term | Negotiable |
| Rental Rate | $34.74 CAD/SF/YR |
| Space Use | Medical |
| Build-Out | Full Build-Out |
| Available | 2026-10-01 |
Beautiful plastic surgeon finish
- Listed lease rate plus proportional share of utilities
- Fully Built-Out as Standard Medical Space
- Office intensive layout
- Space is in Excellent Condition
1 of 8
Videos
Matterport 3D Exterior
Matterport 3D Tour
Photos
Street View
Street
Map
5th Floor, Ste 510
| Size | 1,245 SF |
| Term | Negotiable |
| Rental Rate | $34.74 CAD/SF/YR |
| Space Use | Office/Medical |
| Build-Out | - |
| Available | Now |
Great floor plan with break room and bathroom
- Listed lease rate plus proportional share of utilities
Property Overview
Six story medical building in the heart of the Medical District, adjacent to Medical City and across 8th Avenue from Cook Children's. Recently remodeled common areas, functional floor plans, pharmacy on the first floor.
- 24 Hour Access
- Controlled Access
- Property Manager on Site
Property Facts
Building Type
Office
Year Built/Renovated
1973/2010
Building Height
6 Stories
Building Size
104,304 SF
Building Class
B
Typical Floor Size
17,384 SF
Parking
6 Surface Parking Spaces
Covered Parking
350 Covered Tandem Parking Spaces
Select Tenants
- Floor
- Tenant Name
- Industry
- 6th
- Central Park Ear Nose & Throat
- Health Care and Social Assistance
- 4th
- Danielle LeBlanc
- Health Care and Social Assistance
- 3rd
- Dr. Allison Readinger, MD
- Health Care and Social Assistance
- 6th
- Texas Health Care, PLLC.
- Health Care and Social Assistance
1 1
Very walkable
80/100
Moderately drivable
70/100
Some public transit
50/100
Moderately bikeable
60/100

1 of 3
Videos
Matterport 3D Exterior
Matterport 3D Tour
Photos
Street View
Street
Map
1 of 1

Presented by
William C Jennings Management Co.
Medical Plaza Professional Building | 800 8th Ave
Already a member? Log In
Hmm, there seems to have been an error sending your message. Please try again.
Thanks! Your message was sent.