Your email has been sent.

800 Concourse Pky S 3,818 - 32,023 SF of Office Space Available in Maitland, FL 32751
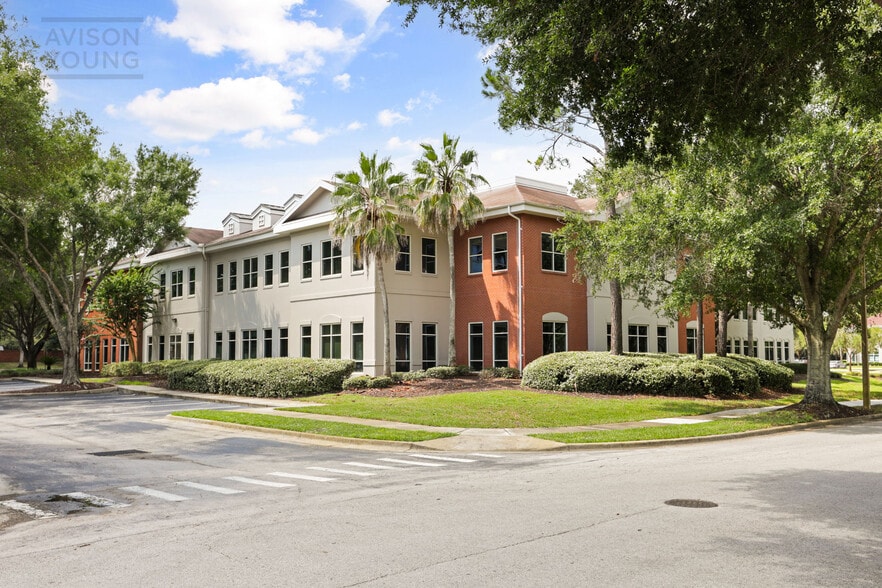
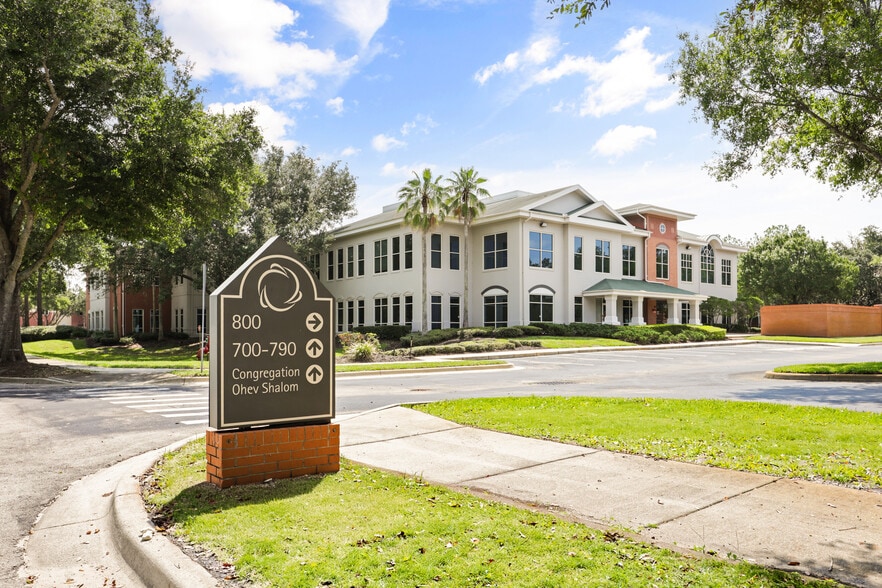
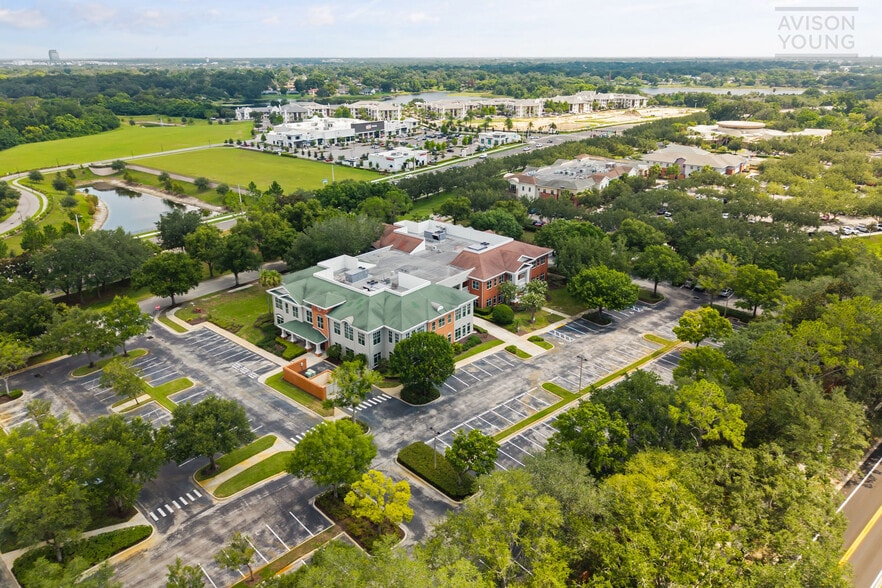
Highlights
- Under New Ownership
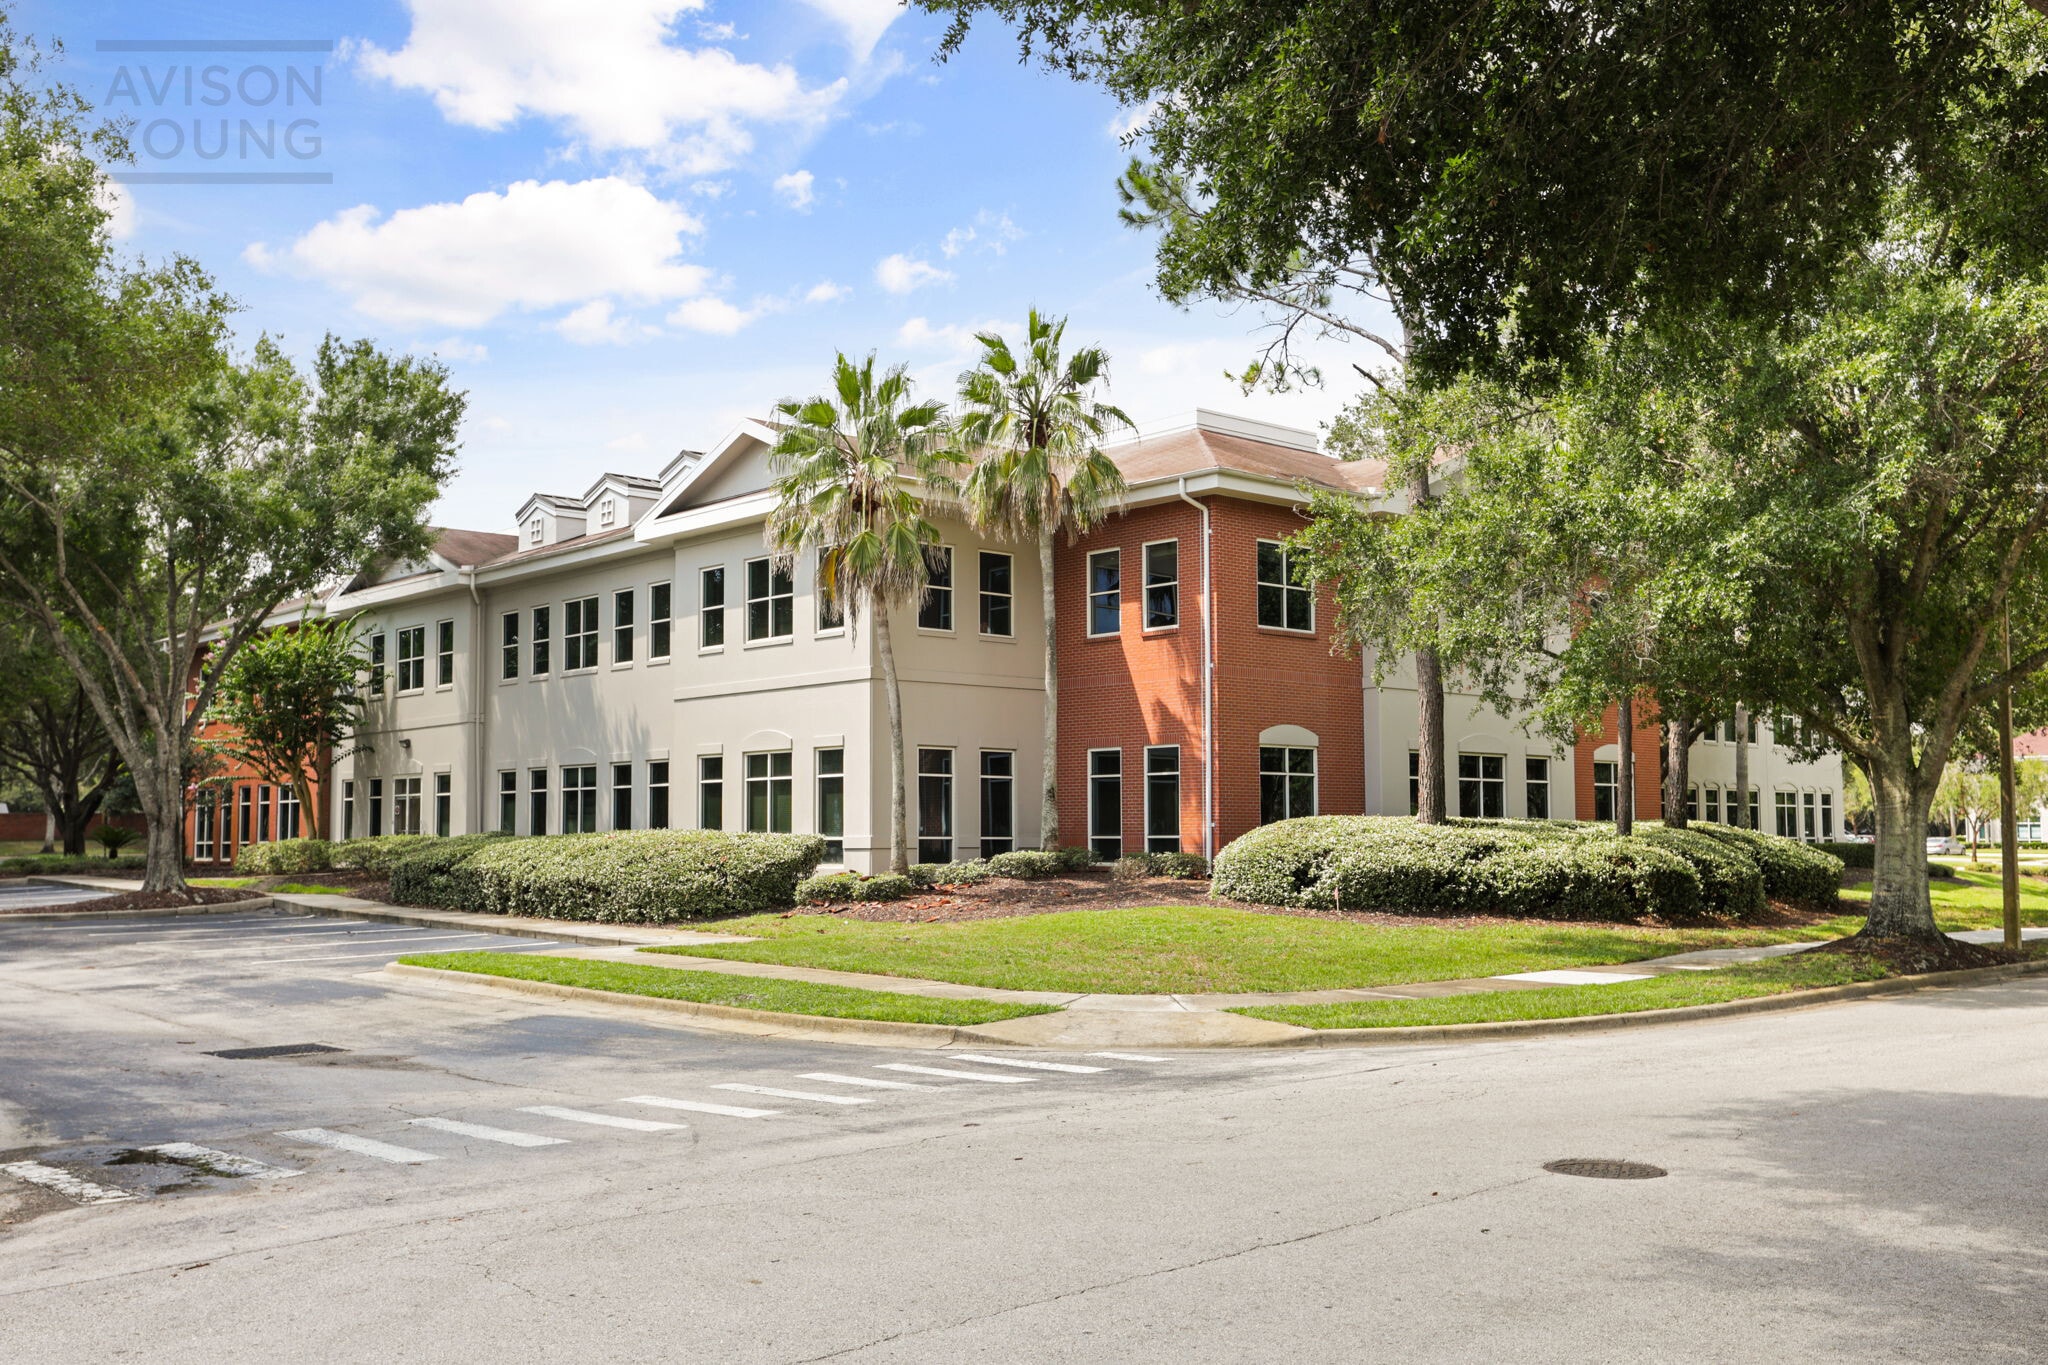
- Excellent visibility with an attractive corporate presence
- New Lobby renovations coming soon
- Directly across from the new Trelago Development featuring Dining, Retail, Lifestyle Amenities and future home of Trader Joe's
- Immediate access to Interstate-4 via Maitland Boulevard (S.R. 414) providing easy travel to Maitland City Centre, downtown Orlando and Winter Park
- Large Windows providing abundant natural light
All Available Spaces(4)
Display Rental Rate as
- Space
- Size
- Term
- Rental Rate
- Space Use
- Build-Out
- Available
- Rate includes utilities, building services and property expenses
- Can be combined with additional space(s) for up to 22,357 SF of adjacent space
- Office intensive layout
- Rate includes utilities, building services and property expenses
- Can be combined with additional space(s) for up to 22,357 SF of adjacent space
- Mostly Open Floor Plan Layout
- Rate includes utilities, building services and property expenses
- Can be combined with additional space(s) for up to 22,357 SF of adjacent space
- Office intensive layout
- Rate includes utilities, building services and property expenses
| Space | Size | Term | Rental Rate | Space Use | Build-Out | Available |
| 1st Floor, Ste Suite A | 13,787 SF | Negotiable | Upon Request Upon Request Upon Request Upon Request | Office | - | Now |
| 1st Floor, Ste Suite B | 4,752 SF | Negotiable | Upon Request Upon Request Upon Request Upon Request | Office | - | Now |
| 1st Floor, Ste Suite C | 3,818 SF | Negotiable | Upon Request Upon Request Upon Request Upon Request | Office | - | Now |
| 2nd Floor, Ste Suite D | 9,666 SF | Negotiable | Upon Request Upon Request Upon Request Upon Request | Office | - | Now |
1st Floor, Ste Suite A
| Size |
| 13,787 SF |
| Term |
| Negotiable |
| Rental Rate |
| Upon Request Upon Request Upon Request Upon Request |
| Space Use |
| Office |
| Build-Out |
| - |
| Available |
| Now |
1st Floor, Ste Suite B
| Size |
| 4,752 SF |
| Term |
| Negotiable |
| Rental Rate |
| Upon Request Upon Request Upon Request Upon Request |
| Space Use |
| Office |
| Build-Out |
| - |
| Available |
| Now |
1st Floor, Ste Suite C
| Size |
| 3,818 SF |
| Term |
| Negotiable |
| Rental Rate |
| Upon Request Upon Request Upon Request Upon Request |
| Space Use |
| Office |
| Build-Out |
| - |
| Available |
| Now |
2nd Floor, Ste Suite D
| Size |
| 9,666 SF |
| Term |
| Negotiable |
| Rental Rate |
| Upon Request Upon Request Upon Request Upon Request |
| Space Use |
| Office |
| Build-Out |
| - |
| Available |
| Now |
1st Floor, Ste Suite A
| Size | 13,787 SF |
| Term | Negotiable |
| Rental Rate | Upon Request |
| Space Use | Office |
| Build-Out | - |
| Available | Now |
- Rate includes utilities, building services and property expenses
- Office intensive layout
- Can be combined with additional space(s) for up to 22,357 SF of adjacent space
1st Floor, Ste Suite B
| Size | 4,752 SF |
| Term | Negotiable |
| Rental Rate | Upon Request |
| Space Use | Office |
| Build-Out | - |
| Available | Now |
- Rate includes utilities, building services and property expenses
- Mostly Open Floor Plan Layout
- Can be combined with additional space(s) for up to 22,357 SF of adjacent space
1st Floor, Ste Suite C
| Size | 3,818 SF |
| Term | Negotiable |
| Rental Rate | Upon Request |
| Space Use | Office |
| Build-Out | - |
| Available | Now |
- Rate includes utilities, building services and property expenses
- Office intensive layout
- Can be combined with additional space(s) for up to 22,357 SF of adjacent space
2nd Floor, Ste Suite D
| Size | 9,666 SF |
| Term | Negotiable |
| Rental Rate | Upon Request |
| Space Use | Office |
| Build-Out | - |
| Available | Now |
- Rate includes utilities, building services and property expenses
Property Overview
800 Concourse Parkway South is now under New Ownership and is a beautifully maintained, two-story office building in the Maitland Concourse South office park. Efficient floor plates, large windows providing abundant natural light, and flexible layouts support a range of multi-tenant configurations, while professional landscaping and quality finishes give the property a strong corporate presence along one of Central Florida's most visible suburban office submarkets. The building sits directly across from the Trelago development, a mixed-use project featuring retail, dining, residential, and lifestyle amenities with a brand new Trader Joe's coming soon.
- Air Conditioning
Property Facts



Presented by
800 Concourse Pky S
Hmm, there seems to have been an error sending your message. Please try again.
Thanks! Your message was sent.