Log In/Sign Up
Your email has been sent.
800 E 17th St
Kansas City, MO 64108
Casper Brake and Clutch · Flex Property For Sale
Investment Highlights
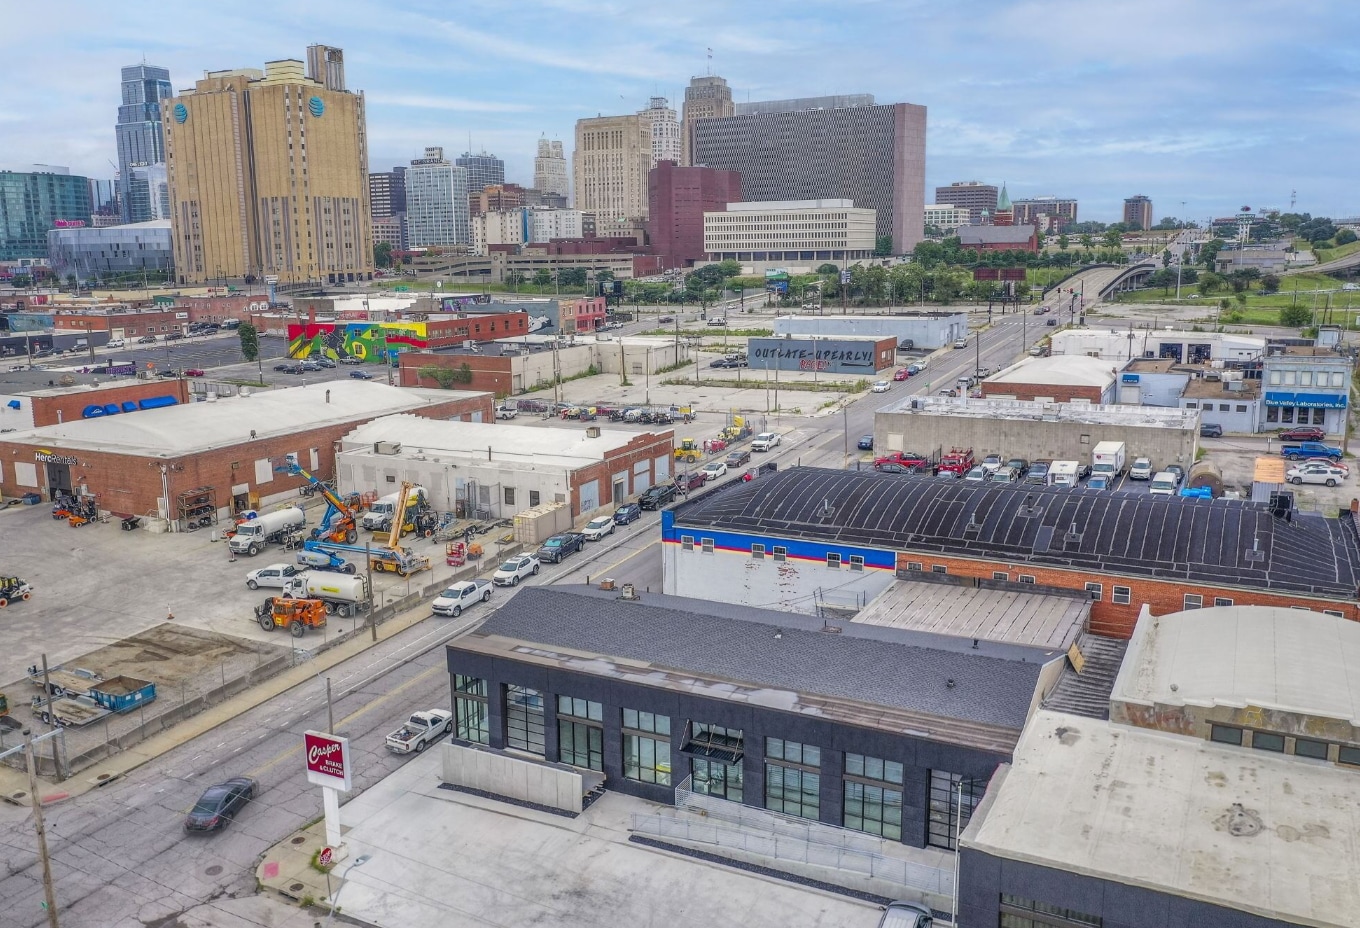
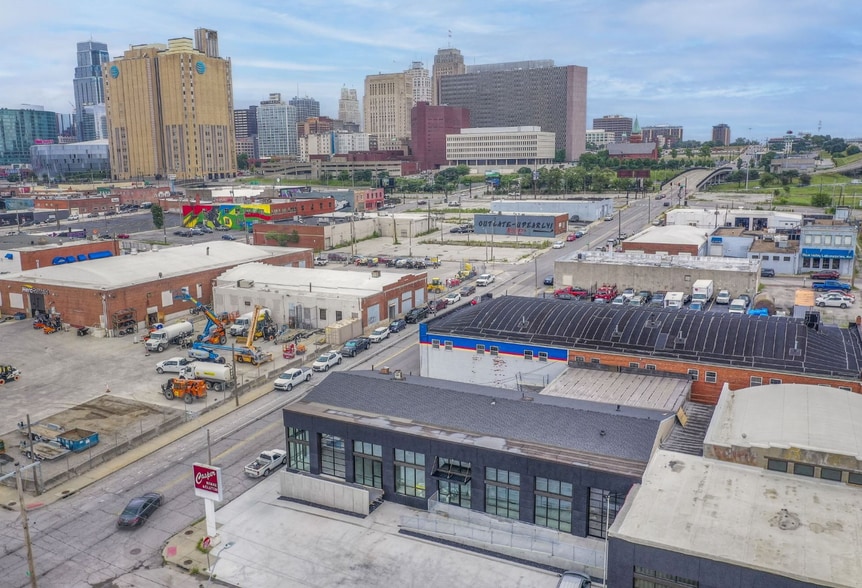
- Located within Kansas City's Crossroads Arts District, a well-established destination for creative, retail, dining, and entertainment uses.
- Existing occupied spaces demonstrate established tenancy within the property while maintaining availability for future occupancy or repositioning.
- Exposed wood ceilings, structural beams, white brick walls, and polished concrete floors that create a distinctive urban environment.
- Convenient access to Interstate 70, Highway 71, and Interstate 670 provides regional connectivity throughout the Kansas City market.
Executive Summary
800 E. 17th Street presents an opportunity to acquire a character-rich mixed-use office and retail property in Kansas City's Crossroads Arts District, one of the city's most established creative and commercial neighborhoods. The property combines historic architectural elements with modern improvements, creating an environment that appeals to a wide range of users and investors seeking authentic urban assets.

The available portion of the building features exposed wood ceilings, structural beams, white brick walls, polished concrete floors, a new storefront system, and abundant natural light. Additional improvements include fully installed restrooms, a glass overhead door providing access to a private patio area, and recent accessibility enhancements with a newly poured concrete ramp. These features support immediate occupancy while preserving the property's distinctive industrial character.
The Crossroads district continues to attract businesses, restaurants, galleries, entertainment venues, and creative firms. Nearby destinations include Mission Taco, Parlor Food Hall, Messenger Coffee, Double Shift Brewing, Border Brewing, and numerous independent retailers and service businesses. The property also benefits from convenient regional access via Interstate 70, Highway 71, and Interstate 670, supporting connectivity throughout the Kansas City metropolitan area.
With a combination of occupied and available space, modernized storefront improvements, walkable amenities, and a location within one of Kansas City's most recognizable urban districts, the property offers potential for both owner-users and investors seeking a well-positioned commercial asset with long-term relevance in a highly active neighborhood.
The available portion of the building features exposed wood ceilings, structural beams, white brick walls, polished concrete floors, a new storefront system, and abundant natural light. Additional improvements include fully installed restrooms, a glass overhead door providing access to a private patio area, and recent accessibility enhancements with a newly poured concrete ramp. These features support immediate occupancy while preserving the property's distinctive industrial character.
The Crossroads district continues to attract businesses, restaurants, galleries, entertainment venues, and creative firms. Nearby destinations include Mission Taco, Parlor Food Hall, Messenger Coffee, Double Shift Brewing, Border Brewing, and numerous independent retailers and service businesses. The property also benefits from convenient regional access via Interstate 70, Highway 71, and Interstate 670, supporting connectivity throughout the Kansas City metropolitan area.
With a combination of occupied and available space, modernized storefront improvements, walkable amenities, and a location within one of Kansas City's most recognizable urban districts, the property offers potential for both owner-users and investors seeking a well-positioned commercial asset with long-term relevance in a highly active neighborhood.
Property Facts
| Sale Type | Investment or Owner User | Rentable Building Area | 12,540 SF |
| Property Type | Flex | No. Stories | 1 |
| Property Subtype | Light Manufacturing | Year Built | 1920 |
| Building Class | B | Parking Ratio | 0.8/1,000 SF |
| Lot Size | 0.42 AC | Clear Ceiling Height | 15’ |
| Zoning | M1-5 - Light Industrial | ||
| Sale Type | Investment or Owner User |
| Property Type | Flex |
| Property Subtype | Light Manufacturing |
| Building Class | B |
| Lot Size | 0.42 AC |
| Rentable Building Area | 12,540 SF |
| No. Stories | 1 |
| Year Built | 1920 |
| Parking Ratio | 0.8/1,000 SF |
| Clear Ceiling Height | 15’ |
| Zoning | M1-5 - Light Industrial |
Amenities
- Signage
- Monument Signage
Utilities
- Lighting
- Gas
- Water
- Sewer
- Heating
Property Taxes
| Parcel Number | 29-240-29-06-00-0-00-000 | Improvements Assessment | $160,778 CAD |
| Land Assessment | $321,556 CAD | Total Assessment | $482,334 CAD |
Property Taxes
Parcel Number
29-240-29-06-00-0-00-000
Land Assessment
$321,556 CAD
Improvements Assessment
$160,778 CAD
Total Assessment
$482,334 CAD
1 of 21
Videos
Matterport 3D Exterior
Matterport 3D Tour
Photos
Street View
Street
Map