Your email has been sent.

800 North Glebe 800 N Glebe Rd 1,700 - 56,368 SF of 5-Star Space Available in Arlington, VA 22203
Highlights
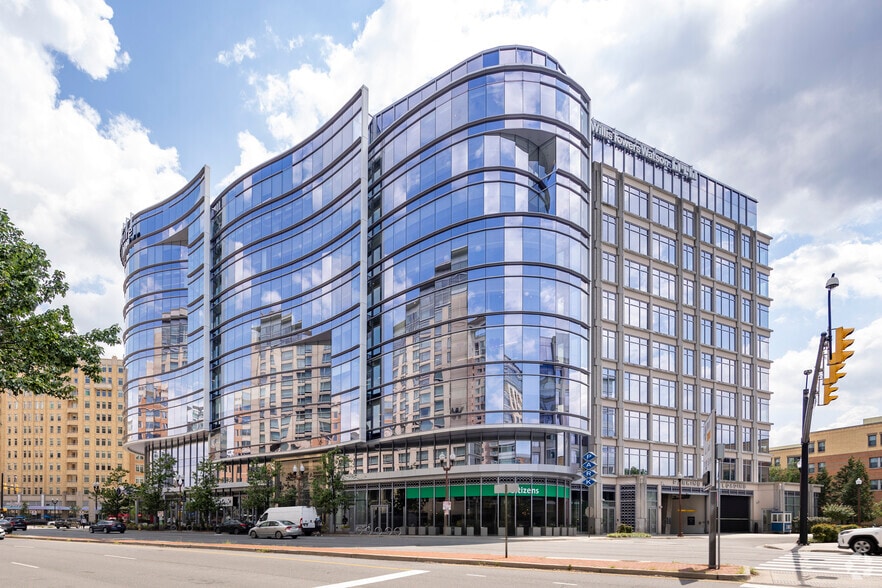
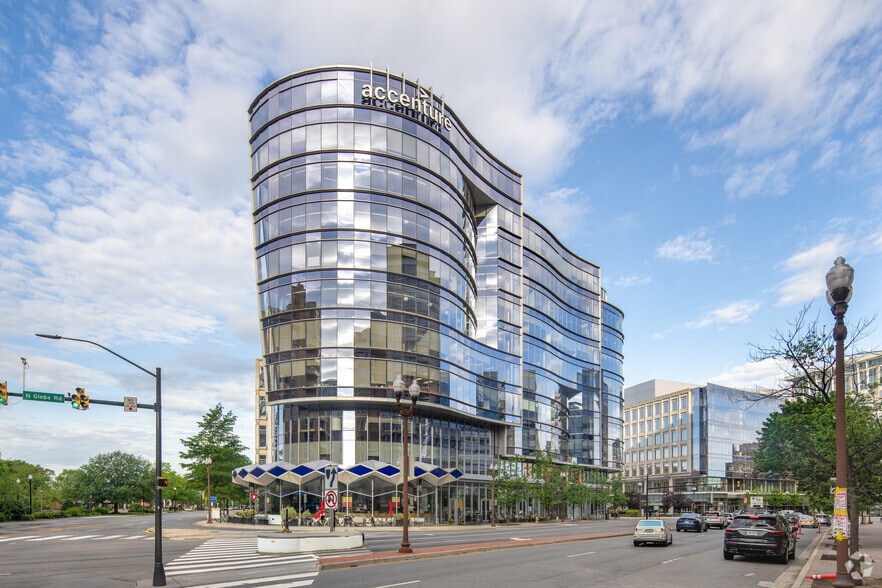
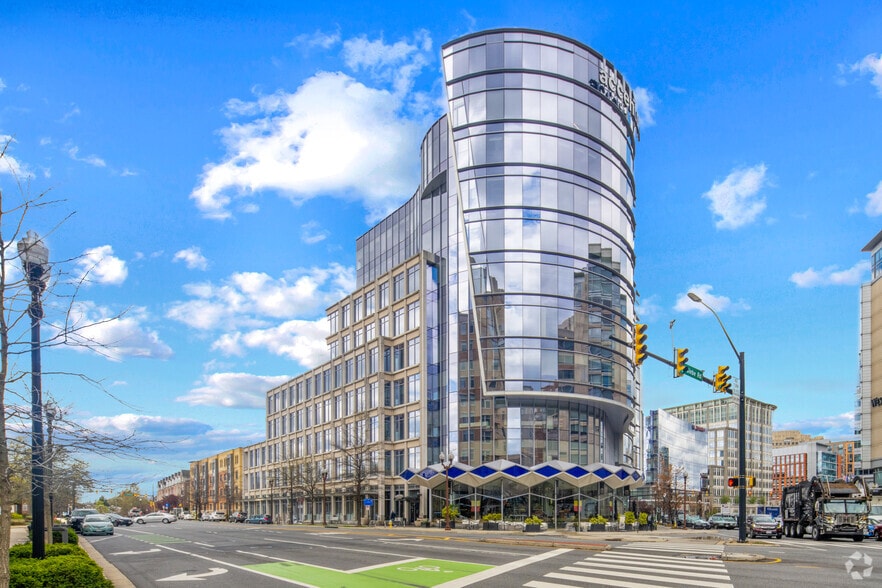
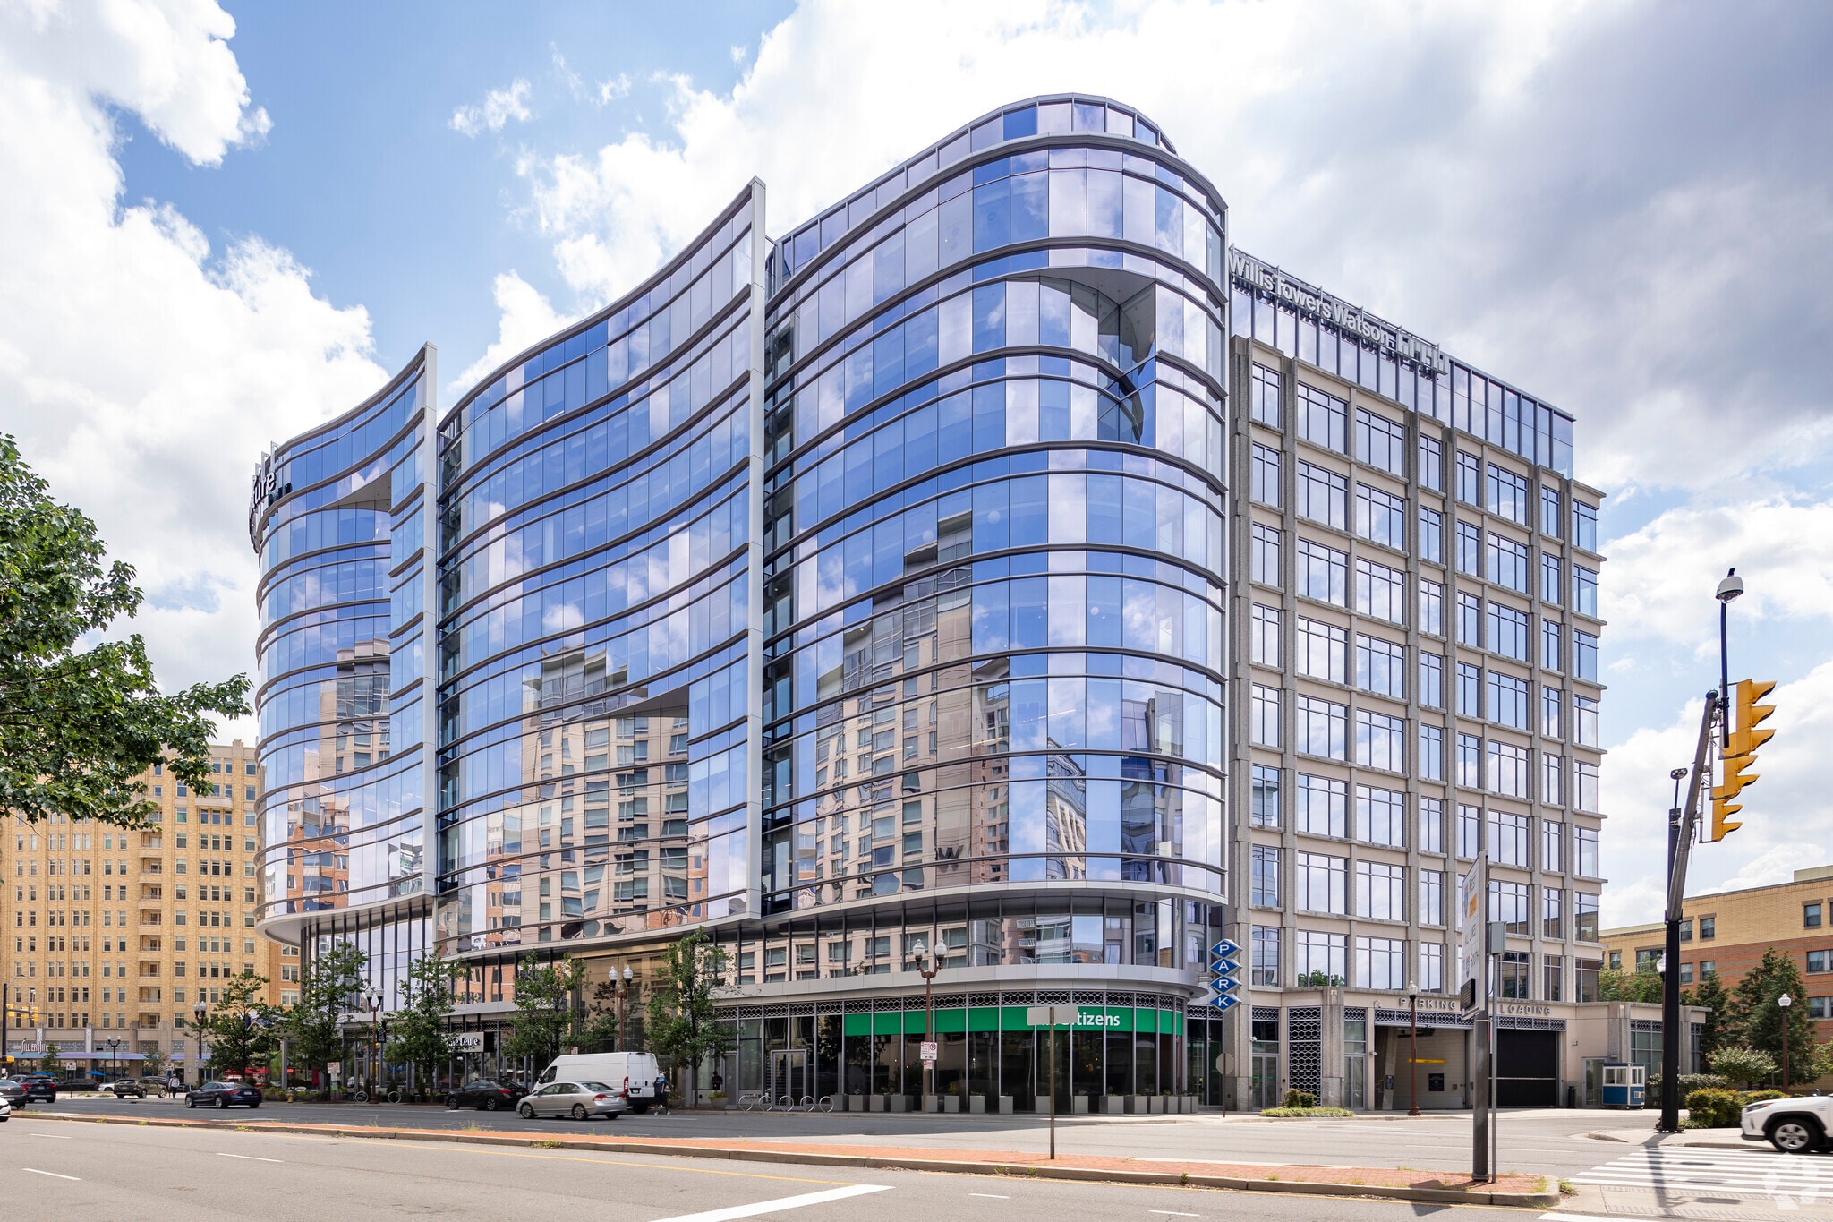
- Premier 10-story, LEED Gold-certified office tower with a sweeping glass curtain façade, effortlessly blending sustainability and stature.
- Wide-open, virtually column-free floor plates with generous 30-foot by 45-foot spans allow for highly adaptable office configurations.
- Steps from the Ballston Metro and moments from Interstate 66, the building offers seamless multimodal access for local teams and visiting clients.
- Professionally furnished suites are equipped for immediate occupancy, ideal for startups and established teams seeking turnkey efficiency.
- With 9-foot, 4-inch finished ceilings and full-height glass lines, each workspace is bathed in natural light for a vibrant working environment.
Display Rental Rate as
- Space
- Size
- Term
- Rental Rate
- Space Use
- Build-Out
- Available
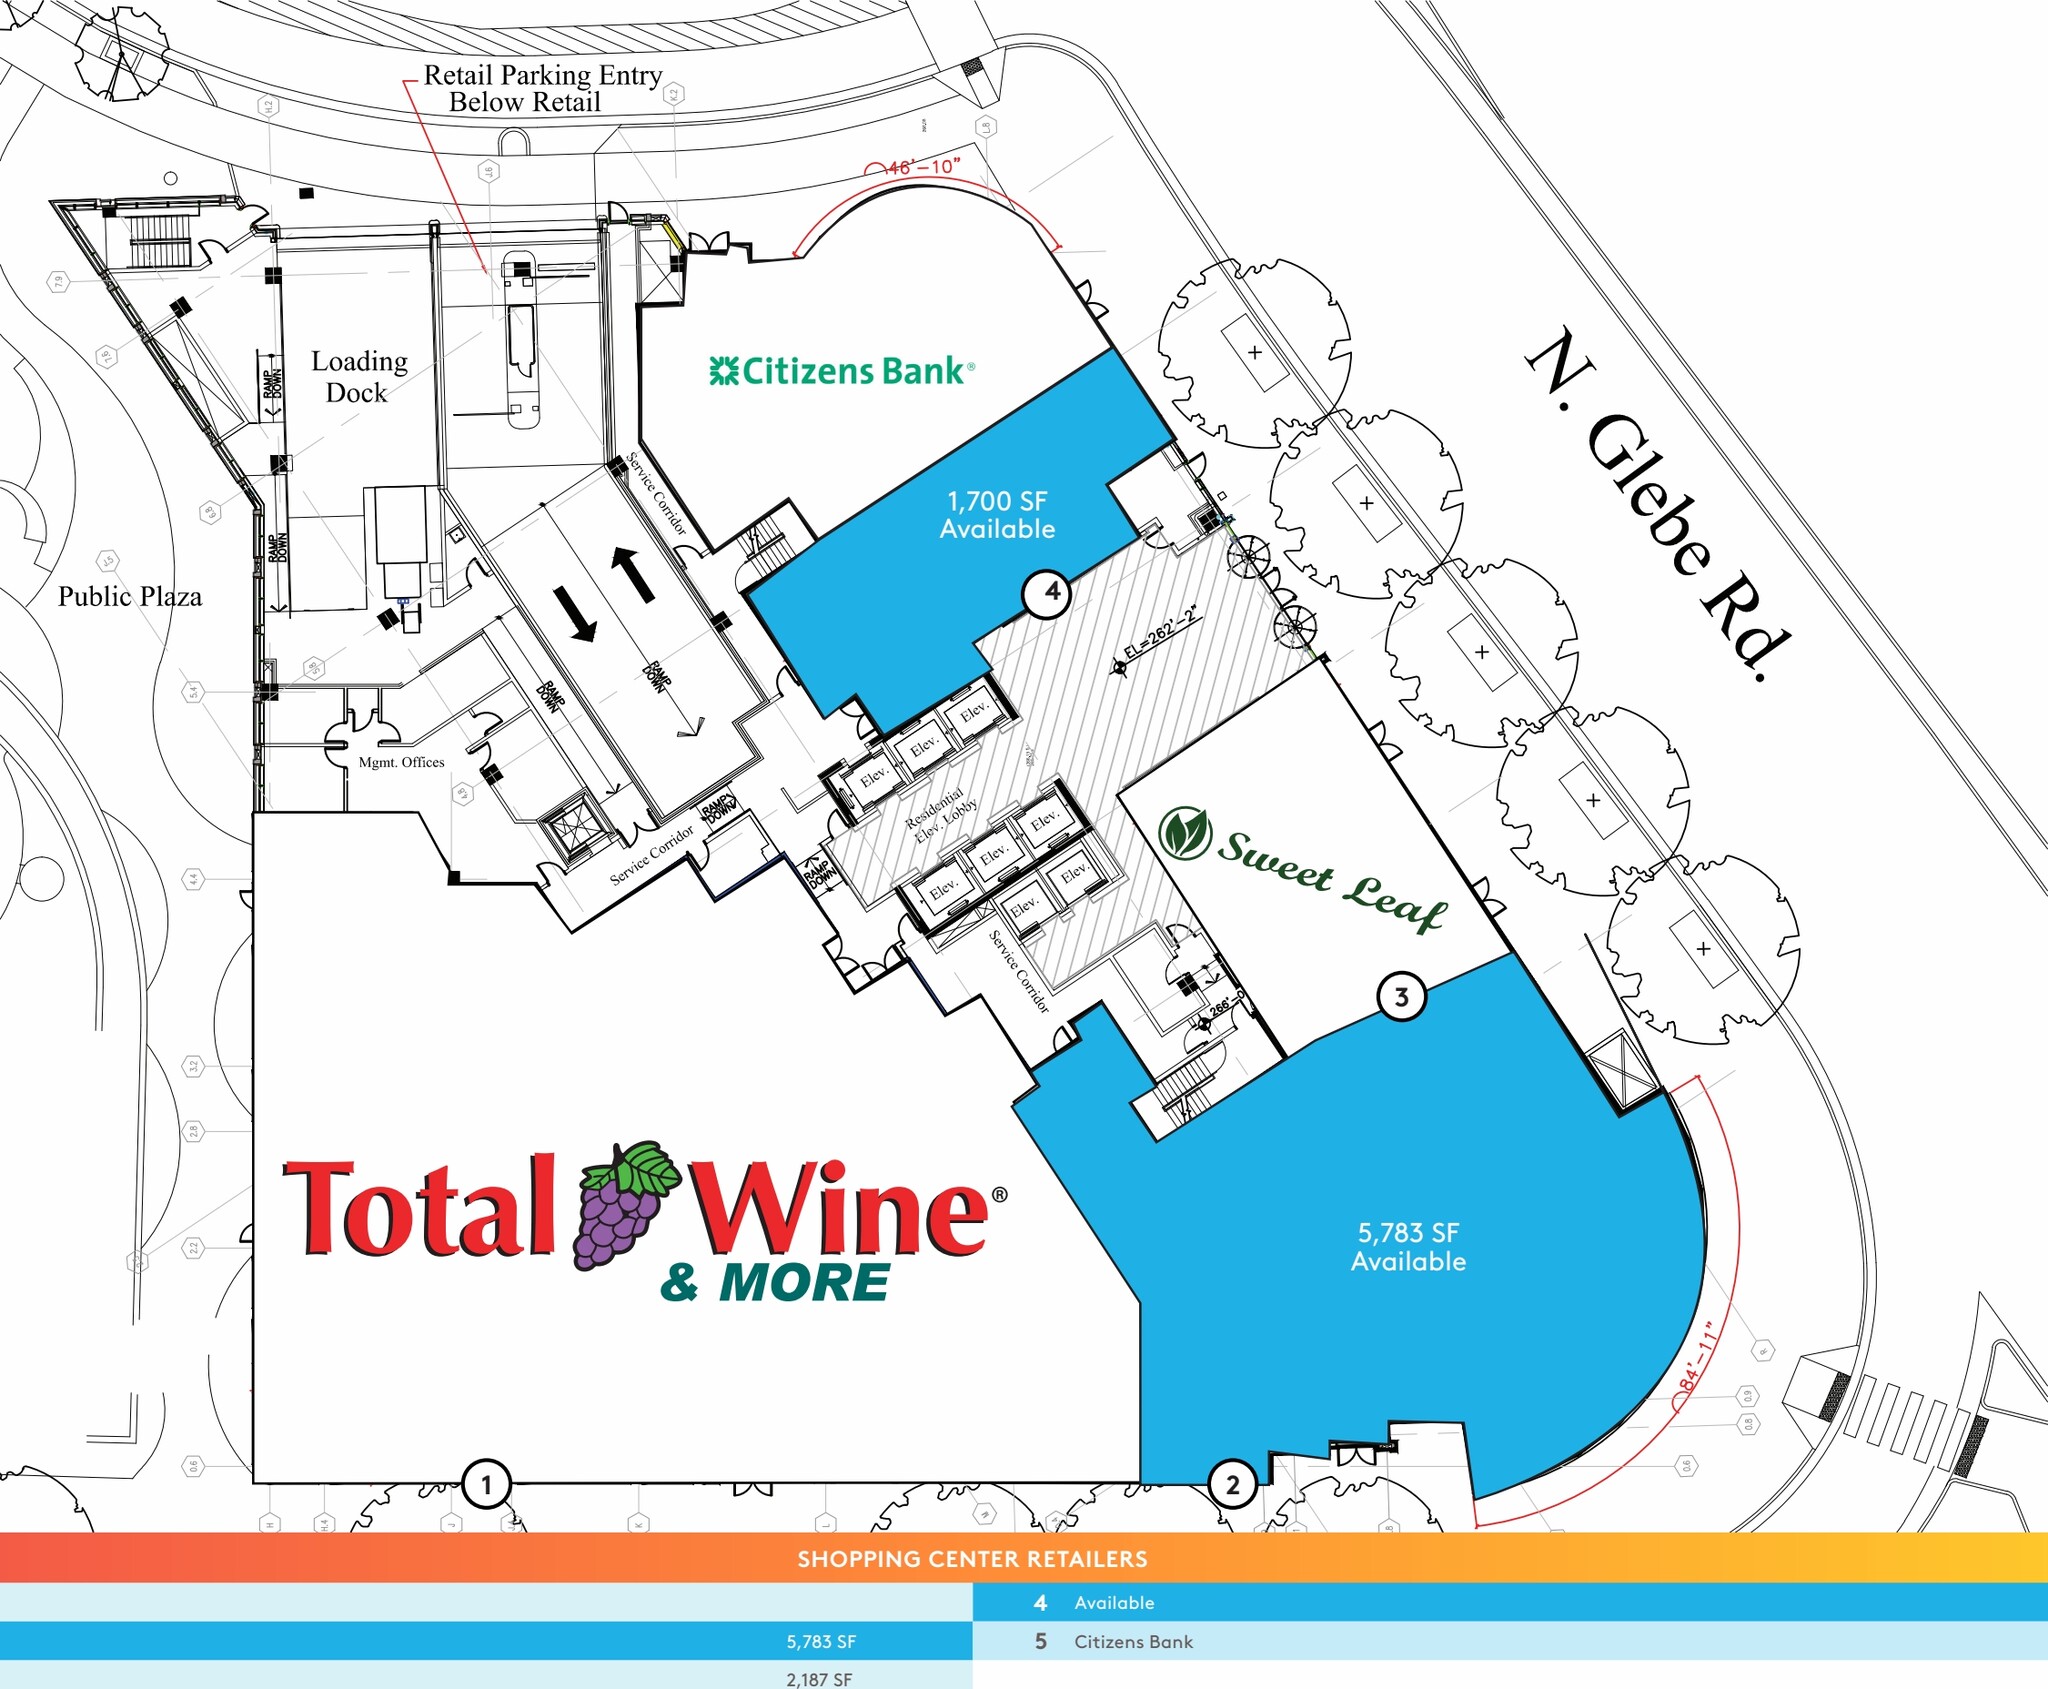
- Fully Built-Out as a Restaurant or Café Space
| Space | Size | Term | Rental Rate | Space Use | Build-Out | Available |
| 1st Floor | 5,783 SF | Negotiable | Upon Request Upon Request Upon Request Upon Request | Retail | Full Build-Out | Now |
1st Floor
| Size |
| 5,783 SF |
| Term |
| Negotiable |
| Rental Rate |
| Upon Request Upon Request Upon Request Upon Request |
| Space Use |
| Retail |
| Build-Out |
| Full Build-Out |
| Available |
| Now |
- Space
- Size
- Term
- Rental Rate
- Space Use
- Build-Out
- Available
- Fully Built-Out as a Restaurant or Café Space
- Fully Built-Out as Standard Retail Space
- Finished Ceilings: 9’4”
- Space is in Excellent Condition
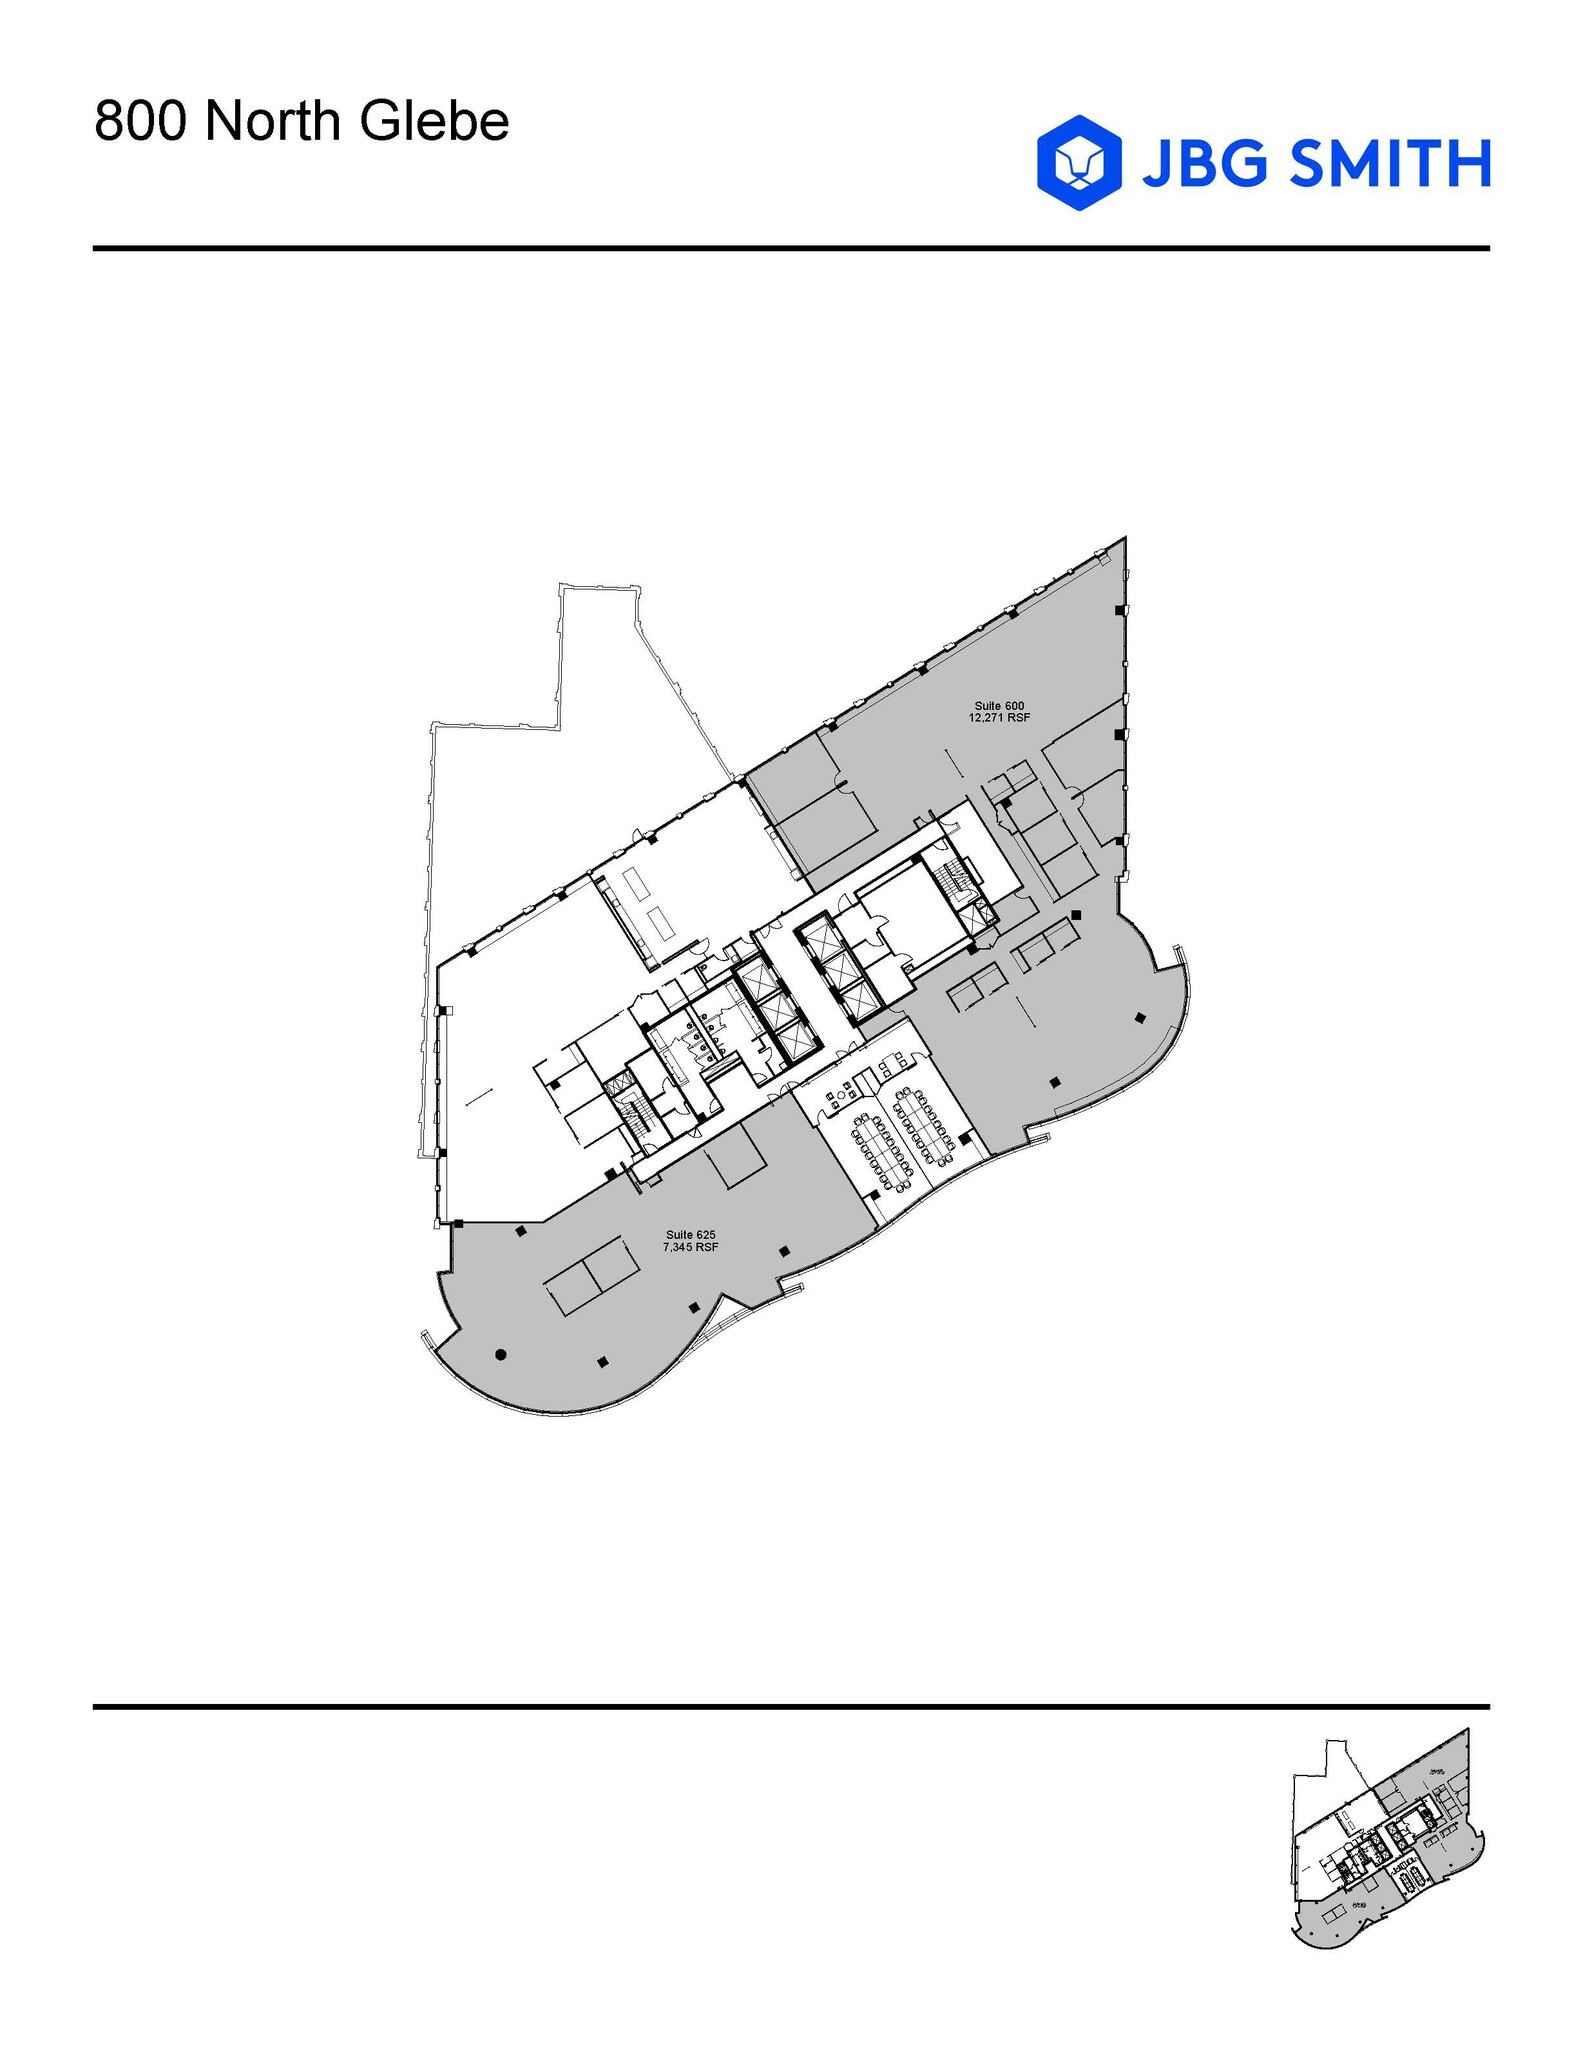
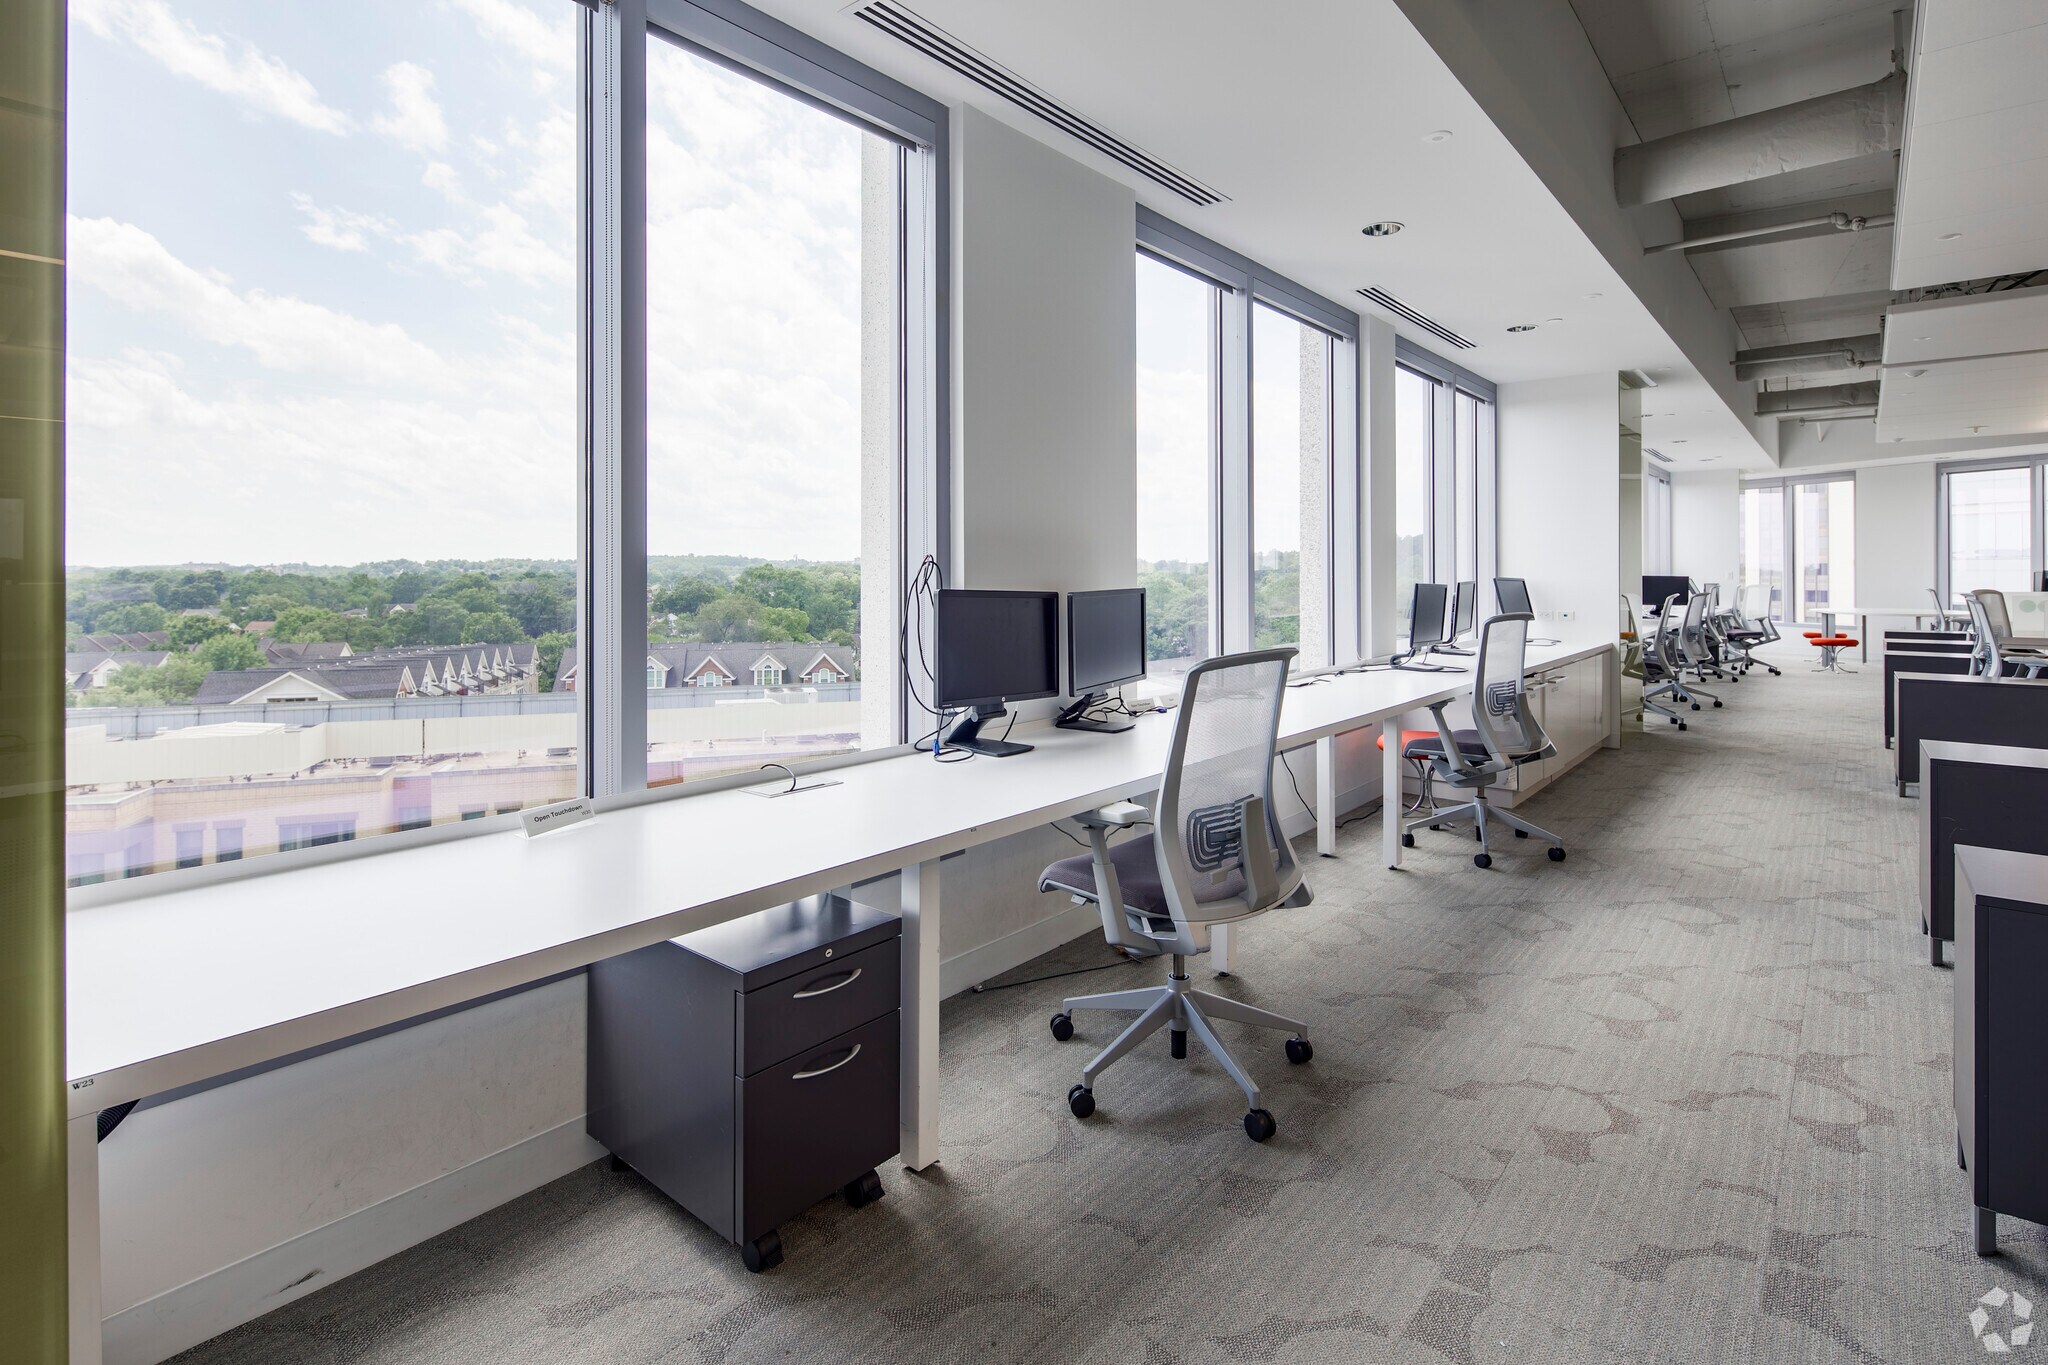

Furnished relet space with 2 conference rooms, 5 private offices/huddles, 6 phone rooms, and 2 separate open work areas. Adjacent to future 75-person conference facility. Virtual Tour: https://my.matterport.com/show/?m=C6Yp4wQtuaA
- Fully Built-Out as Standard Office
- Fits 15 - 99 People
- Space is in Excellent Condition
- Mostly Open Floor Plan Layout
- Finished Ceilings: 9’4”
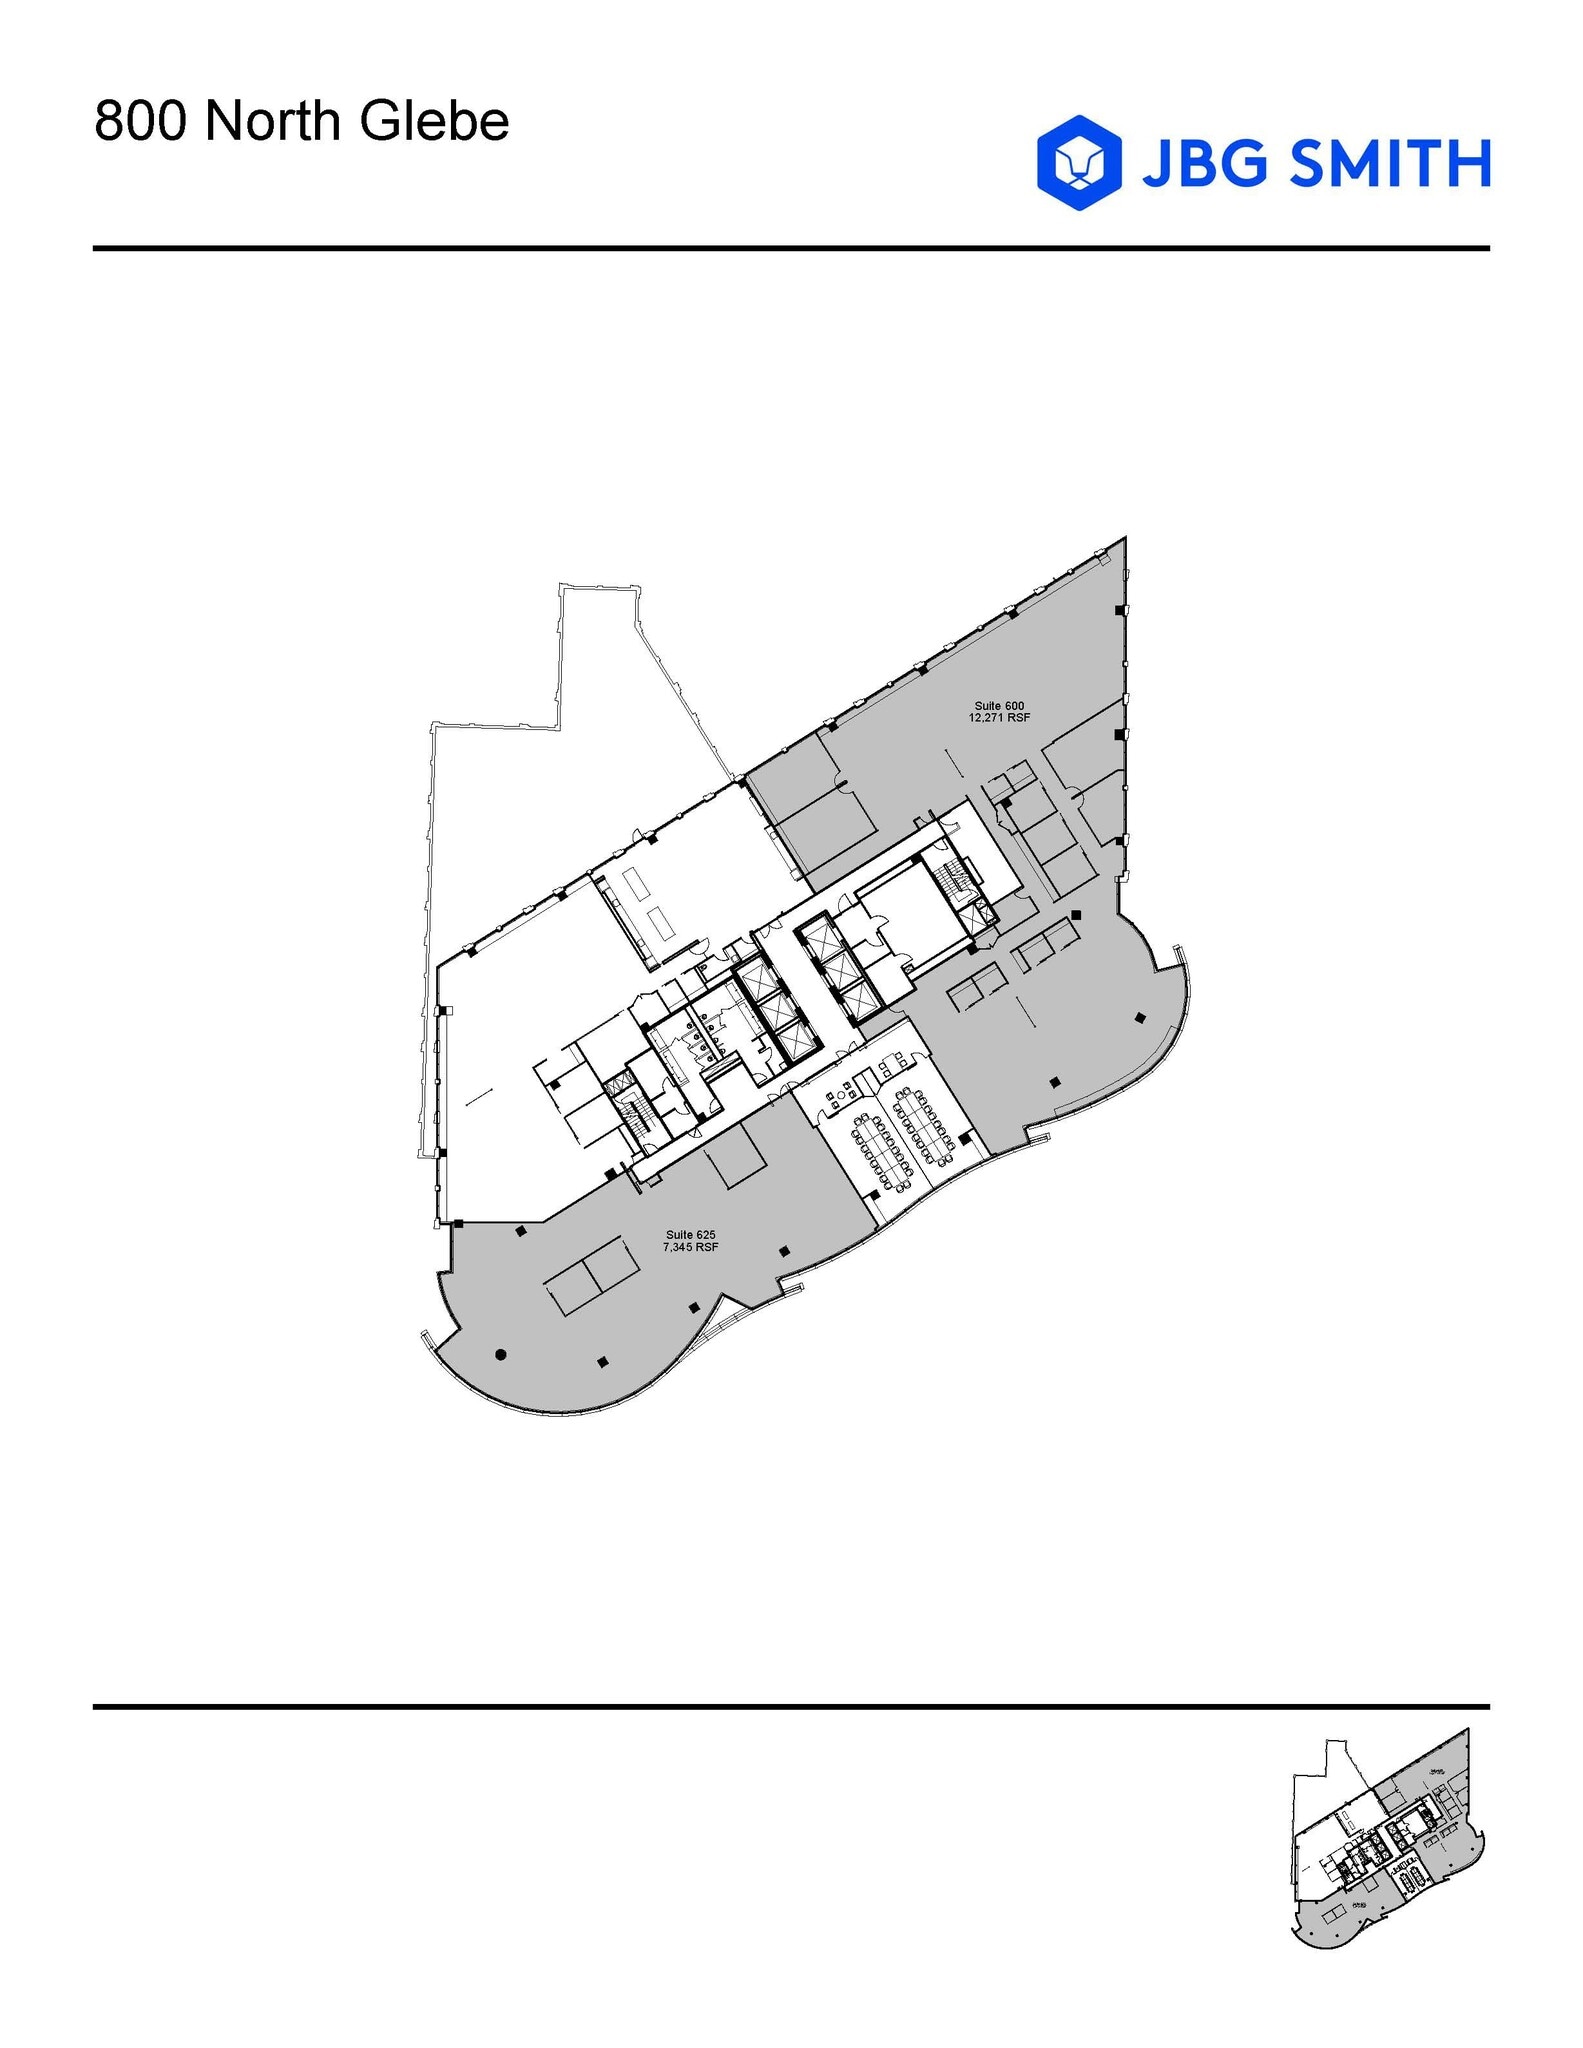
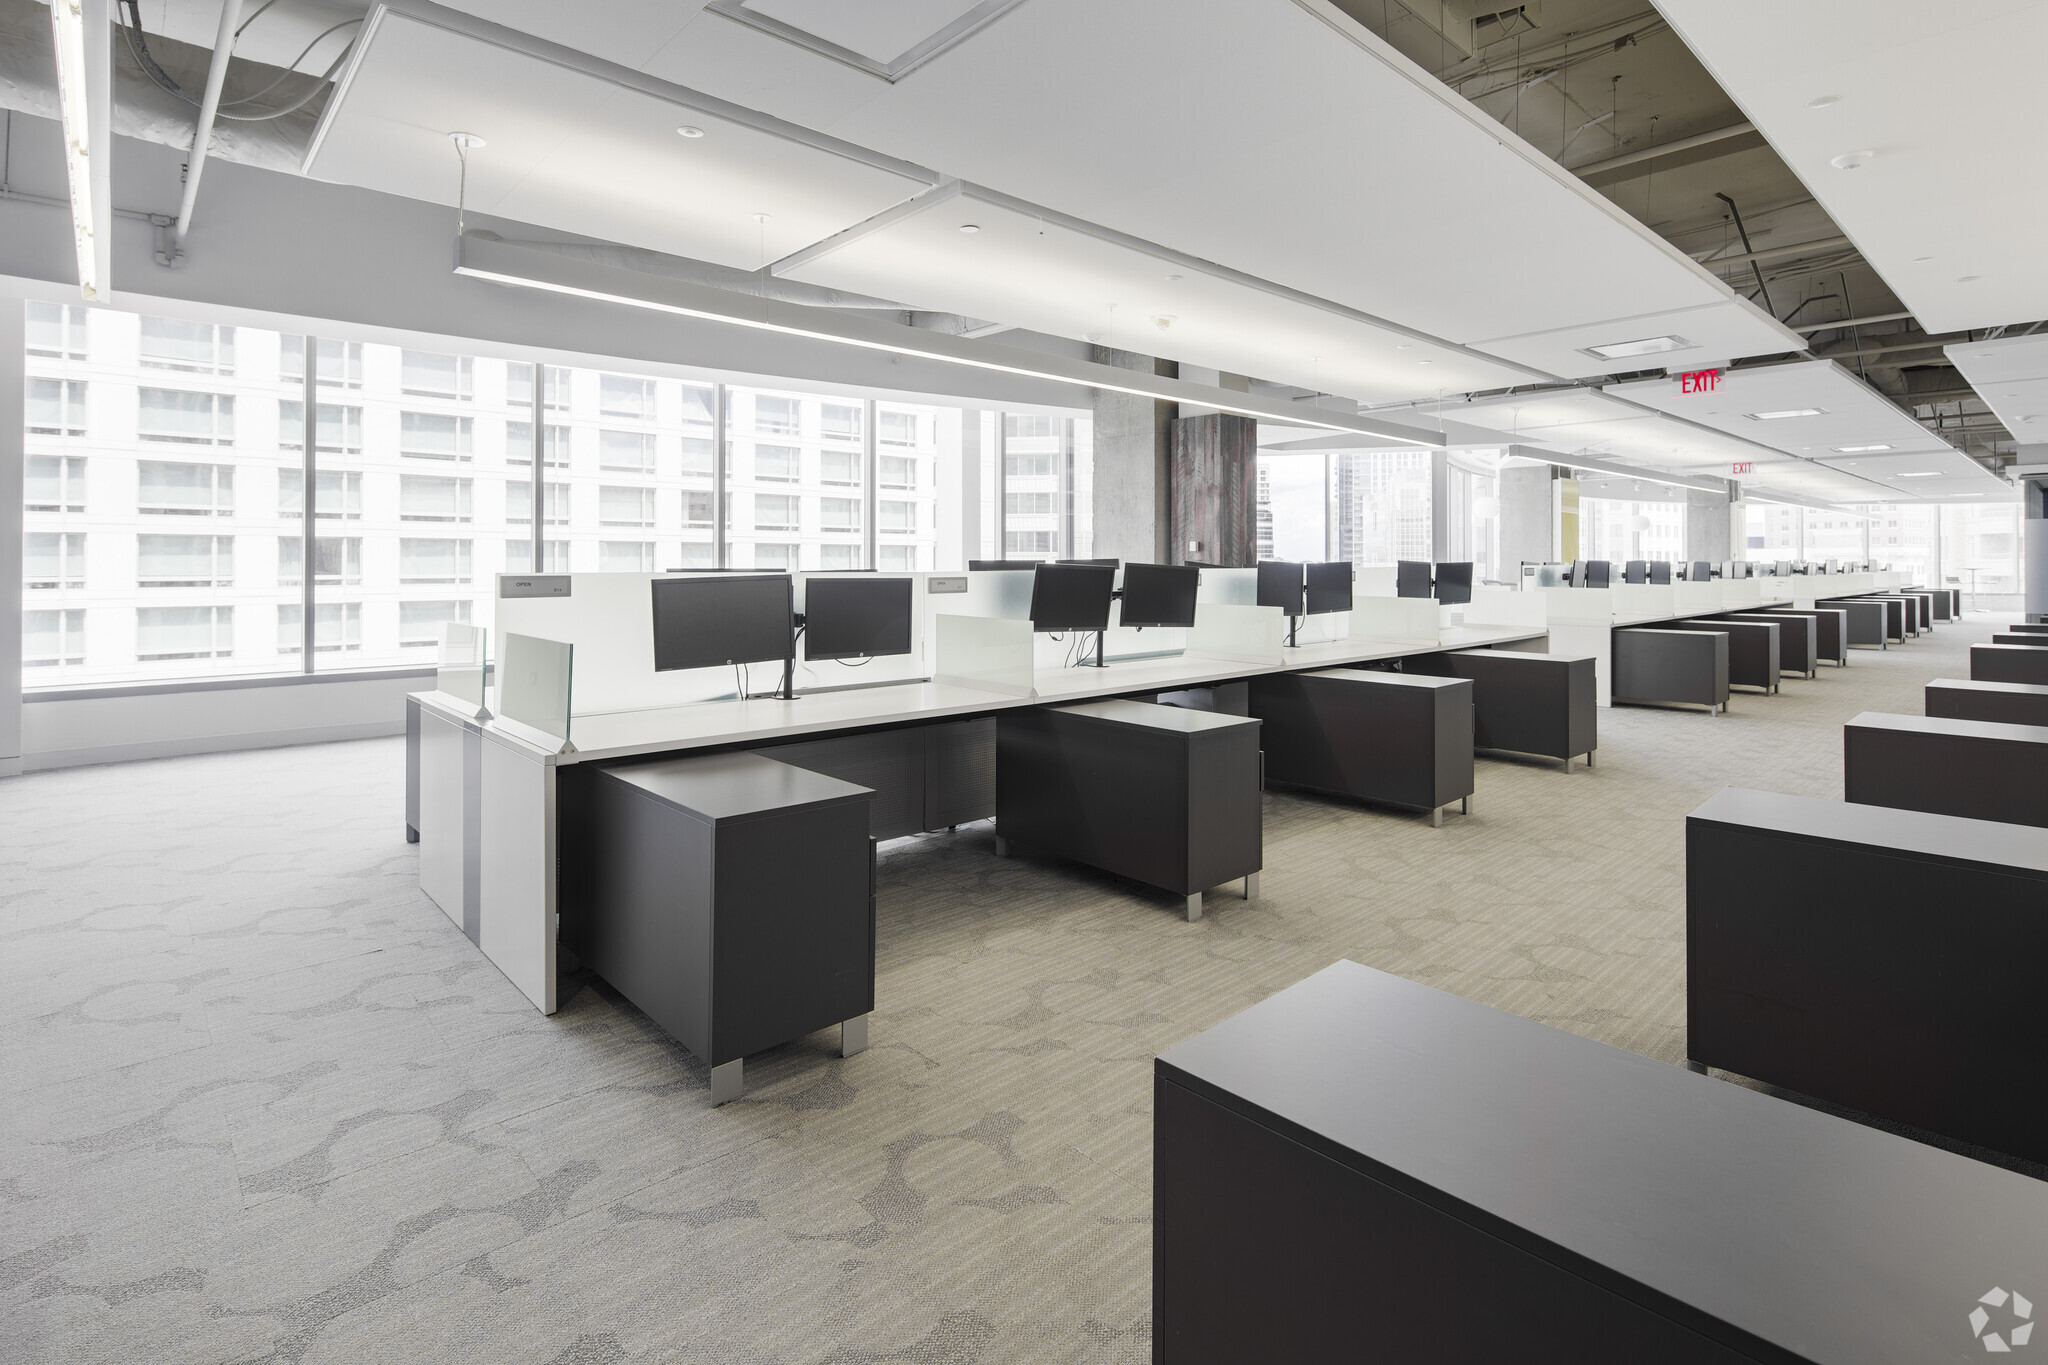

Furnished relet space with 3 private offices/huddles. Adjacent to future 75-person conference facility. Virtual Tour: https://my.matterport.com/show/?m=C6Yp4wQtuaA
- Fully Built-Out as Standard Office
- Fits 19 - 59 People
- Open Floor Plan Layout
- Space is in Excellent Condition
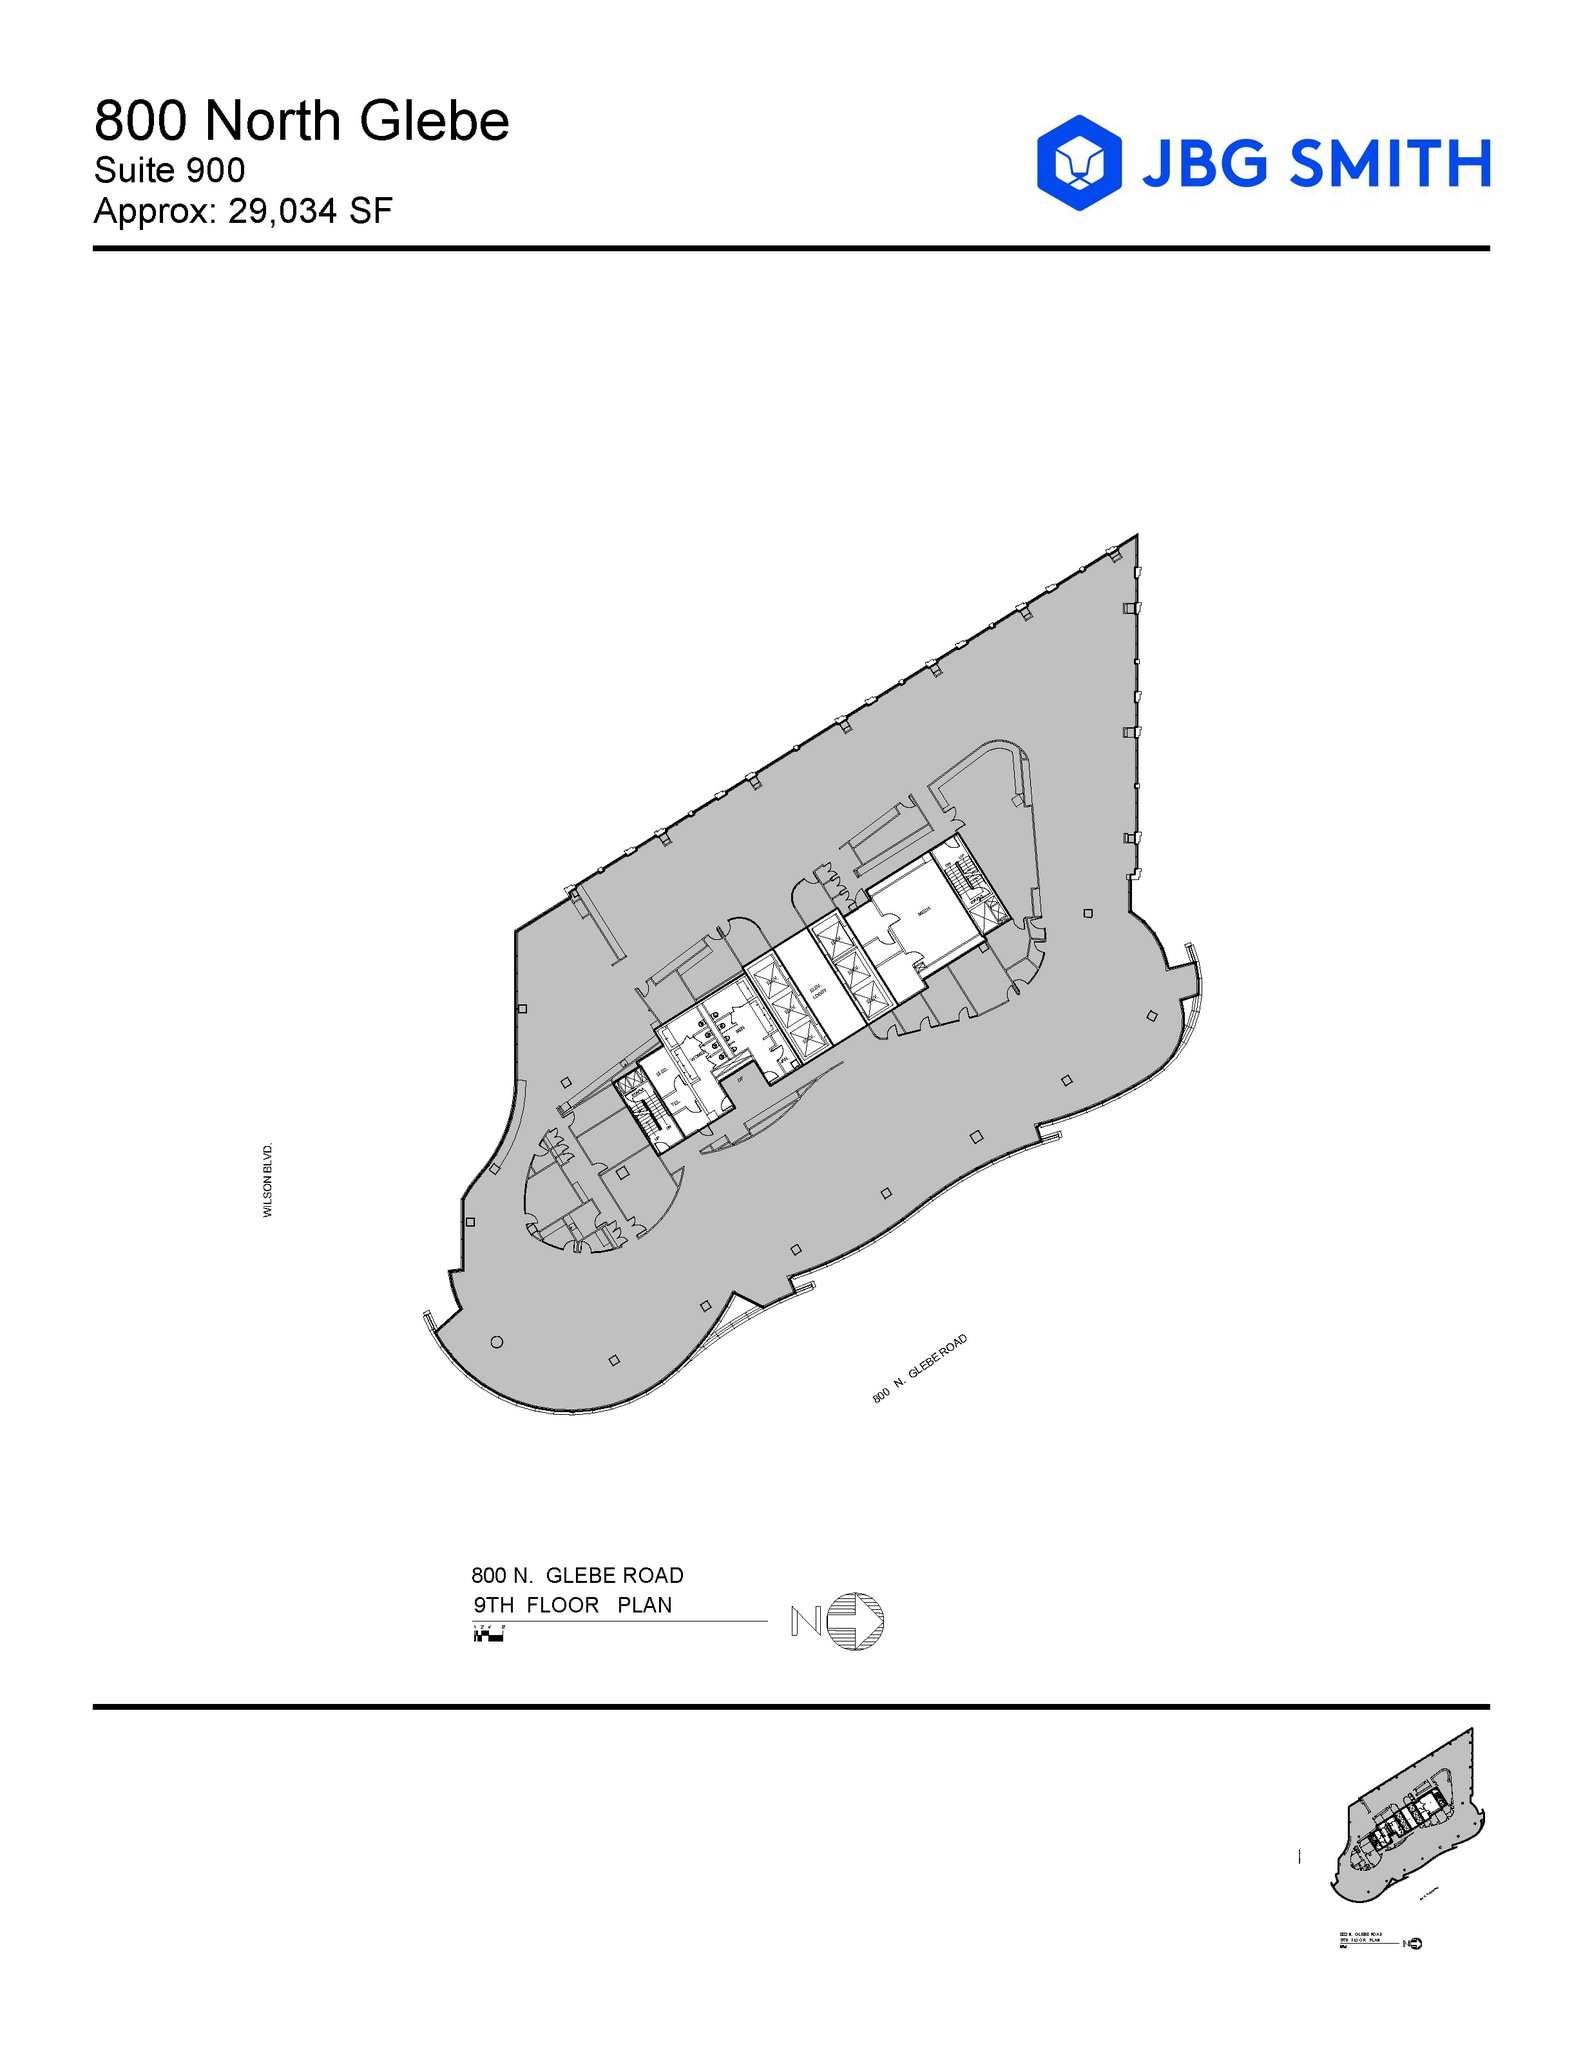
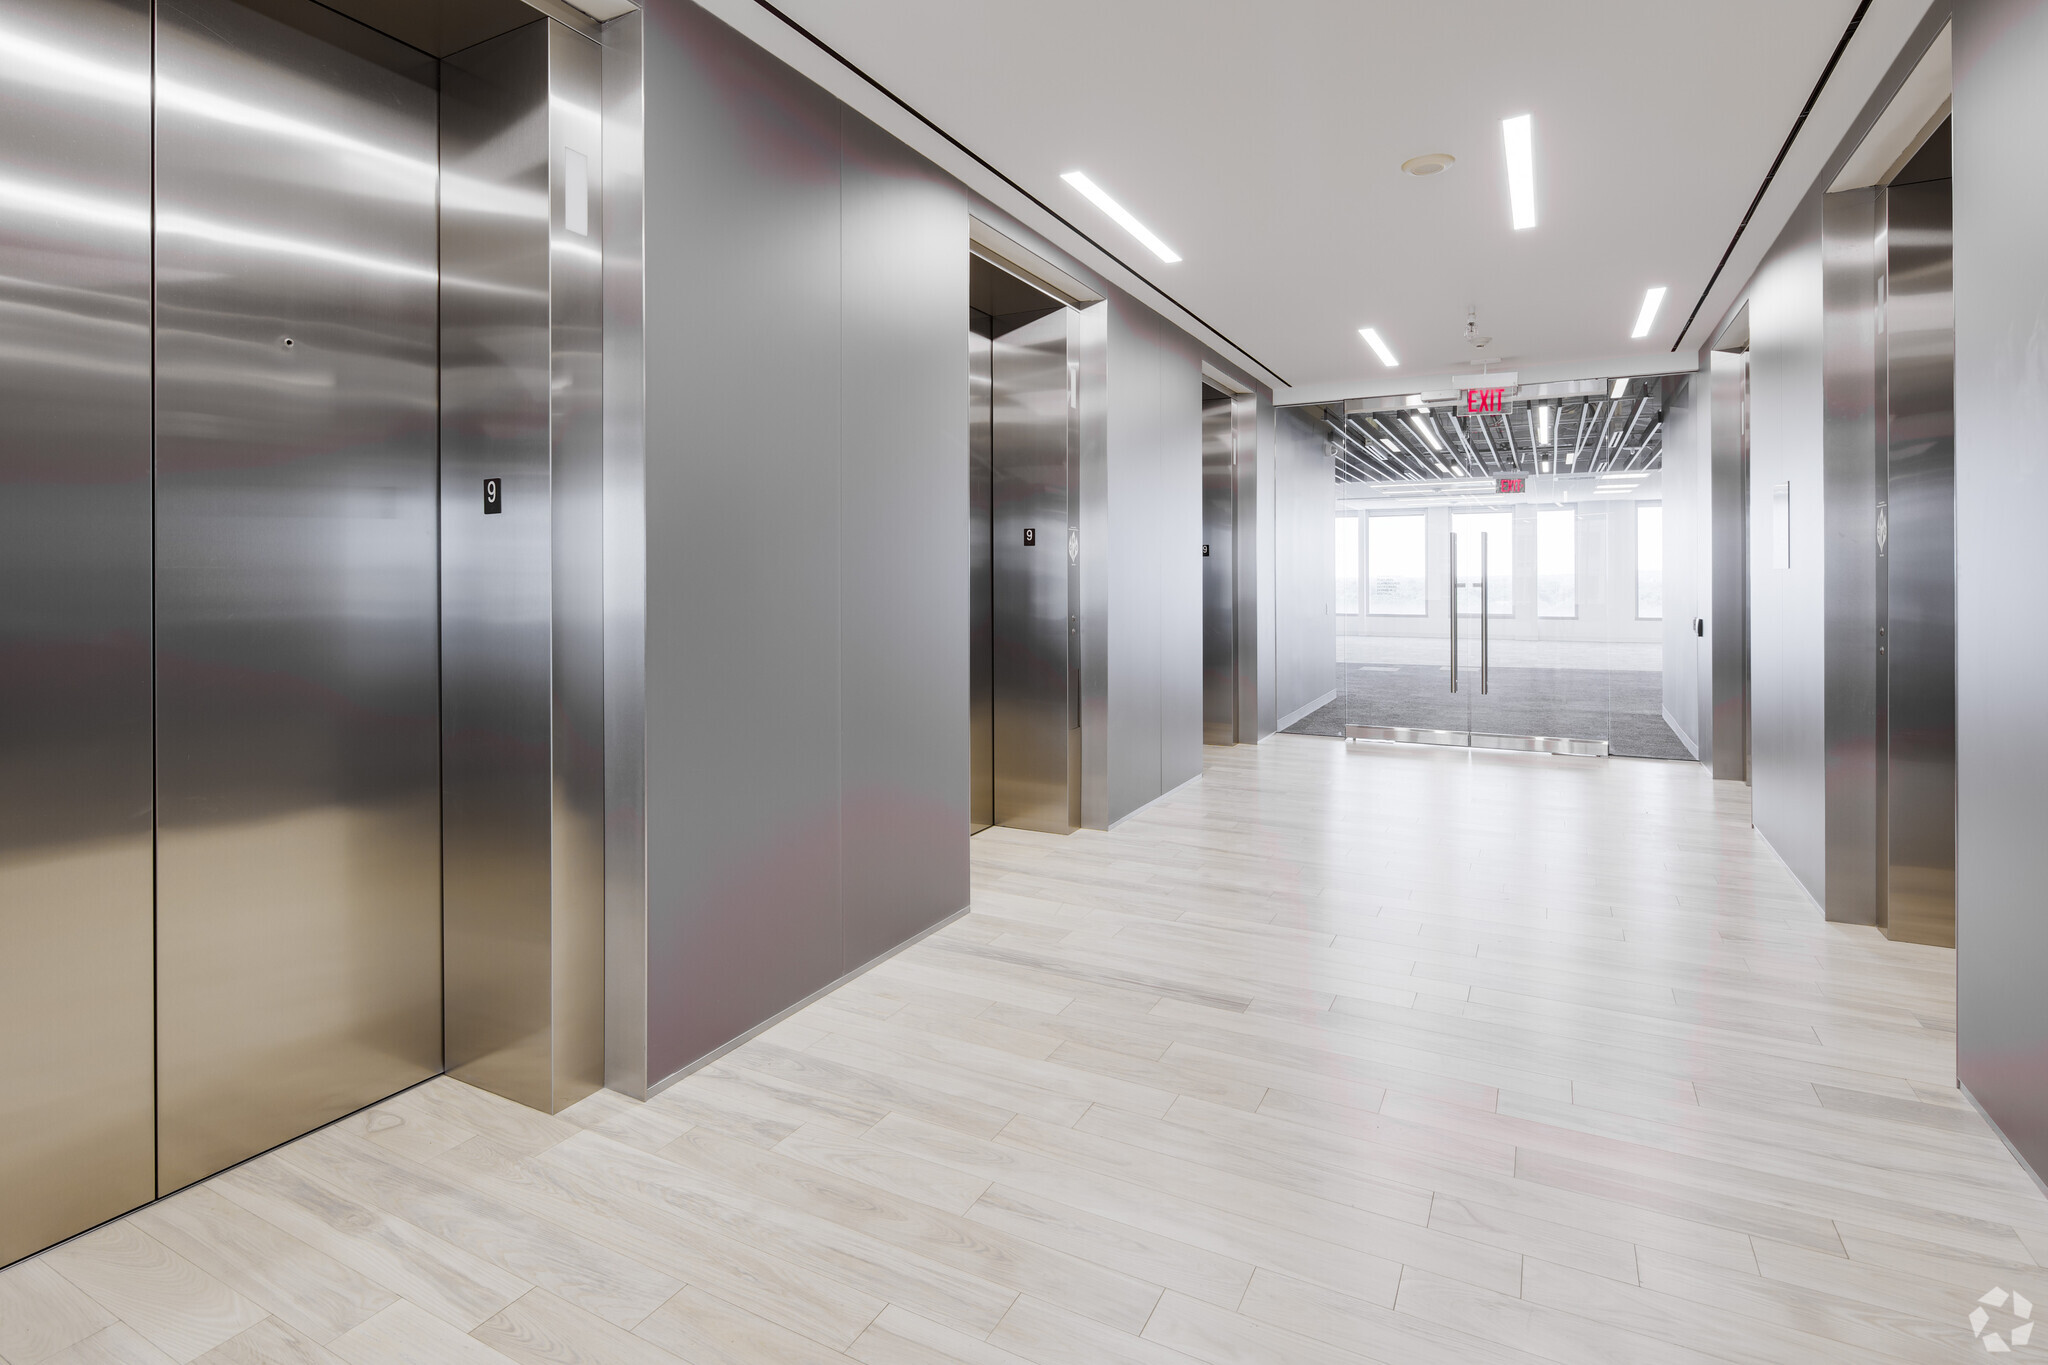


Full floor opportunity with the ability to leverage high quality existing conditions. 11-foot glass perimeter provides sweeping views and an abundance of natural light. Virtual Tour: https://my.matterport.com/show/?m=92TJKJ6ktYX
- Fully Built-Out as Standard Office
- Fits 31 - 235 People
- Space is in Excellent Condition
- Mostly Open Floor Plan Layout
- Finished Ceilings: 9’4”
| Space | Size | Term | Rental Rate | Space Use | Build-Out | Available |
| 1st Floor | 5,783 SF | Negotiable | Upon Request Upon Request Upon Request Upon Request | Retail | Full Build-Out | Now |
| 1st Floor, Ste 120 | 1,700 SF | Negotiable | Upon Request Upon Request Upon Request Upon Request | Retail | Full Build-Out | Now |
| 6th Floor, Ste 600 | 6,000-12,271 SF | Negotiable | Upon Request Upon Request Upon Request Upon Request | Office | Full Build-Out | Now |
| 6th Floor, Ste 625 | 7,345 SF | Negotiable | Upon Request Upon Request Upon Request Upon Request | Office | Full Build-Out | Now |
| 9th Floor, Ste 900 | 12,272-29,269 SF | Negotiable | Upon Request Upon Request Upon Request Upon Request | Office | Full Build-Out | Now |
1st Floor
| Size |
| 5,783 SF |
| Term |
| Negotiable |
| Rental Rate |
| Upon Request Upon Request Upon Request Upon Request |
| Space Use |
| Retail |
| Build-Out |
| Full Build-Out |
| Available |
| Now |
1st Floor, Ste 120
| Size |
| 1,700 SF |
| Term |
| Negotiable |
| Rental Rate |
| Upon Request Upon Request Upon Request Upon Request |
| Space Use |
| Retail |
| Build-Out |
| Full Build-Out |
| Available |
| Now |
6th Floor, Ste 600
| Size |
| 6,000-12,271 SF |
| Term |
| Negotiable |
| Rental Rate |
| Upon Request Upon Request Upon Request Upon Request |
| Space Use |
| Office |
| Build-Out |
| Full Build-Out |
| Available |
| Now |
6th Floor, Ste 625
| Size |
| 7,345 SF |
| Term |
| Negotiable |
| Rental Rate |
| Upon Request Upon Request Upon Request Upon Request |
| Space Use |
| Office |
| Build-Out |
| Full Build-Out |
| Available |
| Now |
9th Floor, Ste 900
| Size |
| 12,272-29,269 SF |
| Term |
| Negotiable |
| Rental Rate |
| Upon Request Upon Request Upon Request Upon Request |
| Space Use |
| Office |
| Build-Out |
| Full Build-Out |
| Available |
| Now |
1st Floor
| Size | 5,783 SF |
| Term | Negotiable |
| Rental Rate | Upon Request |
| Space Use | Retail |
| Build-Out | Full Build-Out |
| Available | Now |
- Fully Built-Out as a Restaurant or Café Space
1st Floor, Ste 120
| Size | 1,700 SF |
| Term | Negotiable |
| Rental Rate | Upon Request |
| Space Use | Retail |
| Build-Out | Full Build-Out |
| Available | Now |
- Fully Built-Out as Standard Retail Space
- Space is in Excellent Condition
- Finished Ceilings: 9’4”
6th Floor, Ste 600
| Size | 6,000-12,271 SF |
| Term | Negotiable |
| Rental Rate | Upon Request |
| Space Use | Office |
| Build-Out | Full Build-Out |
| Available | Now |
Furnished relet space with 2 conference rooms, 5 private offices/huddles, 6 phone rooms, and 2 separate open work areas. Adjacent to future 75-person conference facility. Virtual Tour: https://my.matterport.com/show/?m=C6Yp4wQtuaA
- Fully Built-Out as Standard Office
- Mostly Open Floor Plan Layout
- Fits 15 - 99 People
- Finished Ceilings: 9’4”
- Space is in Excellent Condition
6th Floor, Ste 625
| Size | 7,345 SF |
| Term | Negotiable |
| Rental Rate | Upon Request |
| Space Use | Office |
| Build-Out | Full Build-Out |
| Available | Now |
Furnished relet space with 3 private offices/huddles. Adjacent to future 75-person conference facility. Virtual Tour: https://my.matterport.com/show/?m=C6Yp4wQtuaA
- Fully Built-Out as Standard Office
- Open Floor Plan Layout
- Fits 19 - 59 People
- Space is in Excellent Condition
9th Floor, Ste 900
| Size | 12,272-29,269 SF |
| Term | Negotiable |
| Rental Rate | Upon Request |
| Space Use | Office |
| Build-Out | Full Build-Out |
| Available | Now |
Full floor opportunity with the ability to leverage high quality existing conditions. 11-foot glass perimeter provides sweeping views and an abundance of natural light. Virtual Tour: https://my.matterport.com/show/?m=92TJKJ6ktYX
- Fully Built-Out as Standard Office
- Mostly Open Floor Plan Layout
- Fits 31 - 235 People
- Finished Ceilings: 9’4”
- Space is in Excellent Condition
Property Overview
800 North Glebe redefines workplace excellence at the center of Arlington’s thriving Ballston submarket. This 10-story, LEED Gold-certified trophy building spans over 300,000 square feet of Class A commercial space, blending iconic architectural design with operational efficiency and next-generation sustainability. For today’s forward-thinking tenants, the property offers fully furnished, contractor-ready suites, ideal for businesses seeking plug-and-play office solutions and immediate occupancy. Floor plates are virtually column-free with 30-foot by 45-foot spans, and finished ceilings over 9 feet combined with expansive floor-to-ceiling glass lines offer exceptional natural light and stunning panoramic views of Arlington’s skyline. Step into a soaring, light-filled lobby and enjoy access to first-class amenities such as a modern fitness center with Peloton bikes and secure bike storage, enhancing wellness and work-life balance. Committed to sustainability, tenants benefit from a high-performance VAV HVAC system, a comprehensive recycling program, green cleaning practices, and systems aligned with ESG-focused business goals, supporting a healthy, energy-efficient workplace environment. With 25,000 square feet of on-site retail, including chef Robert Wiedmaier’s acclaimed Mussel Bar, and direct access to over 100 nearby restaurants, cafes, and amenities, 800 North Glebe delivers unmatched convenience. Steps from the Ballston Metro Station and Ballston Quarter’s dynamic retail district, with seamless connectivity to Interstate 66, commuting is effortless for clients and employees. Nearby destinations such as Virginia Tech’s Executive Briefing Center and The Westin provide scalable options for off-site meetings and corporate events. Secure premier office space at 800 North Glebe and position businesses at the center of Ballston’s most dynamic and prestigious commercial address
- 24 Hour Access
- Banking
- Controlled Access
- Concierge
- Conferencing Facility
- Fitness Center
- Property Manager on Site
- Restaurant
- Security System
- Wheelchair Accessible
- Reception
- Storage Space
- Car Charging Station
- Monument Signage
- Air Conditioning
- Fiber Optic Internet
Property Facts
Select Tenants
- Floor
- Tenant Name
- Industry
- Multiple
- Accenture Federal Services
- Professional, Scientific, and Technical Services
- 7th
- JBG Smith
- Real Estate
- 1st
- Mussel Bar & Grille
- Retailer
- 1st
- Total Wine & More
- Retailer
- 10th
- Willis Towers Watson
- Professional, Scientific, and Technical Services
Sustainability

Sustainability
LEED Certification Developed by the U.S. Green Building Council (USGBC), the Leadership in Energy and Environmental Design (LEED) is a green building certification program focused on the design, construction, operation, and maintenance of green buildings, homes, and neighborhoods, which aims to help building owners and operators be environmentally responsible and use resources efficiently. LEED certification is a globally recognized symbol of sustainability achievement and leadership. To achieve LEED certification, a project earns points by adhering to prerequisites and credits that address carbon, energy, water, waste, transportation, materials, health and indoor environmental quality. Projects go through a verification and review process and are awarded points that correspond to a level of LEED certification: Platinum (80+ points) Gold (60-79 points) Silver (50-59 points) Certified (40-49 points)
Contacts
-
 Brian Cotter
 -
 Andrea Murray
 -
 Benjamin Brehne
 -
 Robert Schwenger
 -
 Harry Kittredge
 -
JBG SMITH Properties

Presented by
800 North Glebe | 800 N Glebe Rd
Hmm, there seems to have been an error sending your message. Please try again.
Thanks! Your message was sent.