Log In/Sign Up
Your email has been sent.
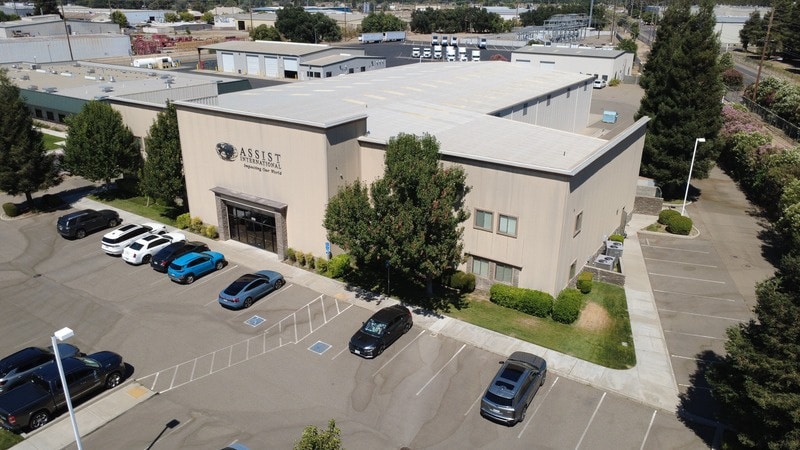
800 S Stockton Ave
Ripon, CA 95366
Industrial Property For Sale
Investment Highlights
- ±21,846 SF available for owner-user: ±16,954 SF warehouse + ±4,892 SF office
- ±11,210 SF tenant-occupied totaling $13,894.54/month in rental income
- 26.5' warehouse ceilings, three 14' x 14' grade-level doors, 2 dock-high doors, 3-phase power
- Easy access to Hwy 99 in the heart of Ripon
Executive Summary
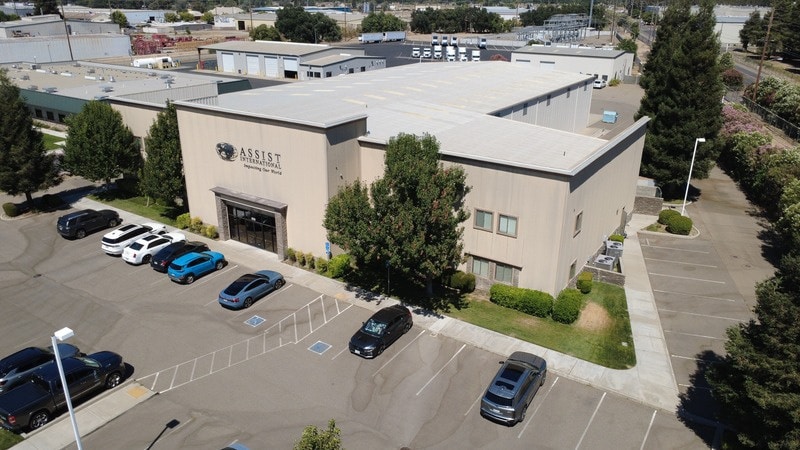
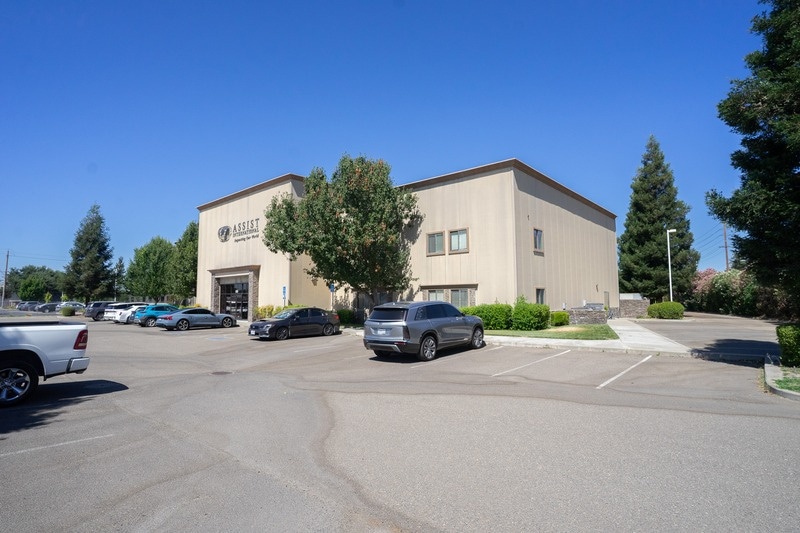
PMZ Commercial Real Estate is pleased to bring to market 800 S Stockton Ave, Ripon, CA 95366, a ±33,057 SF Class A warehouse and office facility on a ±2.37 AC lot with easy access to Hwy 99 in the heart of Ripon. The property consists of a two-story main building (Building 1, ±28,257 SF) with large private office and warehouse space, multiple leased office suites, and a separate ±4,800 SF warehouse building (Building 2)
Building 1 offers ±16,954 SF of warehouse space with 26.5' ceilings, three 14' x 14' grade-level roll-up doors, two dock-high doors, and 3-phase power, plus ±4,892 SF of office space, all available for an owner-user. The remaining ±6,411 SF is tenant occupied, with 7 fully leased units generating $9,084.04 in monthly rent. Please see the rent roll page for full detail. Building 2 is a separate warehouse fully occupied by one tenant providing an additional $4,810.50, for a property total of $13,894.54 per month.
Office interiors are modern and well equipped, featuring private offices, an open lounge and collaboration space, conference rooms, kitchens and break areas, and private bathrooms. The warehouse areas feature pallet racking and dock-high loading, providing additional utility for a variety of businesses.
Building 1 offers ±16,954 SF of warehouse space with 26.5' ceilings, three 14' x 14' grade-level roll-up doors, two dock-high doors, and 3-phase power, plus ±4,892 SF of office space, all available for an owner-user. The remaining ±6,411 SF is tenant occupied, with 7 fully leased units generating $9,084.04 in monthly rent. Please see the rent roll page for full detail. Building 2 is a separate warehouse fully occupied by one tenant providing an additional $4,810.50, for a property total of $13,894.54 per month.
Office interiors are modern and well equipped, featuring private offices, an open lounge and collaboration space, conference rooms, kitchens and break areas, and private bathrooms. The warehouse areas feature pallet racking and dock-high loading, providing additional utility for a variety of businesses.
Property Facts
| Sale Type | Owner User | No. Stories | 2 |
| Property Type | Industrial | Year Built | 2007 |
| Property Subtype | Warehouse | Parking Ratio | 1.51/1,000 SF |
| Building Class | A | Clear Ceiling Height | 26’6” |
| Lot Size | 2.37 AC | No. Dock-High Doors/Loading | 2 |
| Rentable Building Area | 33,057 SF | No. Drive In / Grade-Level Doors | 3 |
| Zoning | M-2 (City of Ripon) | ||
| Sale Type | Owner User |
| Property Type | Industrial |
| Property Subtype | Warehouse |
| Building Class | A |
| Lot Size | 2.37 AC |
| Rentable Building Area | 33,057 SF |
| No. Stories | 2 |
| Year Built | 2007 |
| Parking Ratio | 1.51/1,000 SF |
| Clear Ceiling Height | 26’6” |
| No. Dock-High Doors/Loading | 2 |
| No. Drive In / Grade-Level Doors | 3 |
| Zoning | M-2 (City of Ripon) |
Property Taxes
| Parcel Number | 259-360-29 | Improvements Assessment | $3,671,933 CAD |
| Land Assessment | $1,337,687 CAD | Total Assessment | $5,009,620 CAD |
Property Taxes
Parcel Number
259-360-29
Land Assessment
$1,337,687 CAD
Improvements Assessment
$3,671,933 CAD
Total Assessment
$5,009,620 CAD
1 of 15
Videos
Matterport 3D Exterior
Matterport 3D Tour
Photos
Street View
Street
Map