Your email has been sent.
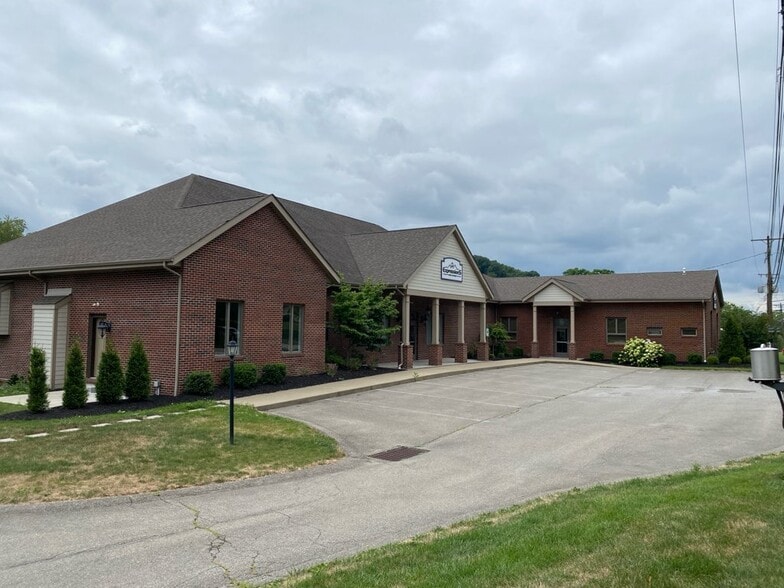
800 S Washington St 2,600 SF of Office Space Available in Evans City, PA 16033

Highlights
- Property is located 7 miles from Route 79 N Exit 83 (Rt 528), 0.6 miles easy access to Route 68 N, truss roof design allows for wide open space
All Available Space(1)
Display Rental Rate as
- Space
- Size
- Term
- Rental Rate
- Space Use
- Build-Out
- Available
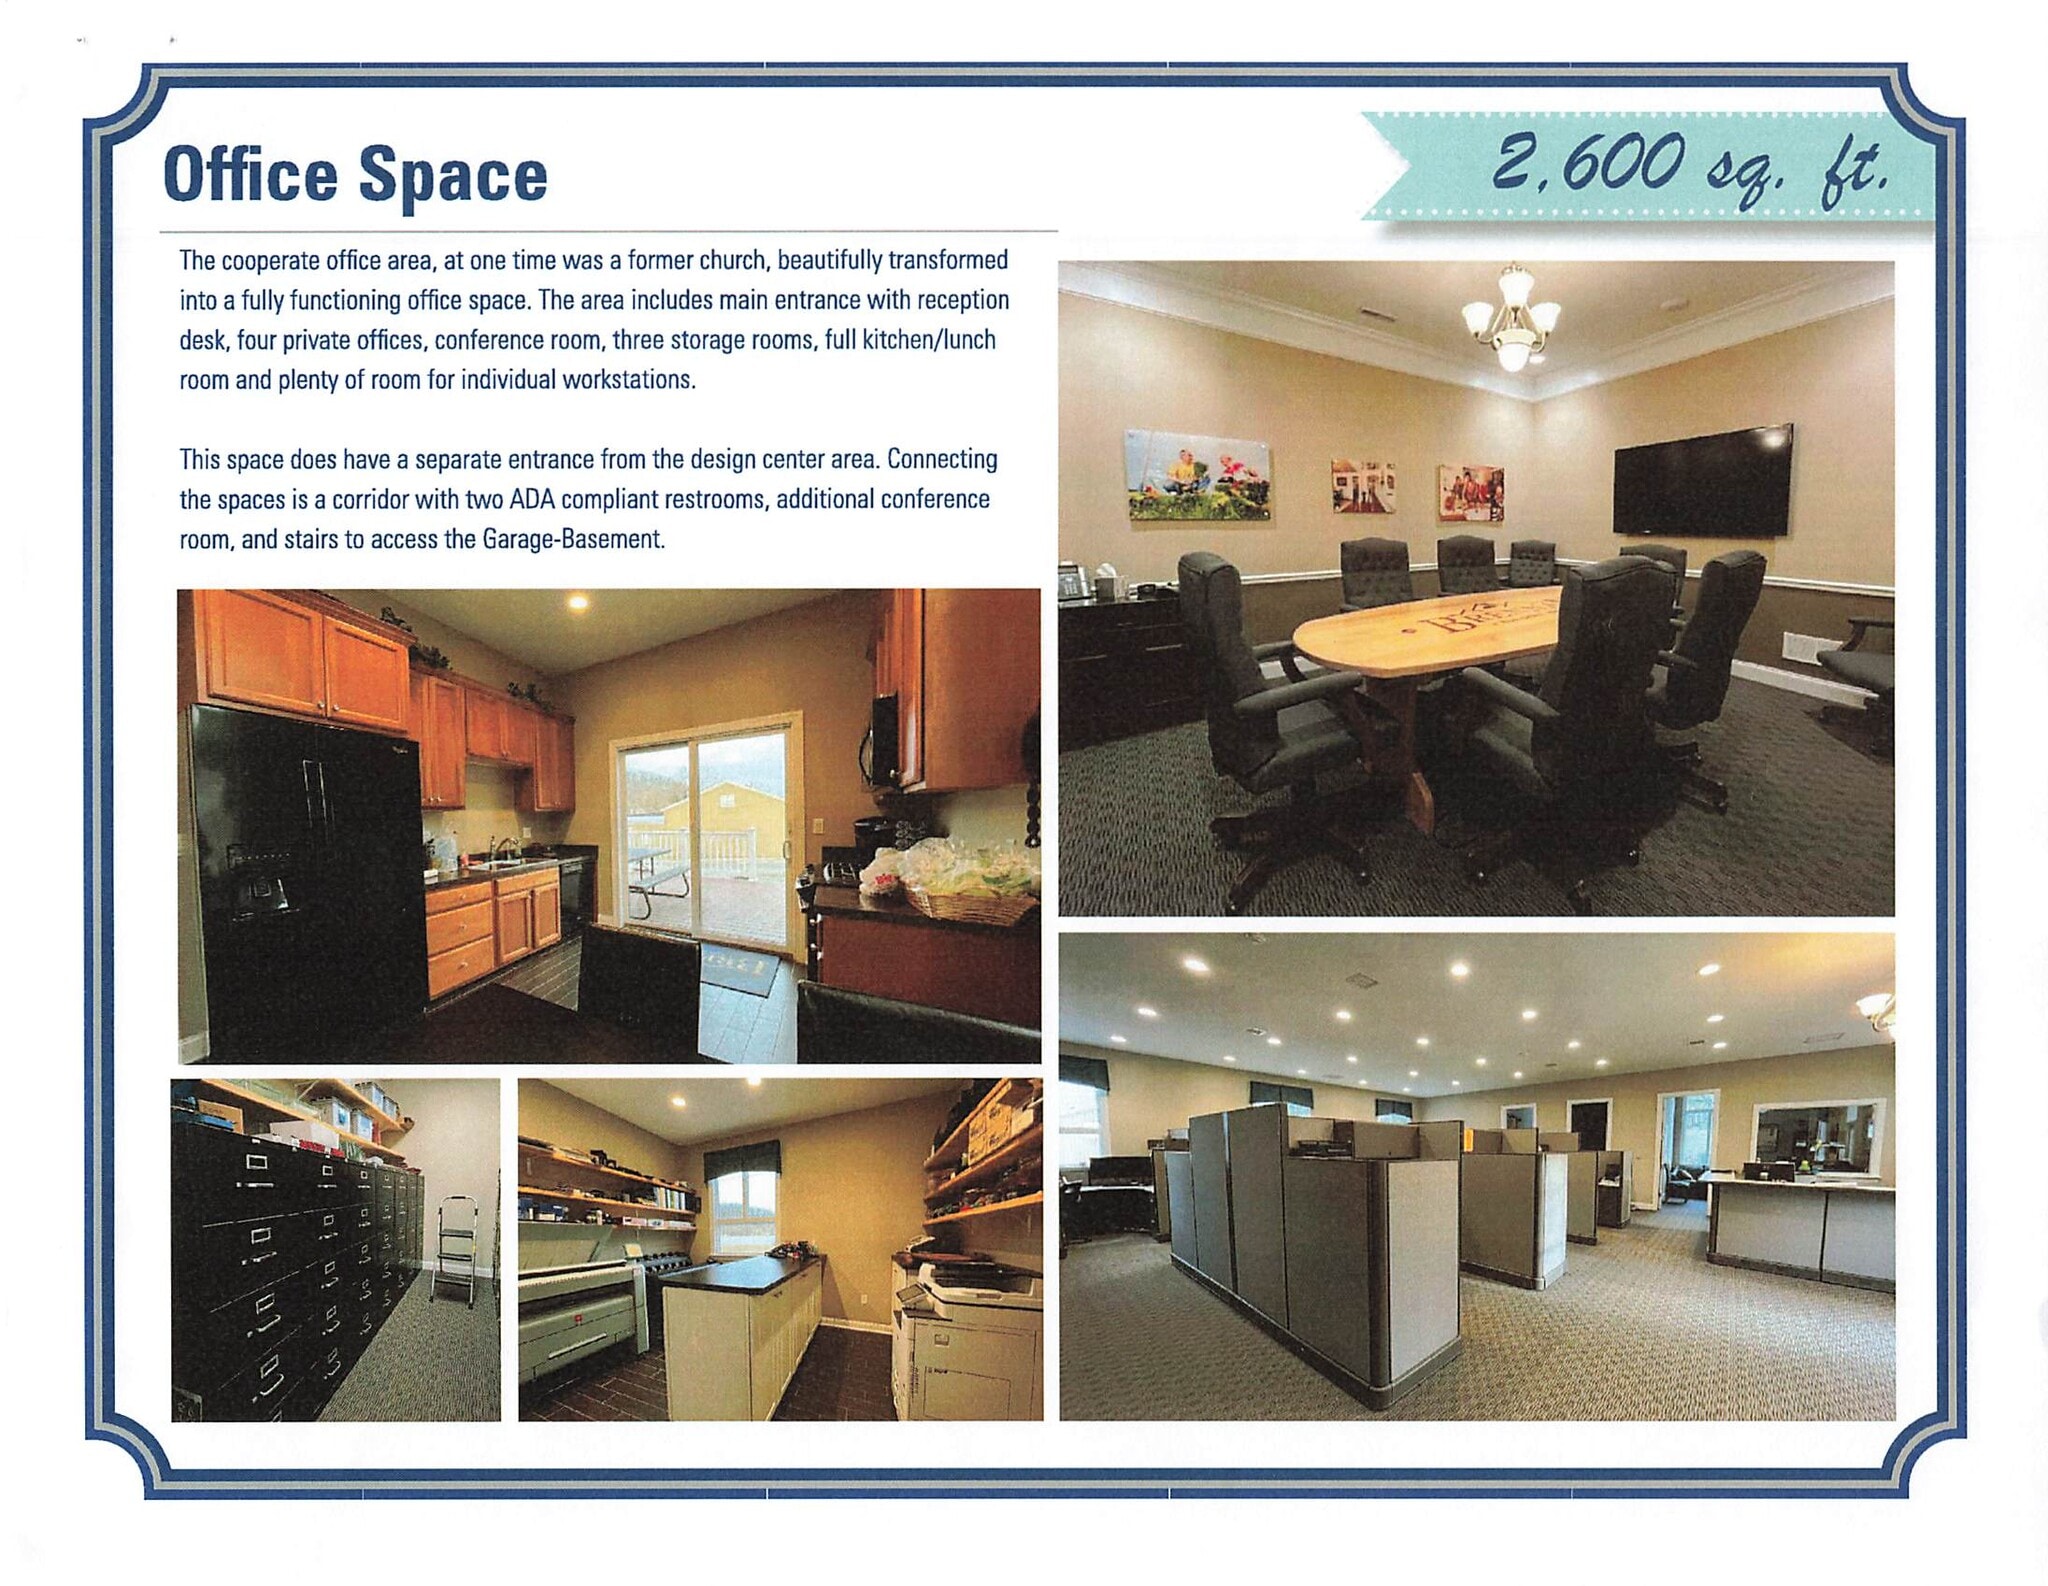


Office area with 11 cubicles and 5 individual offices, file room, kitchen with stove, refrigerator, microwave, dishwasher and table w/chairs. receptionist desk area. wooden desks in private offices, conference room and ability to lease a 2nd larger conference room. Shared private 4 WC and janitor's room. Tenant is responsible for internet service, phones and trash service. Included building maintenance takes care of snow removal in the parking areas, grass cutting and landscaping service, WC janitorial service, electric, gas, water, sewer service.
- Listed rate may not include certain utilities, building services and property expenses
- Mostly Open Floor Plan Layout
- 5 Private Offices
- 16 Workstations
- Space is in Excellent Condition
- Reception Area
- Fully Carpeted
- Natural Light
- Wheelchair Accessible
- Fully Built-Out as Standard Office
- Fits 7 - 21 People
- 1 Conference Room
- Finished Ceilings: 9’
- Central Air and Heating
- Private Restrooms
- Recessed Lighting
- Smoke Detector
- 5 private offices, kitchen
| Space | Size | Term | Rental Rate | Space Use | Build-Out | Available |
| 2nd Floor, Ste B | 2,600 SF | Negotiable | $22.08 CAD/SF/YR $1.84 CAD/SF/MO $57,408 CAD/YR $4,784 CAD/MO | Office | Full Build-Out | Now |
2nd Floor, Ste B
| Size |
| 2,600 SF |
| Term |
| Negotiable |
| Rental Rate |
| $22.08 CAD/SF/YR $1.84 CAD/SF/MO $57,408 CAD/YR $4,784 CAD/MO |
| Space Use |
| Office |
| Build-Out |
| Full Build-Out |
| Available |
| Now |
2nd Floor, Ste B
| Size | 2,600 SF |
| Term | Negotiable |
| Rental Rate | $22.08 CAD/SF/YR |
| Space Use | Office |
| Build-Out | Full Build-Out |
| Available | Now |
Office area with 11 cubicles and 5 individual offices, file room, kitchen with stove, refrigerator, microwave, dishwasher and table w/chairs. receptionist desk area. wooden desks in private offices, conference room and ability to lease a 2nd larger conference room. Shared private 4 WC and janitor's room. Tenant is responsible for internet service, phones and trash service. Included building maintenance takes care of snow removal in the parking areas, grass cutting and landscaping service, WC janitorial service, electric, gas, water, sewer service.
- Listed rate may not include certain utilities, building services and property expenses
- Fully Built-Out as Standard Office
- Mostly Open Floor Plan Layout
- Fits 7 - 21 People
- 5 Private Offices
- 1 Conference Room
- 16 Workstations
- Finished Ceilings: 9’
- Space is in Excellent Condition
- Central Air and Heating
- Reception Area
- Private Restrooms
- Fully Carpeted
- Recessed Lighting
- Natural Light
- Smoke Detector
- Wheelchair Accessible
- 5 private offices, kitchen
Property Overview
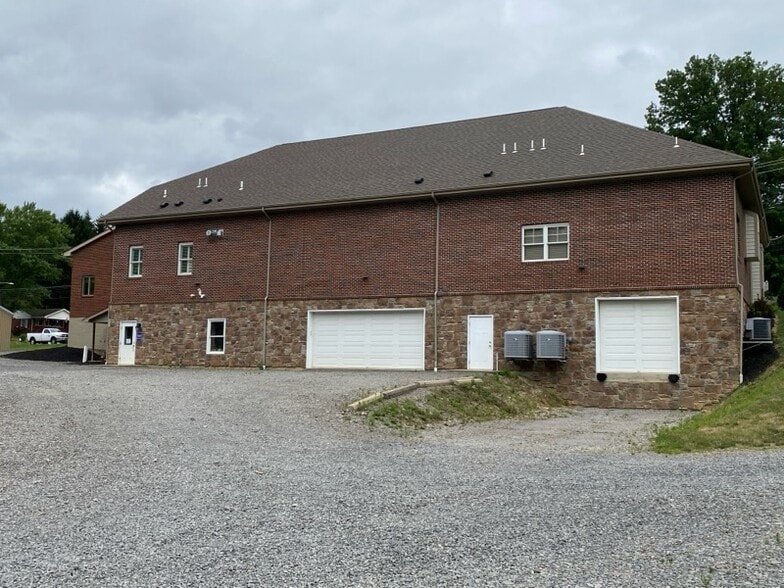
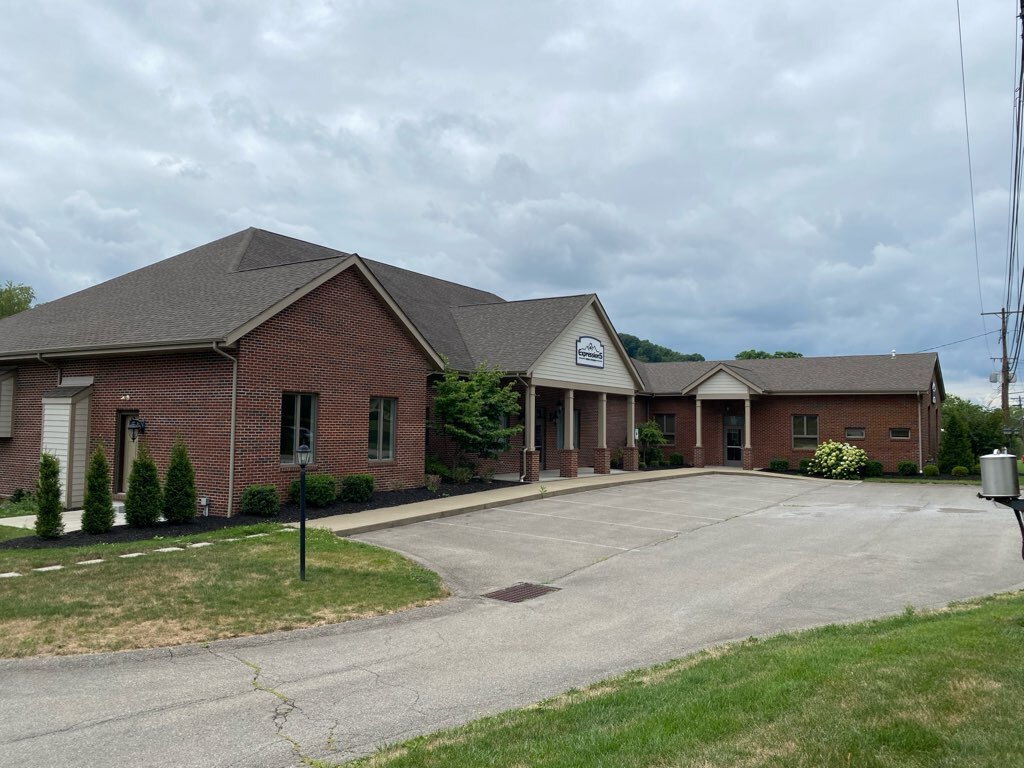
Large 2 story building remodeled and improved in 2013 with 2,500 sq ft of flex space available in Basement Flex Area E available immediately for lease. Building supports are fixed in the room. Endless possibilities for office, warehouse, storage, and studio controlled climate space. Parking area can be expanded. Two ADA full bathrooms in attached area, plus a large 194 sq ft flex room F. All on one main level with ADA access to parking lot. Double exterior security door entrance. Access to utility room with utility sink and washer/dryer hook-ups.
- Wheelchair Accessible
- Air Conditioning
- Fiber Optic Internet
Property Facts
Select Tenants
- Floor
- Tenant Name
- Industry
- 1st
- NEIS
- Administrative and Support Services


Presented by
Gypsy's Palace FLP
800 S Washington St
Hmm, there seems to have been an error sending your message. Please try again.
Thanks! Your message was sent.