Your email has been sent.

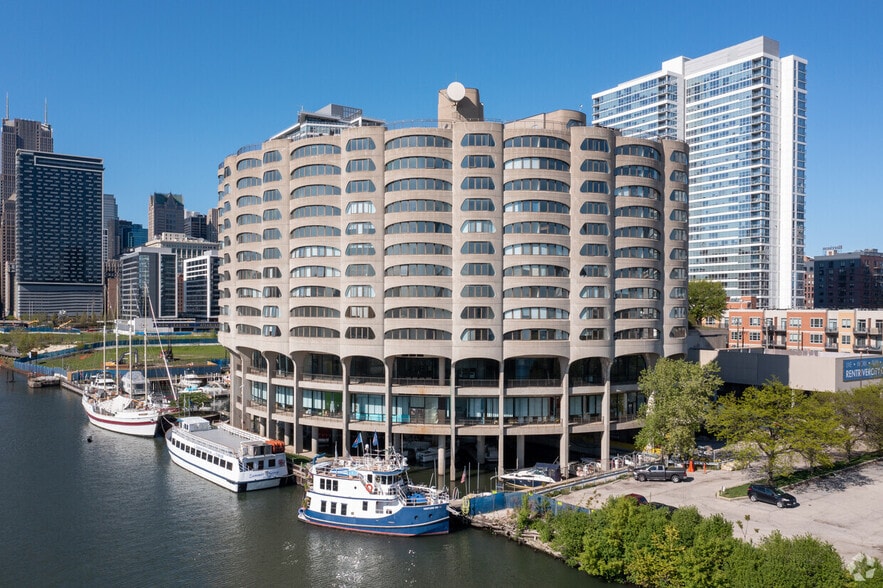
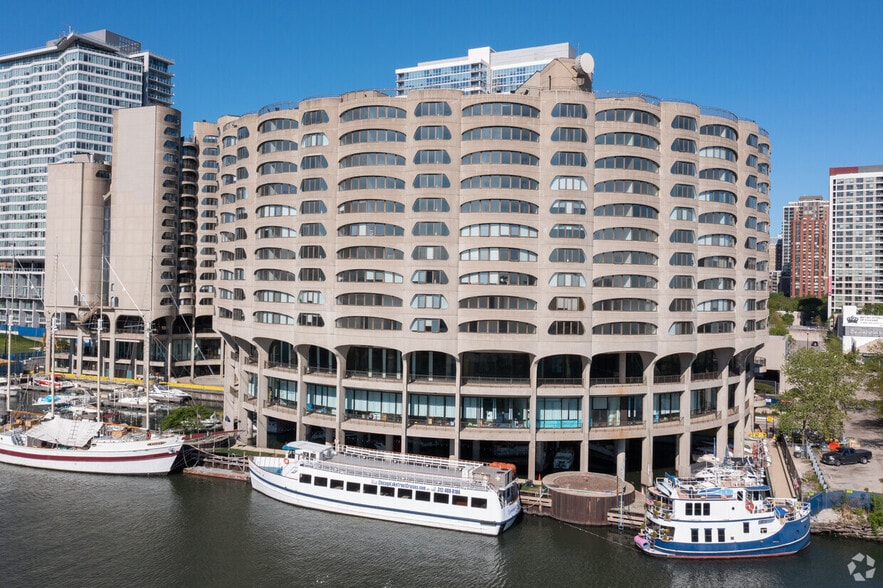
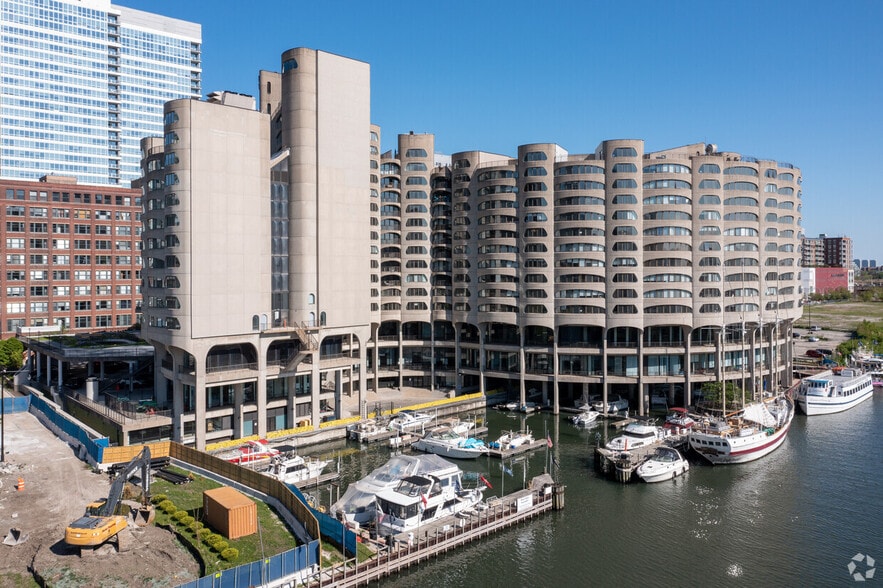
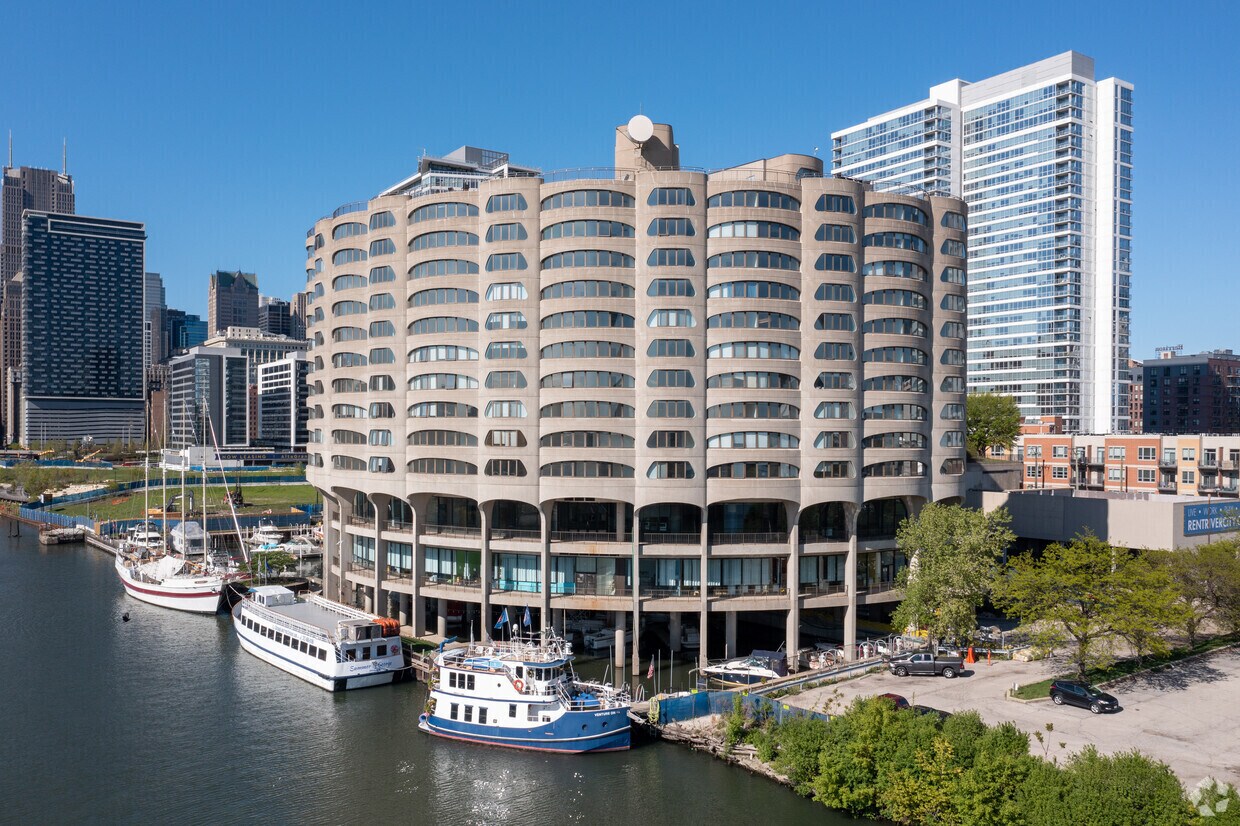
800 S Wells St 1,989 - 66,609 SF of Space Available in Chicago, IL 60607
All Available Spaces(5)
Display Rental Rate as
- Space
- Size
- Term
- Rental Rate
- Space Use
- Build-Out
- Available
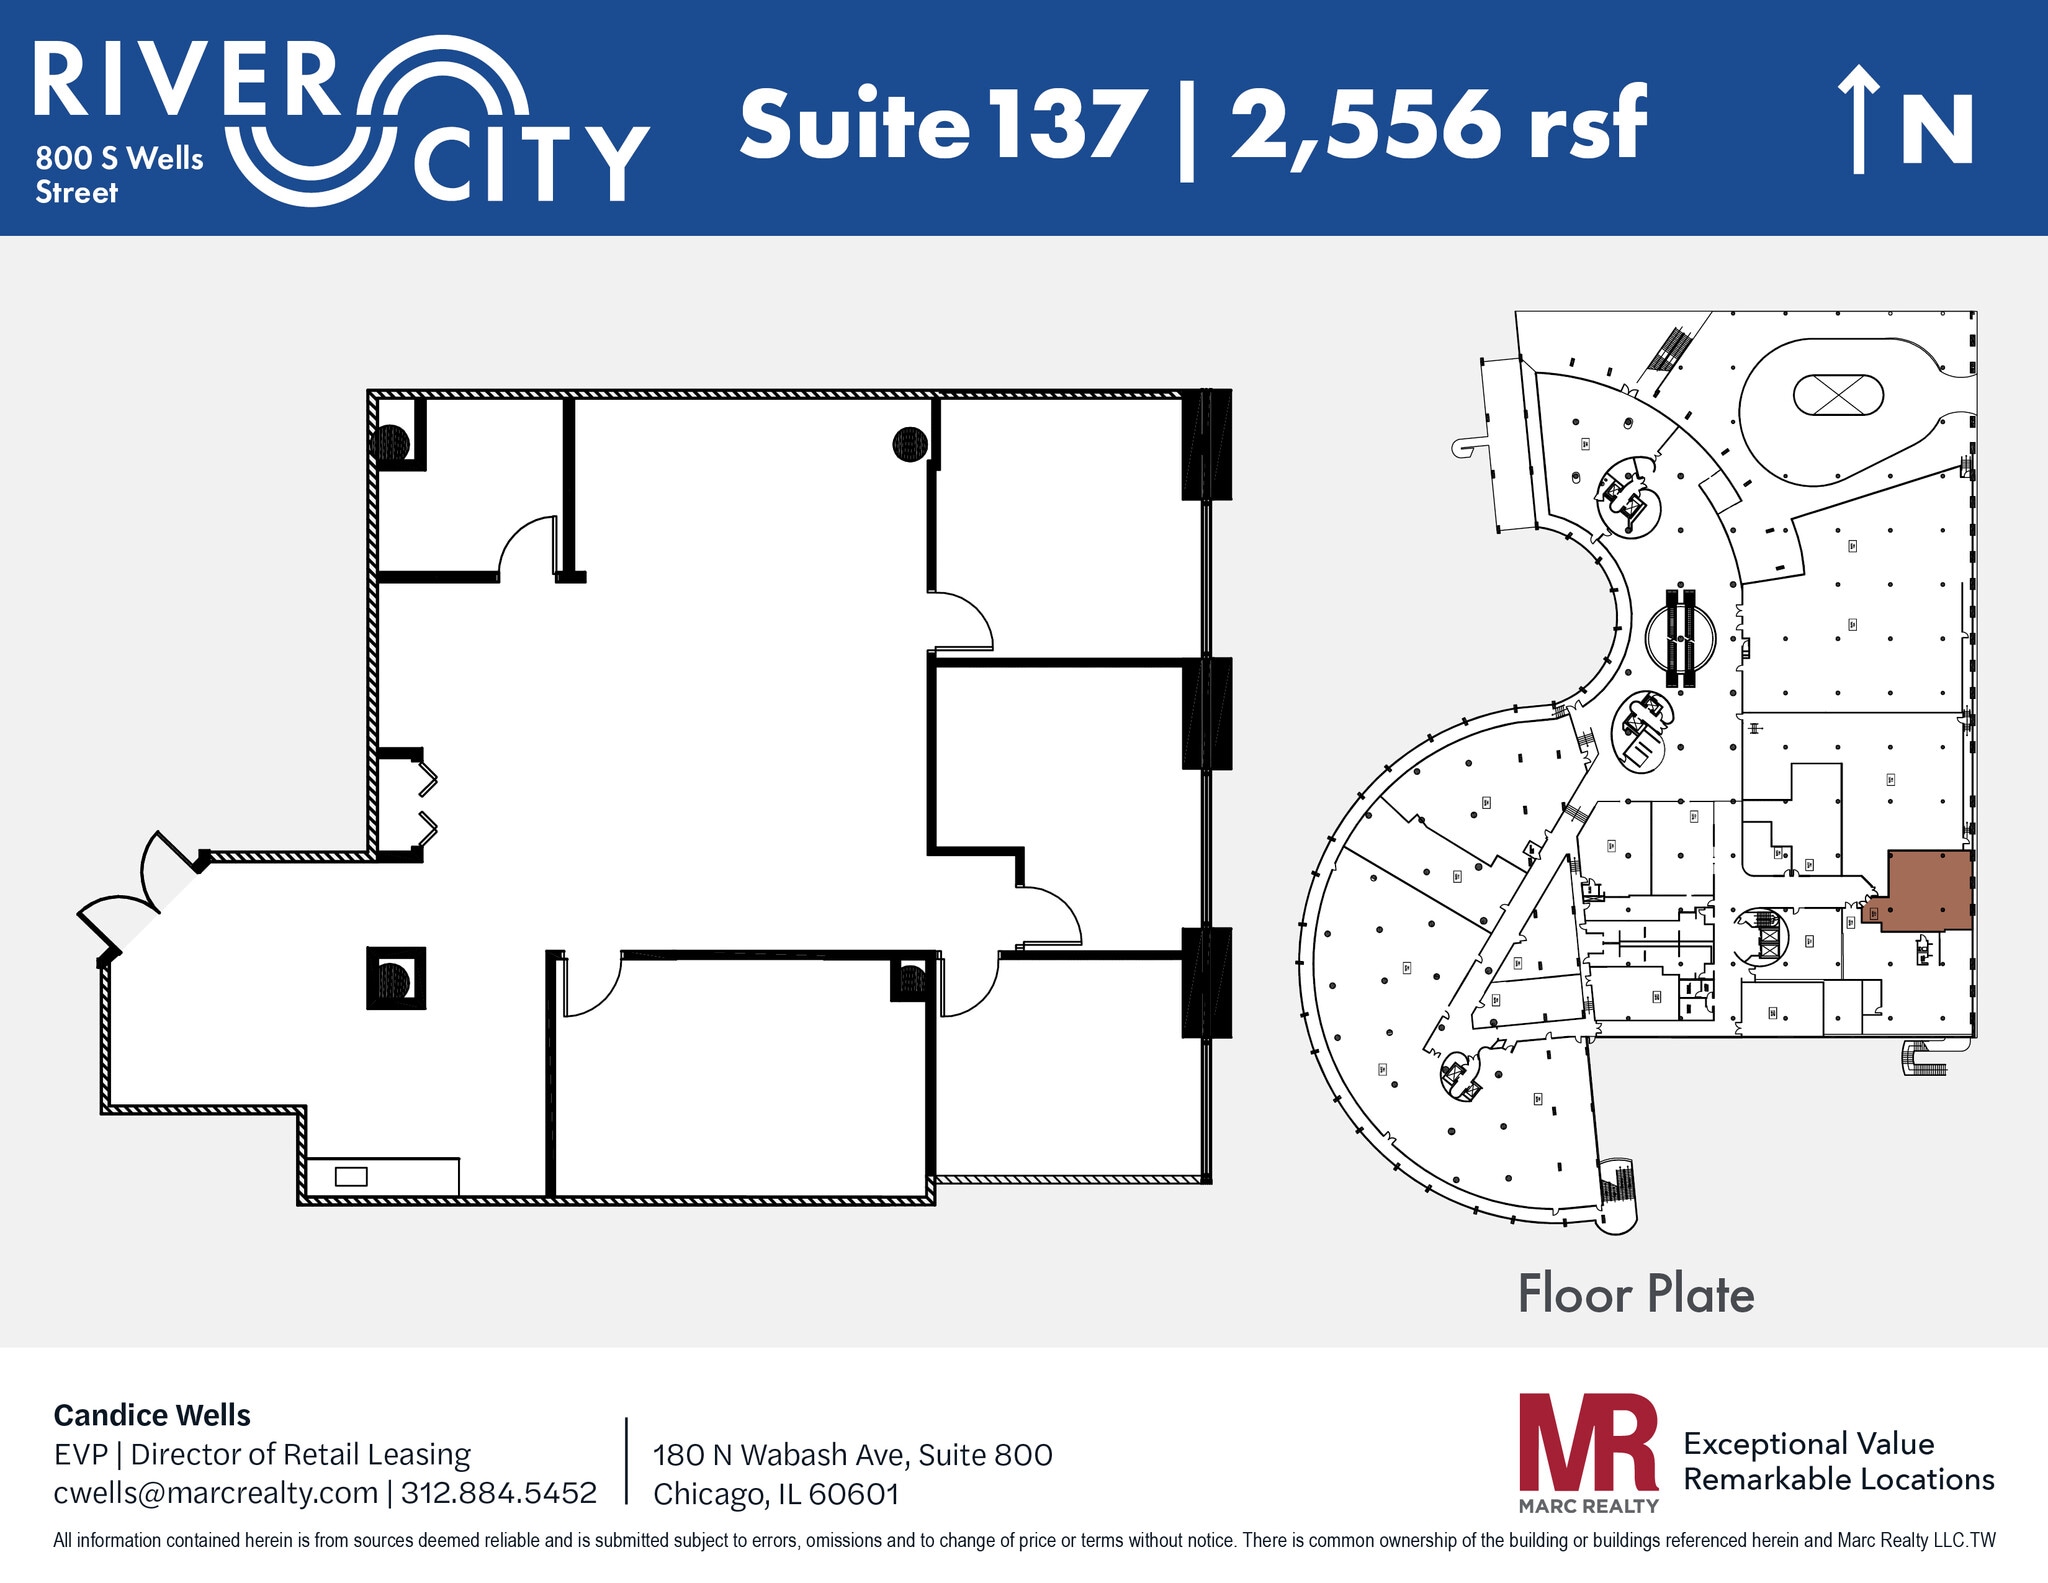


Suite 137 features three(3) private offices, conference room, open area, and IT closet.
- Listed rate may not include certain utilities, building services and property expenses
- 3 Private Offices
- Fits 8 - 12 People
- 1 Conference Room
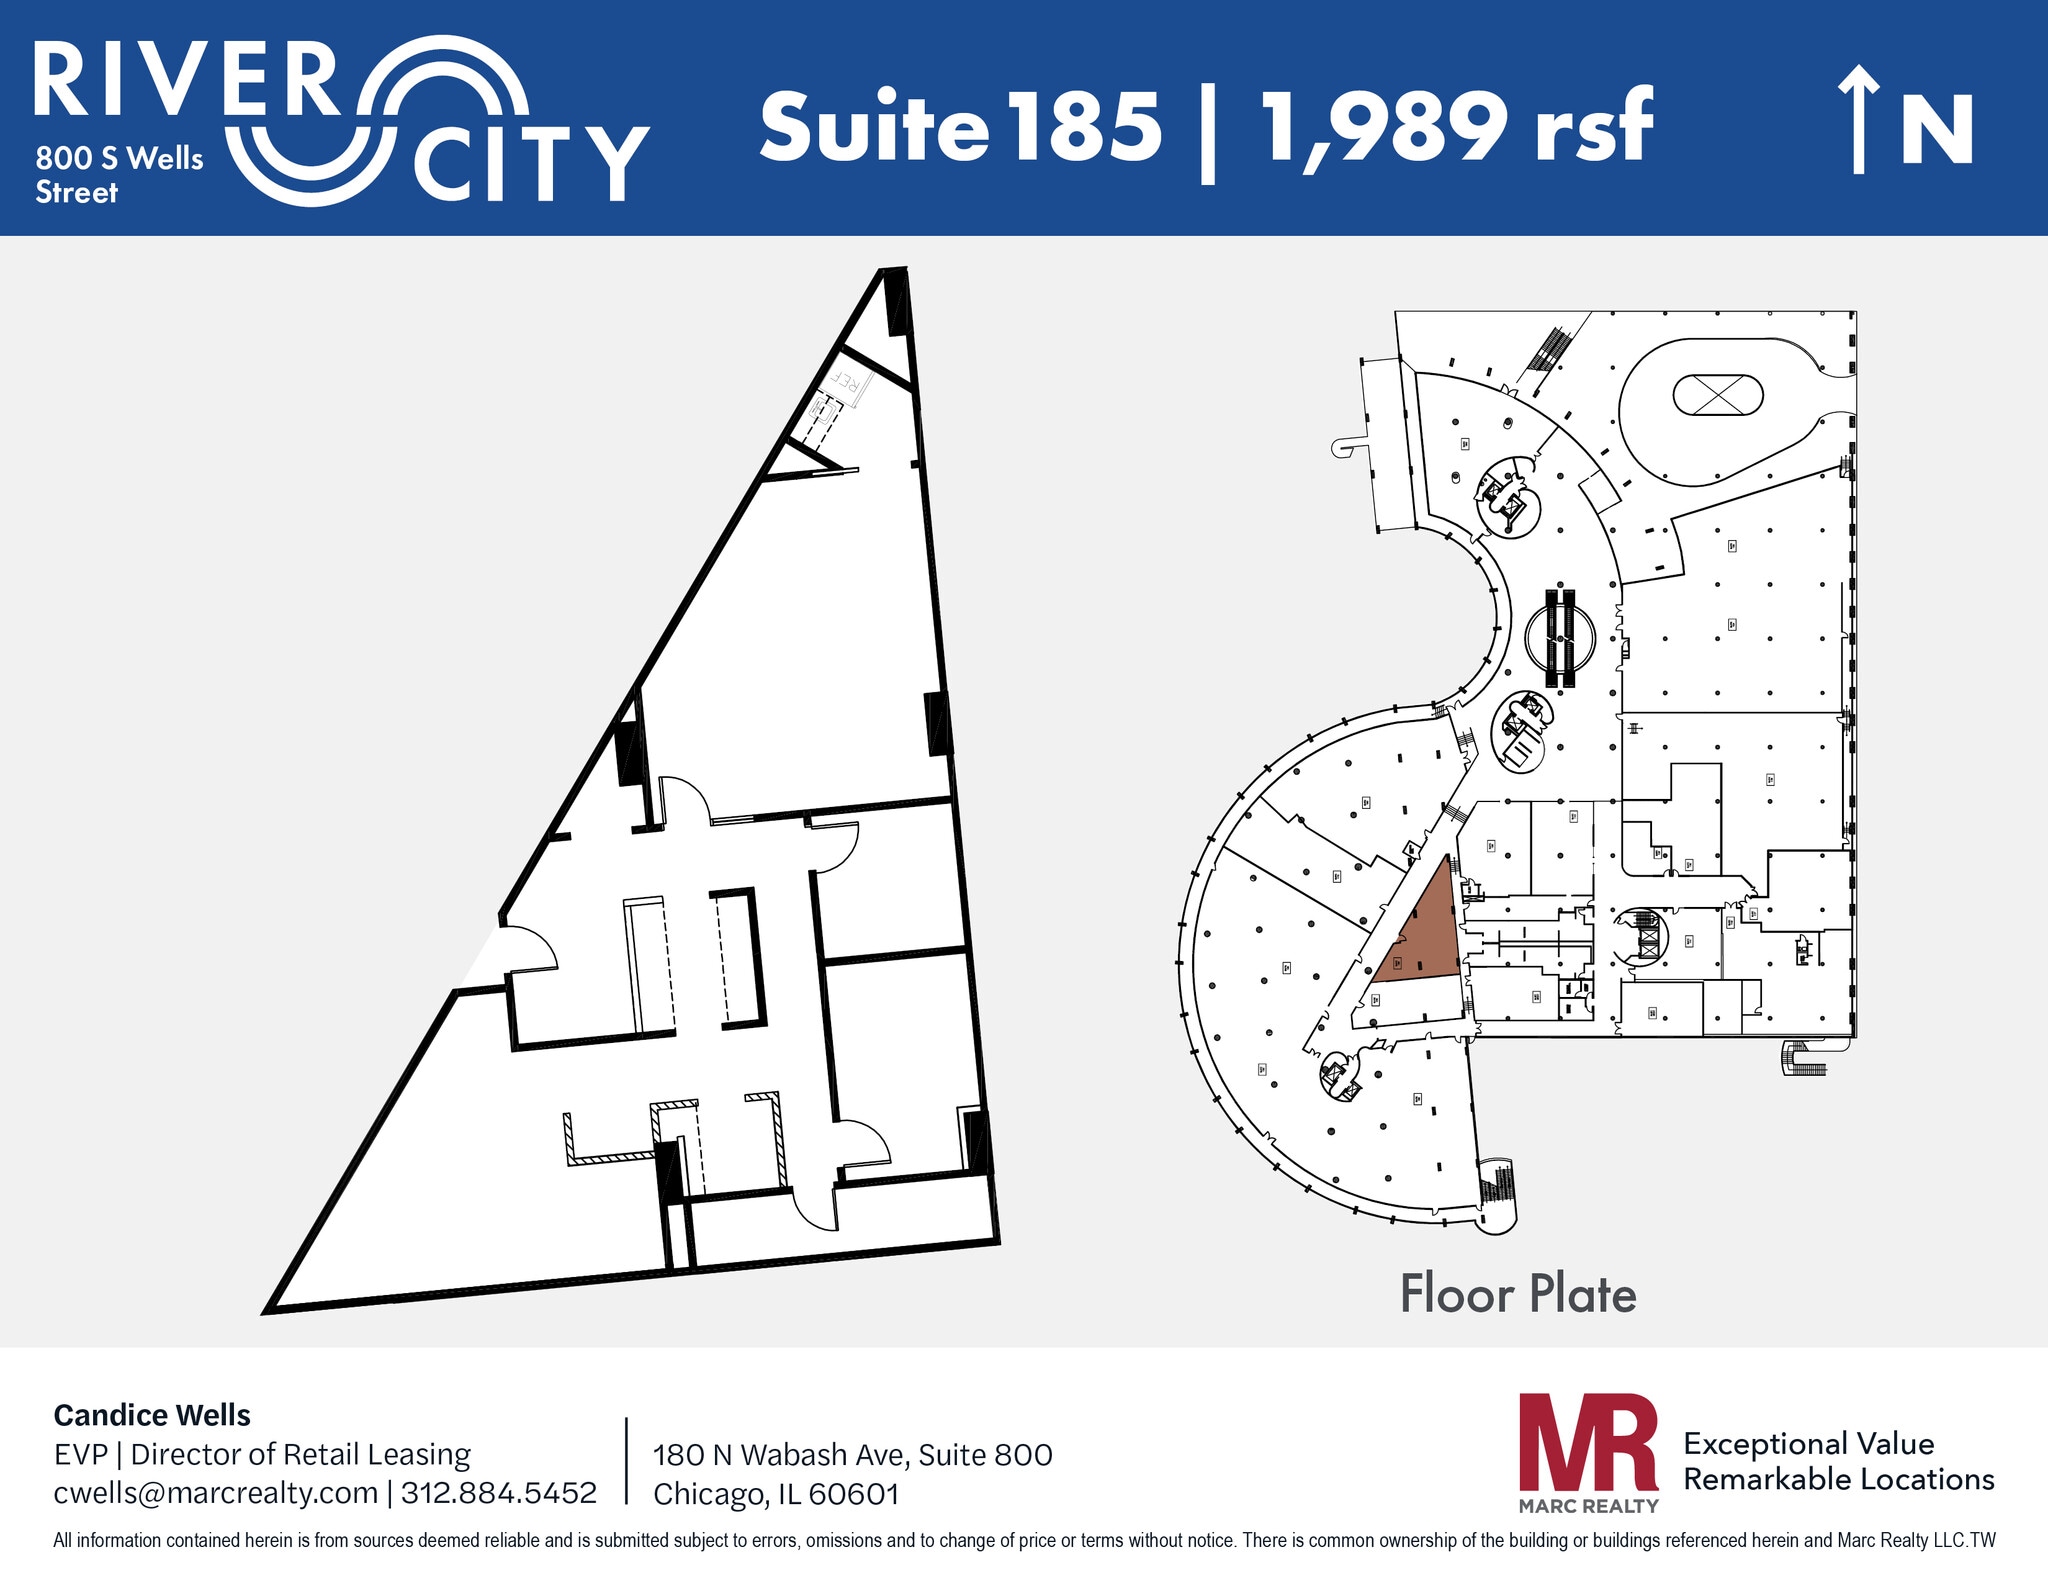
Discover a unique opportunity in the heart of downtown Chicago. Benefit from a prime location with vibrant city vibes, ideal for startups and small businesses. Make it yours today!
- Listed rate may not include certain utilities, building services and property expenses
- Fits 4 - 15 People
- Central Air and Heating
- Fully Built-Out as Standard Office
- 2 Private Offices
- Kitchen
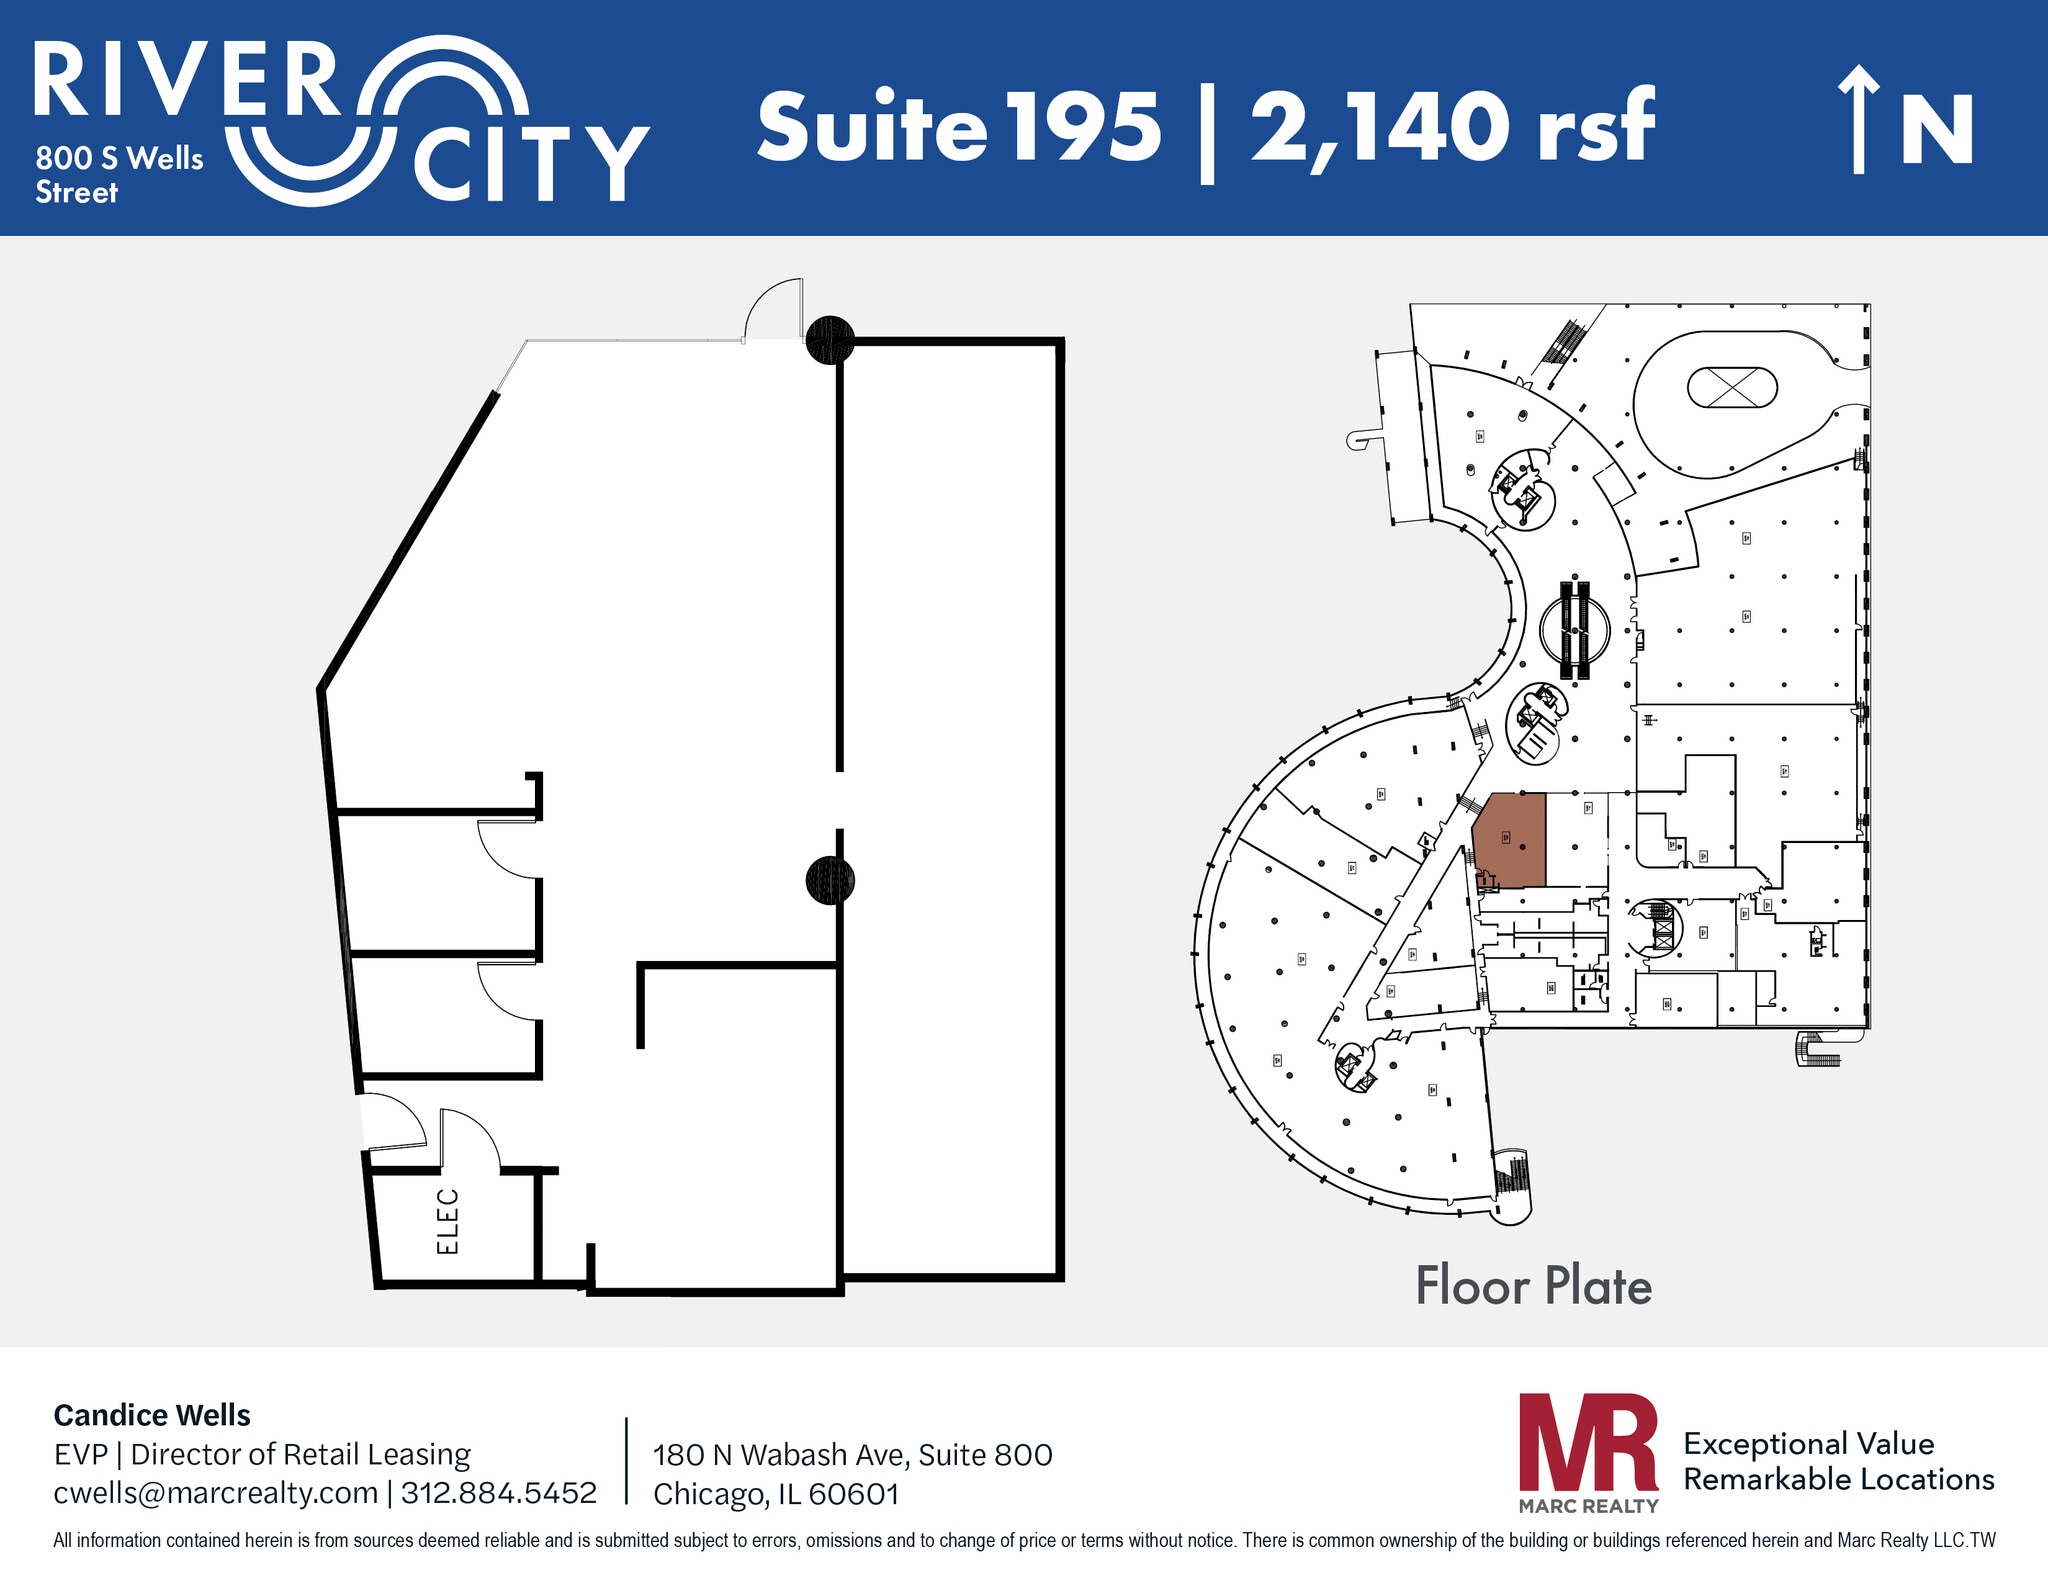
Discover your ideal workspace! This modern office for lease features sleek tile flooring and an inviting open concept design, perfect for fostering collaboration. The layout includes a separated workstation area for focused work. Enjoy a vibrant atmosphere and the flexibility to customize your environment. Elevate your business today!
- Listed rate may not include certain utilities, building services and property expenses
- Mostly Open Floor Plan Layout
- Central Air and Heating
- Fully Built-Out as Standard Office
- Fits 5 - 17 People
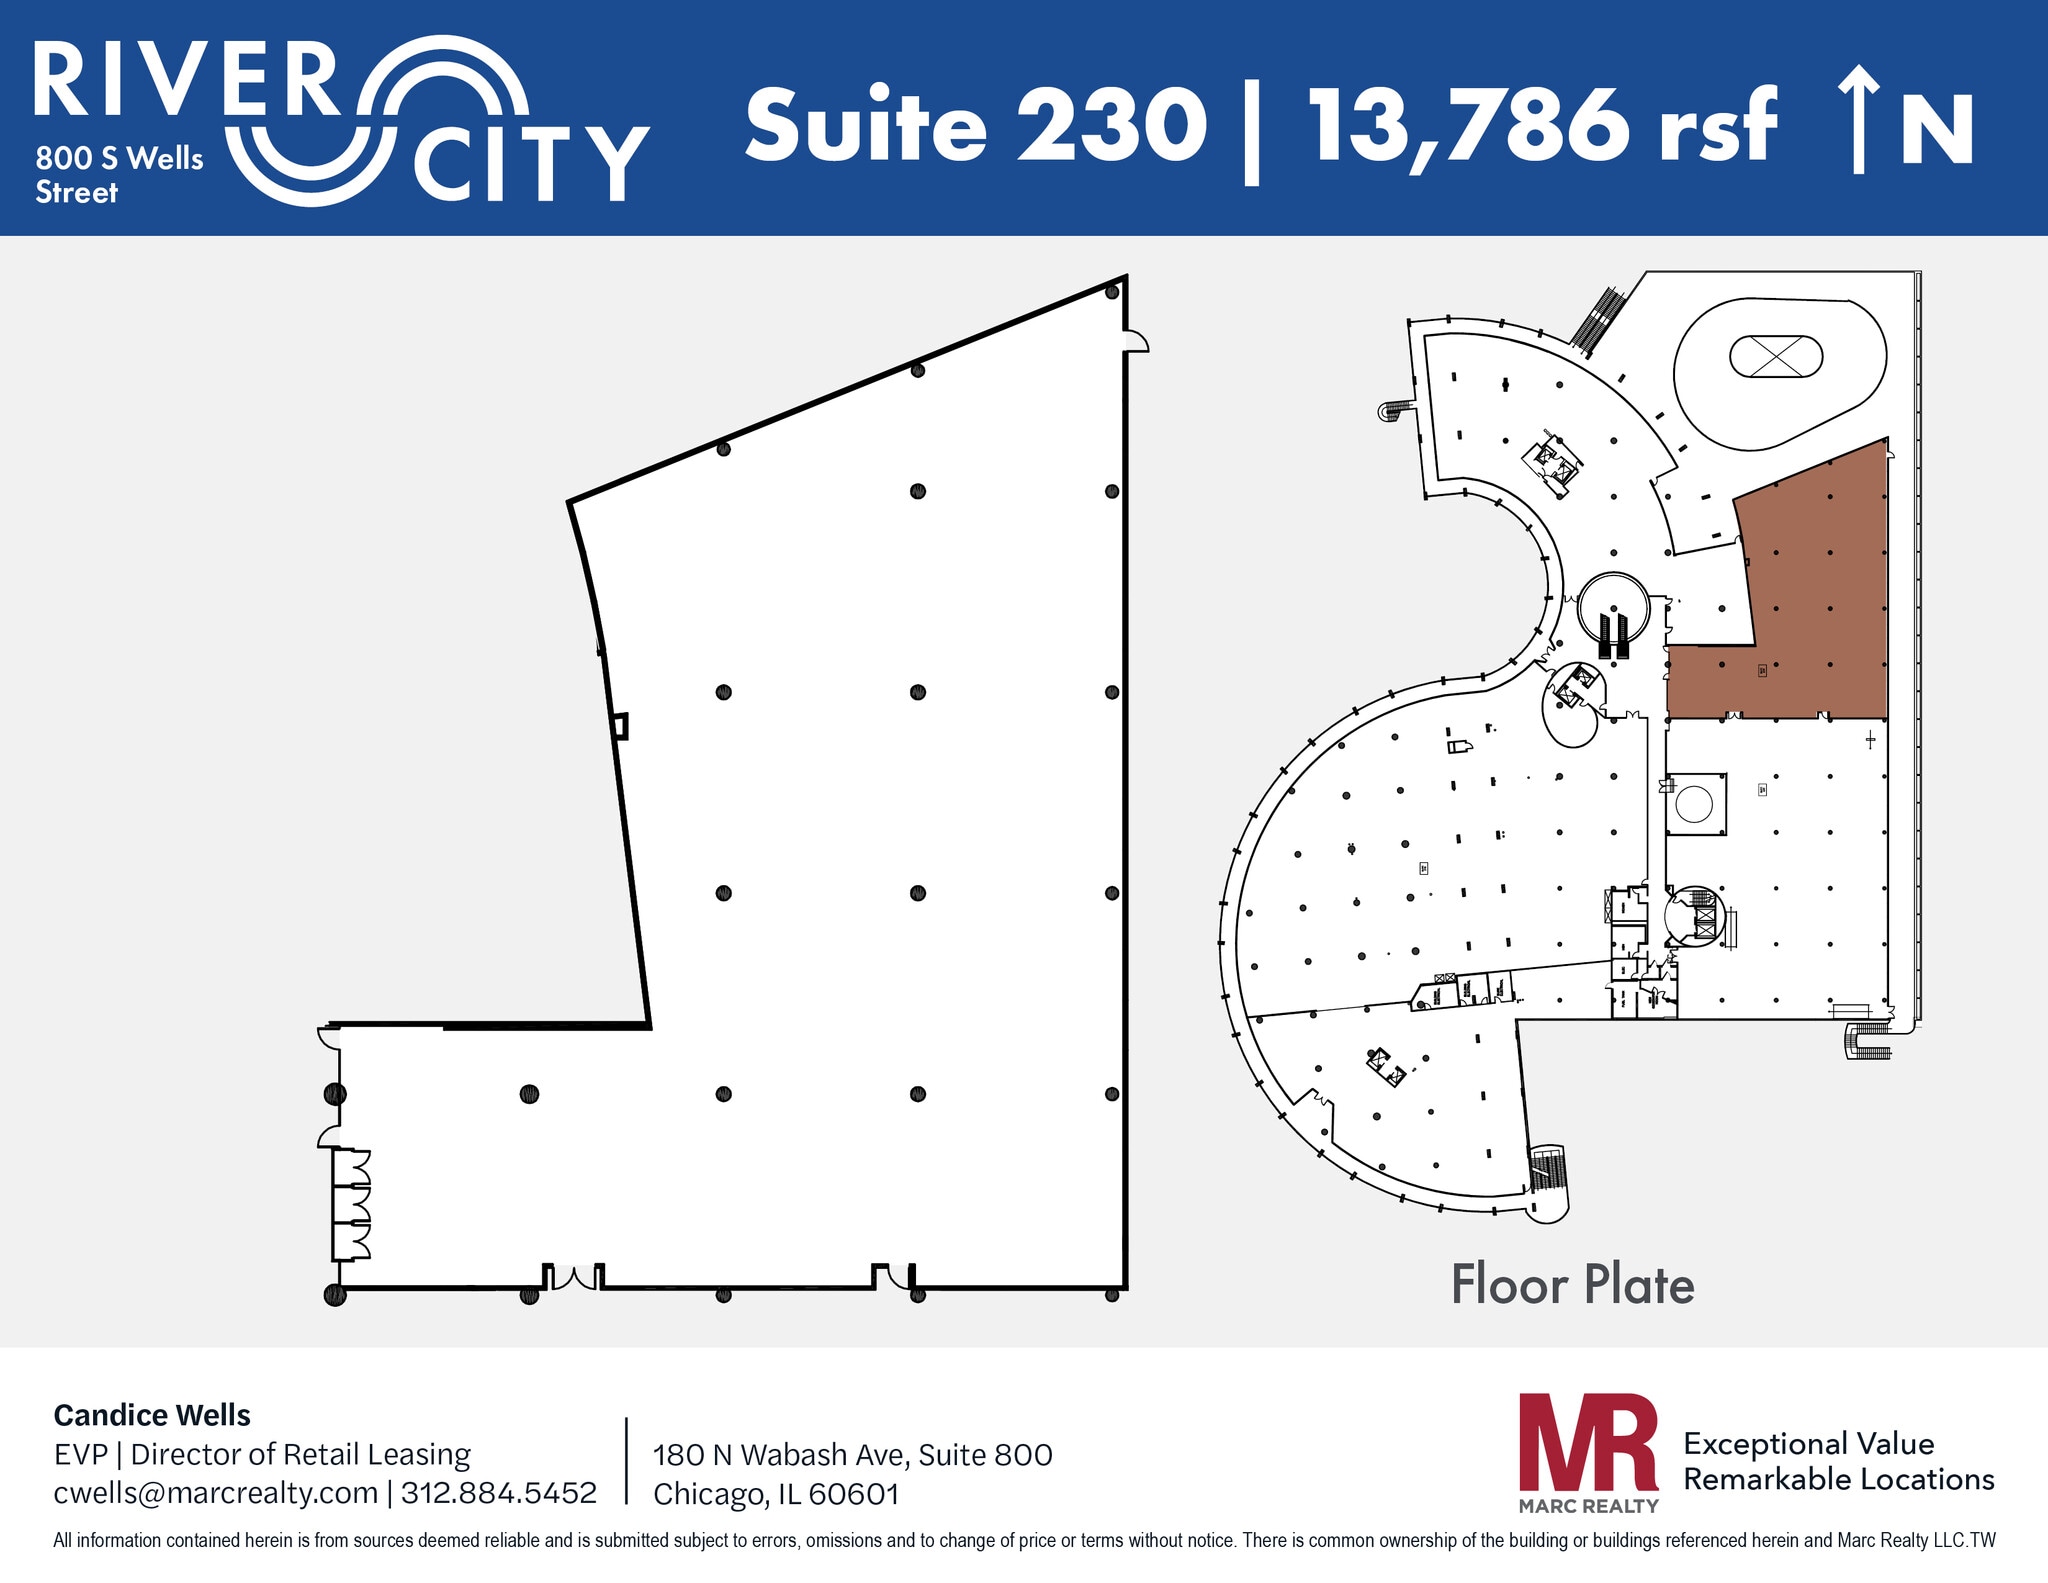
Discover a spacious 13,786 sq. ft. open-concept office in the heart of Chicago's Loop, right by the river. Suite 230 offers endless possibilities for your vision in a vibrant urban setting, surrounded by the pulse of city life and steps from public transportation. Elevate your work environment today.
- Listed rate may not include certain utilities, building services and property expenses
- Open Floor Plan Layout
- Open-Plan
- Fully Built-Out as Standard Office
- Fits 34 - 110 People
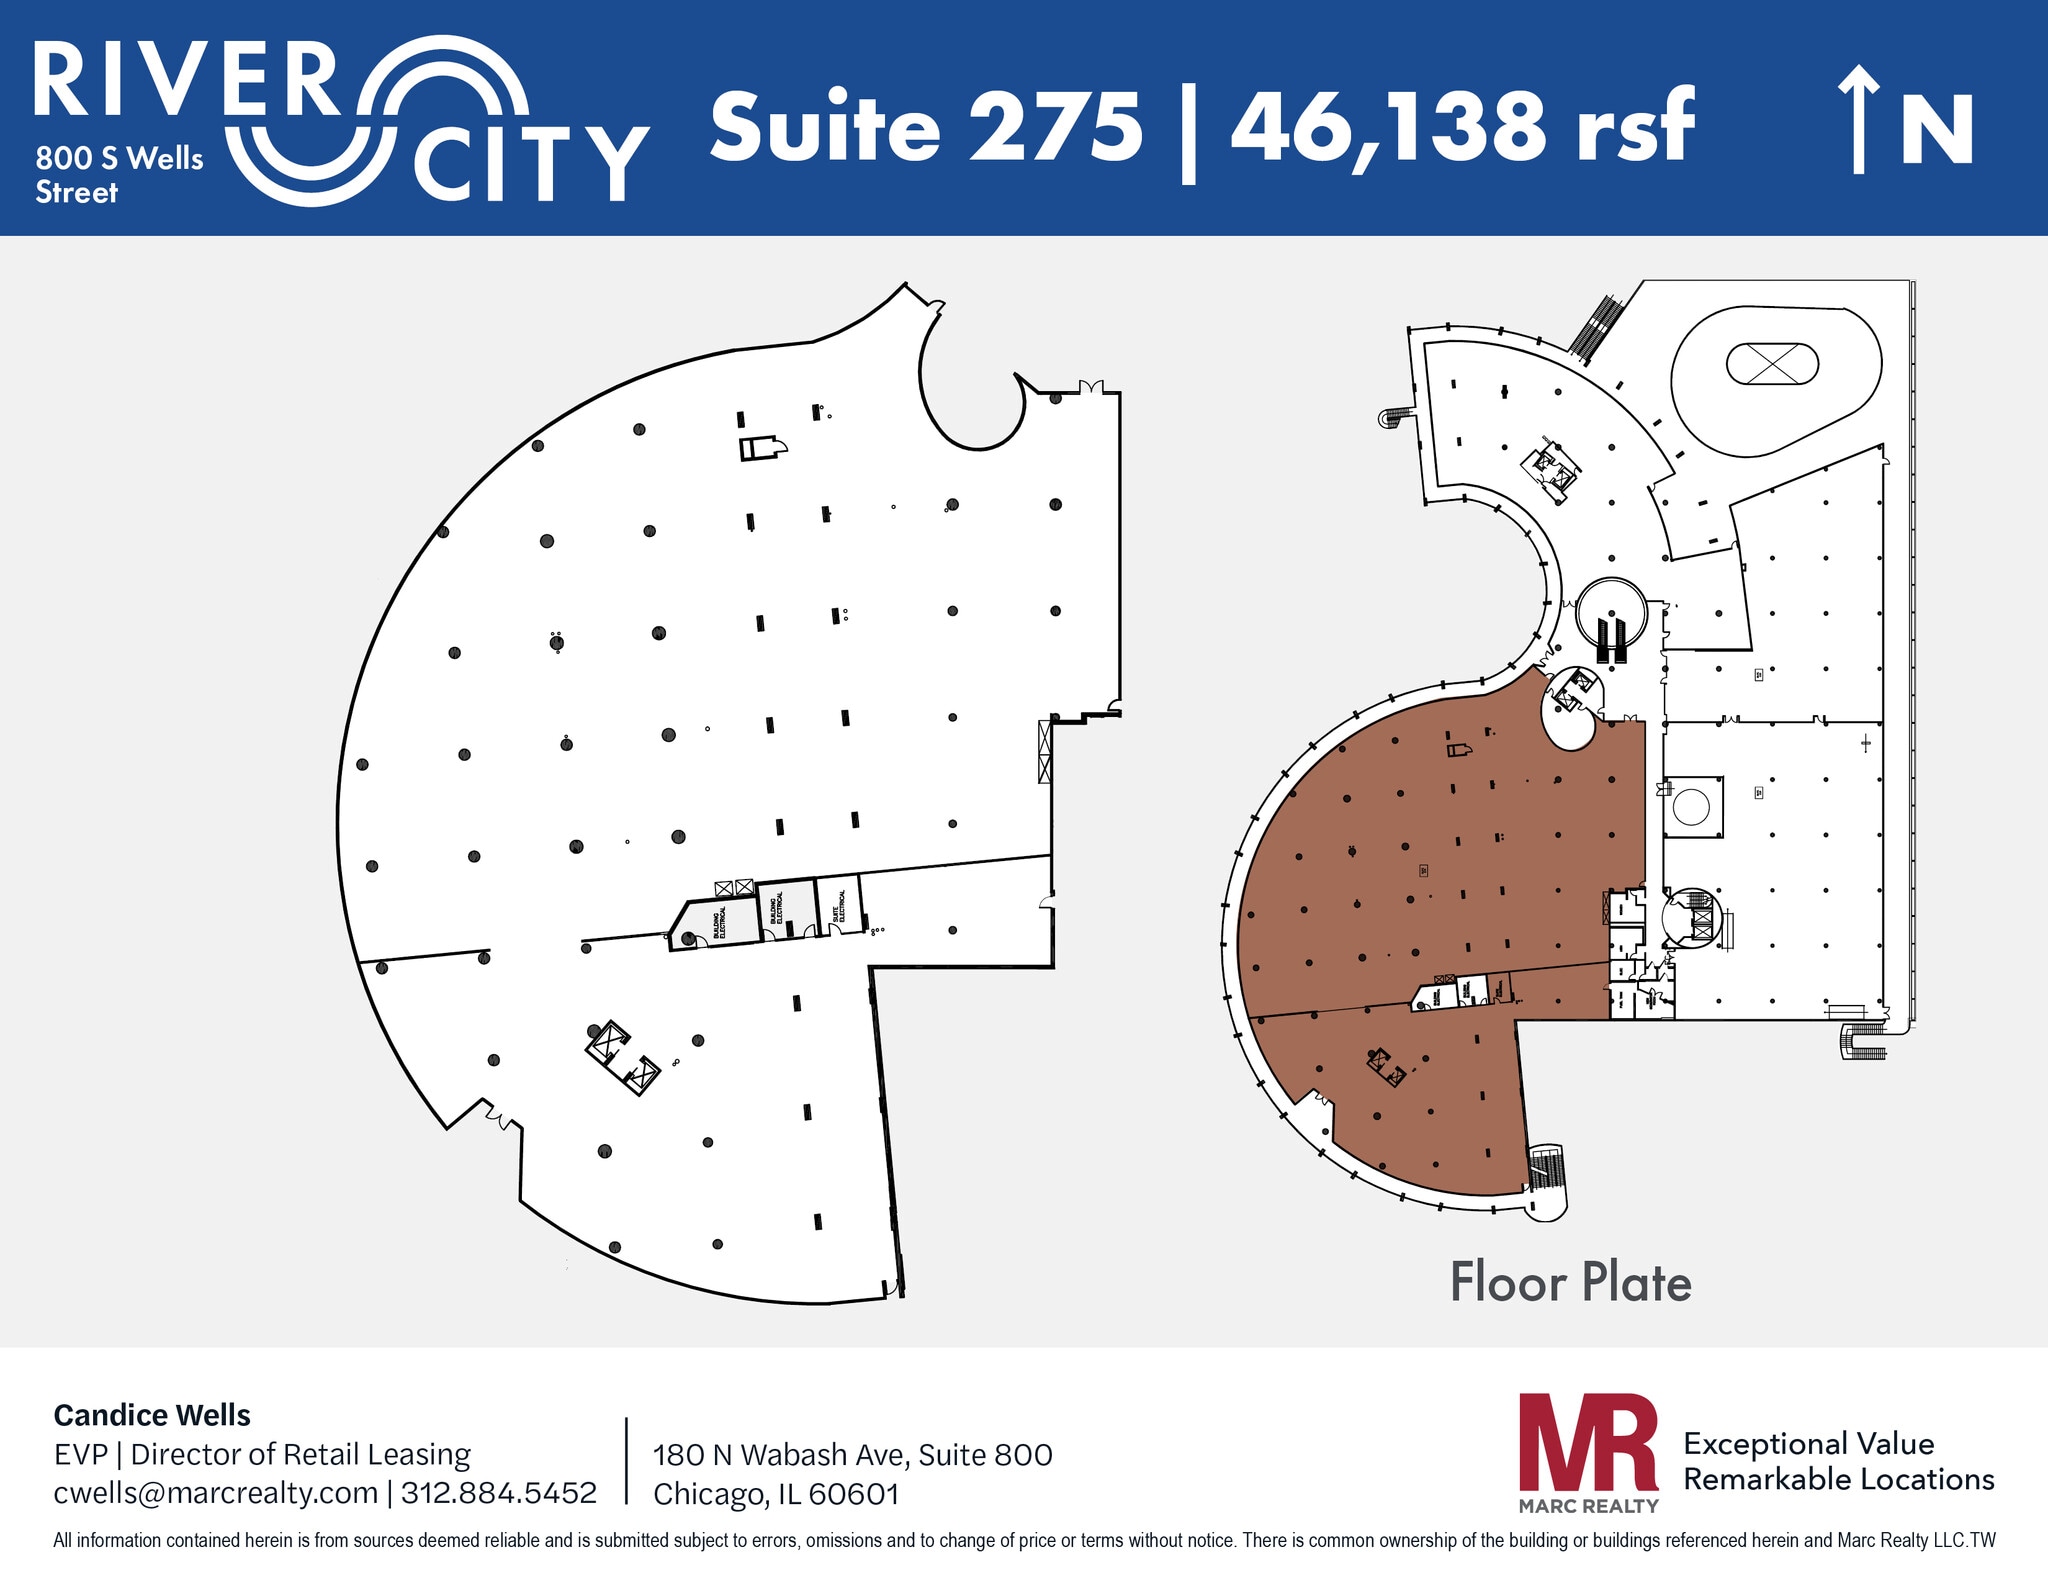
Experience the vibrancy of downtown Chicago from Suite 275—a spacious 46,138 sq. ft. white box office featuring expansive windows and a contemporary open concept. With the river just steps away, this prime location offers seamless access to public transportation and nearby garages, ensuring convenience for your team and clients alike.
- Listed rate may not include certain utilities, building services and property expenses
- Open Floor Plan Layout
- Central Air and Heating
- Partially Built-Out as Standard Office
- Fits 115 - 369 People
- Natural Light
| Space | Size | Term | Rental Rate | Space Use | Build-Out | Available |
| 1st Floor, Ste 137 | 2,556 SF | Negotiable | $36.00 CAD/SF/YR $3.00 CAD/SF/MO $92,012 CAD/YR $7,668 CAD/MO | Office | - | Now |
| 1st Floor, Ste 185 | 1,989 SF | Negotiable | $36.00 CAD/SF/YR $3.00 CAD/SF/MO $71,601 CAD/YR $5,967 CAD/MO | Office/Retail | Full Build-Out | Now |
| 1st Floor, Ste 195 | 2,140 SF | Negotiable | $36.00 CAD/SF/YR $3.00 CAD/SF/MO $77,037 CAD/YR $6,420 CAD/MO | Office/Retail | Full Build-Out | Now |
| 2nd Floor, Ste 230 | 13,786 SF | Negotiable | $44.31 CAD/SF/YR $3.69 CAD/SF/MO $610,801 CAD/YR $50,900 CAD/MO | Office/Retail | Full Build-Out | Now |
| 2nd Floor, Ste 275 | 46,138 SF | Negotiable | $44.31 CAD/SF/YR $3.69 CAD/SF/MO $2,044,187 CAD/YR $170,349 CAD/MO | Office | Partial Build-Out | Now |
1st Floor, Ste 137
| Size |
| 2,556 SF |
| Term |
| Negotiable |
| Rental Rate |
| $36.00 CAD/SF/YR $3.00 CAD/SF/MO $92,012 CAD/YR $7,668 CAD/MO |
| Space Use |
| Office |
| Build-Out |
| - |
| Available |
| Now |
1st Floor, Ste 185
| Size |
| 1,989 SF |
| Term |
| Negotiable |
| Rental Rate |
| $36.00 CAD/SF/YR $3.00 CAD/SF/MO $71,601 CAD/YR $5,967 CAD/MO |
| Space Use |
| Office/Retail |
| Build-Out |
| Full Build-Out |
| Available |
| Now |
1st Floor, Ste 195
| Size |
| 2,140 SF |
| Term |
| Negotiable |
| Rental Rate |
| $36.00 CAD/SF/YR $3.00 CAD/SF/MO $77,037 CAD/YR $6,420 CAD/MO |
| Space Use |
| Office/Retail |
| Build-Out |
| Full Build-Out |
| Available |
| Now |
2nd Floor, Ste 230
| Size |
| 13,786 SF |
| Term |
| Negotiable |
| Rental Rate |
| $44.31 CAD/SF/YR $3.69 CAD/SF/MO $610,801 CAD/YR $50,900 CAD/MO |
| Space Use |
| Office/Retail |
| Build-Out |
| Full Build-Out |
| Available |
| Now |
2nd Floor, Ste 275
| Size |
| 46,138 SF |
| Term |
| Negotiable |
| Rental Rate |
| $44.31 CAD/SF/YR $3.69 CAD/SF/MO $2,044,187 CAD/YR $170,349 CAD/MO |
| Space Use |
| Office |
| Build-Out |
| Partial Build-Out |
| Available |
| Now |
1st Floor, Ste 137
| Size | 2,556 SF |
| Term | Negotiable |
| Rental Rate | $36.00 CAD/SF/YR |
| Space Use | Office |
| Build-Out | - |
| Available | Now |
Suite 137 features three(3) private offices, conference room, open area, and IT closet.
- Listed rate may not include certain utilities, building services and property expenses
- Fits 8 - 12 People
- 3 Private Offices
- 1 Conference Room
1st Floor, Ste 185
| Size | 1,989 SF |
| Term | Negotiable |
| Rental Rate | $36.00 CAD/SF/YR |
| Space Use | Office/Retail |
| Build-Out | Full Build-Out |
| Available | Now |
Discover a unique opportunity in the heart of downtown Chicago. Benefit from a prime location with vibrant city vibes, ideal for startups and small businesses. Make it yours today!
- Listed rate may not include certain utilities, building services and property expenses
- Fully Built-Out as Standard Office
- Fits 4 - 15 People
- 2 Private Offices
- Central Air and Heating
- Kitchen
1st Floor, Ste 195
| Size | 2,140 SF |
| Term | Negotiable |
| Rental Rate | $36.00 CAD/SF/YR |
| Space Use | Office/Retail |
| Build-Out | Full Build-Out |
| Available | Now |
Discover your ideal workspace! This modern office for lease features sleek tile flooring and an inviting open concept design, perfect for fostering collaboration. The layout includes a separated workstation area for focused work. Enjoy a vibrant atmosphere and the flexibility to customize your environment. Elevate your business today!
- Listed rate may not include certain utilities, building services and property expenses
- Fully Built-Out as Standard Office
- Mostly Open Floor Plan Layout
- Fits 5 - 17 People
- Central Air and Heating
2nd Floor, Ste 230
| Size | 13,786 SF |
| Term | Negotiable |
| Rental Rate | $44.31 CAD/SF/YR |
| Space Use | Office/Retail |
| Build-Out | Full Build-Out |
| Available | Now |
Discover a spacious 13,786 sq. ft. open-concept office in the heart of Chicago's Loop, right by the river. Suite 230 offers endless possibilities for your vision in a vibrant urban setting, surrounded by the pulse of city life and steps from public transportation. Elevate your work environment today.
- Listed rate may not include certain utilities, building services and property expenses
- Fully Built-Out as Standard Office
- Open Floor Plan Layout
- Fits 34 - 110 People
- Open-Plan
2nd Floor, Ste 275
| Size | 46,138 SF |
| Term | Negotiable |
| Rental Rate | $44.31 CAD/SF/YR |
| Space Use | Office |
| Build-Out | Partial Build-Out |
| Available | Now |
Experience the vibrancy of downtown Chicago from Suite 275—a spacious 46,138 sq. ft. white box office featuring expansive windows and a contemporary open concept. With the river just steps away, this prime location offers seamless access to public transportation and nearby garages, ensuring convenience for your team and clients alike.
- Listed rate may not include certain utilities, building services and property expenses
- Partially Built-Out as Standard Office
- Open Floor Plan Layout
- Fits 115 - 369 People
- Central Air and Heating
- Natural Light
Features and Amenities
- 24 Hour Access
- Day Care
- Property Manager on Site
- Security System
- Waterfront
- Storage Space
- Central Heating
- Fully Carpeted
- High Ceilings
- Natural Light
- Plug & Play
- Drop Ceiling
- Air Conditioning
- Balcony
- Raised Floor System
Property Facts
Sustainability

Sustainability
ENERGY STAR® Energy Star is a program run by the U.S. Environmental Protection Agency (EPA) and U.S. Department of Energy (DOE) that promotes energy efficiency and provides simple, credible, and unbiased information that consumers and businesses rely on to make well-informed decisions. Thousands of industrial, commercial, utility, state, and local organizations partner with the EPA to deliver cost-saving energy efficiency solutions that protect the climate while improving air quality and protecting public health. The Energy Star score compares a building’s energy performance to similar buildings nationwide and accounts for differences in operating conditions, regional weather data, and other important considerations. Certification is given on an annual basis, so a building must maintain its high performance to be certified year to year. To be eligible for Energy Star certification, a building must earn a score of 75 or higher on EPA’s 1 – 100 scale, indicating that it performs better than at least 75 percent of similar buildings nationwide. This 1 – 100 Energy Star score is based on the actual, measured energy use of a building and is calculated within EPA’s Energy Star Portfolio Manager tool.


Presented by
800 S Wells St
Hmm, there seems to have been an error sending your message. Please try again.
Thanks! Your message was sent.