Your email has been sent.

800 Salinas Rd 31,607 SF of Industrial Space Available in San Juan Bautista, CA 95045
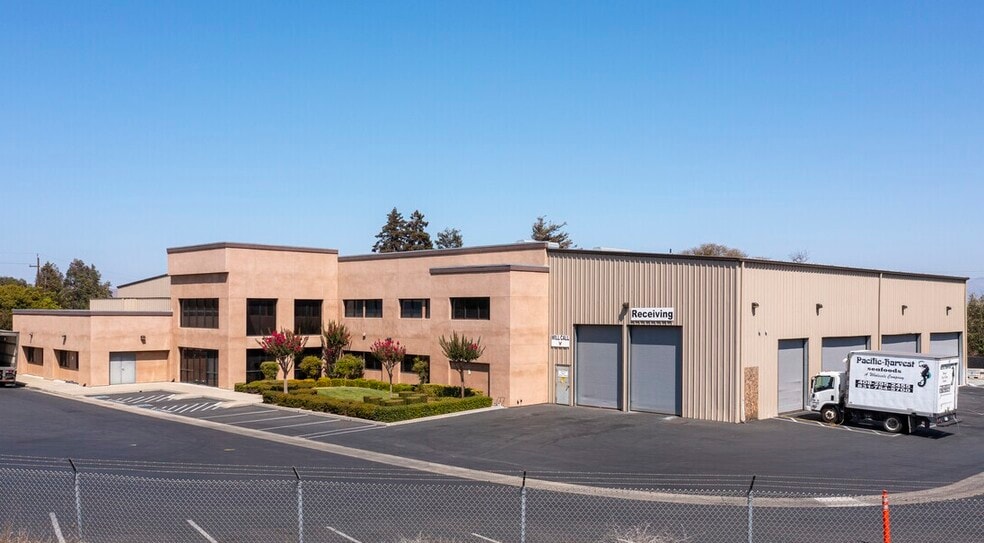
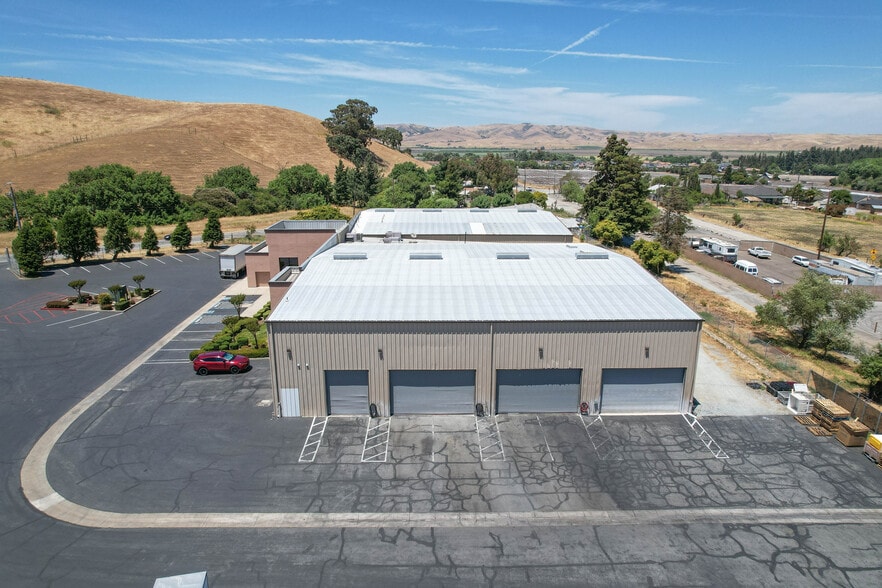
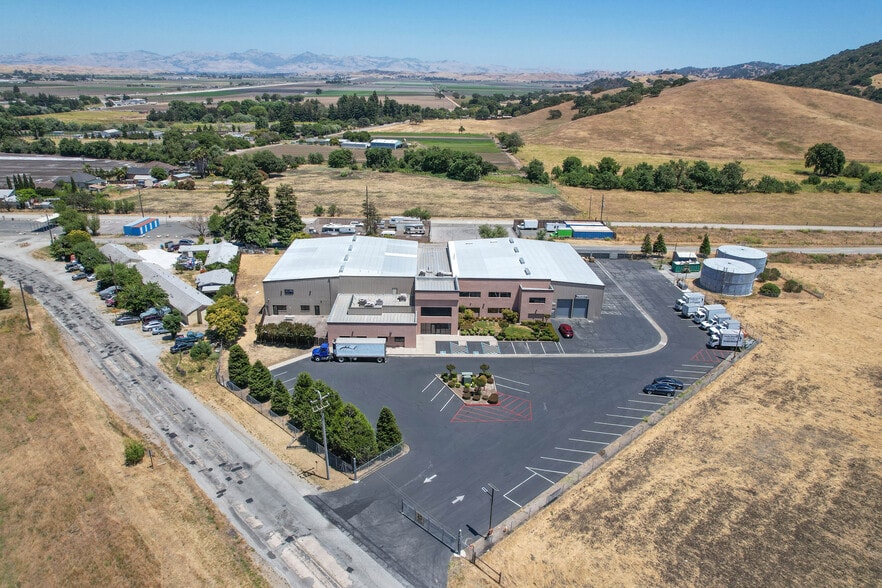
Highlights
- 6,000 square feet of freezer space and 2,200 square feet of cooler space
- Location Advantages: Offers convenient freeway access and benefits from ongoing nearby developments
- Security Features: Paved and gated lot area surrounded by an 8-foot security fence and monitored by cameras
- Power Supply: 480 voltage, 3 phase, 800amps for robust electrical capabilities; additional 800amps at pole available
- Network Upgrade: Fiber rings from Level 3 and AT&T Service
- Low NNN Expenses
Features
All Available Space(1)
Display Rental Rate as
- Space
- Size
- Term
- Rental Rate
- Space Use
- Build-Out
- Available
The space includes specialized cold storage capabilities with 6,000 square feet of freezer space and 2,200 square feet of cooler storage. It features substantial loading capacity with 11 ground-level loading doors that provide efficient access for logistics. Inside, the warehouse offers 31-foot ceiling clearance on the first floor and 8-foot clearance on the second level, accommodating a range of industrial uses. Advanced utilities such as 480V, 3-phase power service with 800 amps, additional power availability, and fiber network rings enhance operational support. The interior includes HVAC units for climate control, ensuring optimal storage conditions throughout the facility.
- Lease rate does not include utilities, property expenses or building services
- Space is in Excellent Condition
- Partitioned Offices
- Private Restrooms
- Equipped with 11 ground-level loading doors
- Features multiple HVAC units
- 11 Drive Ins
- Central Air Conditioning
- Reception Area
- Security System
- Provides high electrical capacity with 800 amps
- Impressive 31-foot clearance on the first floor
| Space | Size | Term | Rental Rate | Space Use | Build-Out | Available |
| 1st Floor | 31,607 SF | Negotiable | $14.07 CAD/SF/YR $1.17 CAD/SF/MO $444,662 CAD/YR $37,055 CAD/MO | Industrial | - | Now |
1st Floor
| Size |
| 31,607 SF |
| Term |
| Negotiable |
| Rental Rate |
| $14.07 CAD/SF/YR $1.17 CAD/SF/MO $444,662 CAD/YR $37,055 CAD/MO |
| Space Use |
| Industrial |
| Build-Out |
| - |
| Available |
| Now |
1st Floor
| Size | 31,607 SF |
| Term | Negotiable |
| Rental Rate | $14.07 CAD/SF/YR |
| Space Use | Industrial |
| Build-Out | - |
| Available | Now |
The space includes specialized cold storage capabilities with 6,000 square feet of freezer space and 2,200 square feet of cooler storage. It features substantial loading capacity with 11 ground-level loading doors that provide efficient access for logistics. Inside, the warehouse offers 31-foot ceiling clearance on the first floor and 8-foot clearance on the second level, accommodating a range of industrial uses. Advanced utilities such as 480V, 3-phase power service with 800 amps, additional power availability, and fiber network rings enhance operational support. The interior includes HVAC units for climate control, ensuring optimal storage conditions throughout the facility.
- Lease rate does not include utilities, property expenses or building services
- 11 Drive Ins
- Space is in Excellent Condition
- Central Air Conditioning
- Partitioned Offices
- Reception Area
- Private Restrooms
- Security System
- Equipped with 11 ground-level loading doors
- Provides high electrical capacity with 800 amps
- Features multiple HVAC units
- Impressive 31-foot clearance on the first floor
Property Overview
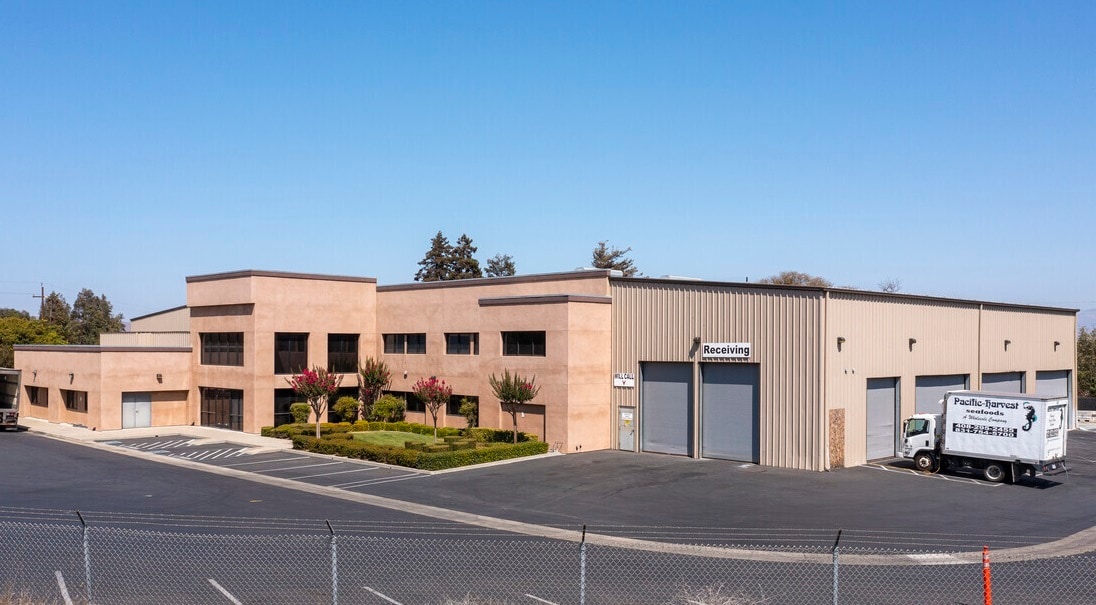
This cold storage distribution facility is situated on ±2.6 acres in San Juan Bautista, California, offering more than 31,000 square feet of building space. It combines modern cold storage infrastructure with robust utility and technology upgrades tailored for distribution and logistics users. The property includes two 150,000-gallon water storage tanks, an advanced sanitation system, and secured gated access surrounded by an 8-foot perimeter fence. Fiber network connectivity from Level 3 and AT&T ensures reliable high-speed communication for operational needs. On-site features include paved access, high-clearance warehouse space, specialized HVAC units, and pristine maintenance conditions. The strategic location allows convenient access to major freeway systems and benefits from nearby development projects, fueling regional growth. This combination of physical infrastructure and locational connectivity positions the property as an excellent choice for cold chain operators and industrial tenants.
Refrigeration/Cold Storage Facility Facts




Presented by
800 Salinas Rd

Hmm, there seems to have been an error sending your message. Please try again.
Thanks! Your message was sent.