Your email has been sent.

Retail Space at Highpoint 8000 North 8000 Lincoln Ave 1,743 - 3,646 SF of 4-Star Retail Space Available in Skokie, IL 60077
All Available Spaces(2)
Display Rental Rate as
- Space
- Size
- Term
- Rental Rate
- Space Use
- Build-Out
- Available
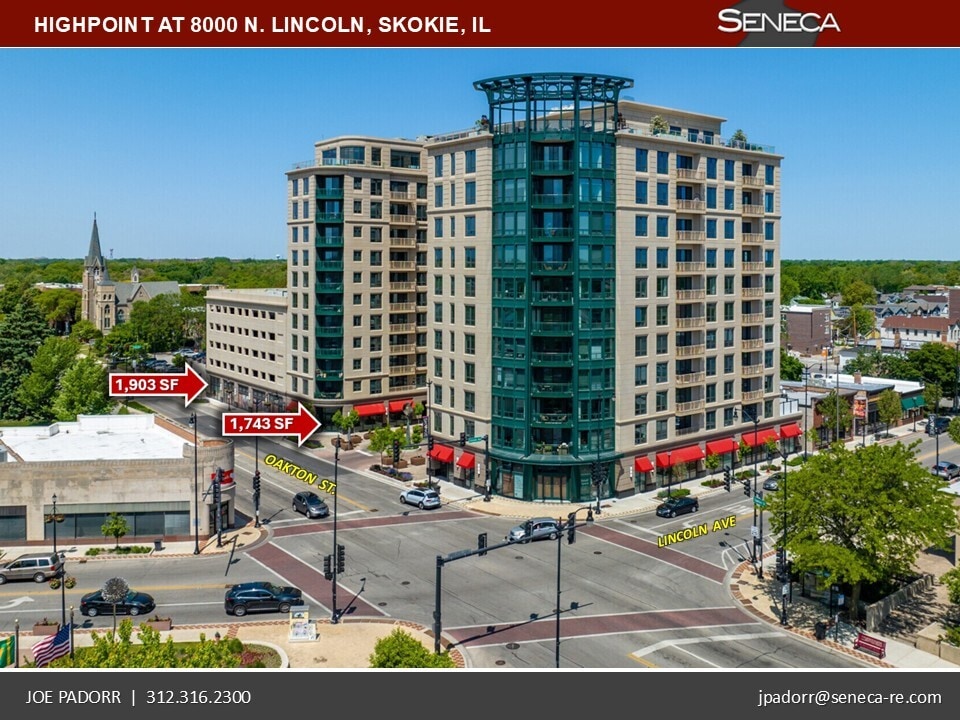


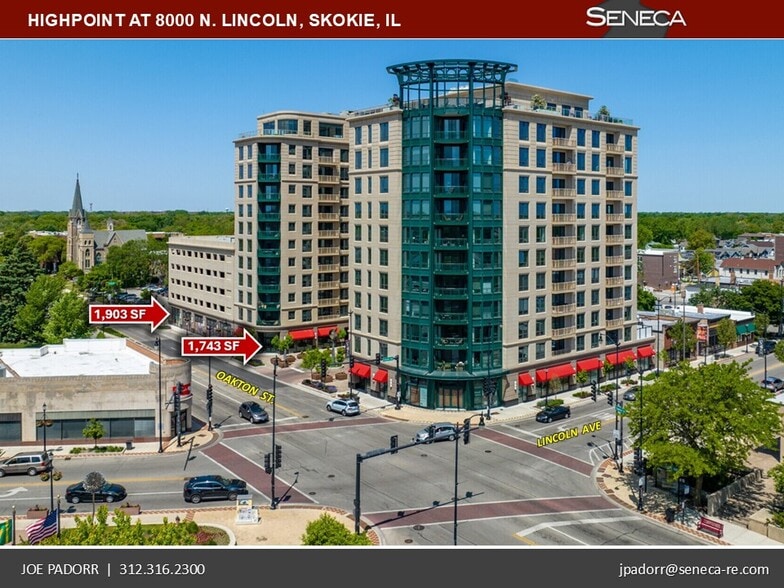
New retail space at the entrance to the motor court of the new Highpoint at 8000 N. mixed-used development. High ceiling and large windows plus patio dining space available. Perfect for a variety of uses including, coffee shop, salon, medical or retail.
- Listed rate may not include certain utilities, building services and property expenses
- Finished Ceilings: 11’
- At the entry to 153-unit Highpoint residential
- Outdoor patio area available
- Central Air and Heating
- New high profile retail space
- High ceilings, large windows
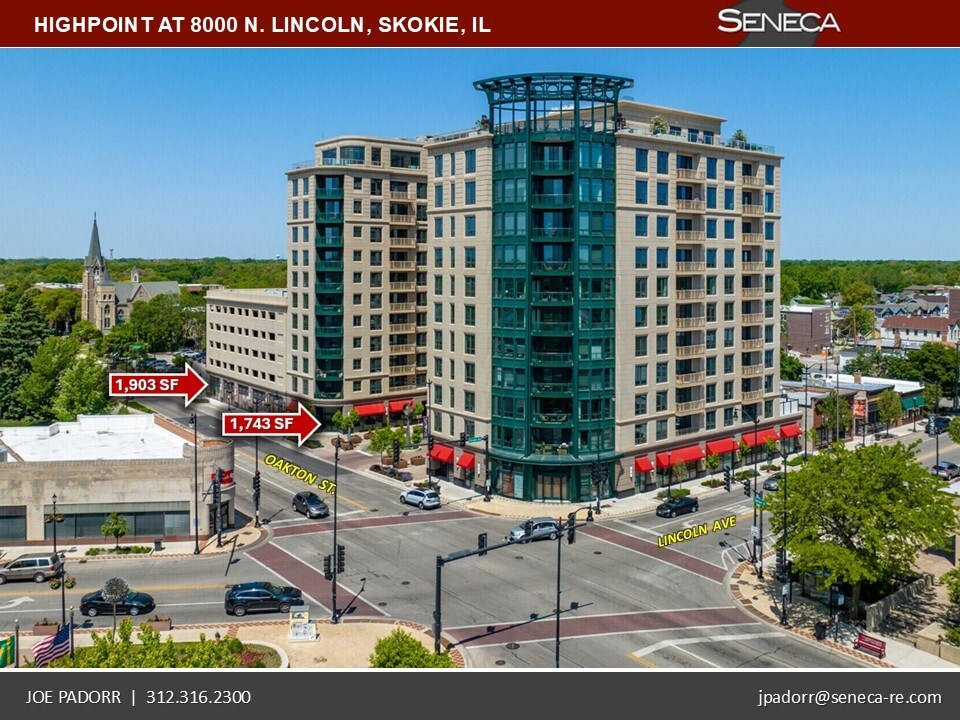


Corner retail space in new 153-unit luxury residential building. This high profile space has high ceilings and 60' of frontage along Oakton St. Black iron already installed for those interested in opening a restaurant/cafe but can be a variety of uses including salon/spa, medical office, standard retail.
- Listed rate may not include certain utilities, building services and property expenses
- New 153-unit luxury residential project
- High ceilings and 60' of frontage
- Finished Ceilings: 11’
- Corner retail space
- South-facing provides lots of natural light
| Space | Size | Term | Rental Rate | Space Use | Build-Out | Available |
| 1st Floor | 1,743 SF | Negotiable | $40.63 CAD/SF/YR $3.39 CAD/SF/MO $70,819 CAD/YR $5,902 CAD/MO | Retail | Shell Space | Now |
| 1st Floor | 1,903 SF | Negotiable | $40.63 CAD/SF/YR $3.39 CAD/SF/MO $77,320 CAD/YR $6,443 CAD/MO | Retail | Shell Space | Now |
1st Floor
| Size |
| 1,743 SF |
| Term |
| Negotiable |
| Rental Rate |
| $40.63 CAD/SF/YR $3.39 CAD/SF/MO $70,819 CAD/YR $5,902 CAD/MO |
| Space Use |
| Retail |
| Build-Out |
| Shell Space |
| Available |
| Now |
1st Floor
| Size |
| 1,903 SF |
| Term |
| Negotiable |
| Rental Rate |
| $40.63 CAD/SF/YR $3.39 CAD/SF/MO $77,320 CAD/YR $6,443 CAD/MO |
| Space Use |
| Retail |
| Build-Out |
| Shell Space |
| Available |
| Now |
1st Floor
| Size | 1,743 SF |
| Term | Negotiable |
| Rental Rate | $40.63 CAD/SF/YR |
| Space Use | Retail |
| Build-Out | Shell Space |
| Available | Now |
New retail space at the entrance to the motor court of the new Highpoint at 8000 N. mixed-used development. High ceiling and large windows plus patio dining space available. Perfect for a variety of uses including, coffee shop, salon, medical or retail.
- Listed rate may not include certain utilities, building services and property expenses
- Central Air and Heating
- Finished Ceilings: 11’
- New high profile retail space
- At the entry to 153-unit Highpoint residential
- High ceilings, large windows
- Outdoor patio area available
1st Floor
| Size | 1,903 SF |
| Term | Negotiable |
| Rental Rate | $40.63 CAD/SF/YR |
| Space Use | Retail |
| Build-Out | Shell Space |
| Available | Now |
Corner retail space in new 153-unit luxury residential building. This high profile space has high ceilings and 60' of frontage along Oakton St. Black iron already installed for those interested in opening a restaurant/cafe but can be a variety of uses including salon/spa, medical office, standard retail.
- Listed rate may not include certain utilities, building services and property expenses
- Finished Ceilings: 11’
- New 153-unit luxury residential project
- Corner retail space
- High ceilings and 60' of frontage
- South-facing provides lots of natural light
Property Facts
| Total Space Available | 3,646 SF | Apartment Style | Mid-Rise |
| No. Units | 153 | Building Size | 318,000 SF |
| Property Type | Multifamily | Year Built | 2022 |
| Property Subtype | Apartment |
| Total Space Available | 3,646 SF |
| No. Units | 153 |
| Property Type | Multifamily |
| Property Subtype | Apartment |
| Apartment Style | Mid-Rise |
| Building Size | 318,000 SF |
| Year Built | 2022 |
About the Property
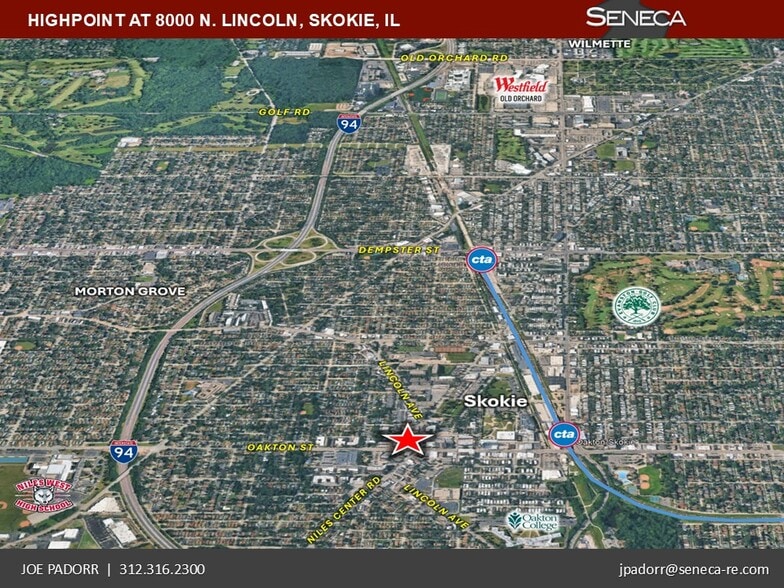
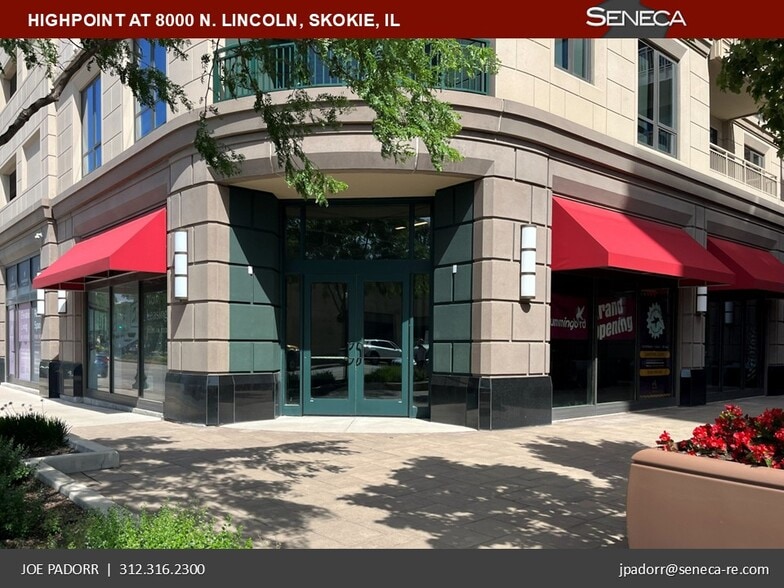
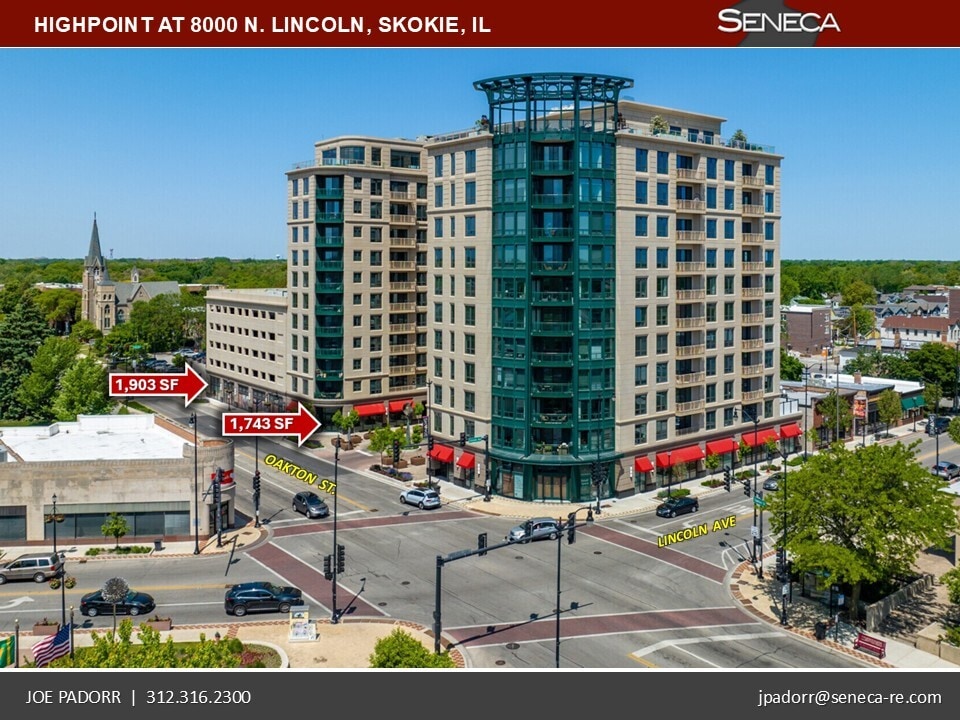
Stunning new mixed-use development with the last two retail spaces available. This is a Lucien Lagrange designed 153-unit luxury apartments over high visibility retail space. Located at the high profile corner of Lincoln Ave and Oakton St. in downtown Skokie, Illinois, this property is the new anchor to the community. Property tenants include Ascione Steakhouse, Onclave Coworking and Hummingbird Smoothies and Acai Bowls. The 1,903 sf space has black iron installed for restaurant and cafe use. It also provides 60' of frontage along Oakton St. The 1,743 sf space at the entry to the residential motor court, offers high visibility and outdoor patio space. Either space would be idea for coffee shop, salon, medical office or many types of retail.
Nearby Major Retailers









Presented by
Retail Space at Highpoint 8000 North | 8000 Lincoln Ave
Hmm, there seems to have been an error sending your message. Please try again.
Thanks! Your message was sent.