Log In/Sign Up
Your email has been sent.

801 Butler St 4,890 - 6,420 SF Flex Condo Units Offered at $8,937 - $584,665 CAD Per Unit in Chesapeake, VA 23323
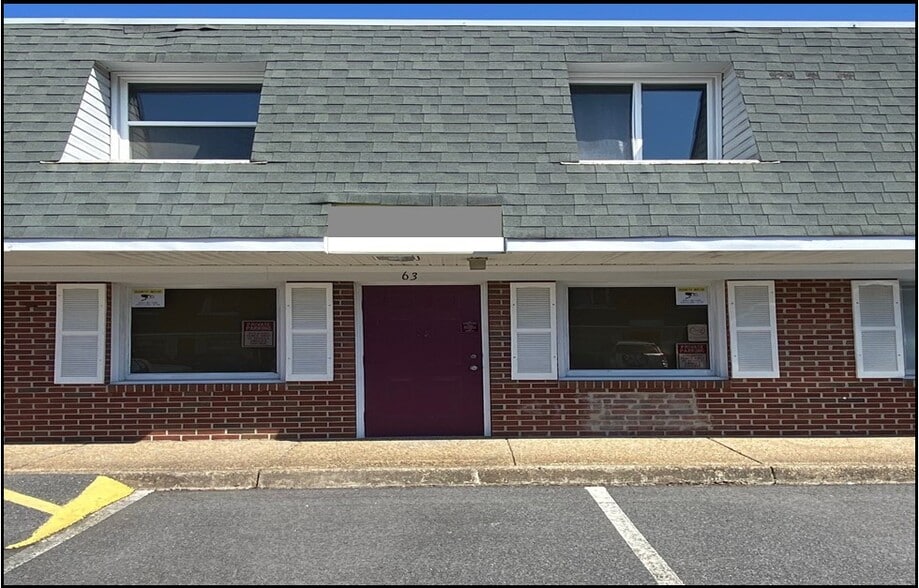
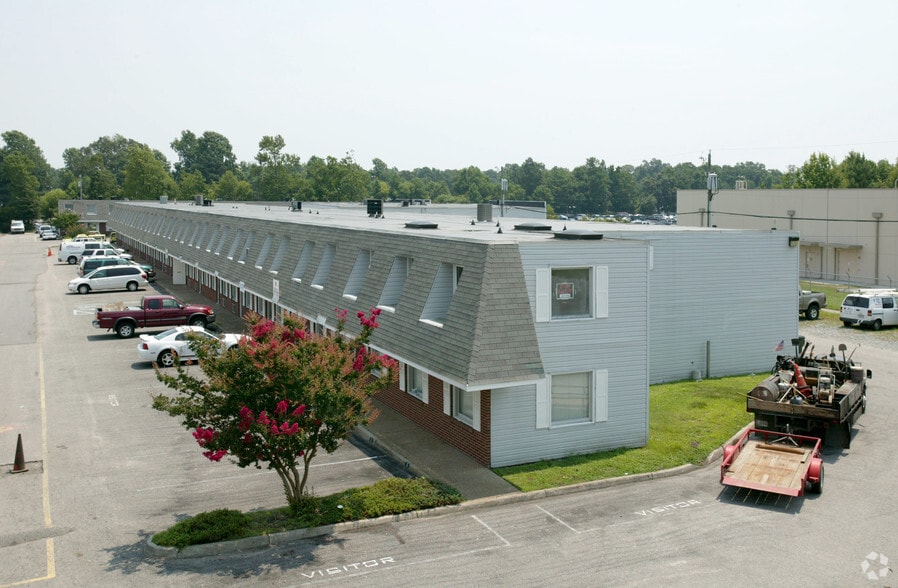
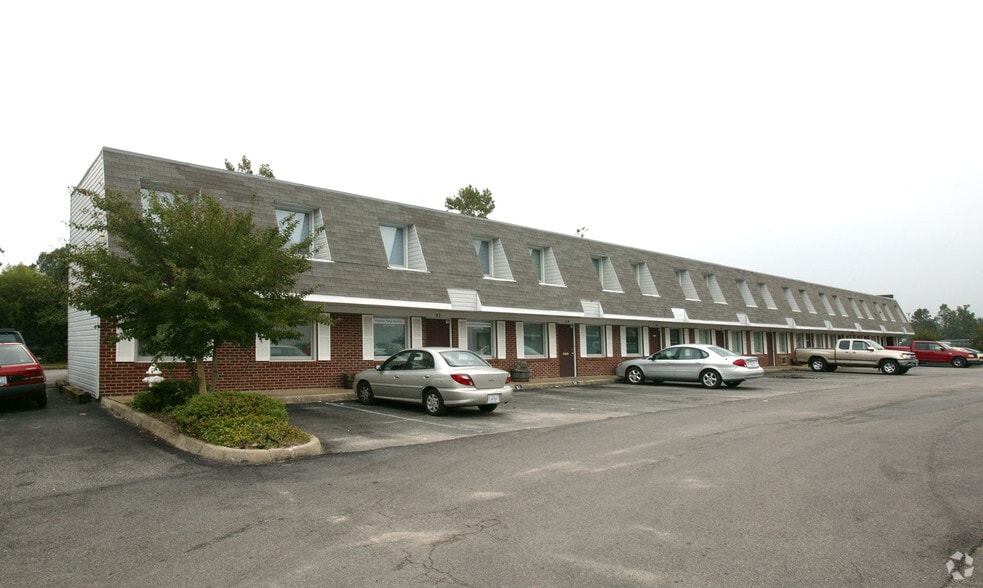
2 Units Available
- Unit
- Unit Size
- Condo Use
- Price
- NOI
| Sale Type | Investment or Owner User |
| Sale Type | Investment or Owner User |
Description
Property Details:
4,890 total square feet
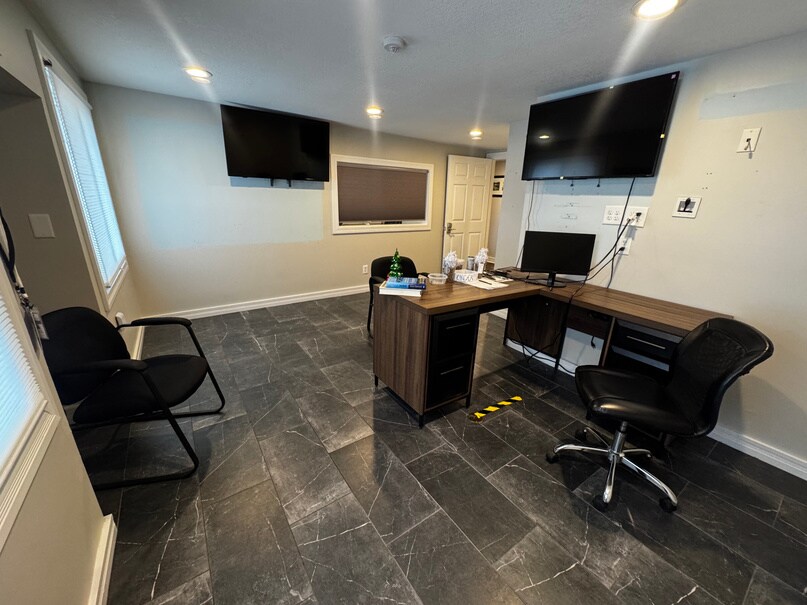
3 two-story units with an open concept 2nd story
3 separate electrical panels
3-phase power option
Zoned- M-1 ( Light Industrial)
Owner Occupy or Investment Opportunity with the option for 3 individual units.
Offered at $ 420K
Condo Fees are $250.00 per month per unit
1st Floor:
1,300 +/- open concept warehouse space between units 19 & 20.
800 sf +/- warehouse space in unit 21, accessed individually.
3 10’ x 10’ grade level garage doors with (3) additional entry doors for access.
3 Restrooms between the three units.
Storage closets, storage cabinets, and 1st floor break room area.
Ample space for individual offices
2nd Floor:
Generous upstairs spacing comprised of ample storage built out over the warehouse space of unit 19.
2 full restrooms.
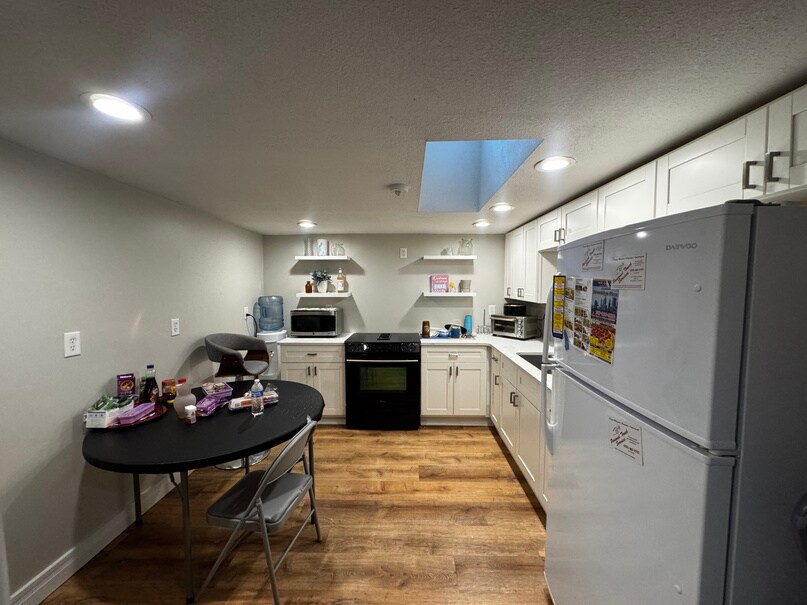
Kitchen, office space, utility closet, and bonus mezzanine.
4,890 total square feet
3 two-story units with an open concept 2nd story
3 separate electrical panels
3-phase power option
Zoned- M-1 ( Light Industrial)
Owner Occupy or Investment Opportunity with the option for 3 individual units.
Offered at $ 420K
Condo Fees are $250.00 per month per unit
1st Floor:
1,300 +/- open concept warehouse space between units 19 & 20.
800 sf +/- warehouse space in unit 21, accessed individually.
3 10’ x 10’ grade level garage doors with (3) additional entry doors for access.
3 Restrooms between the three units.
Storage closets, storage cabinets, and 1st floor break room area.
Ample space for individual offices
2nd Floor:
Generous upstairs spacing comprised of ample storage built out over the warehouse space of unit 19.
2 full restrooms.
Kitchen, office space, utility closet, and bonus mezzanine.
Sale Notes
Cannot be sold individually.
| Sale Type | Investment or Owner User |
| Sale Type | Investment or Owner User |
Description
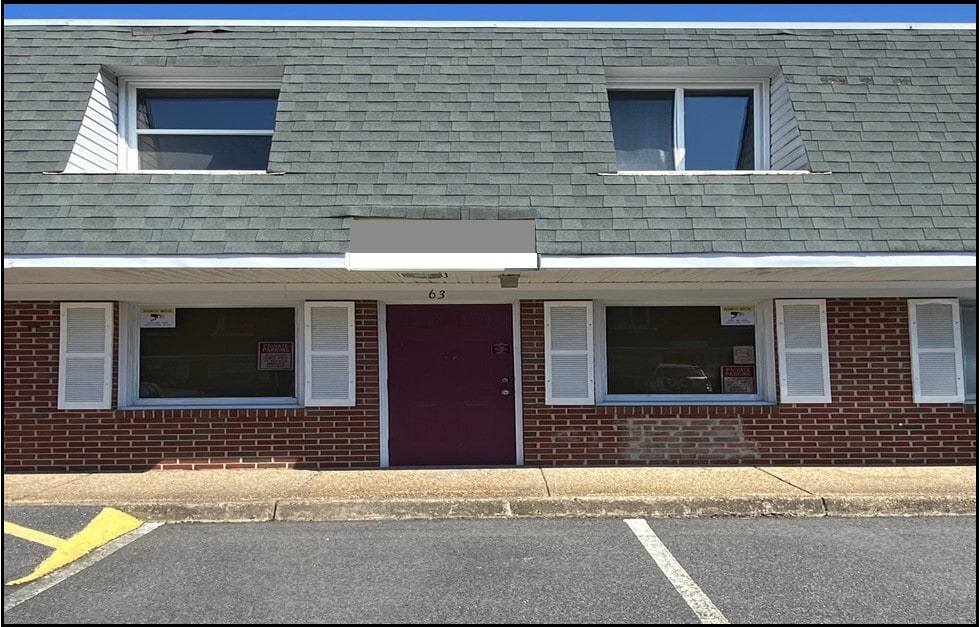
The property consists of Units 58, 64, and 65 at 801 Butler Street in Chesapeake, Virginia. The offering totals approximately 6,420 square feet across three two-story condominium units. Improvements include office, warehouse, and storage areas, multiple grade-level garage doors, dedicated parking, front and rear entrances, and interior renovations including flooring, kitchen, and carpeting updates. The property is zoned M-1 (Light Industrial) and is located near South Military Highway with access to Interstates 64, 464, and 264.
Sale Notes
801 Butler Street Units 58, 64, and 65 present an opportunity to acquire a three-unit office and warehouse condominium portfolio in Chesapeake's established industrial market. The offering includes two contiguous office/warehouse condo units and one neighboring storage-focused unit, all being sold together as a single portfolio. The combined property totals approximately 6,420 square feet and is zoned M-1 (Light Industrial), allowing for a variety of industrial and business uses.
The office component features a functional two-story layout designed to support administrative, operational, and collaborative business needs. The first floor includes office or storage rooms, a break room, restroom, storage closet, and secured warehouse access. The second floor provides three executive office areas, two large open spaces suitable for conference, training, or multi-workstation use, along with additional break room, restroom, and storage areas. Recent interior improvements include new flooring, kitchen upgrades, carpeting, and additional interior updates.
The warehouse and storage areas offer practical operational features including multiple grade-level loading doors, dedicated storage areas, and convenient access between office and warehouse components. Unit 58 provides a two-story storage configuration with a grade-level garage door and accessible plumbing infrastructure. The property also benefits from dedicated parking, front and rear entry points, and multiple loading positions.
Located just off South Military Highway with convenient access to Interstates 64, 464, and 264, the property offers connectivity throughout Hampton Roads and access to regional industrial, distribution, and business centers. The combination of office functionality, warehouse utility, and transportation access positions the asset for owner-users seeking operational flexibility.
The office component features a functional two-story layout designed to support administrative, operational, and collaborative business needs. The first floor includes office or storage rooms, a break room, restroom, storage closet, and secured warehouse access. The second floor provides three executive office areas, two large open spaces suitable for conference, training, or multi-workstation use, along with additional break room, restroom, and storage areas. Recent interior improvements include new flooring, kitchen upgrades, carpeting, and additional interior updates.
The warehouse and storage areas offer practical operational features including multiple grade-level loading doors, dedicated storage areas, and convenient access between office and warehouse components. Unit 58 provides a two-story storage configuration with a grade-level garage door and accessible plumbing infrastructure. The property also benefits from dedicated parking, front and rear entry points, and multiple loading positions.
Located just off South Military Highway with convenient access to Interstates 64, 464, and 264, the property offers connectivity throughout Hampton Roads and access to regional industrial, distribution, and business centers. The combination of office functionality, warehouse utility, and transportation access positions the asset for owner-users seeking operational flexibility.
| Unit | Unit Size | Condo Use | Price | NOI |
| Unit 19, 20, 21 | 4,890 SF | Flex | $584,665 CAD ($119.56 CAD/SF) | - |
| Unit 58, 64, 65 | 6,420 SF | Flex | $8,937 CAD ($1.39 CAD/SF) | - |
Unit 19, 20, 21
| Unit Size |
| 4,890 SF |
| Condo Use |
| Flex |
| Price |
| $584,665 CAD ($119.56 CAD/SF) |
| NOI |
| - |
Unit 58, 64, 65
| Unit Size |
| 6,420 SF |
| Condo Use |
| Flex |
| Price |
| $8,937 CAD ($1.39 CAD/SF) |
| NOI |
| - |
1 of 0
Videos
Matterport 3D Exterior
Matterport 3D Tour
Photos
Street View
Street
Map
Unit 19, 20, 21
| Unit Size | 4,890 SF |
| Condo Use | Flex |
| Price | $584,665 CAD ($119.56 CAD/SF) |
| NOI | - |
| Sale Type | Investment or Owner User |
| Description | |
| Property Details:<br> 4,890 total square feet<br> 3 two-story units with an open concept 2nd story<br> 3 separate electrical panels<br> 3-phase power option<br> Zoned- M-1 ( Light Industrial)<br> Owner Occupy or Investment Opportunity with the option for 3 individual units.<br> Offered at $ 420K<br> Condo Fees are $250.00 per month per unit<br> <br> 1st Floor:<br> 1,300 +/- open concept warehouse space between units 19 & 20. <br> 800 sf +/- warehouse space in unit 21, accessed individually.<br> 3 10’ x 10’ grade level garage doors with (3) additional entry doors for access.<br> 3 Restrooms between the three units.<br> Storage closets, storage cabinets, and 1st floor break room area. <br> Ample space for individual offices<br> <br> 2nd Floor:<br> Generous upstairs spacing comprised of ample storage built out over the warehouse space of unit 19.<br> 2 full restrooms.<br> Kitchen, office space, utility closet, and bonus mezzanine.</li></ul> | |
| Sale Notes | |
| Cannot be sold individually.</li></ul> |
1 of 5
Videos
Matterport 3D Exterior
Matterport 3D Tour
Photos
Street View
Street
Map
Unit 58, 64, 65
| Unit Size | 6,420 SF |
| Condo Use | Flex |
| Price | $8,937 CAD ($1.39 CAD/SF) |
| NOI | - |
| Sale Type | Investment or Owner User |
| Description | |
| The property consists of Units 58, 64, and 65 at 801 Butler Street in Chesapeake, Virginia. The offering totals approximately 6,420 square feet across three two-story condominium units. Improvements include office, warehouse, and storage areas, multiple grade-level garage doors, dedicated parking, front and rear entrances, and interior renovations including flooring, kitchen, and carpeting updates. The property is zoned M-1 (Light Industrial) and is located near South Military Highway with access to Interstates 64, 464, and 264.</li></ul> | |
| Sale Notes | |
| 801 Butler Street Units 58, 64, and 65 present an opportunity to acquire a three-unit office and warehouse condominium portfolio in Chesapeake's established industrial market. The offering includes two contiguous office/warehouse condo units and one neighboring storage-focused unit, all being sold together as a single portfolio. The combined property totals approximately 6,420 square feet and is zoned M-1 (Light Industrial), allowing for a variety of industrial and business uses.<br> <br> The office component features a functional two-story layout designed to support administrative, operational, and collaborative business needs. The first floor includes office or storage rooms, a break room, restroom, storage closet, and secured warehouse access. The second floor provides three executive office areas, two large open spaces suitable for conference, training, or multi-workstation use, along with additional break room, restroom, and storage areas. Recent interior improvements include new flooring, kitchen upgrades, carpeting, and additional interior updates.<br> <br> The warehouse and storage areas offer practical operational features including multiple grade-level loading doors, dedicated storage areas, and convenient access between office and warehouse components. Unit 58 provides a two-story storage configuration with a grade-level garage door and accessible plumbing infrastructure. The property also benefits from dedicated parking, front and rear entry points, and multiple loading positions.<br> <br> Located just off South Military Highway with convenient access to Interstates 64, 464, and 264, the property offers connectivity throughout Hampton Roads and access to regional industrial, distribution, and business centers. The combination of office functionality, warehouse utility, and transportation access positions the asset for owner-users seeking operational flexibility.</li></ul> |
Property Facts
The following property facts, amenities, and utilities apply to the entire building. Details for individual condo units may vary and are listed in the unit information above.
| Total Building Size | 43,476 SF | Typical Floor Size | 28,064 SF |
| Property Type | Flex | Year Built | 1986 |
| Property Subtype | Light Manufacturing | Lot Size | 2.85 AC |
| Building Class | B | Parking Ratio | 2.74/1,000 SF |
| Floors | 2 | ||
| Zoning | M-1 - Light Manufacturing | ||
| Total Building Size | 43,476 SF |
| Property Type | Flex |
| Property Subtype | Light Manufacturing |
| Building Class | B |
| Floors | 2 |
| Typical Floor Size | 28,064 SF |
| Year Built | 1986 |
| Lot Size | 2.85 AC |
| Parking Ratio | 2.74/1,000 SF |
| Zoning | M-1 - Light Manufacturing |
Amenities
- Air Conditioning
Utilities
- Water
- Sewer
1 1
Fairly walkable
40/100
Exceptionally drivable
100/100
Somewhat bikeable
30/100

1 of 21
Videos
Matterport 3D Exterior
Matterport 3D Tour
Photos
Street View
Street
Map
1 of 1

Presented by
801 Butler St
Already a member? Log In
Hmm, there seems to have been an error sending your message. Please try again.
Thanks! Your message was sent.