Your email has been sent.

Burnett Plaza 801 Cherry St 973 - 112,115 SF of 4-Star Space Available in Fort Worth, TX 76102
Highlights
- 801 Cherry Street offers full-floor and turnkey office options complemented by an on-site cafe, convenience store, salon, and management teams.
- Adjacent to Sundance Square, a walkable entertainment destination that features an abundance of restaurants, retail, and event venues.
- Spec Suites Available and the Lower Level is built out as a Data Center.
- Multiple parking garages and surface lots, and accessible via public transportation, including at the Fort Worth Central Station only a block away.
- Provides commuters with immediate access to Interstate 30 and Highways 121 and 287, which connects to the entire metro.
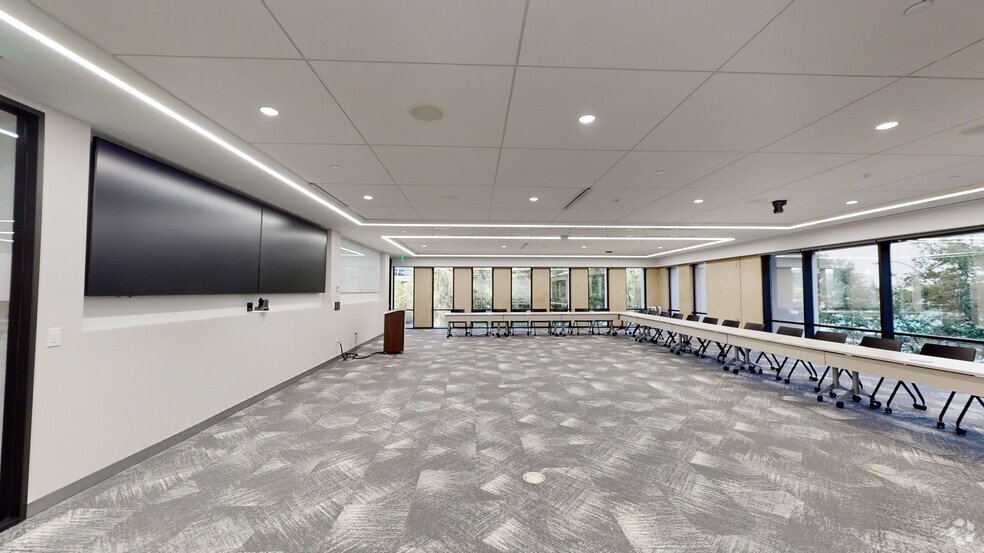
- Brand New Conference and Tenant Lounge Facilities.
Display Rental Rate as
- Space
- Size
- Term
- Rental Rate
- Space Use
- Build-Out
- Available
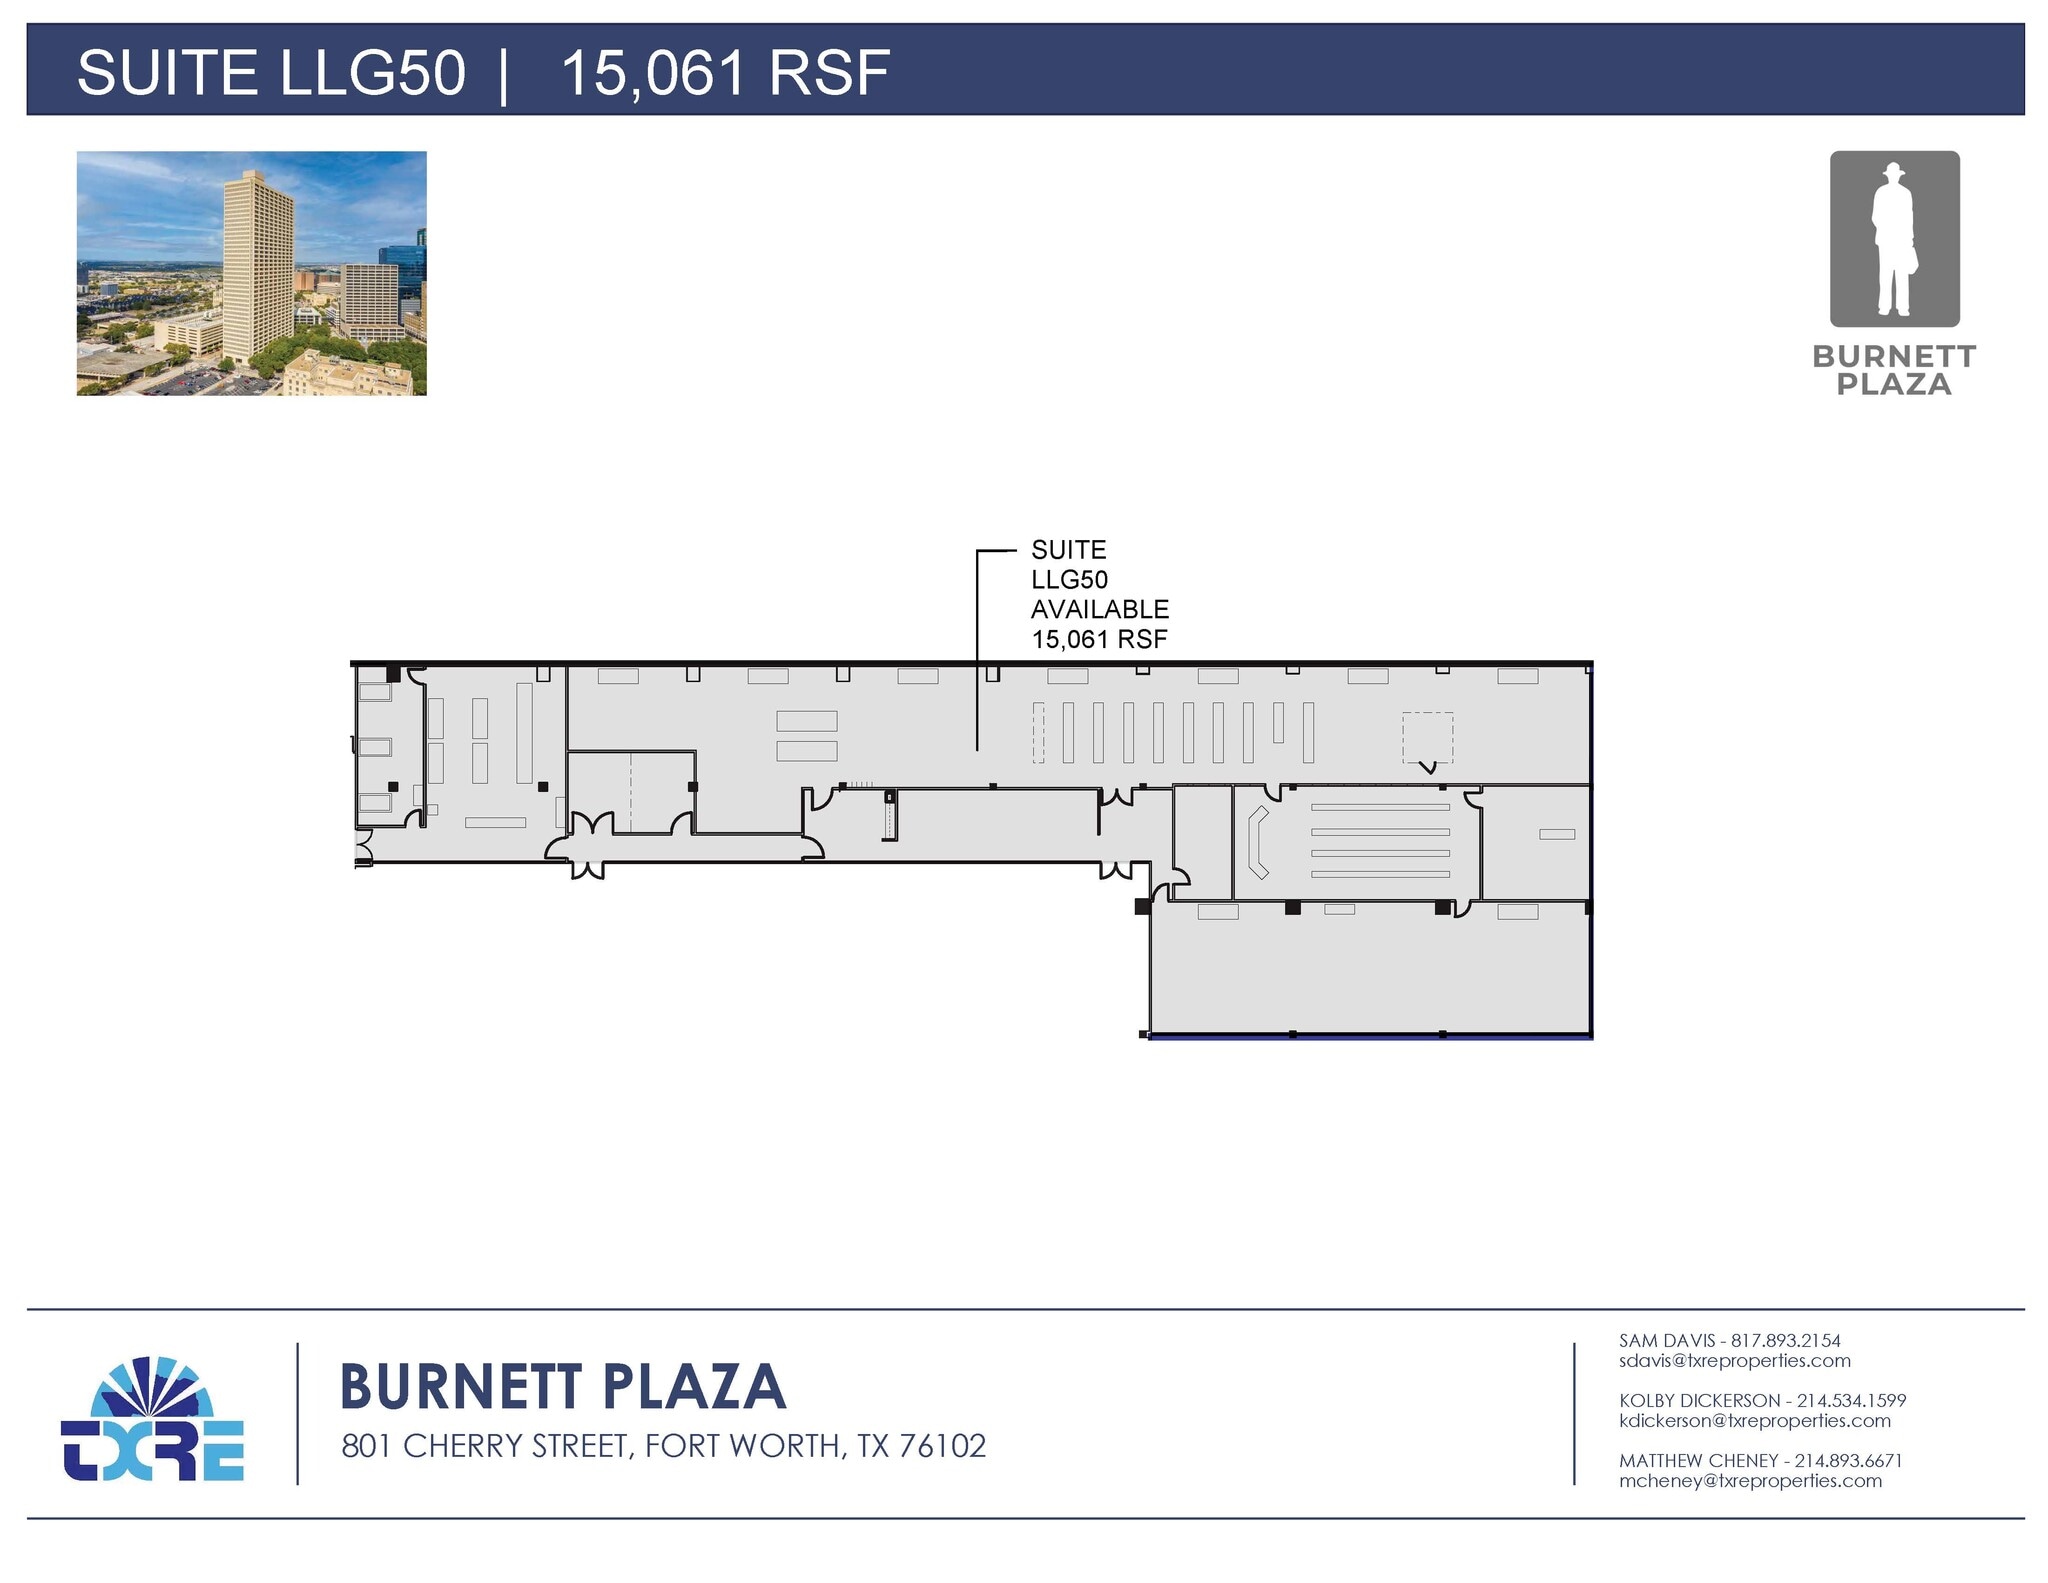

Self contained data center with dedicated generator.
- Space is in Excellent Condition
- Security System
- Emergency Lighting
- After Hours HVAC Available
- Move-in Ready
- Raised Flooring
- Central Air Conditioning
- Raised Floor
- Energy Performance Rating - A
- Data Center, Data Hosting, Telecom
- Generator
| Space | Size | Term | Rental Rate | Space Use | Build-Out | Available |
| Lower Level - 50 | 15,061 SF | Negotiable | Upon Request Upon Request Upon Request Upon Request | Flex | Full Build-Out | Now |
Lower Level - 50
| Size |
| 15,061 SF |
| Term |
| Negotiable |
| Rental Rate |
| Upon Request Upon Request Upon Request Upon Request |
| Space Use |
| Flex |
| Build-Out |
| Full Build-Out |
| Available |
| Now |
- Space
- Size
- Term
- Rental Rate
- Space Use
- Build-Out
- Available
Self contained data center with dedicated generator.
- Space is in Excellent Condition
- Security System
- Emergency Lighting
- After Hours HVAC Available
- Move-in Ready
- Raised Flooring
- Central Air Conditioning
- Raised Floor
- Energy Performance Rating - A
- Data Center, Data Hosting, Telecom
- Generator
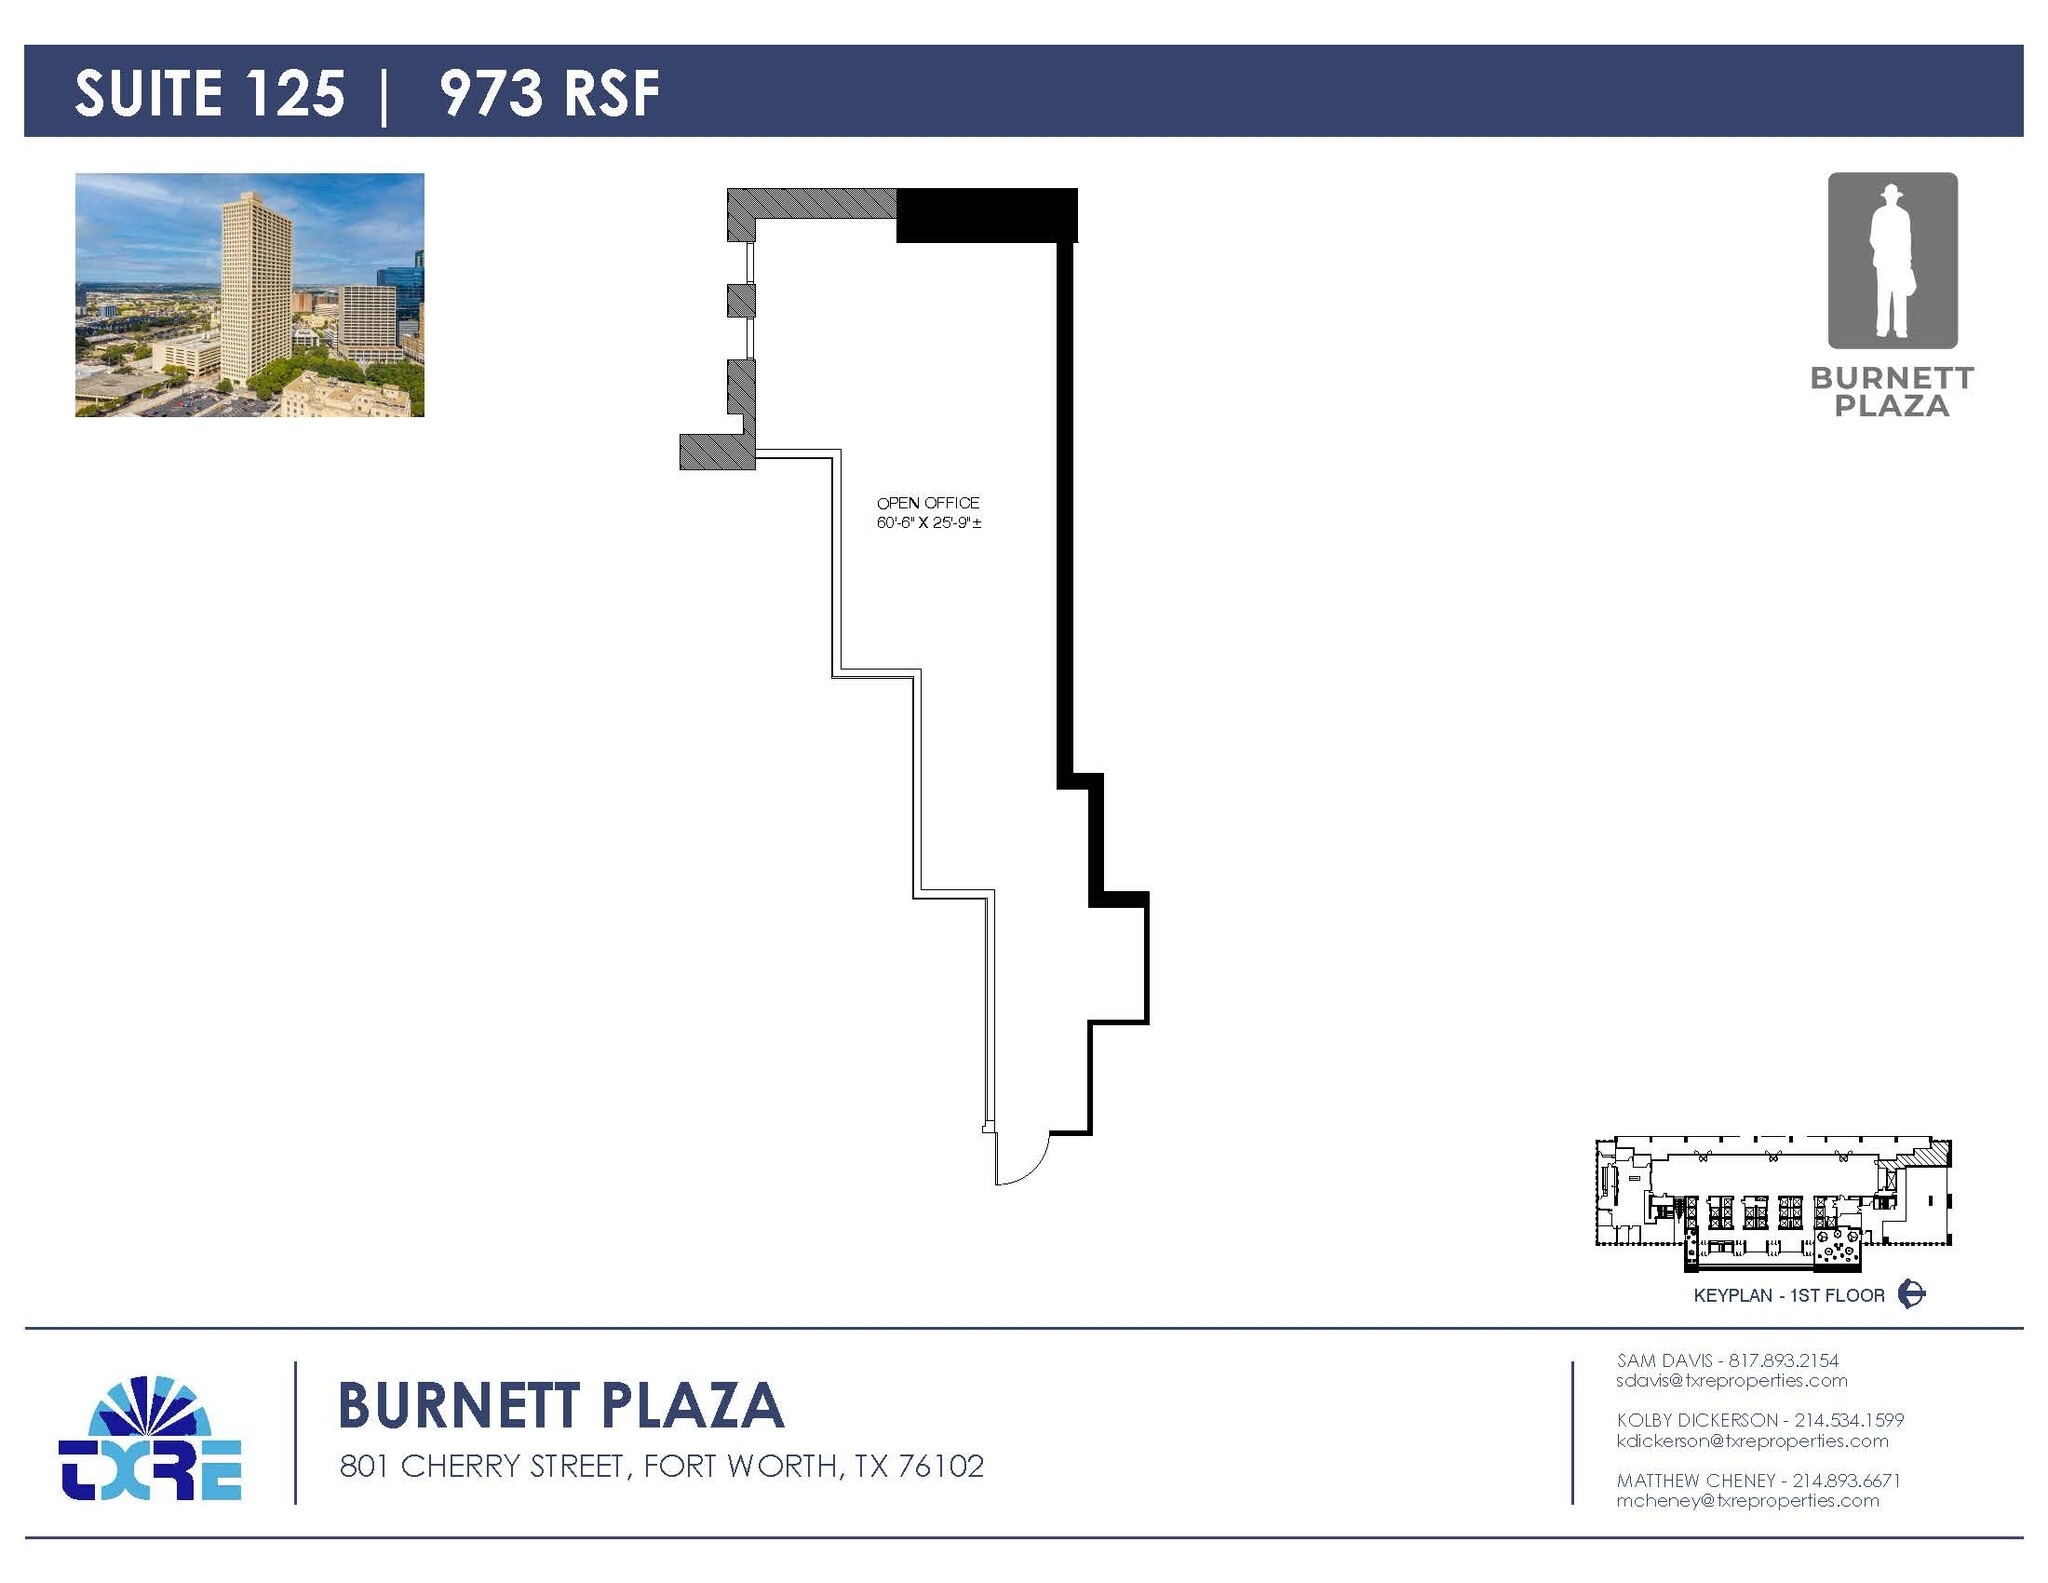
Suite 125 is right has a lobby presence and has direct views of Burnett Park. This space offers a unique retail opportunity.
- Listed lease rate plus proportional share of electrical cost
- Finished Ceilings: 9’
- High Ceilings
- Lobby Exposure
- Open Floor Plan Layout
- Space is in Excellent Condition
- Park Views
- Lots of Natural Light
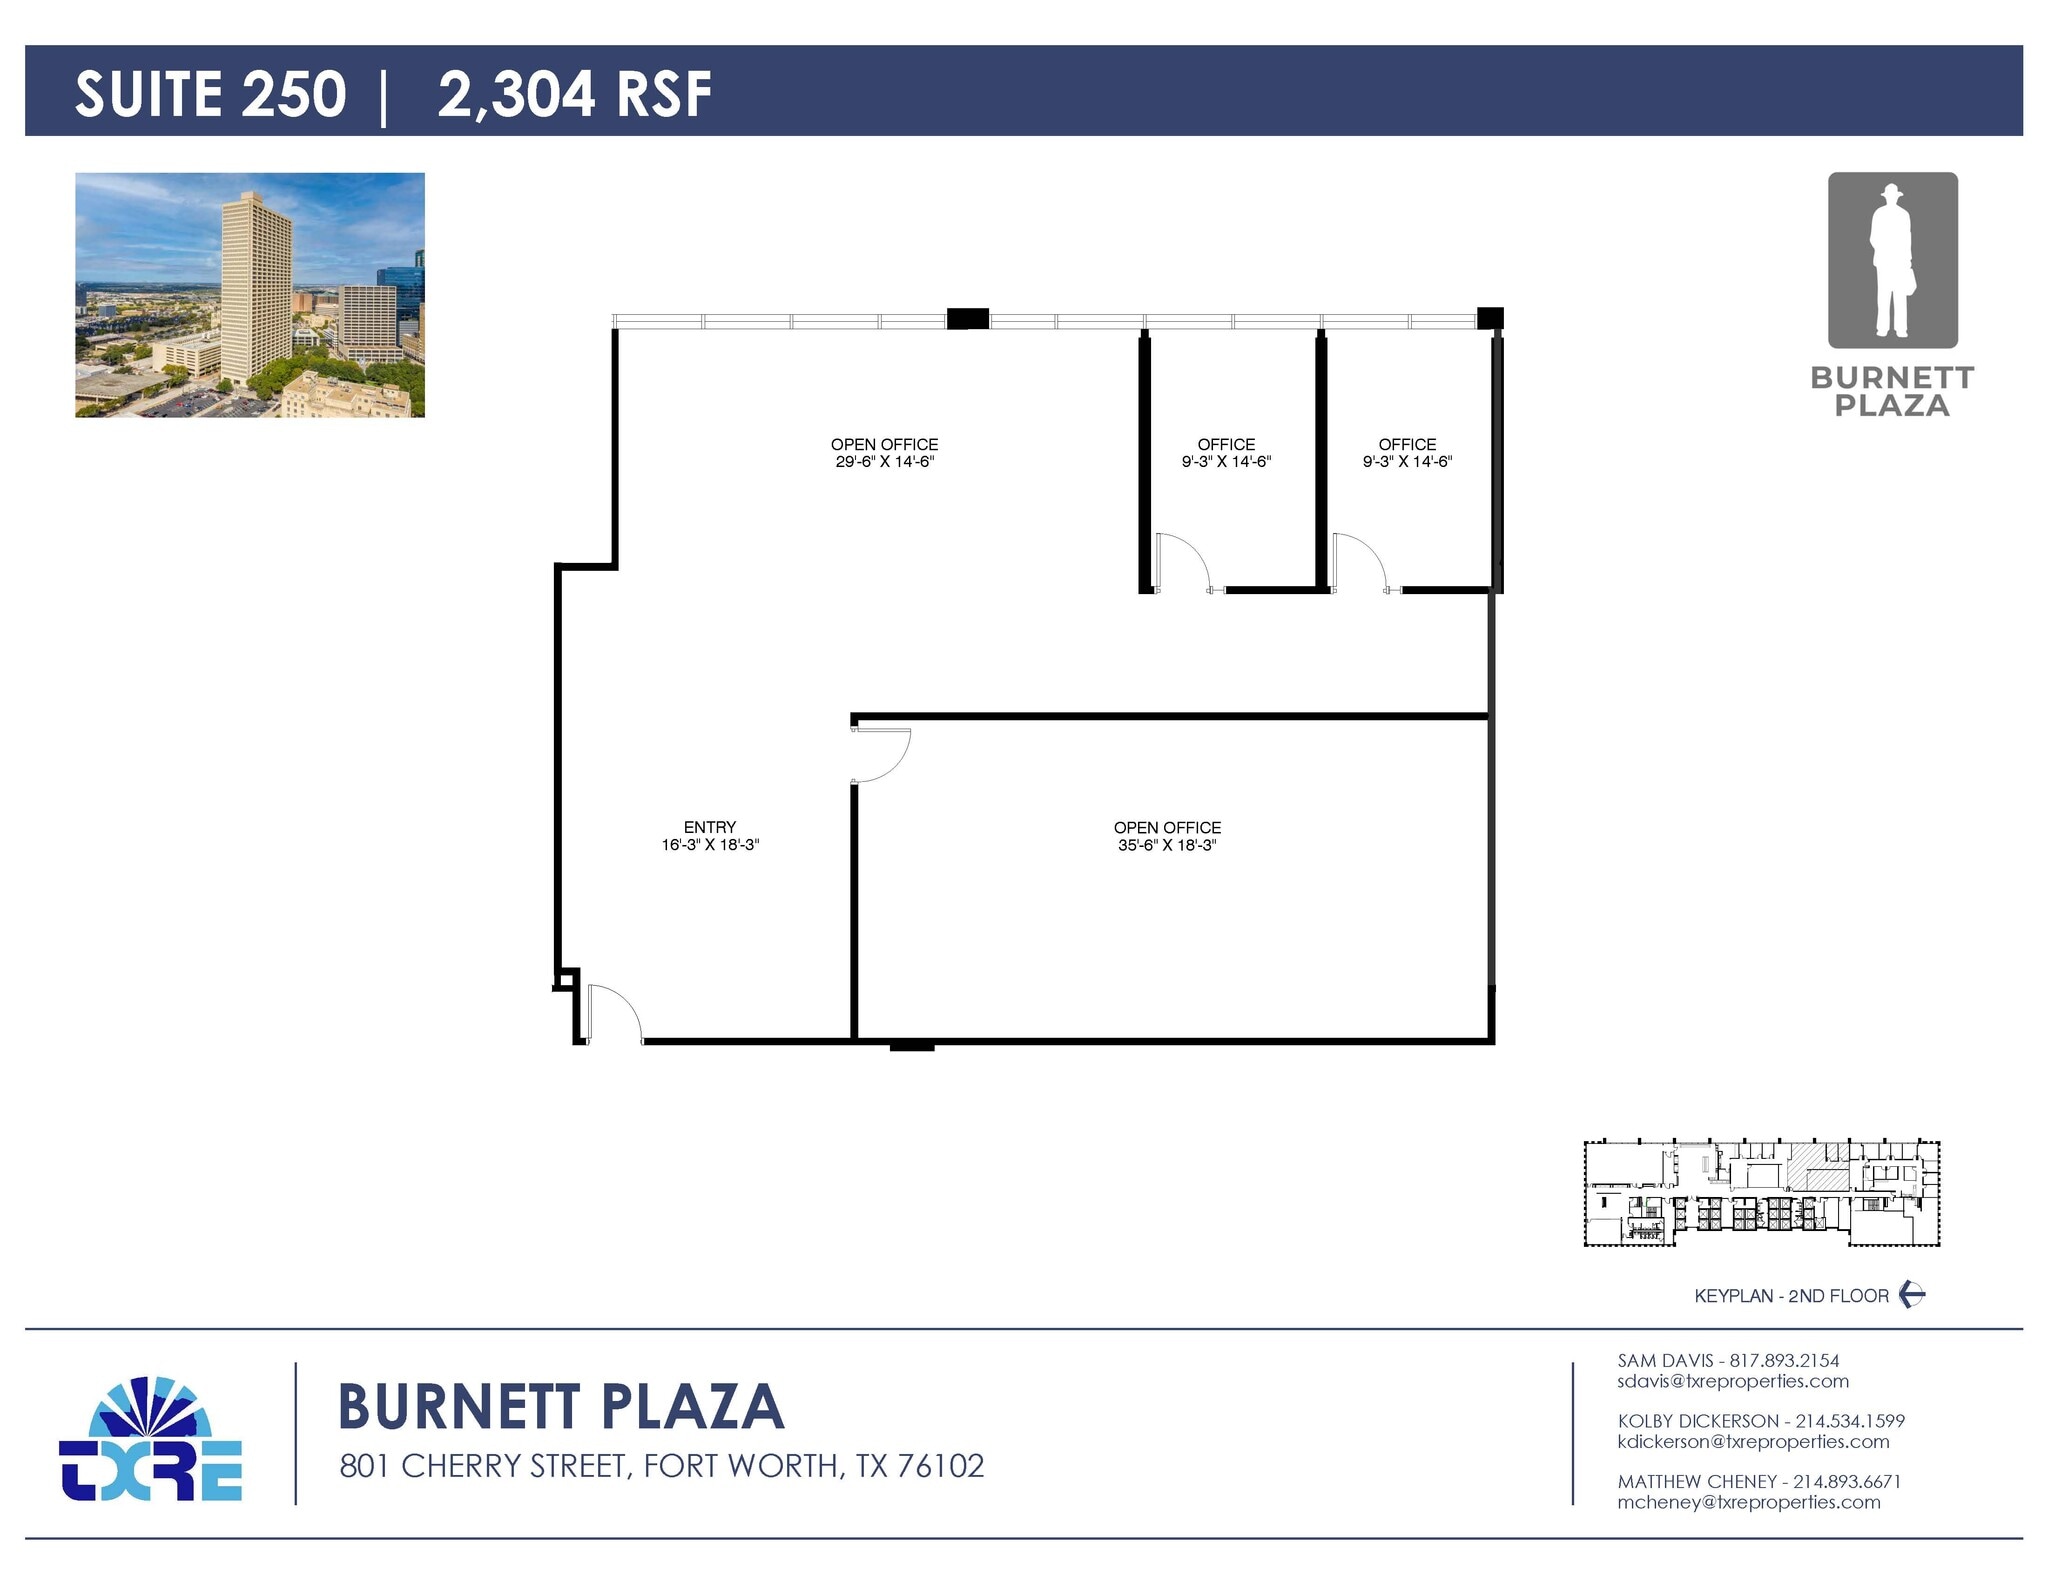

Reception, 2 Private Offices and Multiple Open Office Areas.
- Listed lease rate plus proportional share of electrical cost
- 2 Private Offices
- Fully Built-Out as Standard Office
- Space is in Excellent Condition
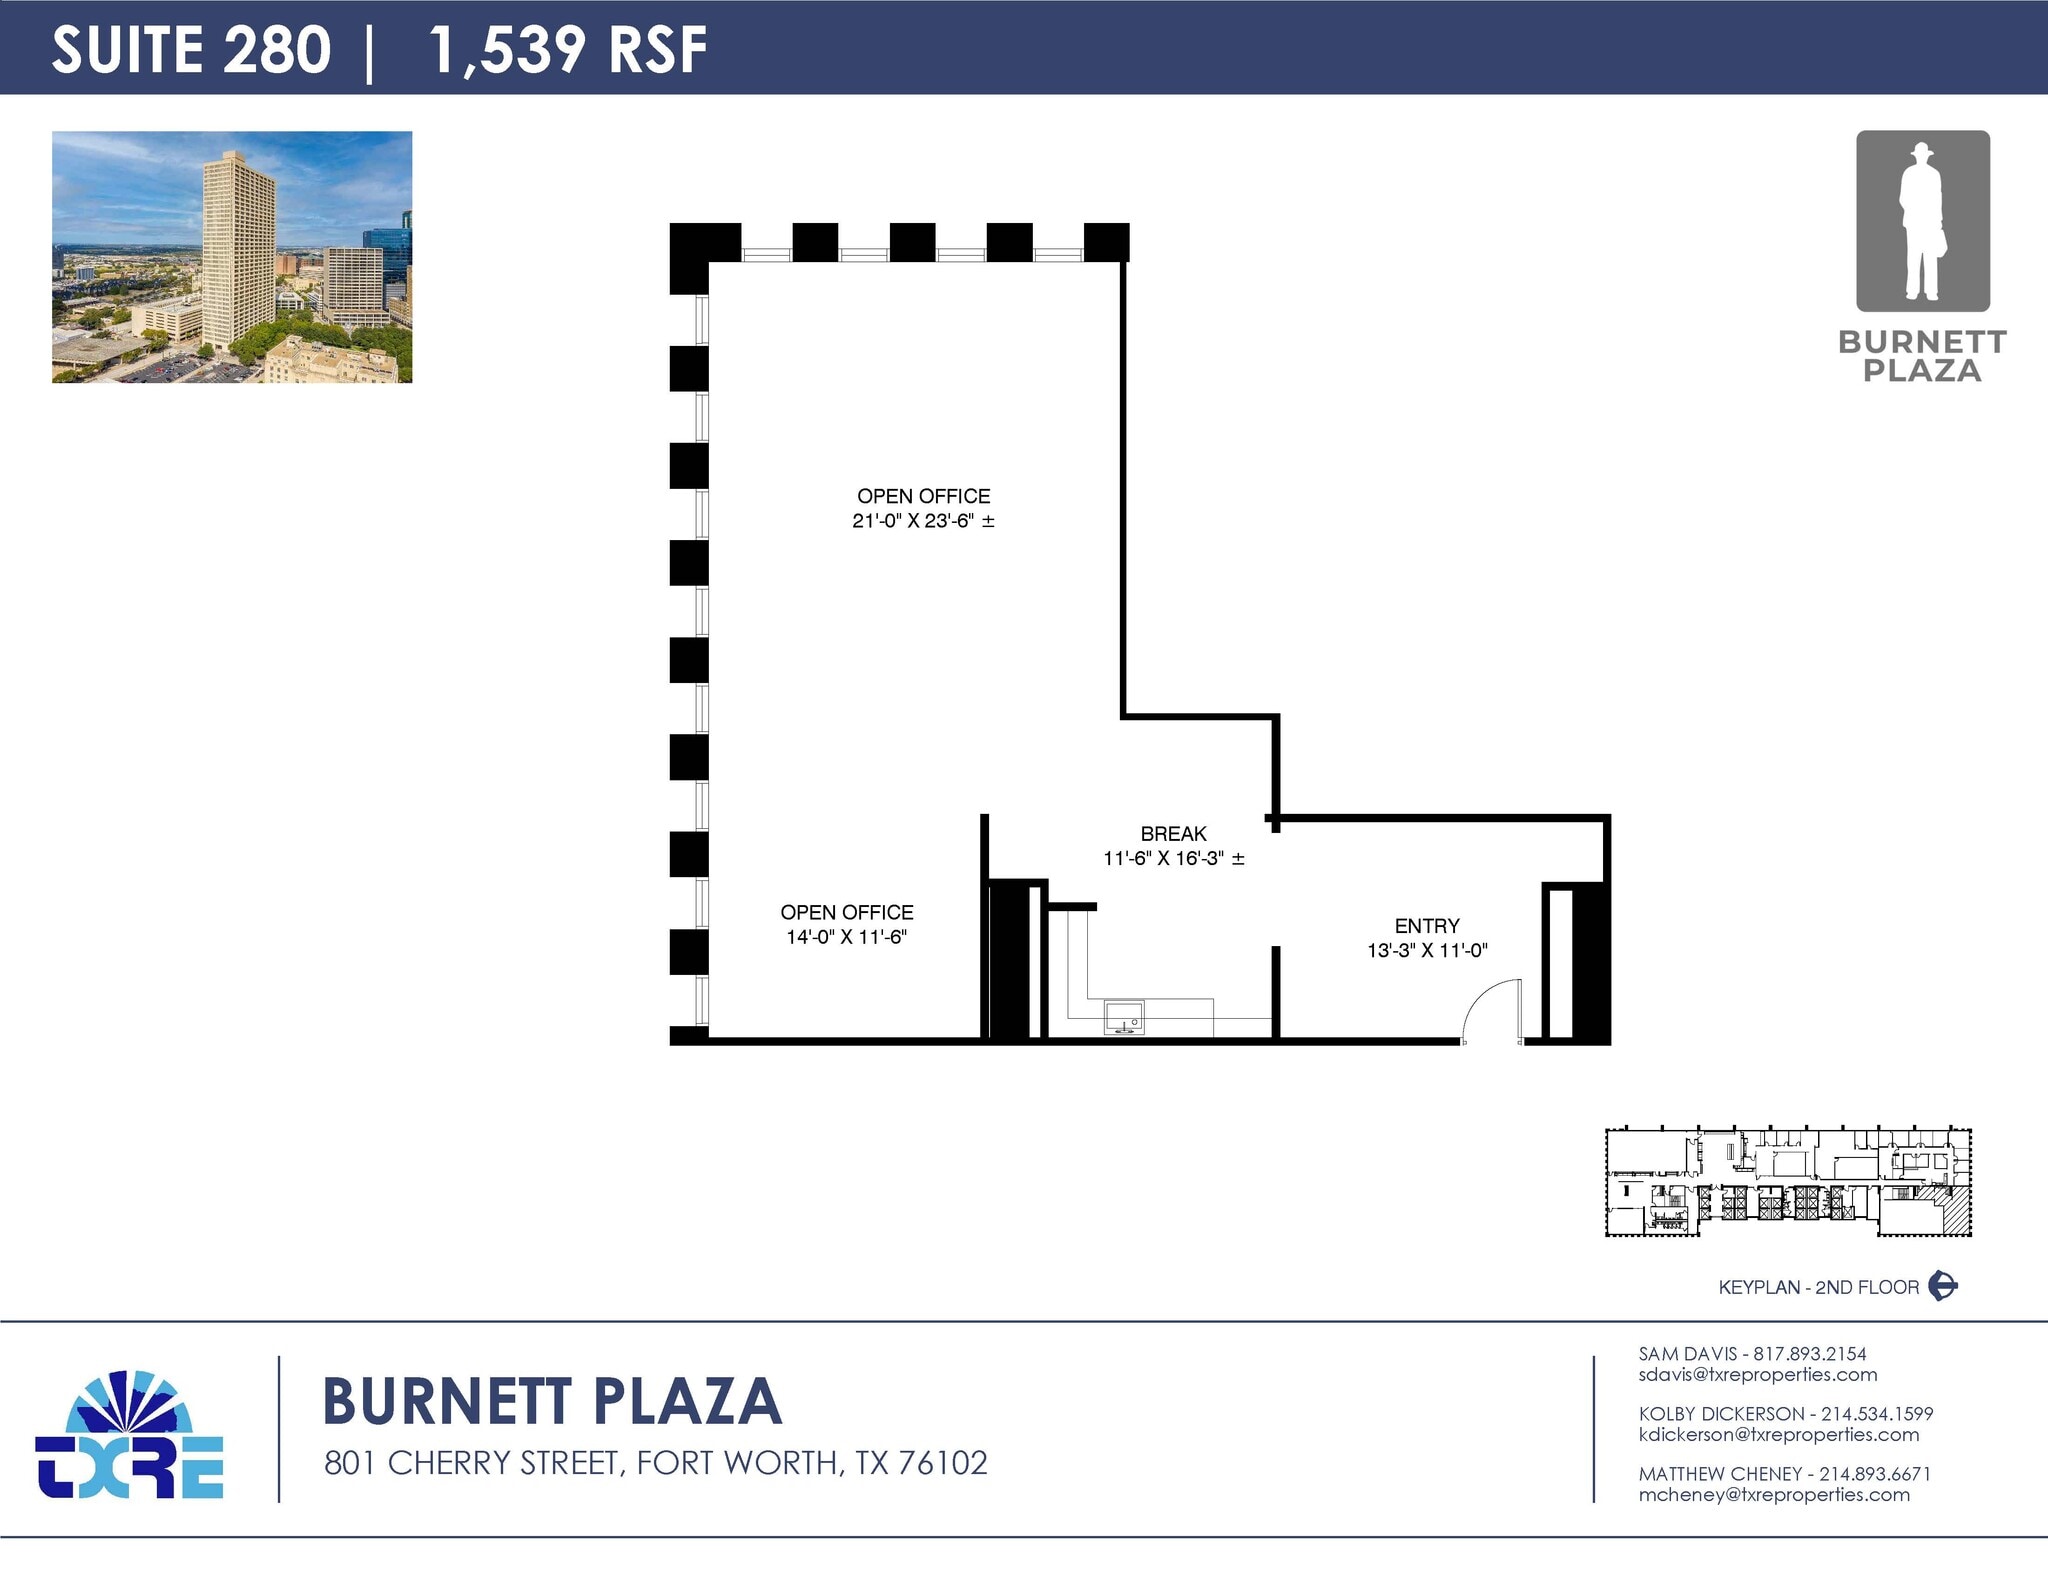
Reception, Open Area, Break Room.
- Listed lease rate plus proportional share of electrical cost
- Mostly Open Floor Plan Layout
- Fully Built-Out as Standard Office
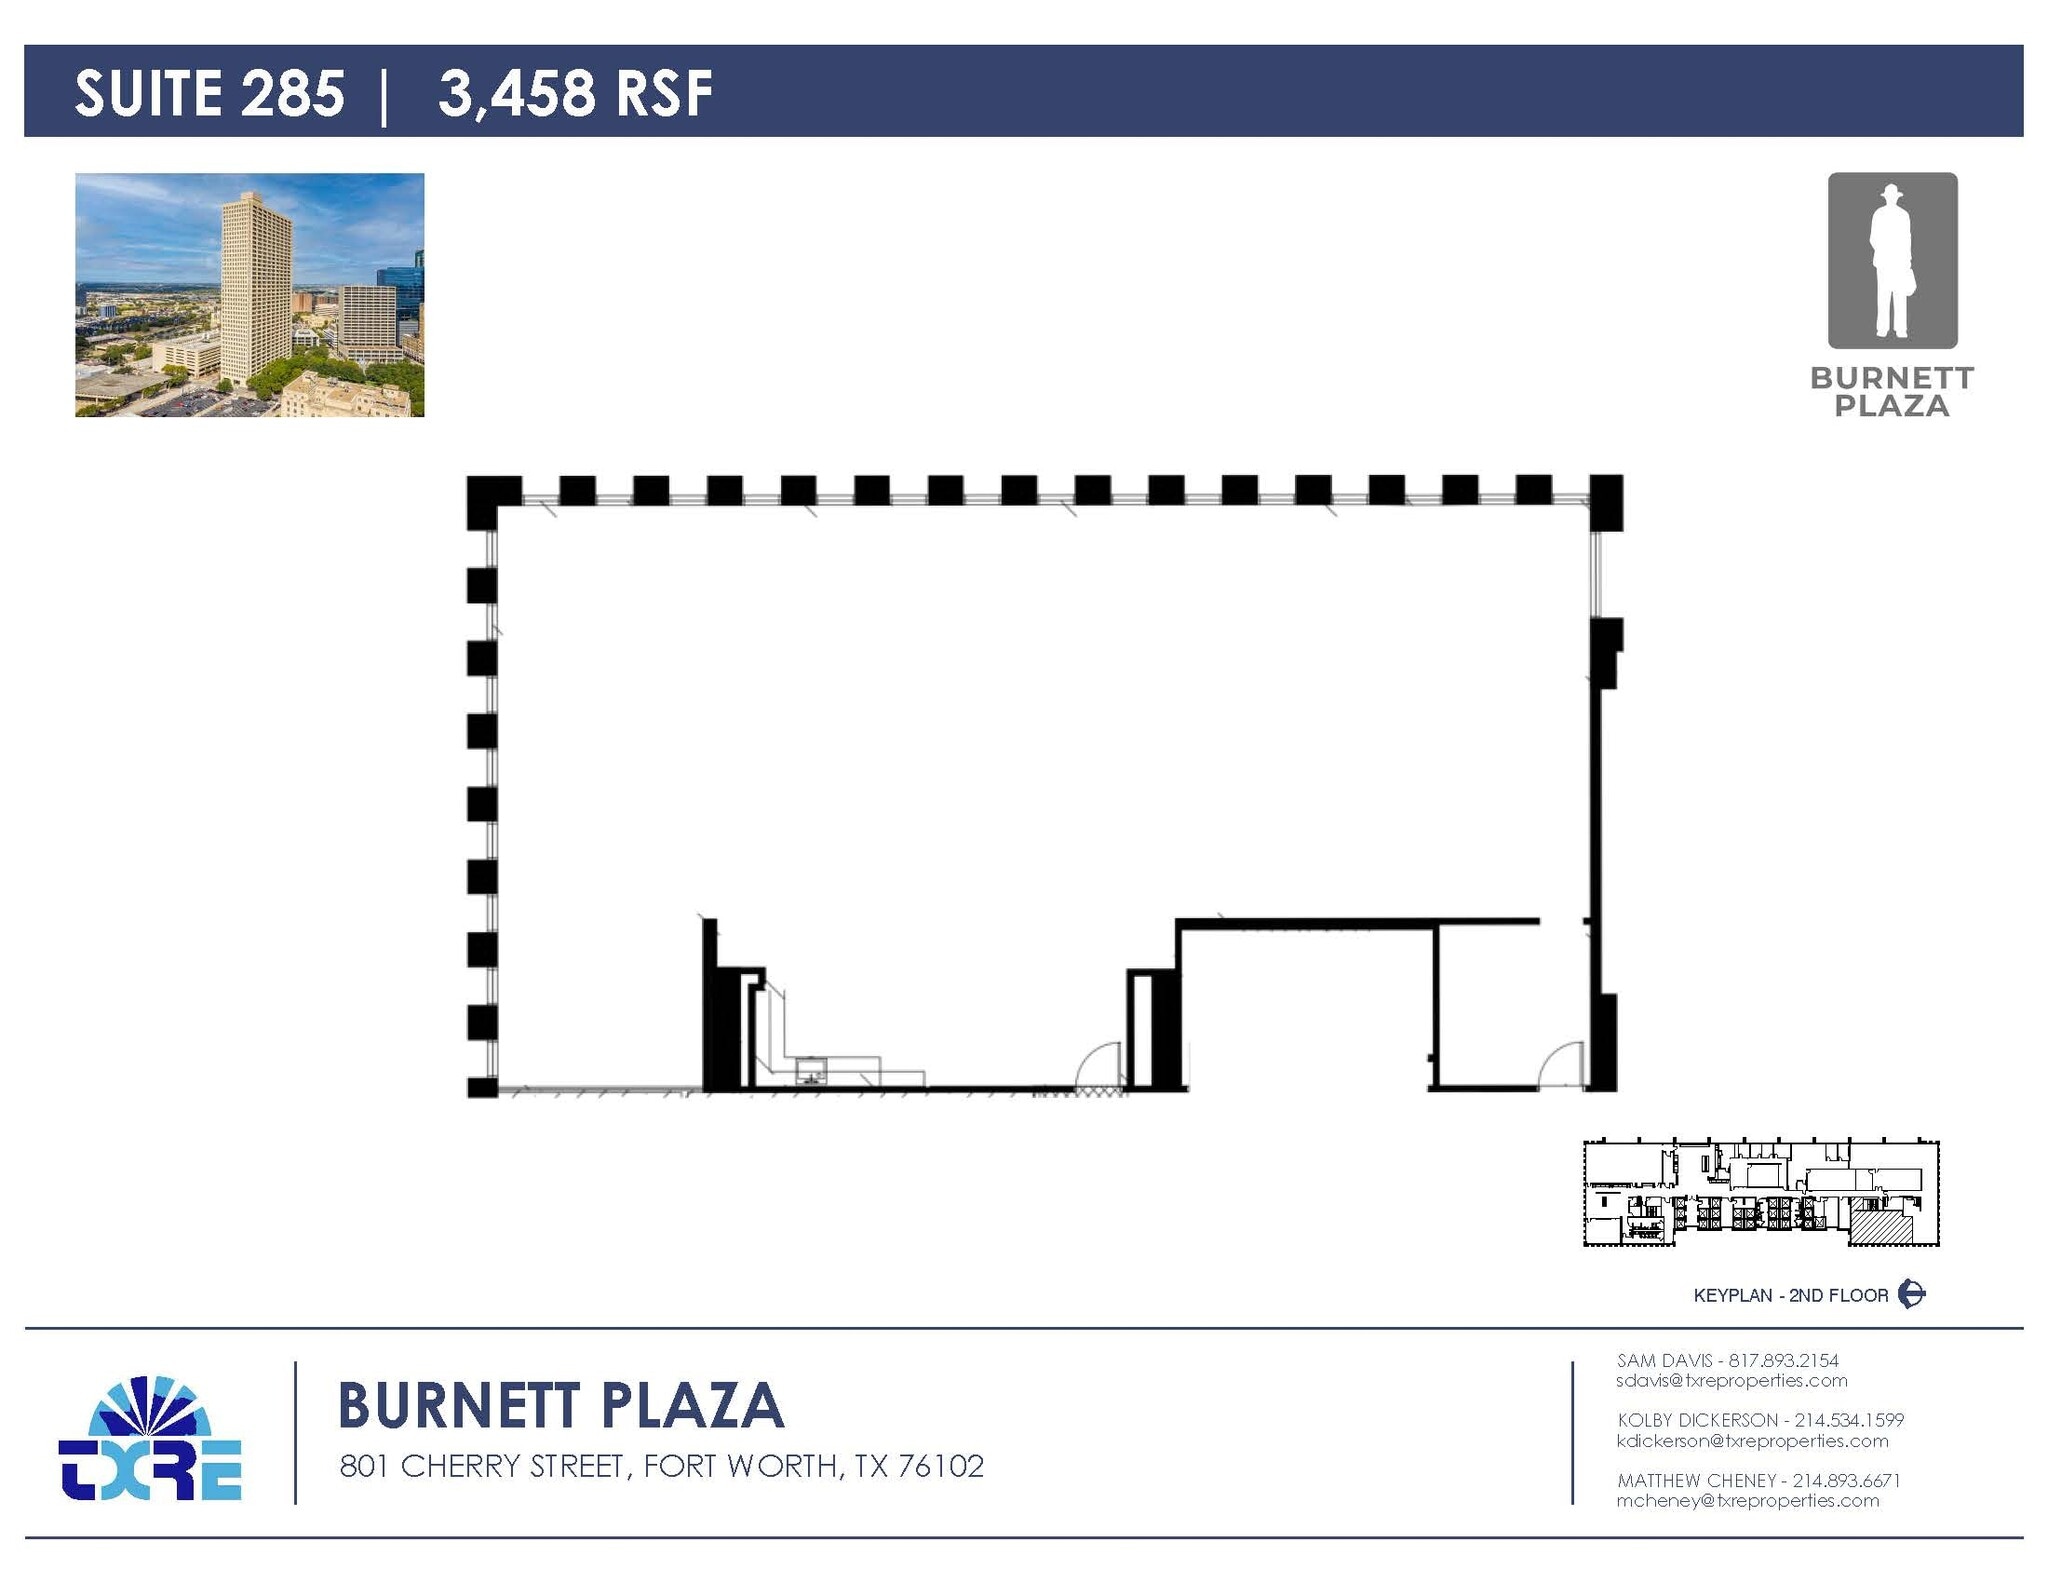


- Listed lease rate plus proportional share of electrical cost
- Open Floor Plan Layout
- 2 Conference Rooms
- Fully Built-Out as Standard Office
- 12 Private Offices
- Space is in Excellent Condition
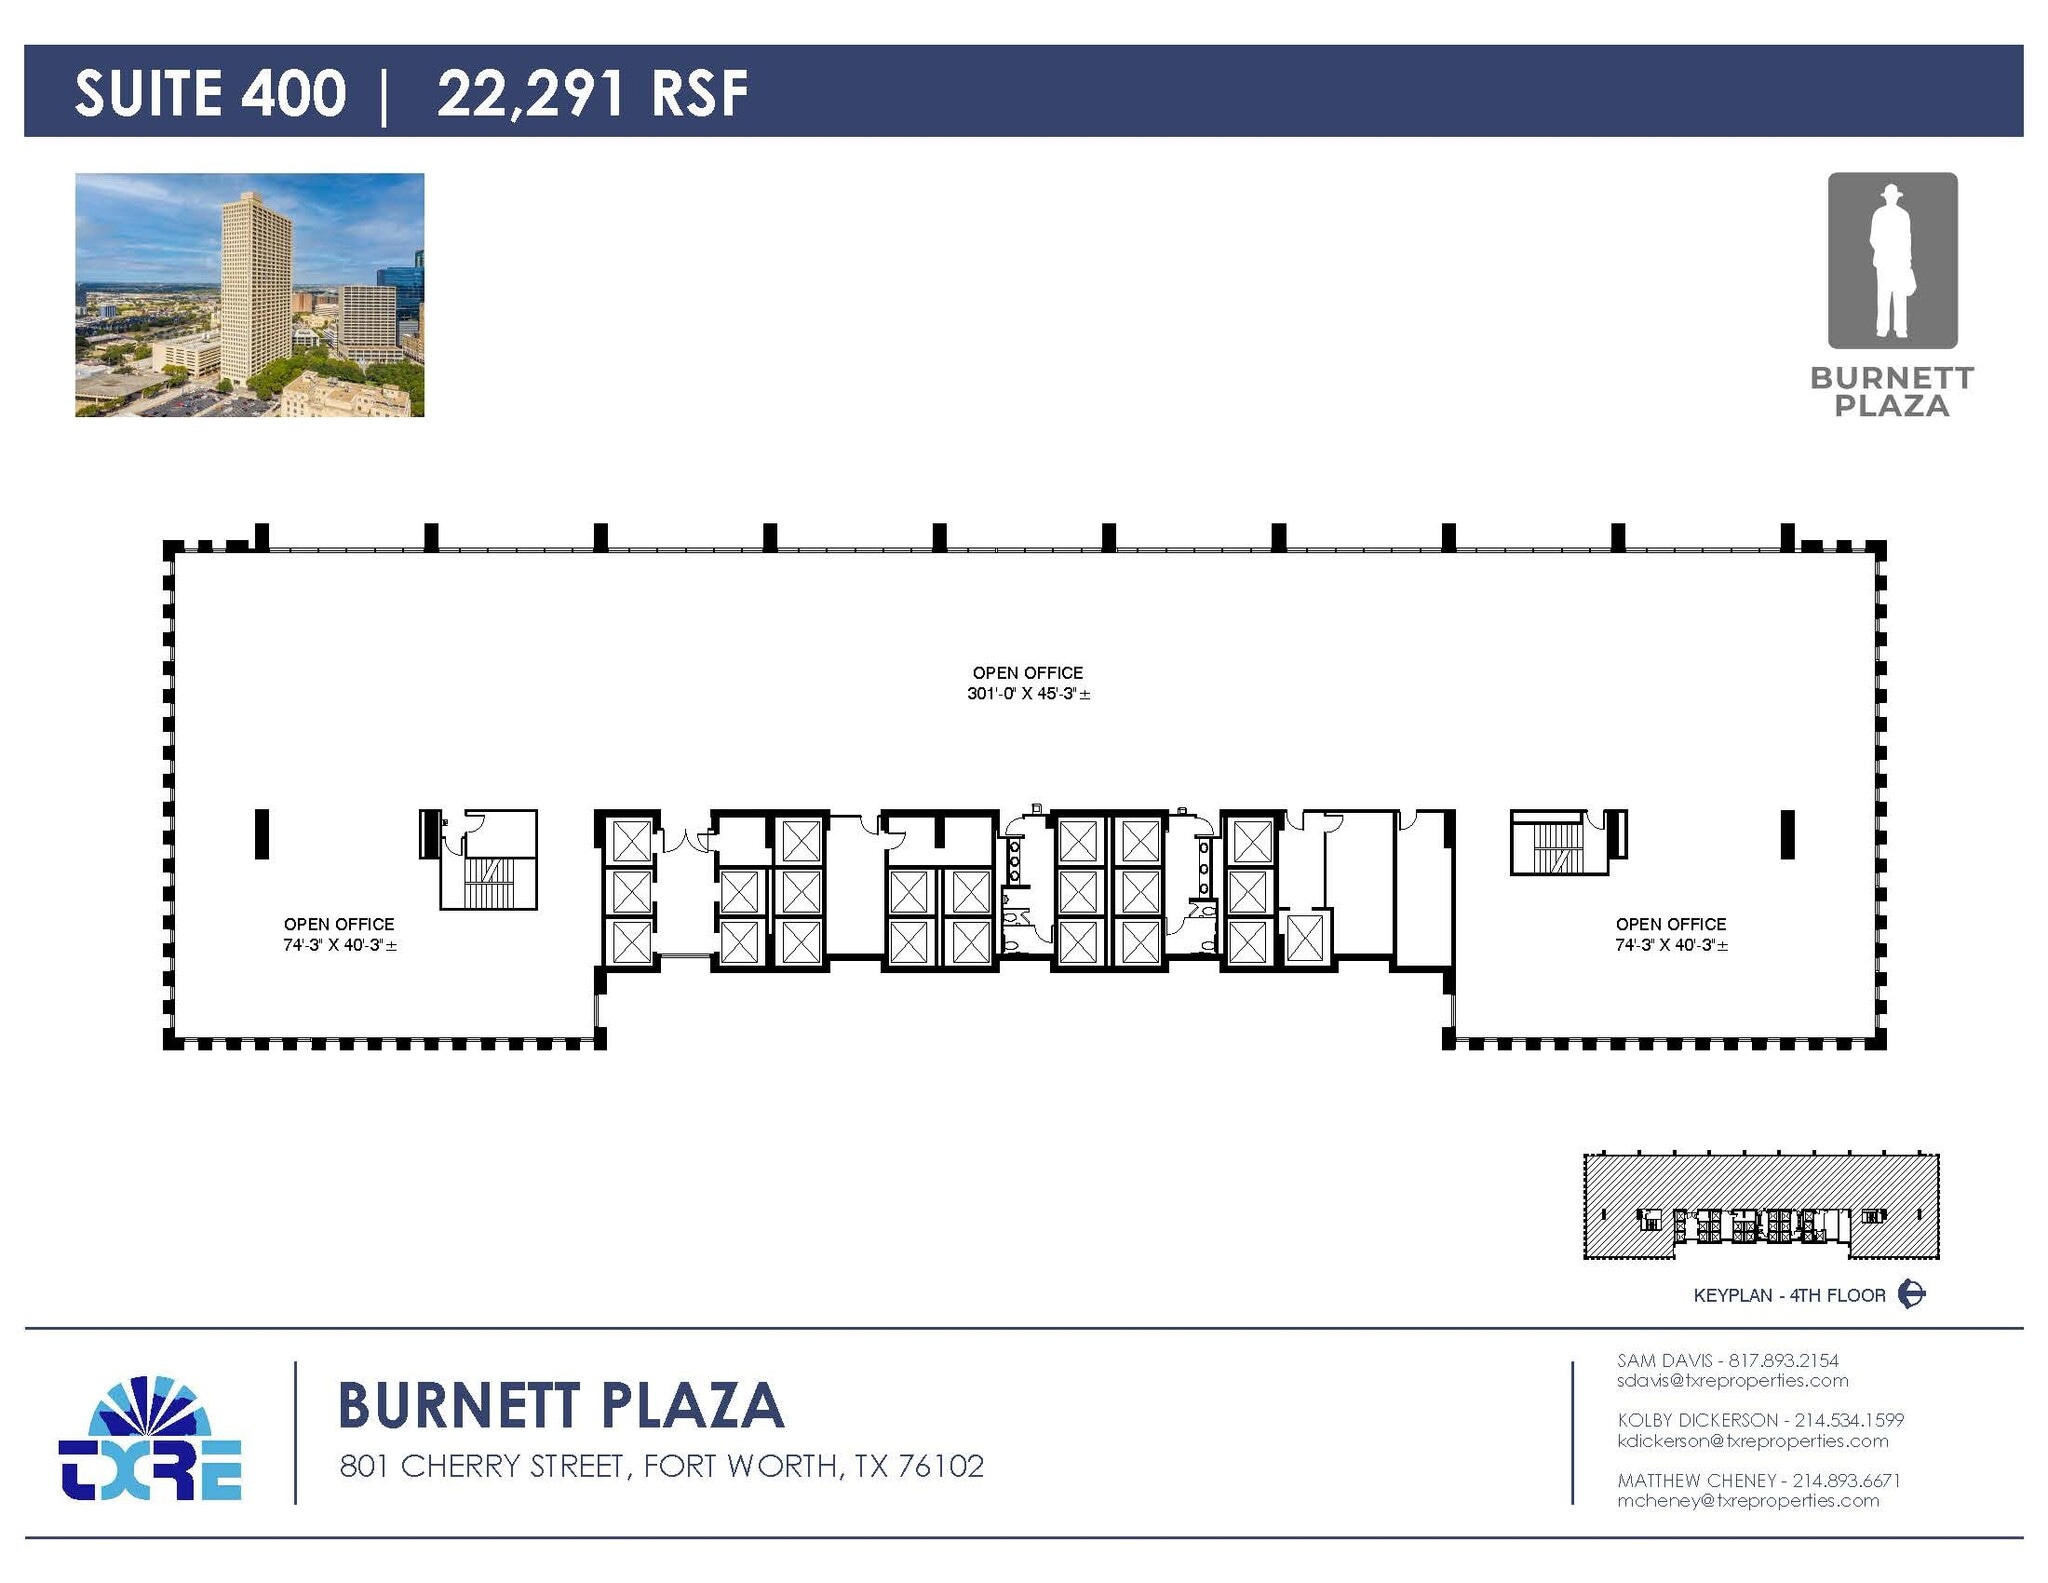


The full floor is in white box condition. This space is ready to be built out to a specific requirement.
- Listed lease rate plus proportional share of electrical cost
- Mostly Open Floor Plan Layout
- Space is in Excellent Condition
- Partially Built-Out as Standard Office
- Finished Ceilings: 9’ - 11’
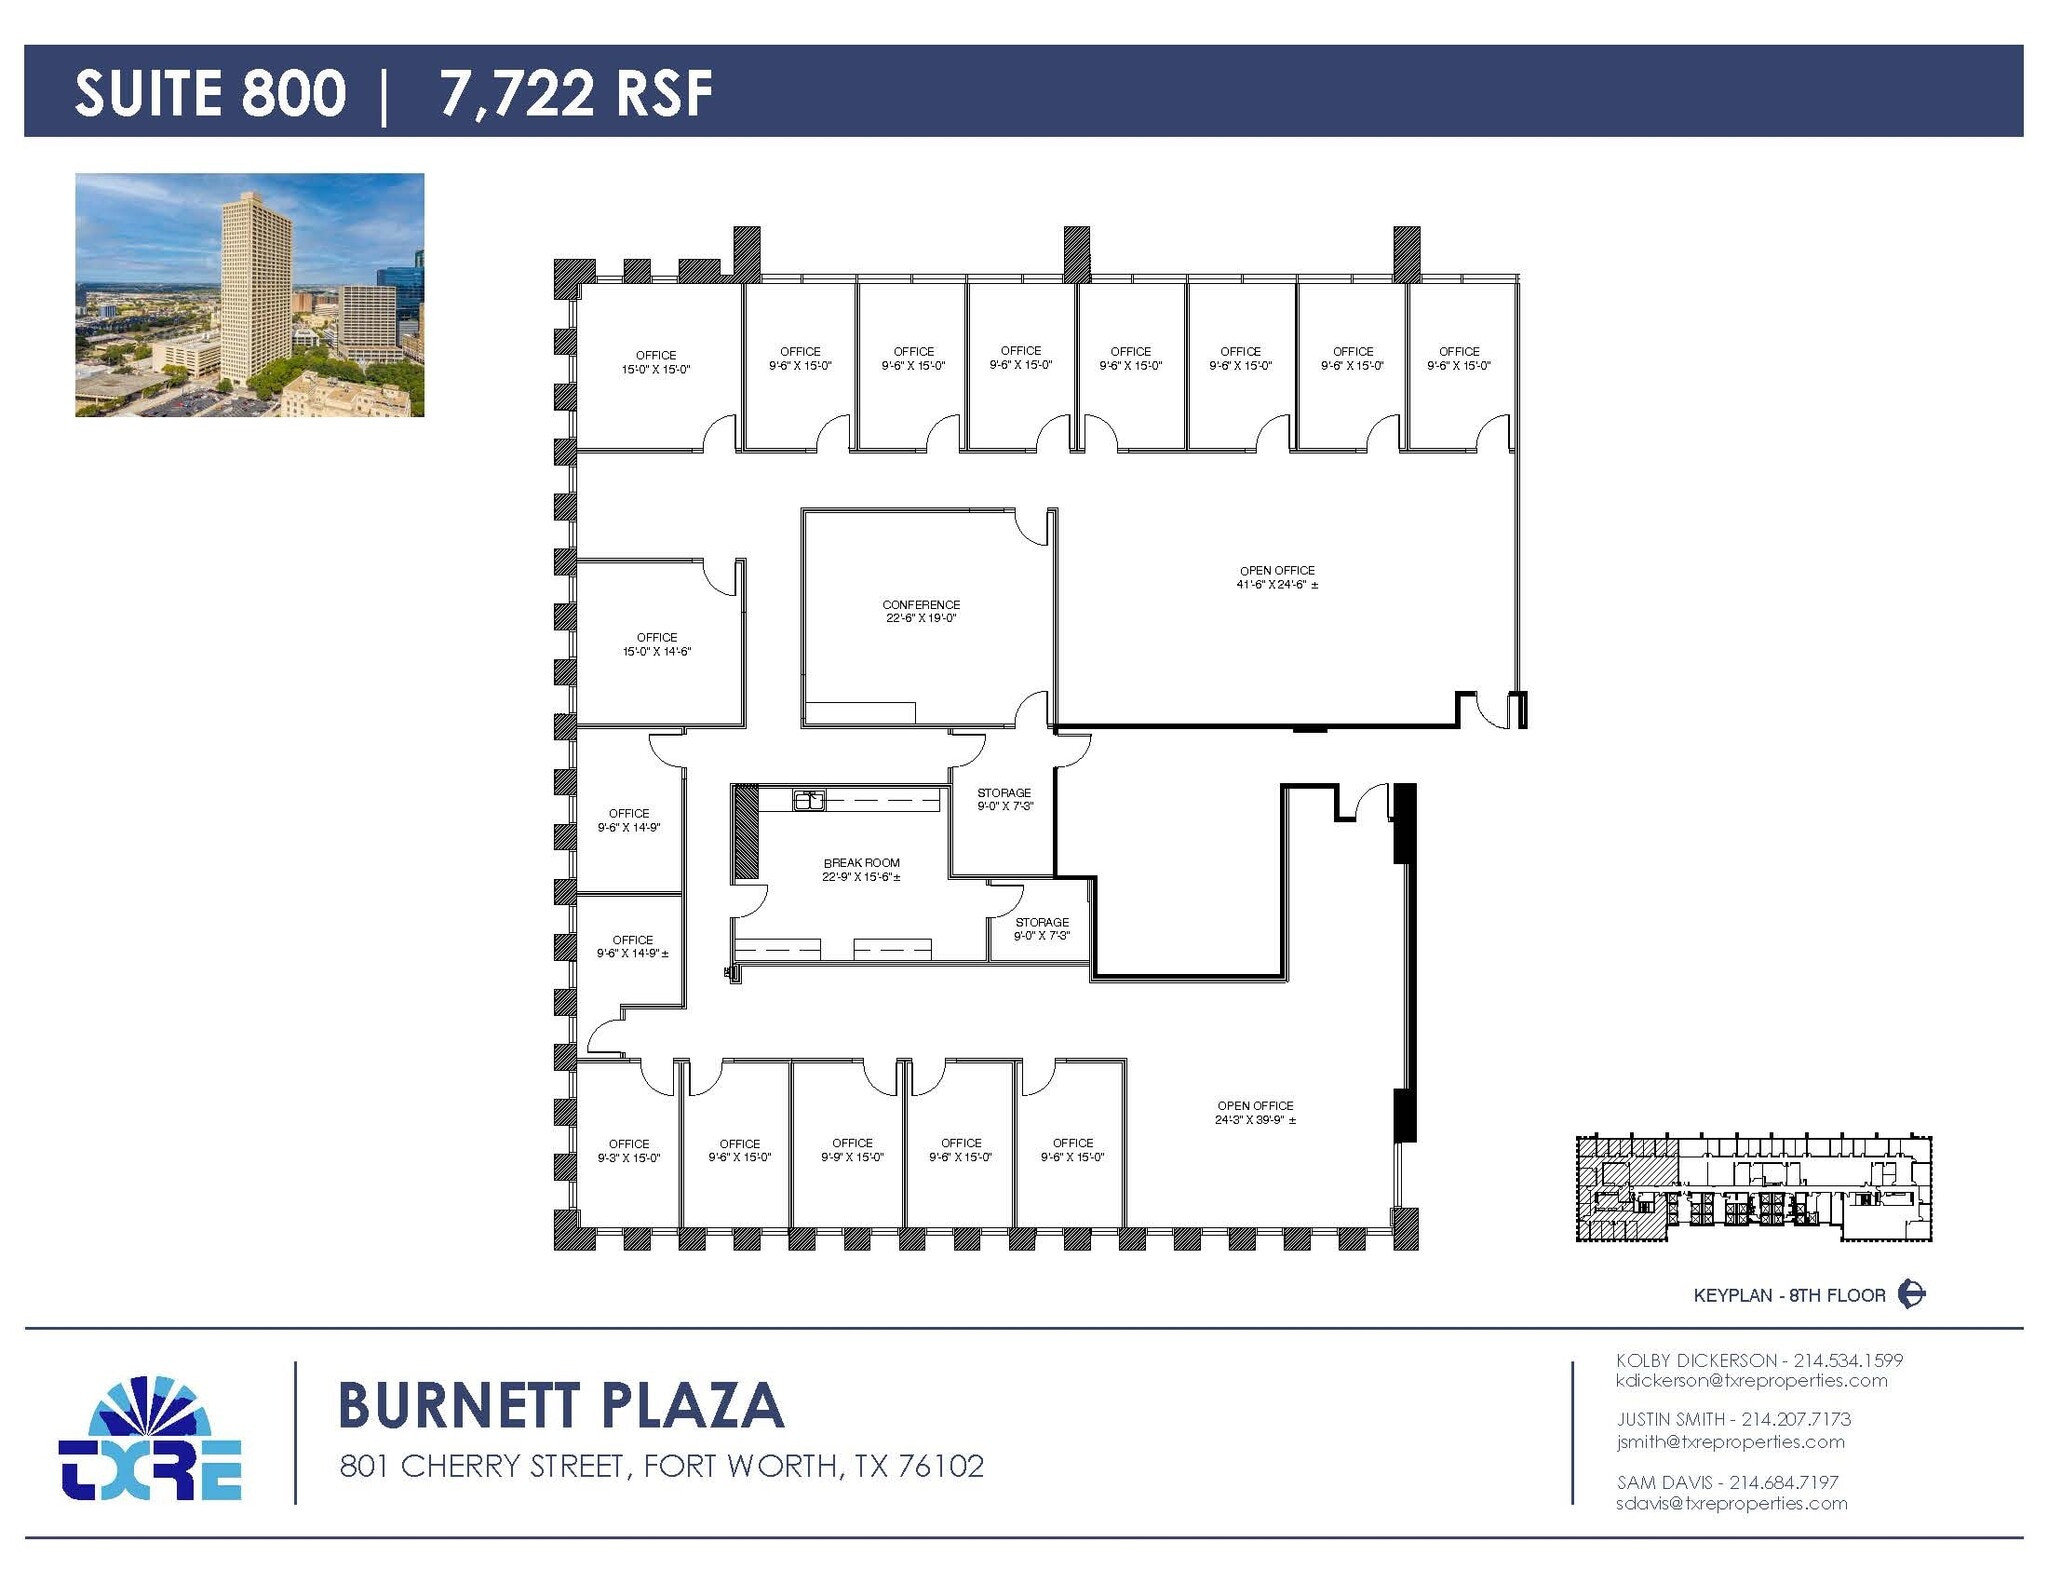

Reception, 16 Private Offices, 2 Storage Rooms, Breakroom, 2 Large Open Office Areas, and Conference Room. Contiguous up to 22,291 RSF.
- Listed lease rate plus proportional share of electrical cost
- 16 Private Offices
- Fully Built-Out as Standard Office
- Can be combined with additional space(s) for up to 21,979 SF of adjacent space
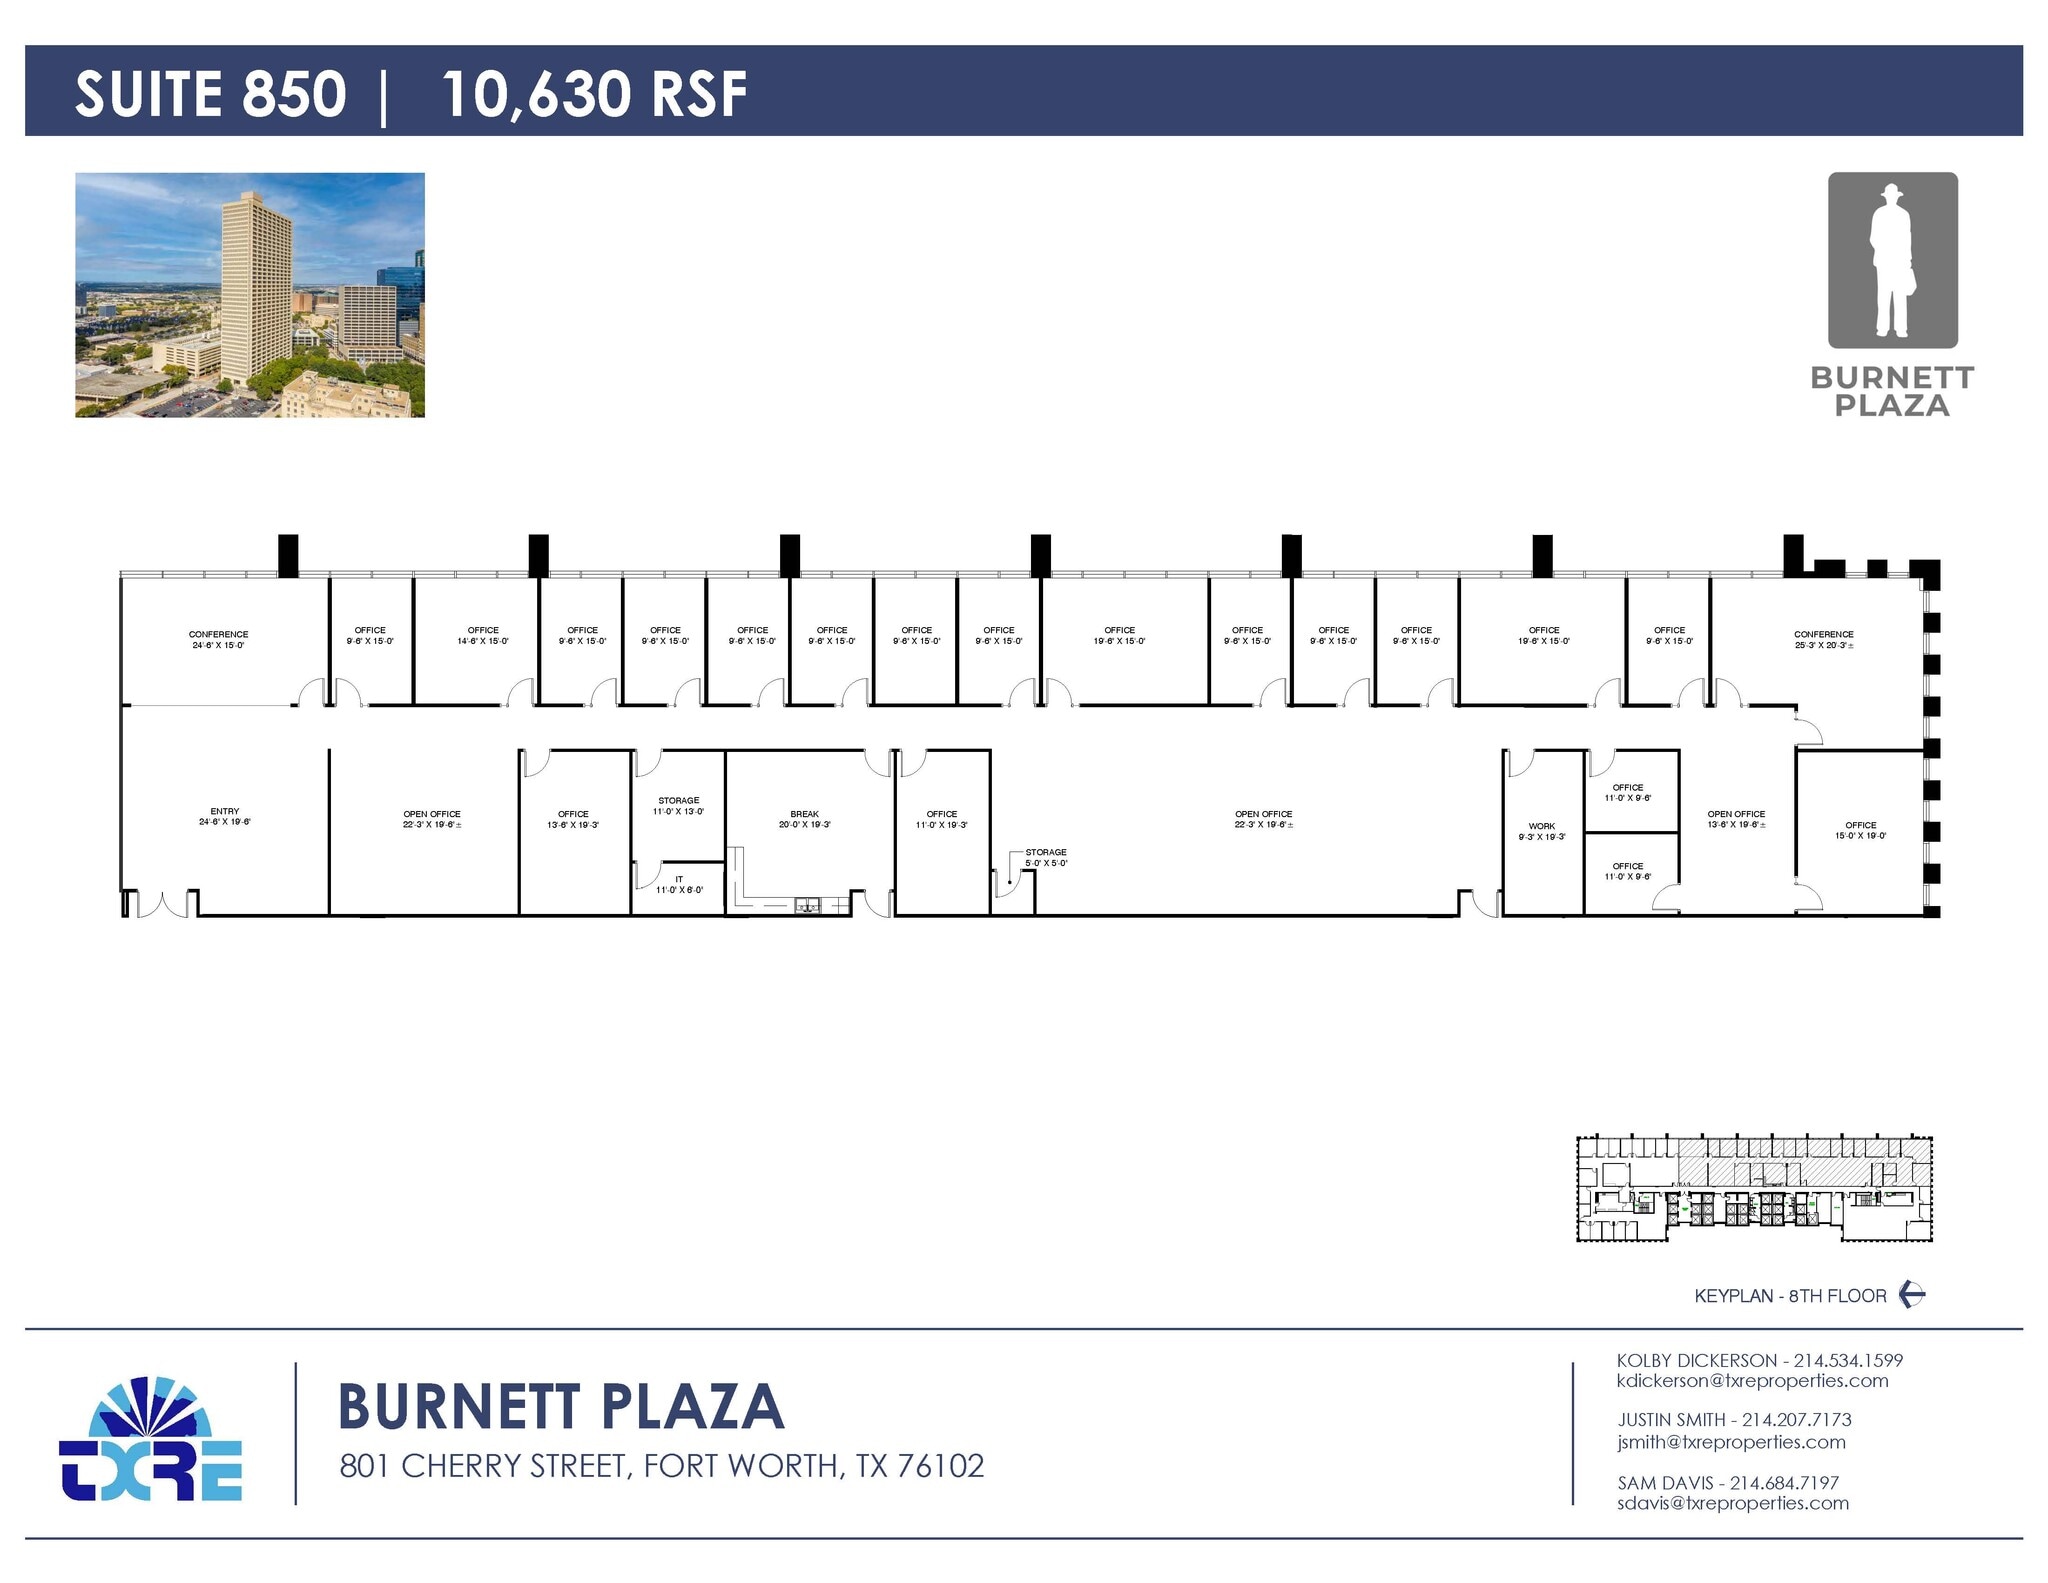

Reception, 2 Conference Room, 19 Private Offices, IT Closet, 2 Storage Rooms, Work Room. Contiguous up to 22,291 RSF.
- Listed lease rate plus proportional share of electrical cost
- Mostly Open Floor Plan Layout
- 2 Conference Rooms
- Fully Built-Out as Standard Office
- 19 Private Offices
- Can be combined with additional space(s) for up to 21,979 SF of adjacent space
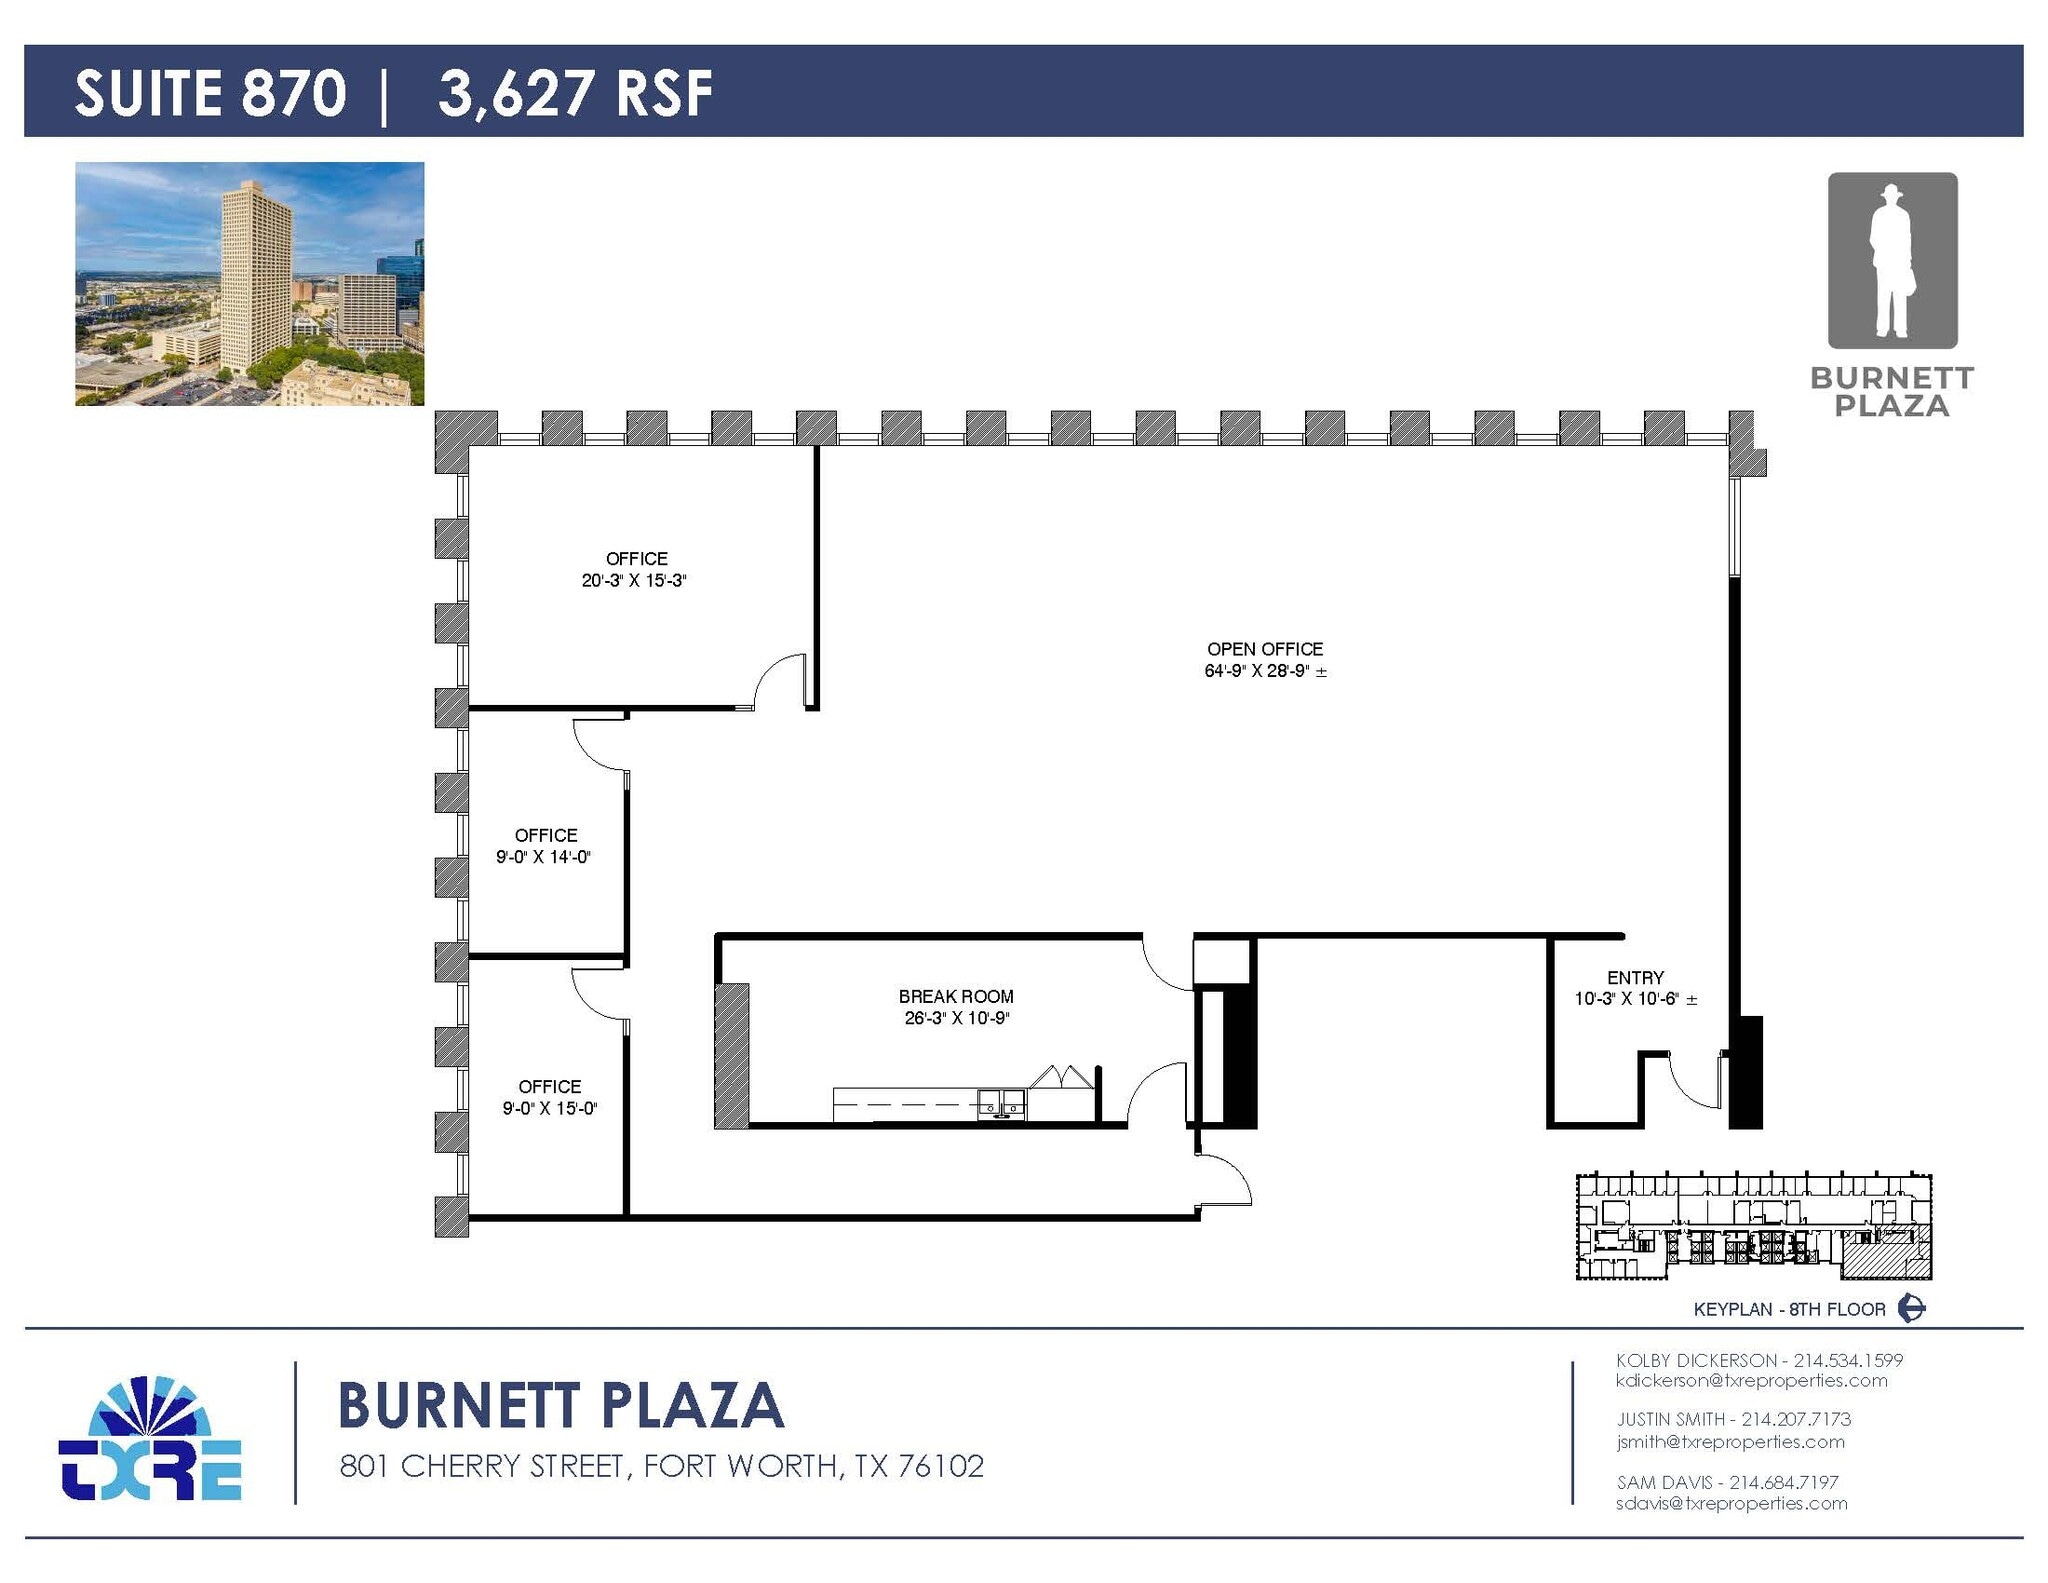

Reception, 3 Private Offices, Breakroom and Reception. Contiguous up to 22,291 RSF.
- Listed lease rate plus proportional share of electrical cost
- Mostly Open Floor Plan Layout
- Can be combined with additional space(s) for up to 21,979 SF of adjacent space
- Fully Built-Out as Standard Office
- 3 Private Offices
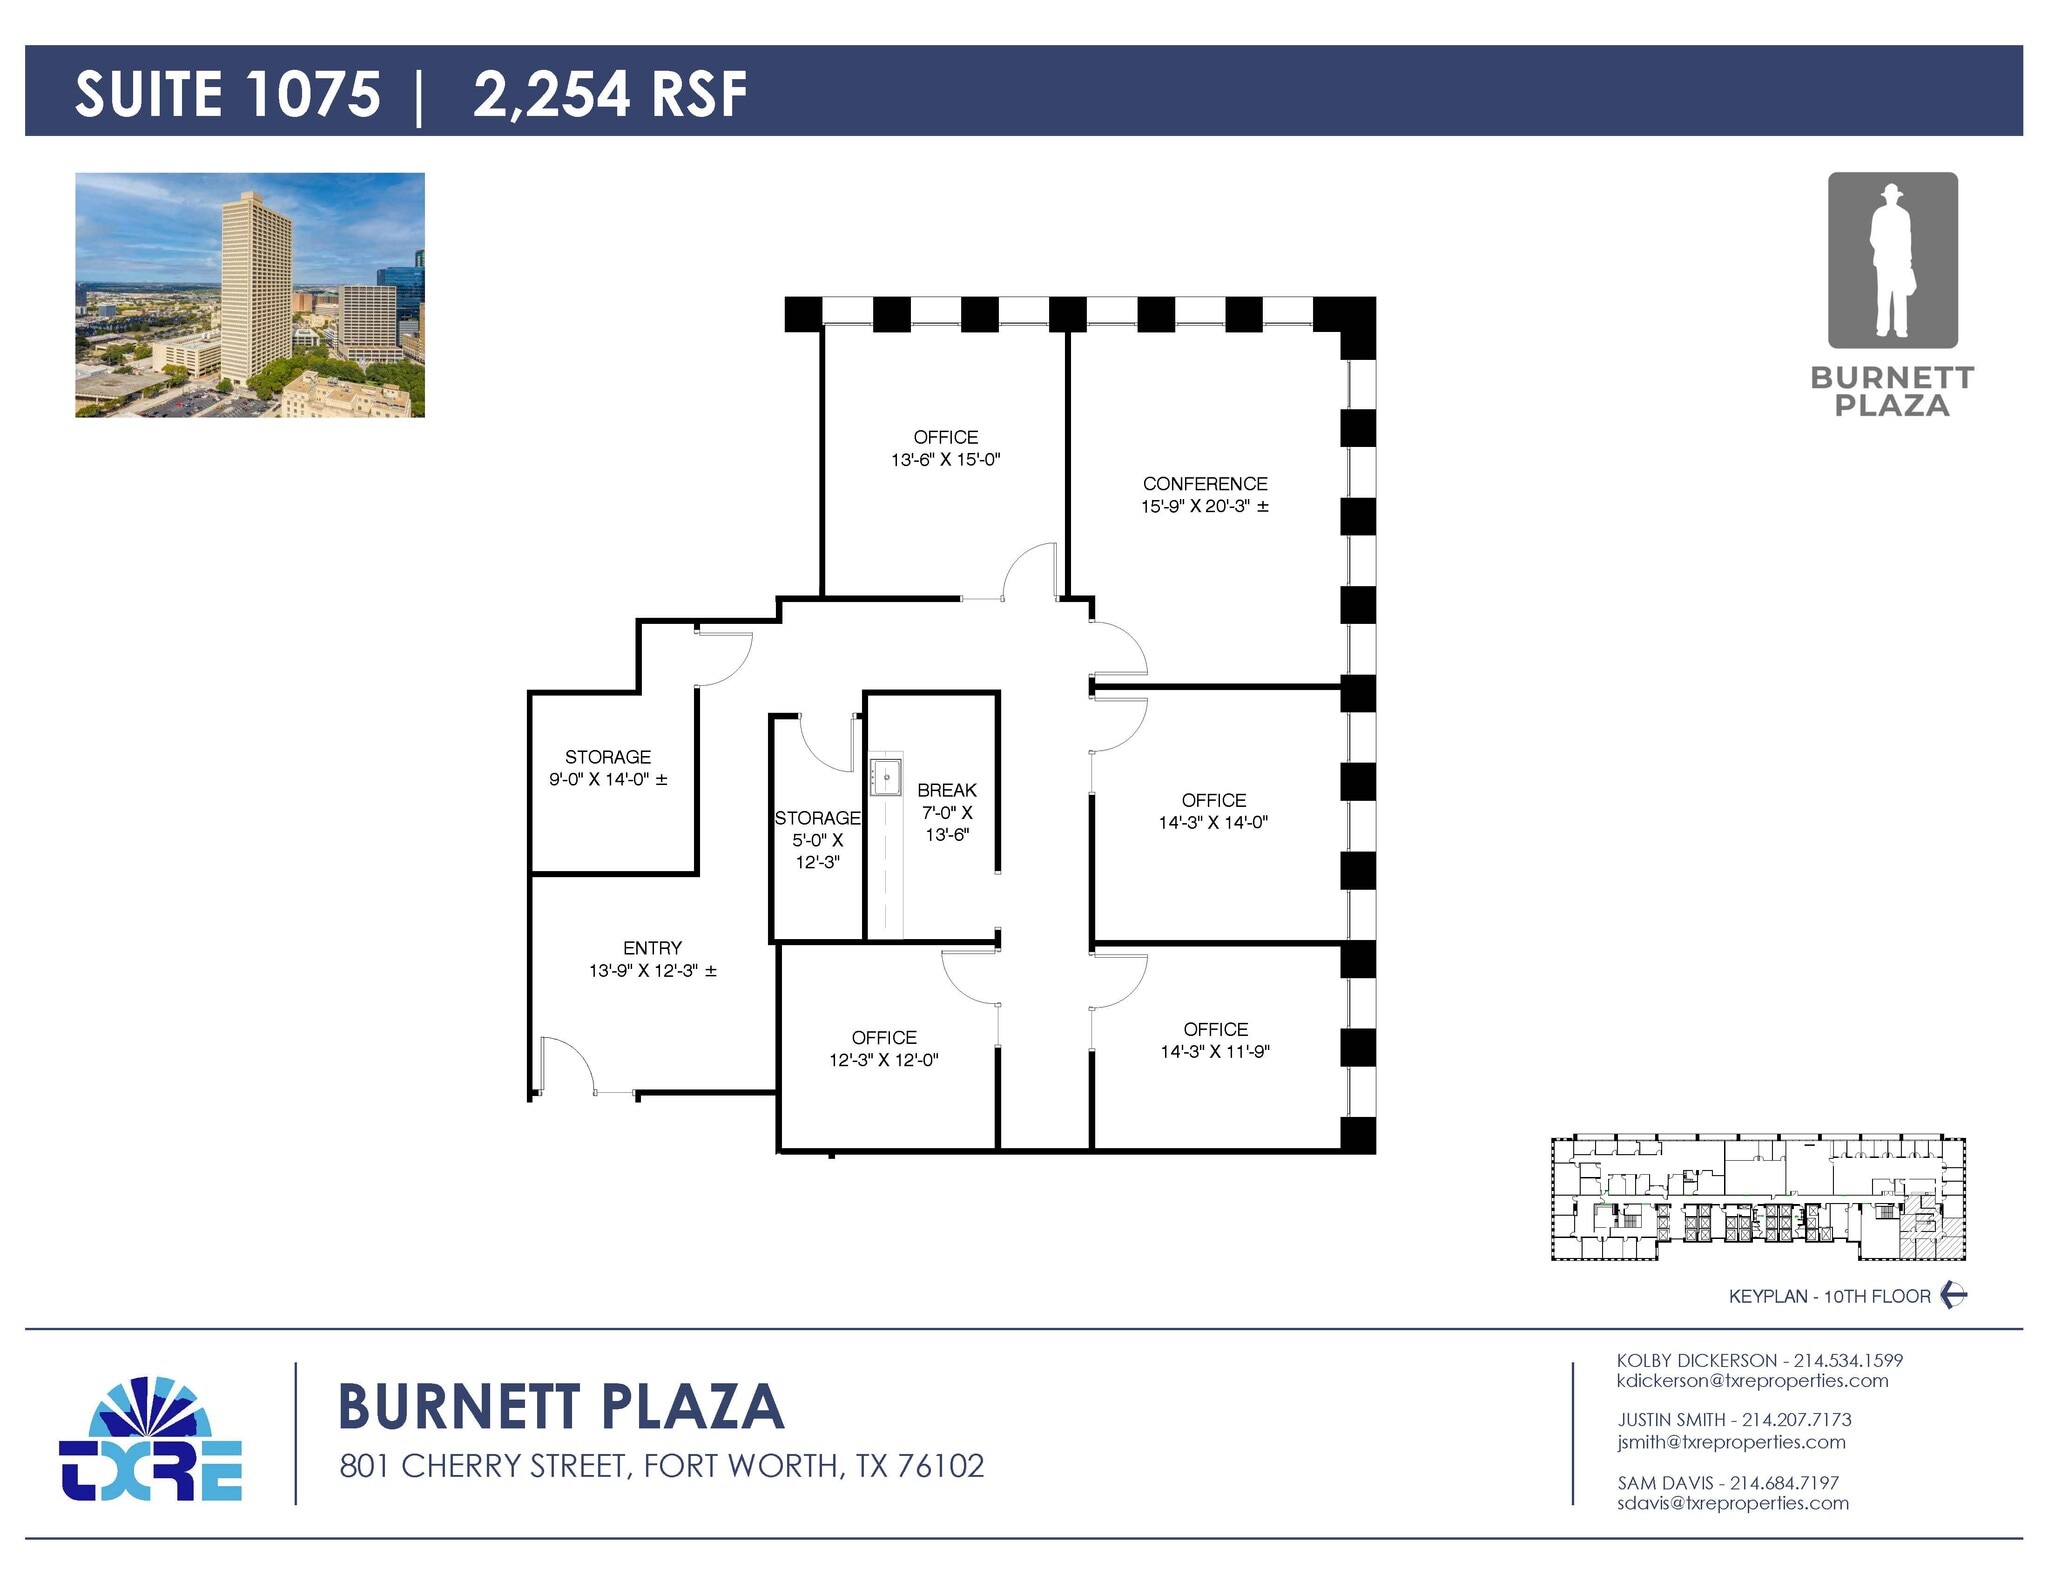
Reception, 2 Storage Spaces, Break Room, 4 Private Offices and Conference Room.
- Listed lease rate plus proportional share of electrical cost
- 4 Private Offices
- 1 Workstation
- Fully Built-Out as Standard Office
- 1 Conference Room
- Space is in Excellent Condition
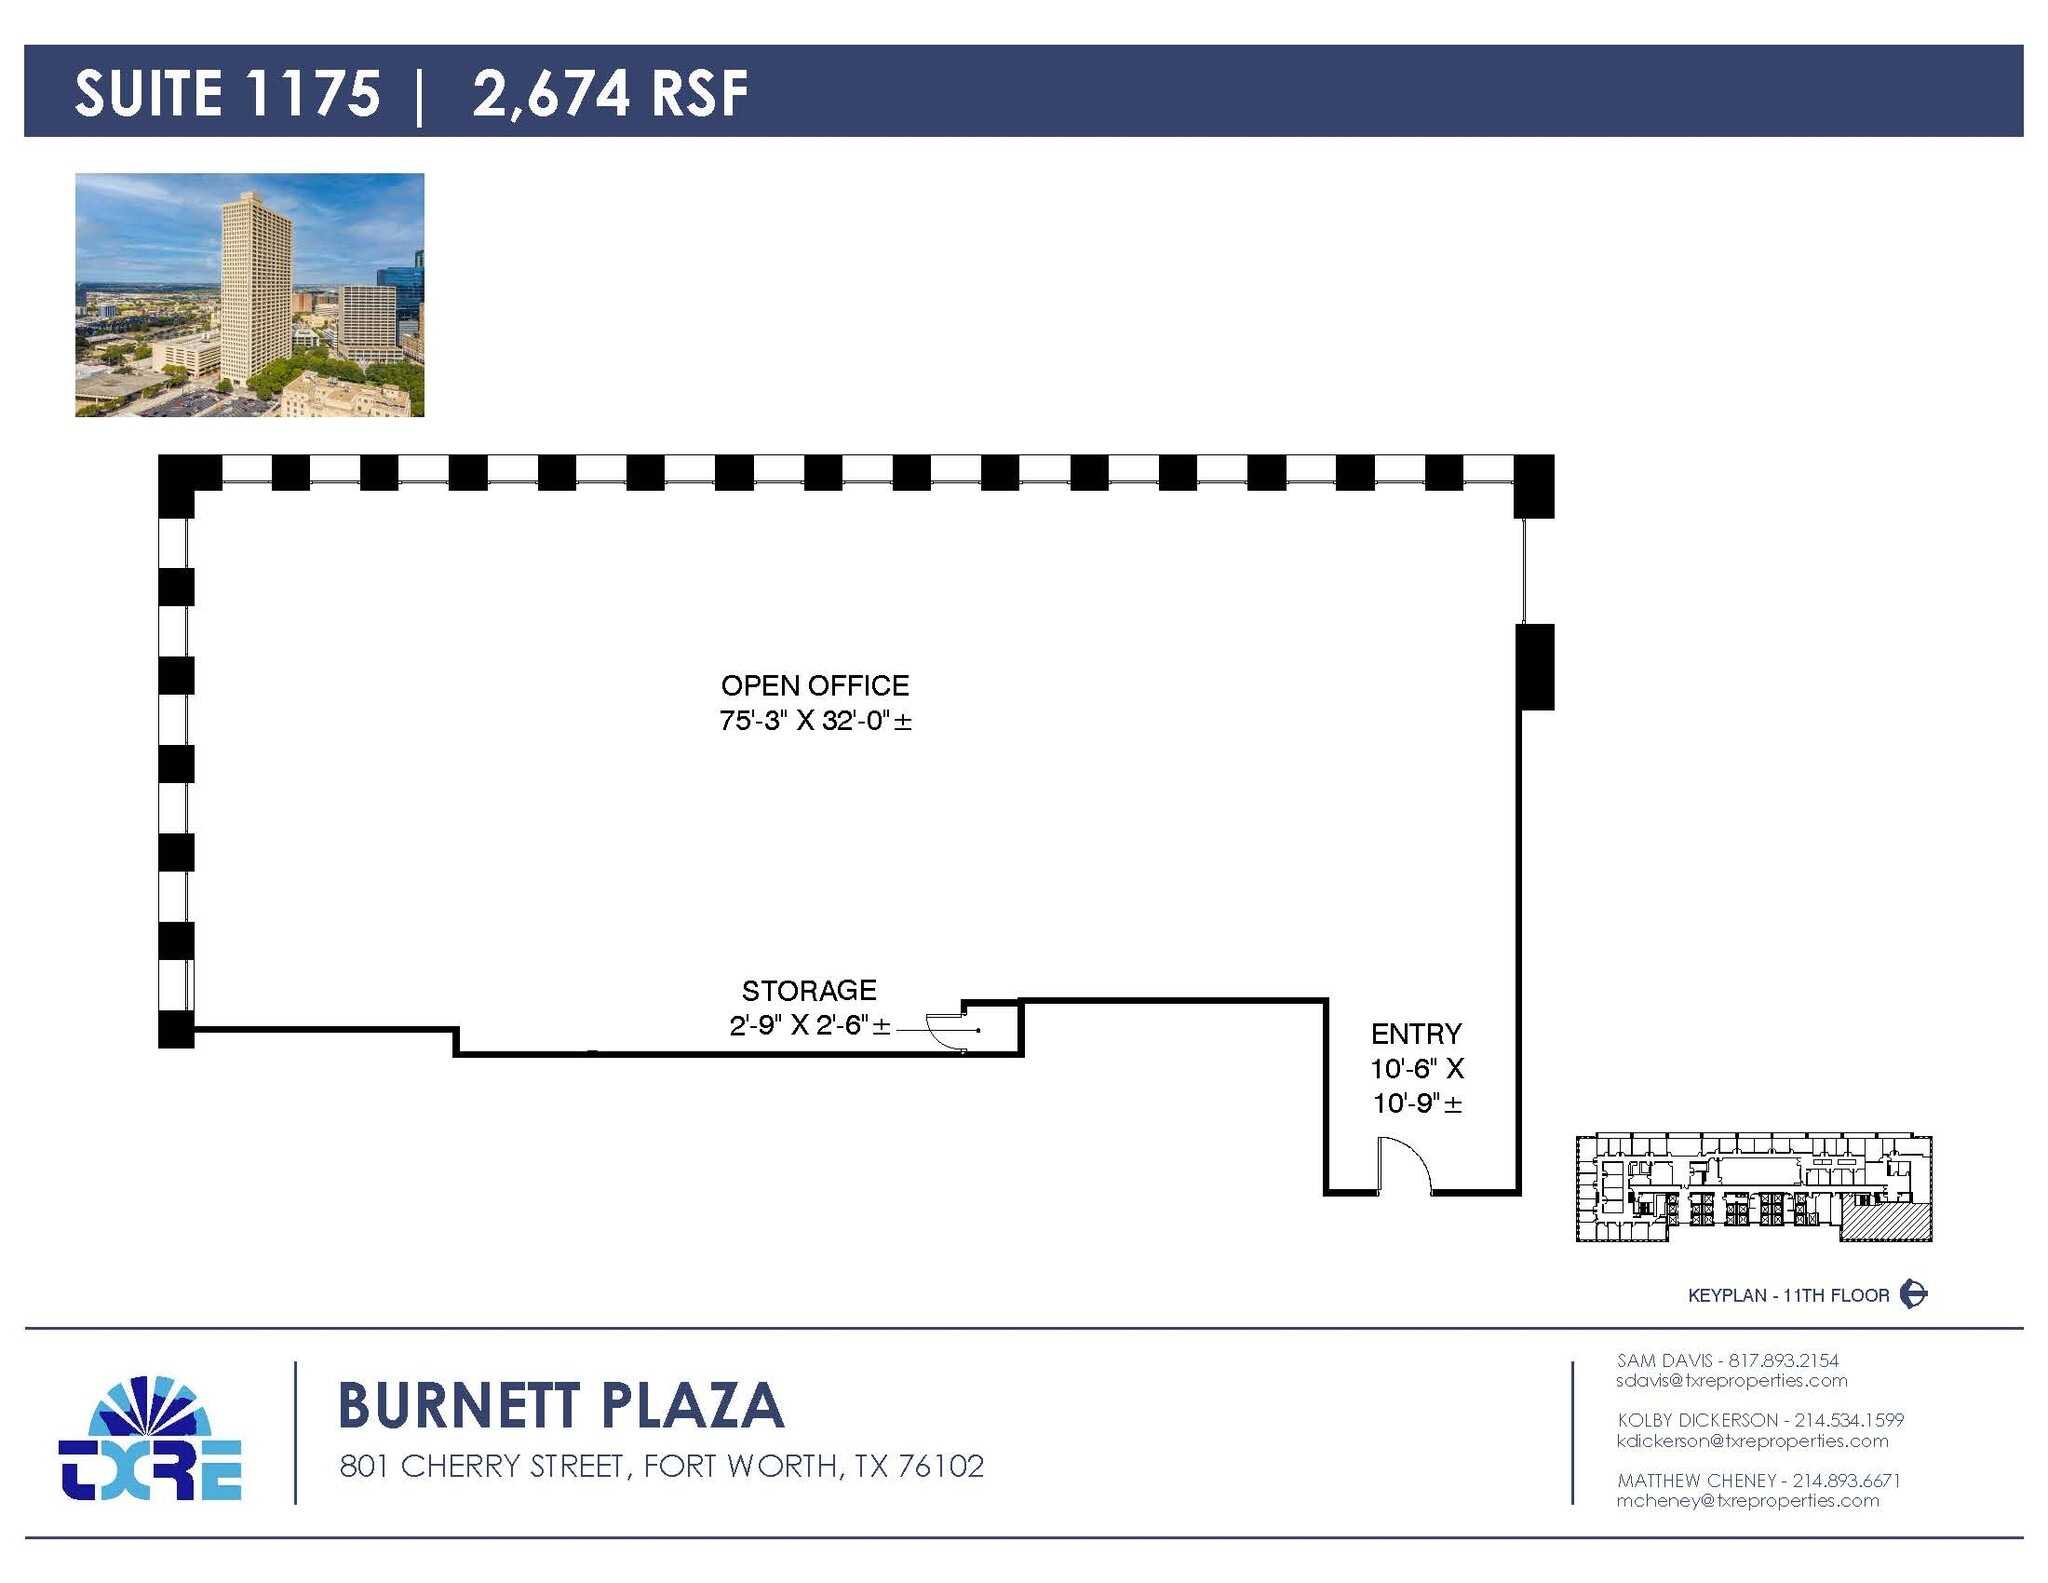

- Listed lease rate plus proportional share of electrical cost
- Open Floor Plan Layout
- Fully Built-Out as Standard Office
- Space is in Excellent Condition
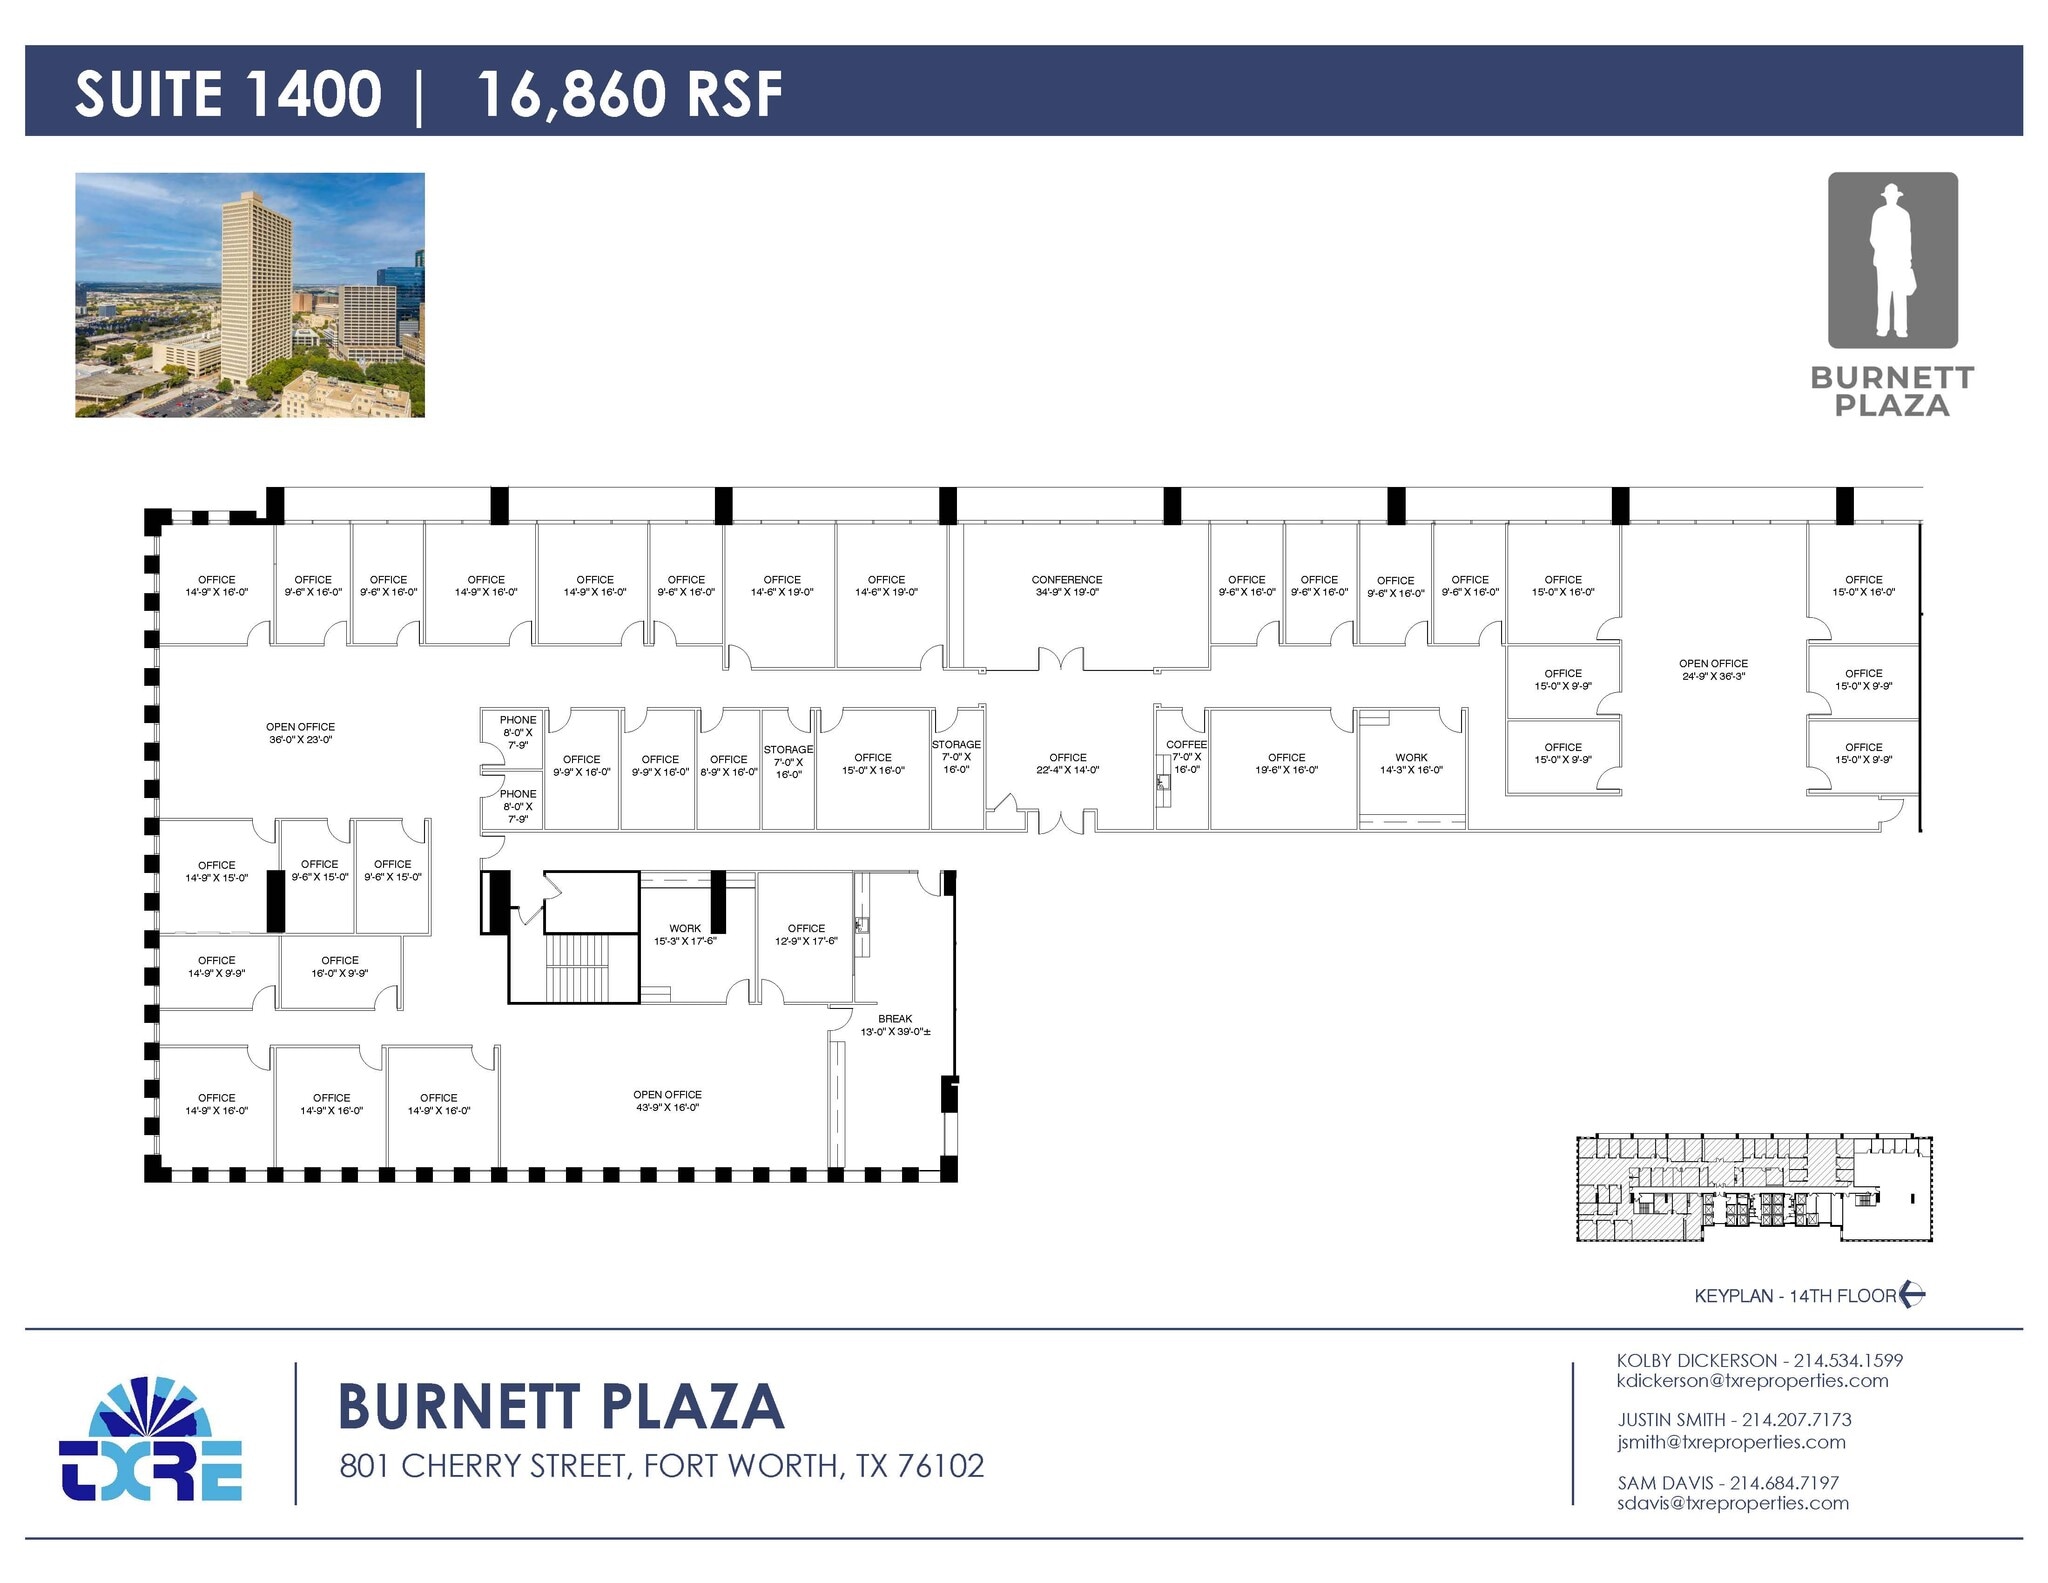

32 Private Offices, Conference Room, 2 Break Rooms, 2 Phone Rooms, 2 Storage Rooms, and 2 Work Rooms
- Listed lease rate plus proportional share of electrical cost
- 32 Private Offices
- Fully Built-Out as Standard Office
- Space is in Excellent Condition
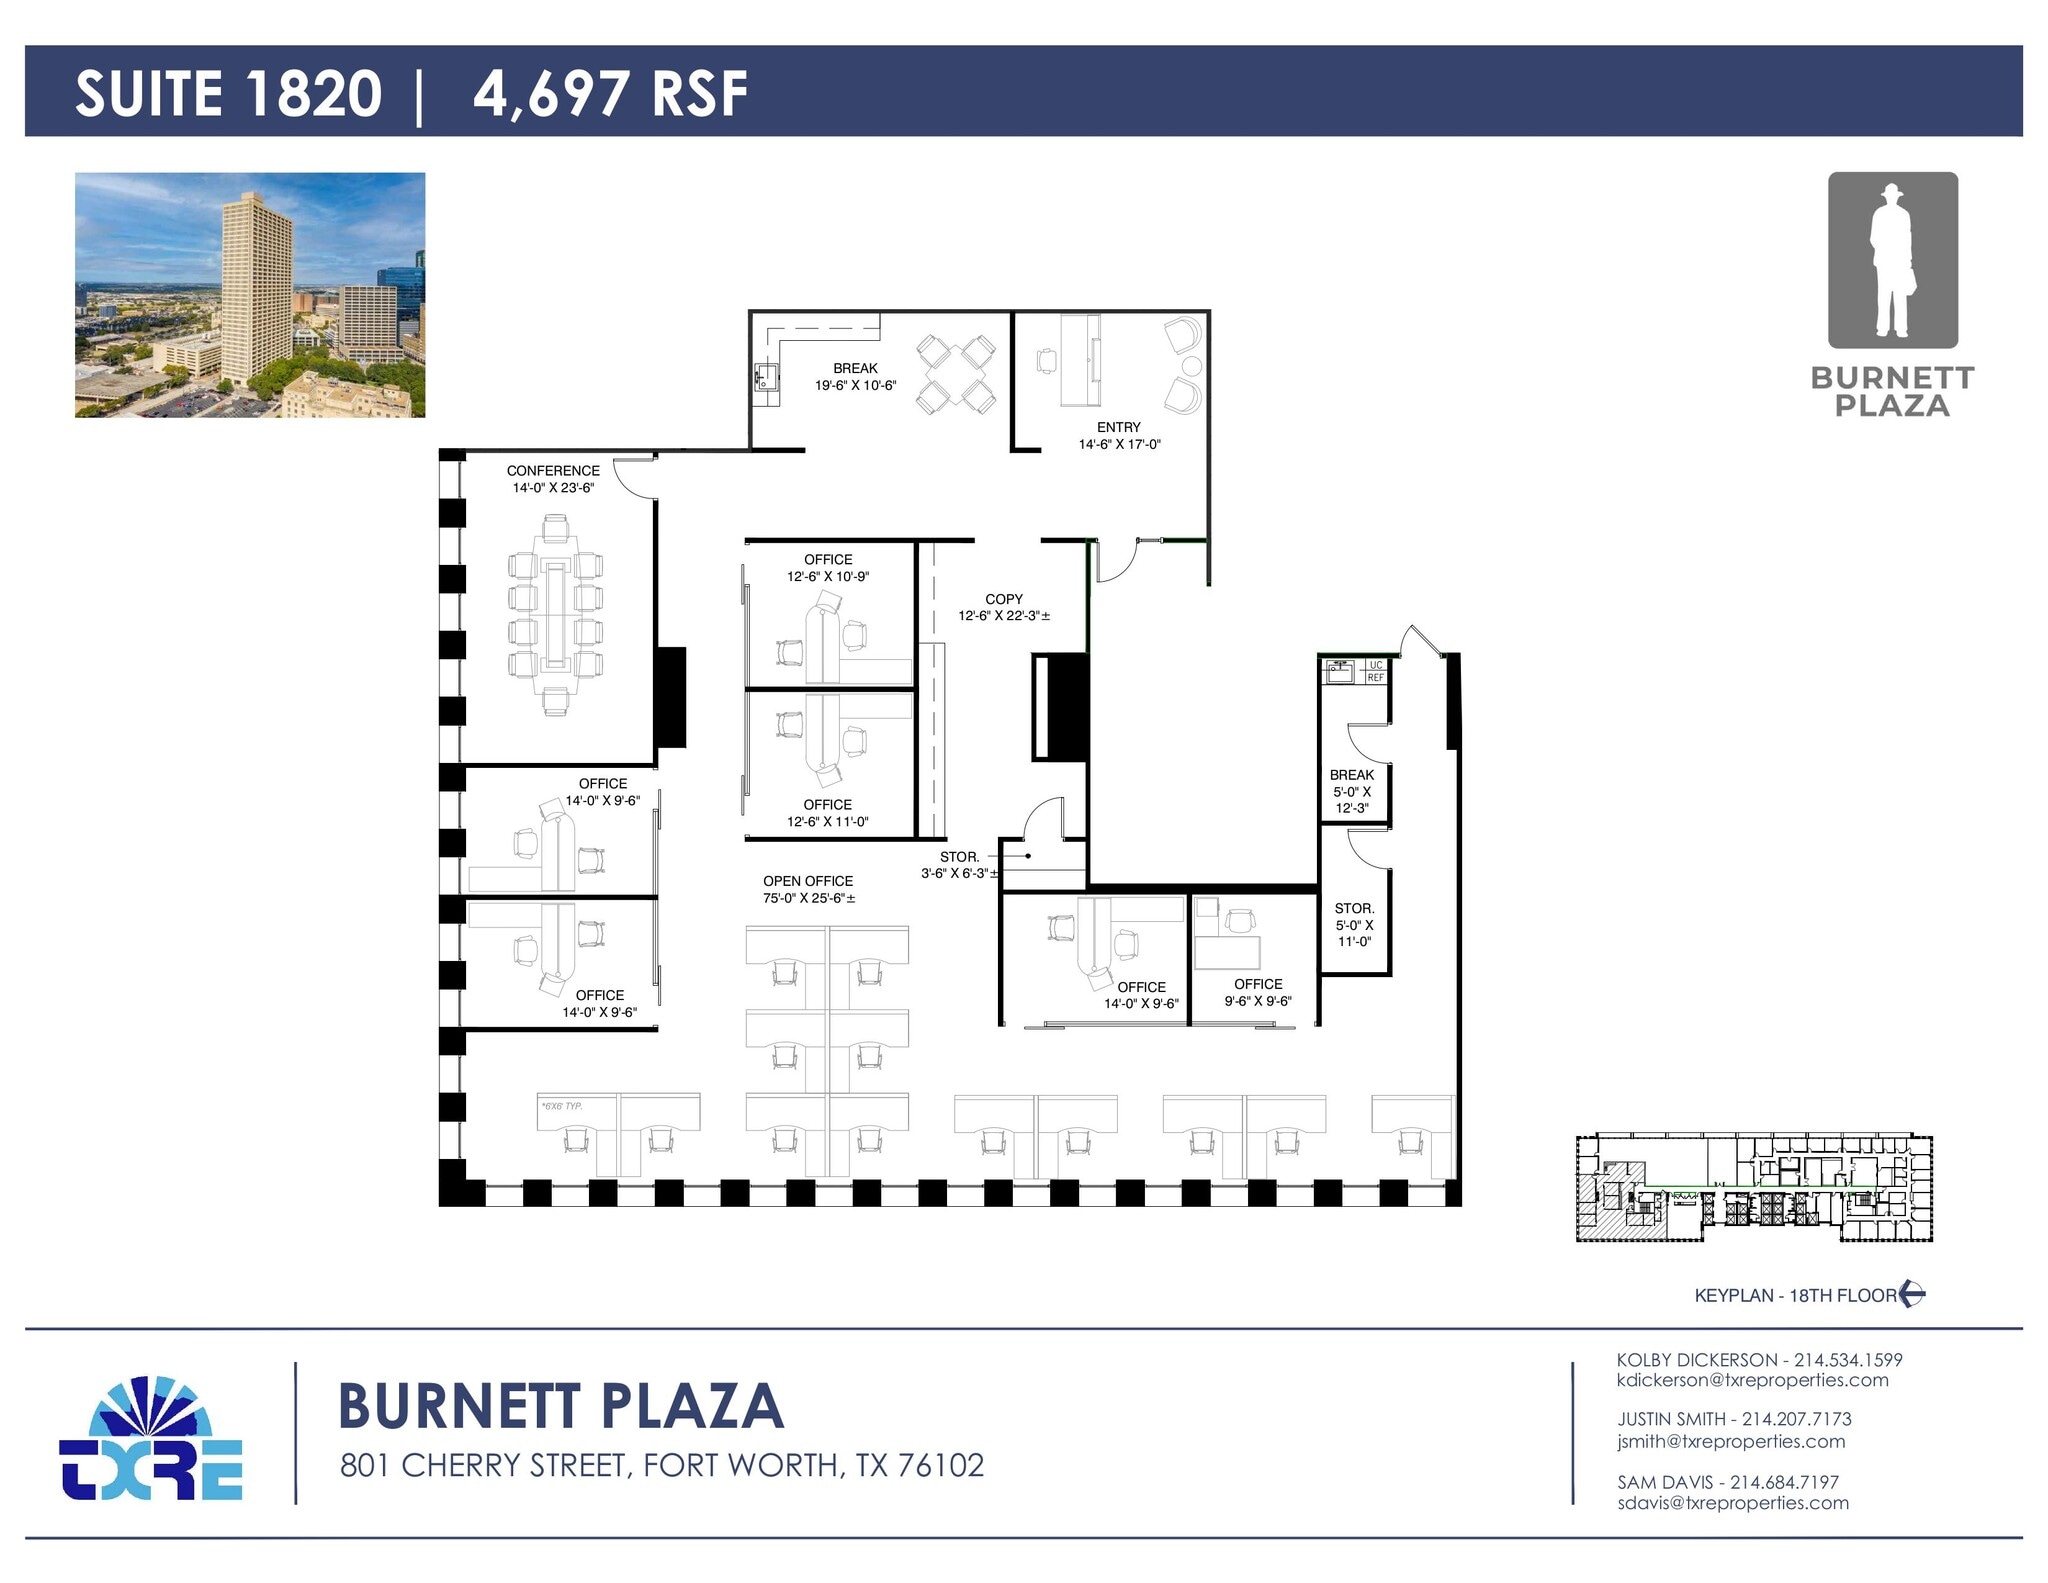

Reception Area, six private offices, conference room, copy room, IT closet, breakroom, and nursing room.
- Listed lease rate plus proportional share of electrical cost
- 6 Private Offices
- 15 Workstations
- High End Trophy Space
- Fully Built-Out as Standard Office
- 1 Conference Room
- Finished Ceilings: 9’
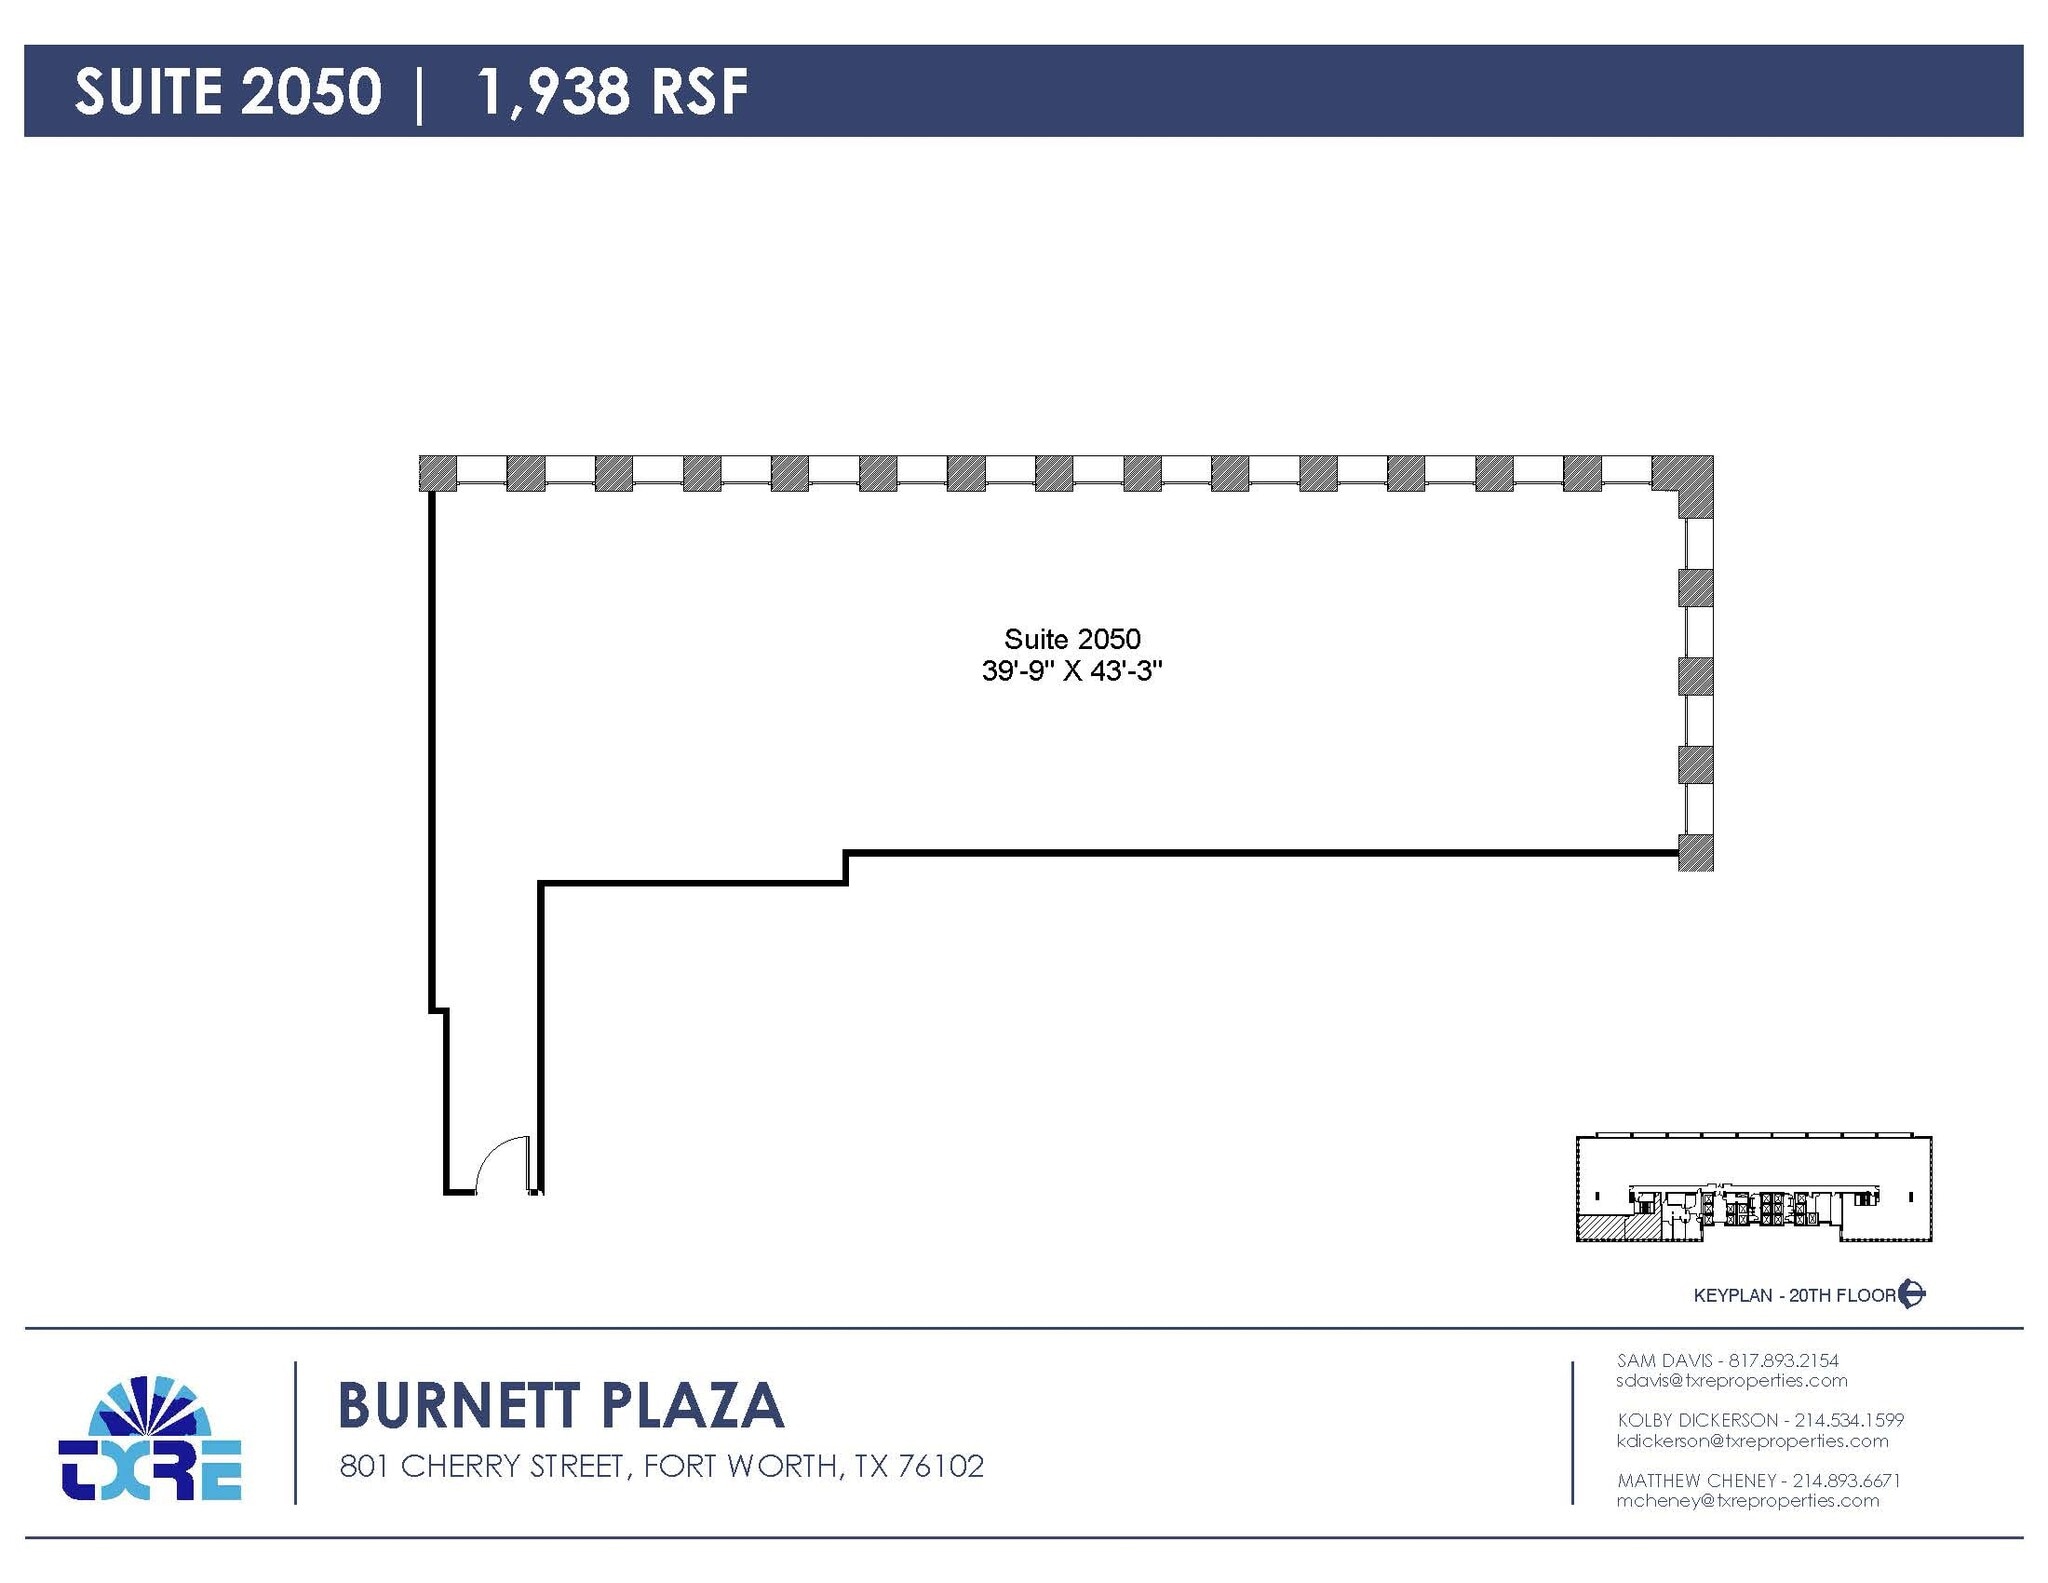

White box condition with an open plan ready to be built out to tenant specific needs.
- Listed lease rate plus proportional share of electrical cost
- Open Floor Plan Layout
- Partially Built-Out as Standard Office
- Space is in Excellent Condition
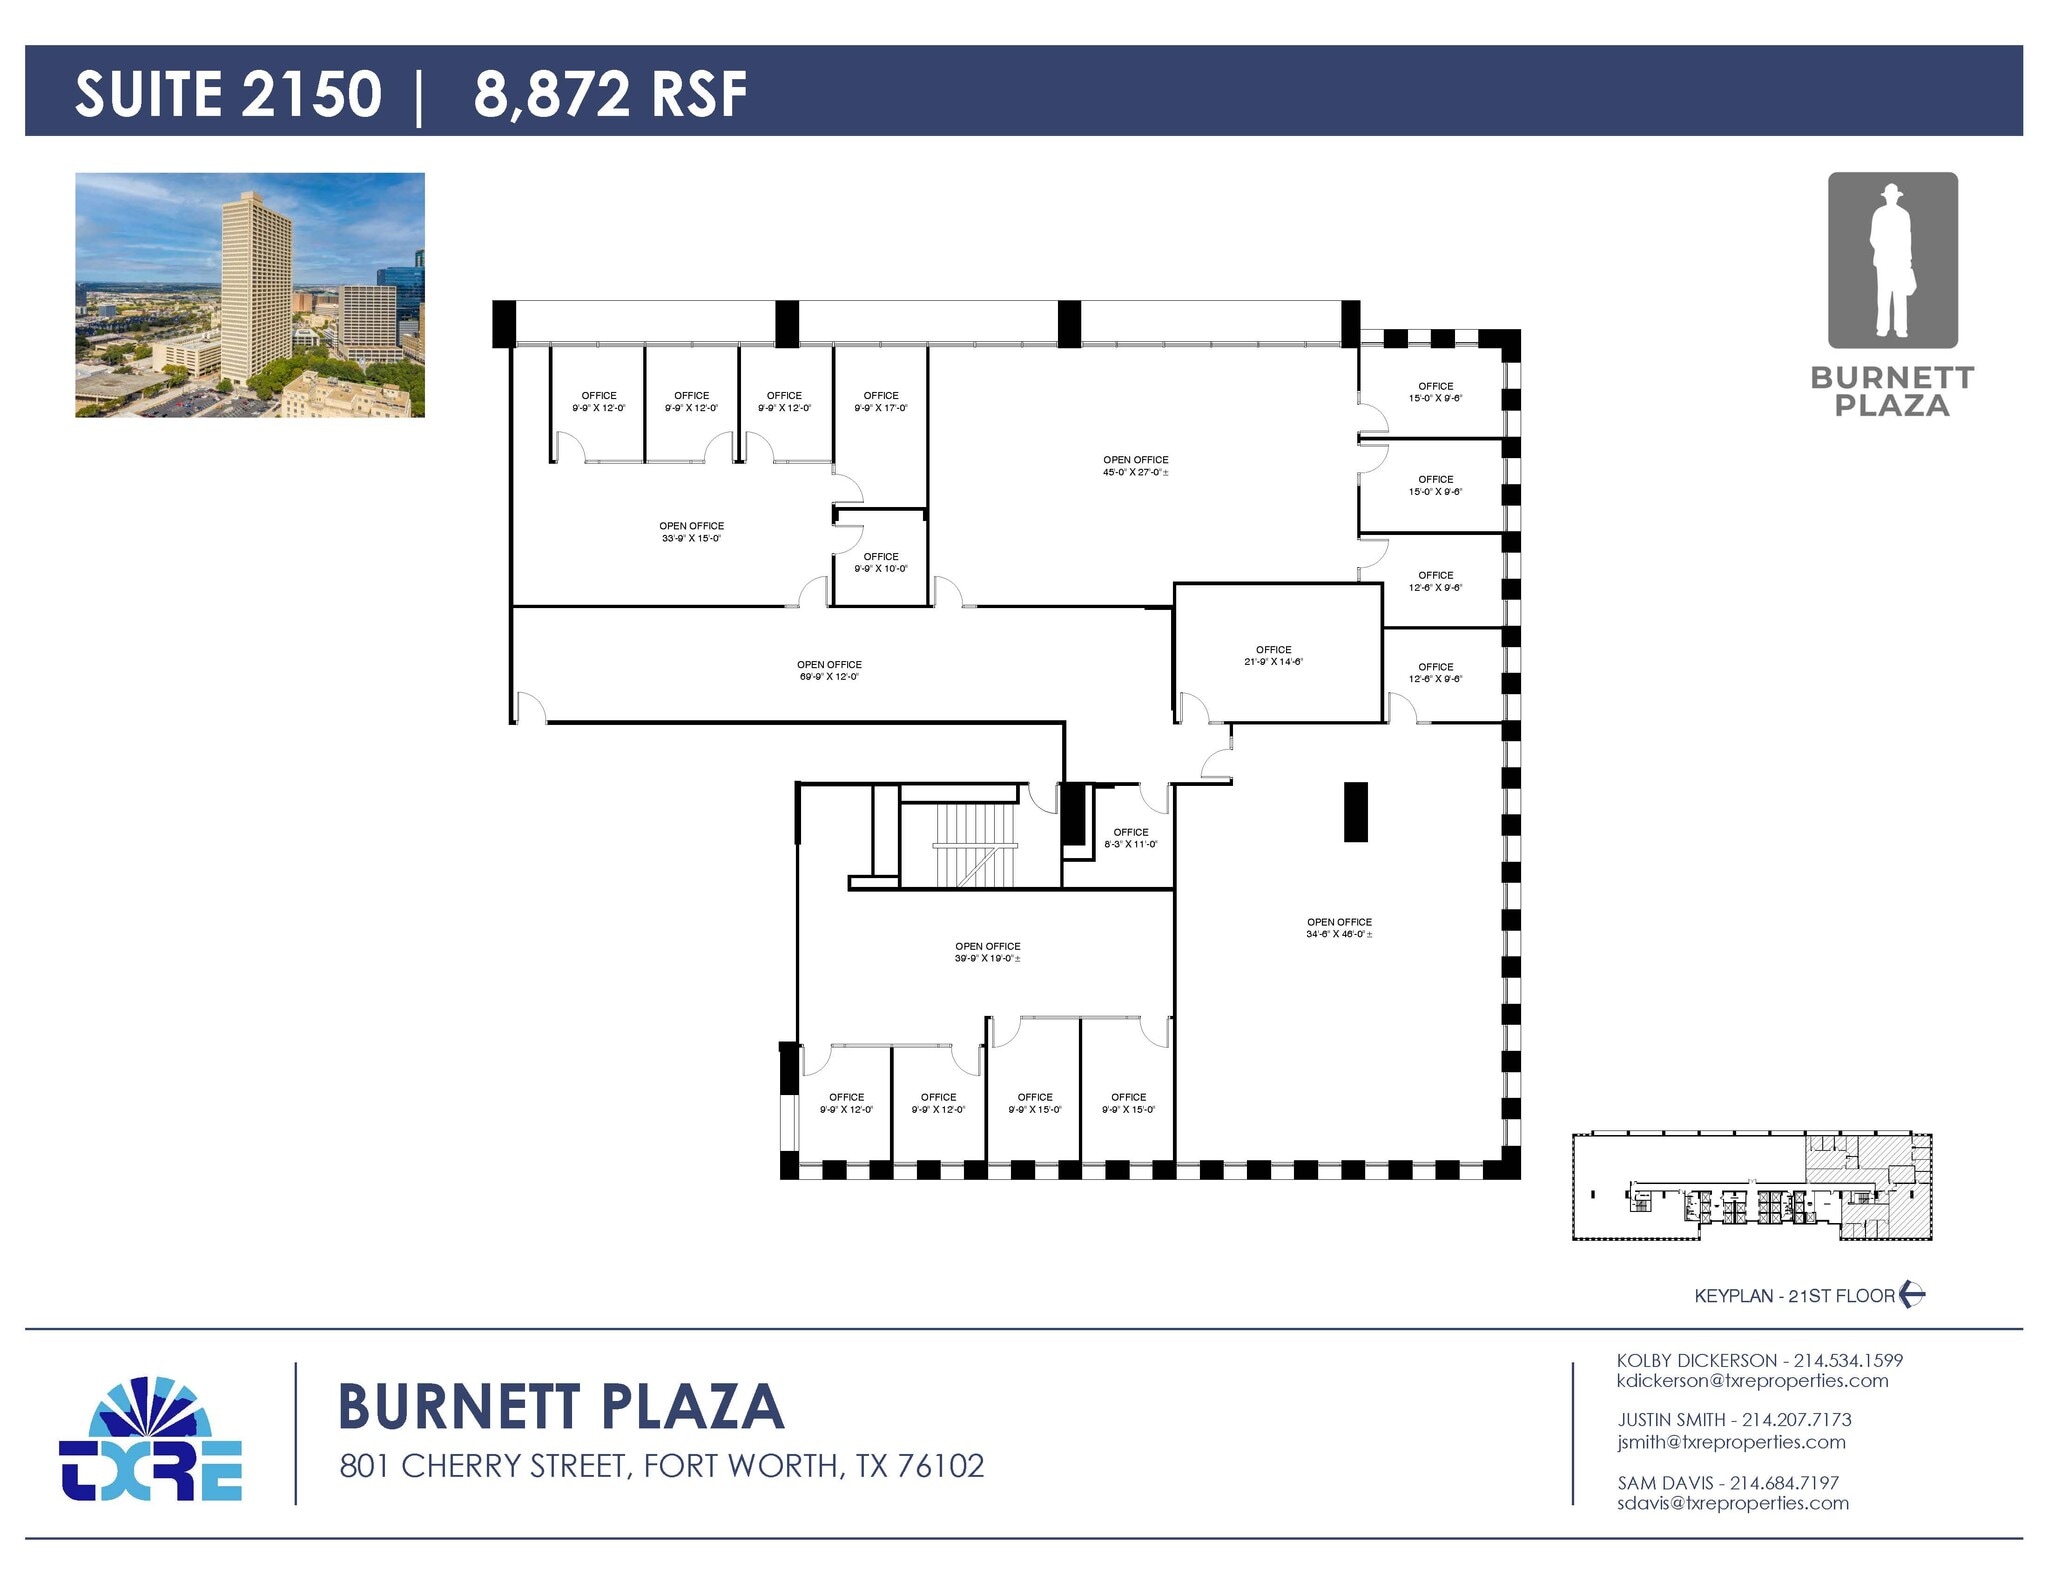

15 Private Offices, Multiple Bullpen Areas
- Listed lease rate plus proportional share of electrical cost
- 15 Private Offices
- Fully Built-Out as Standard Office
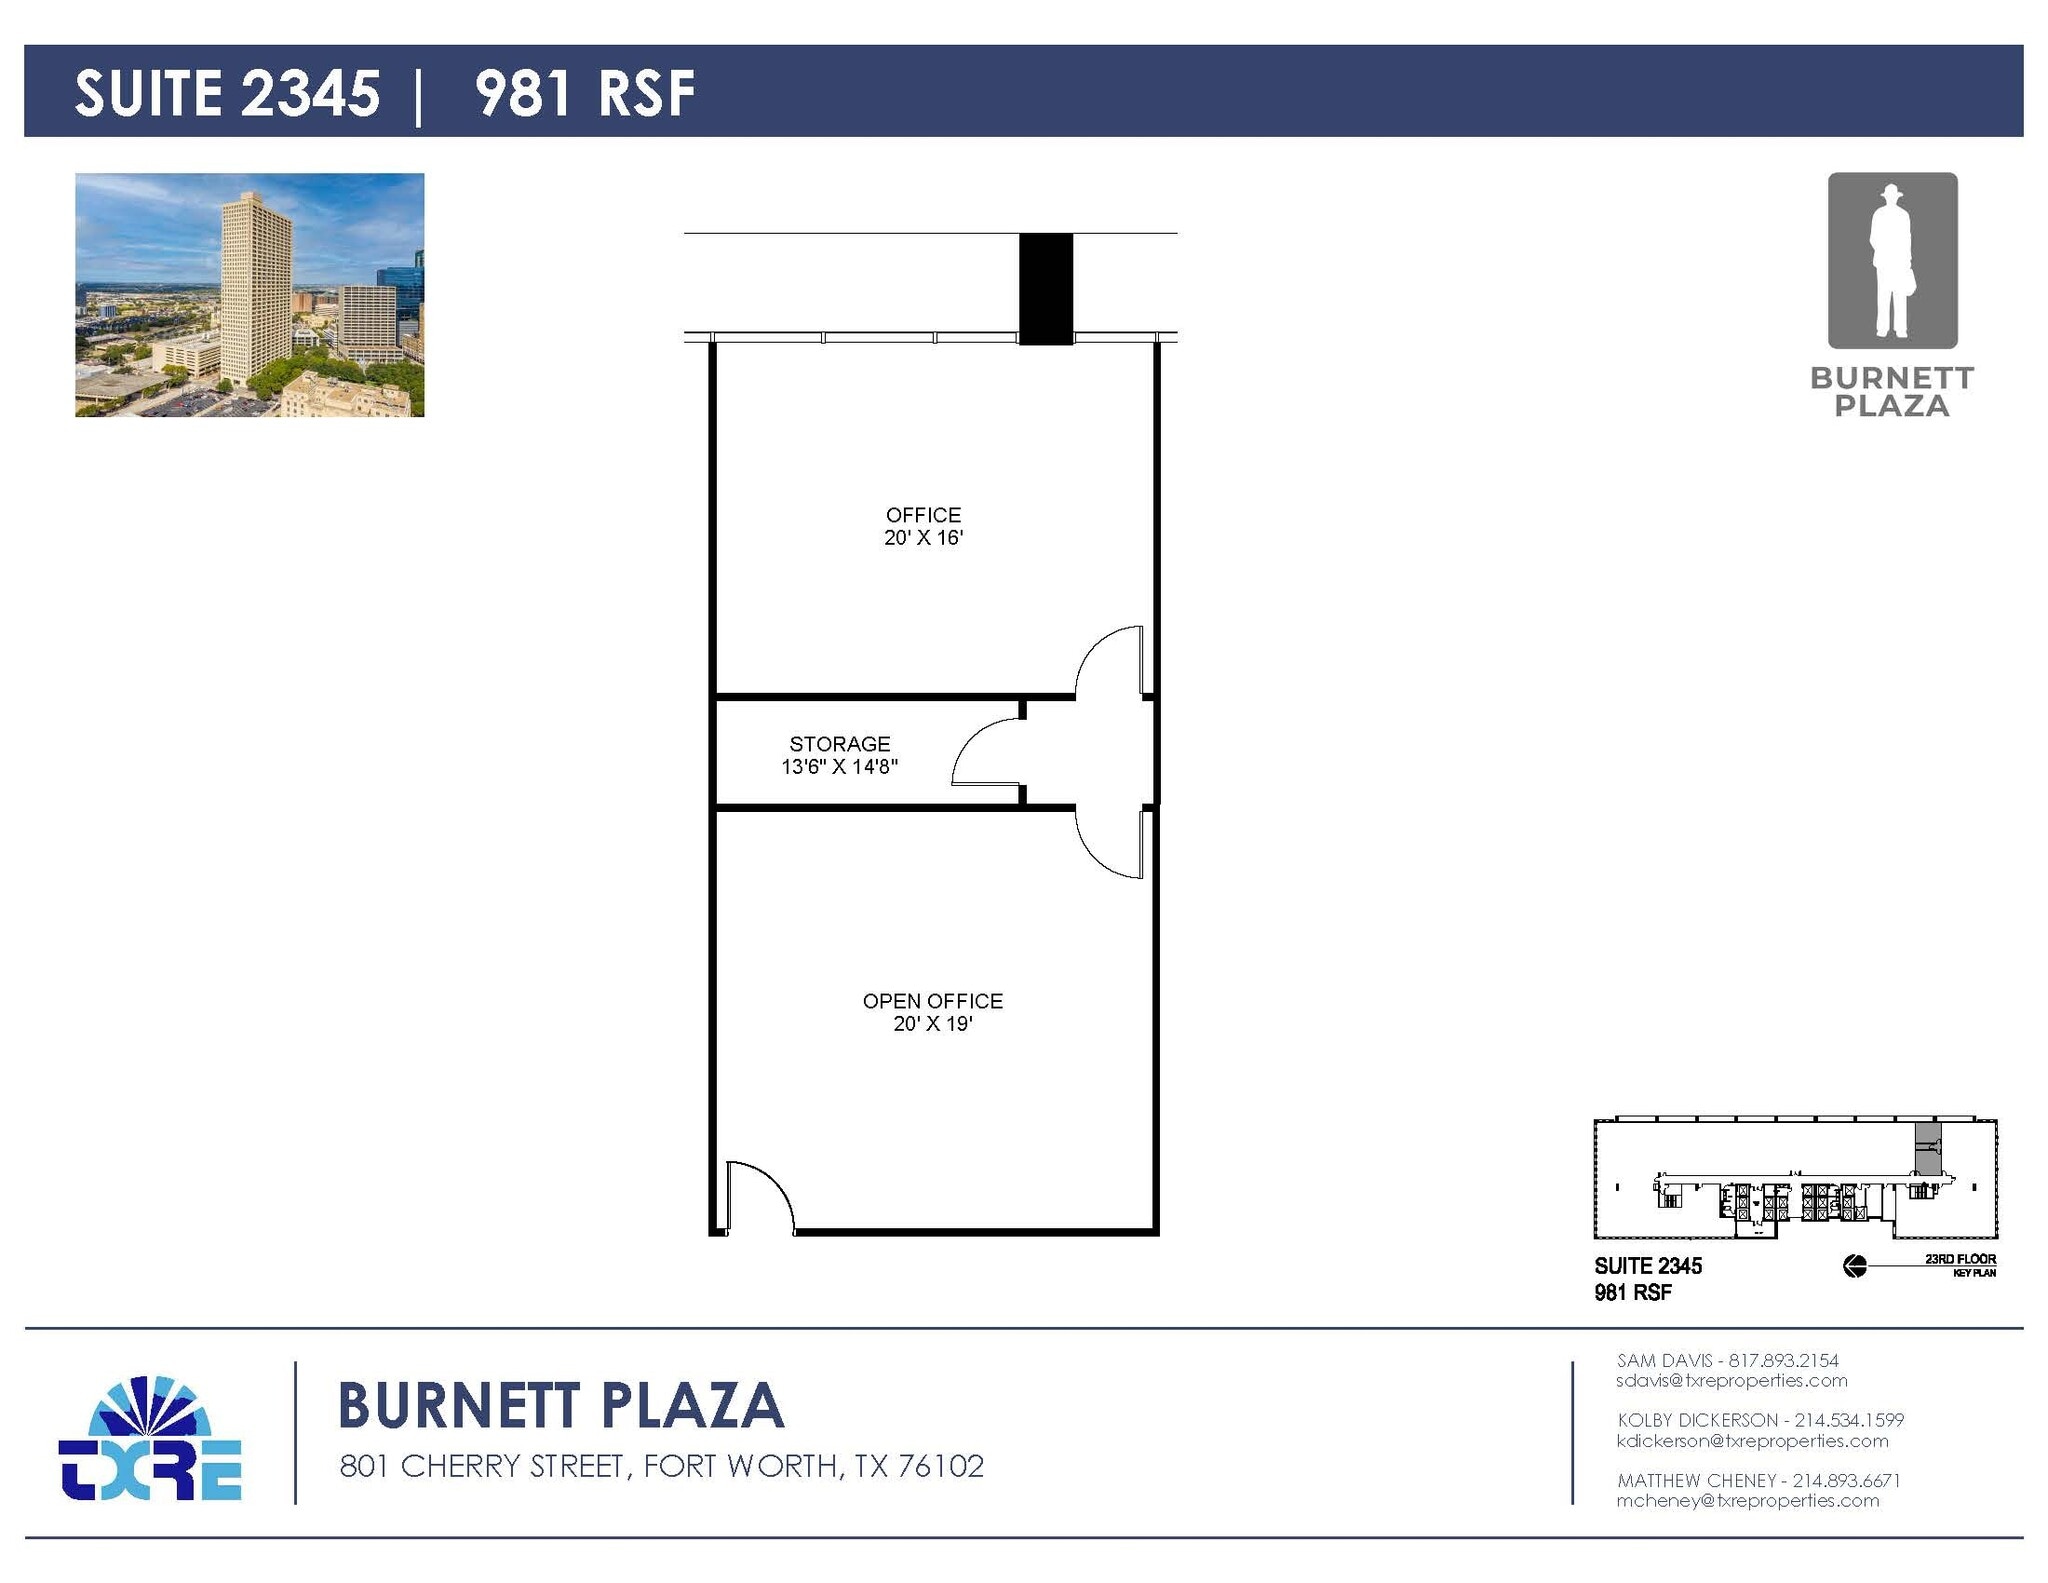
- Listed lease rate plus proportional share of electrical cost
- 2 Private Offices
- Space is in Excellent Condition
- Fully Built-Out as Standard Office
- Finished Ceilings: 9’
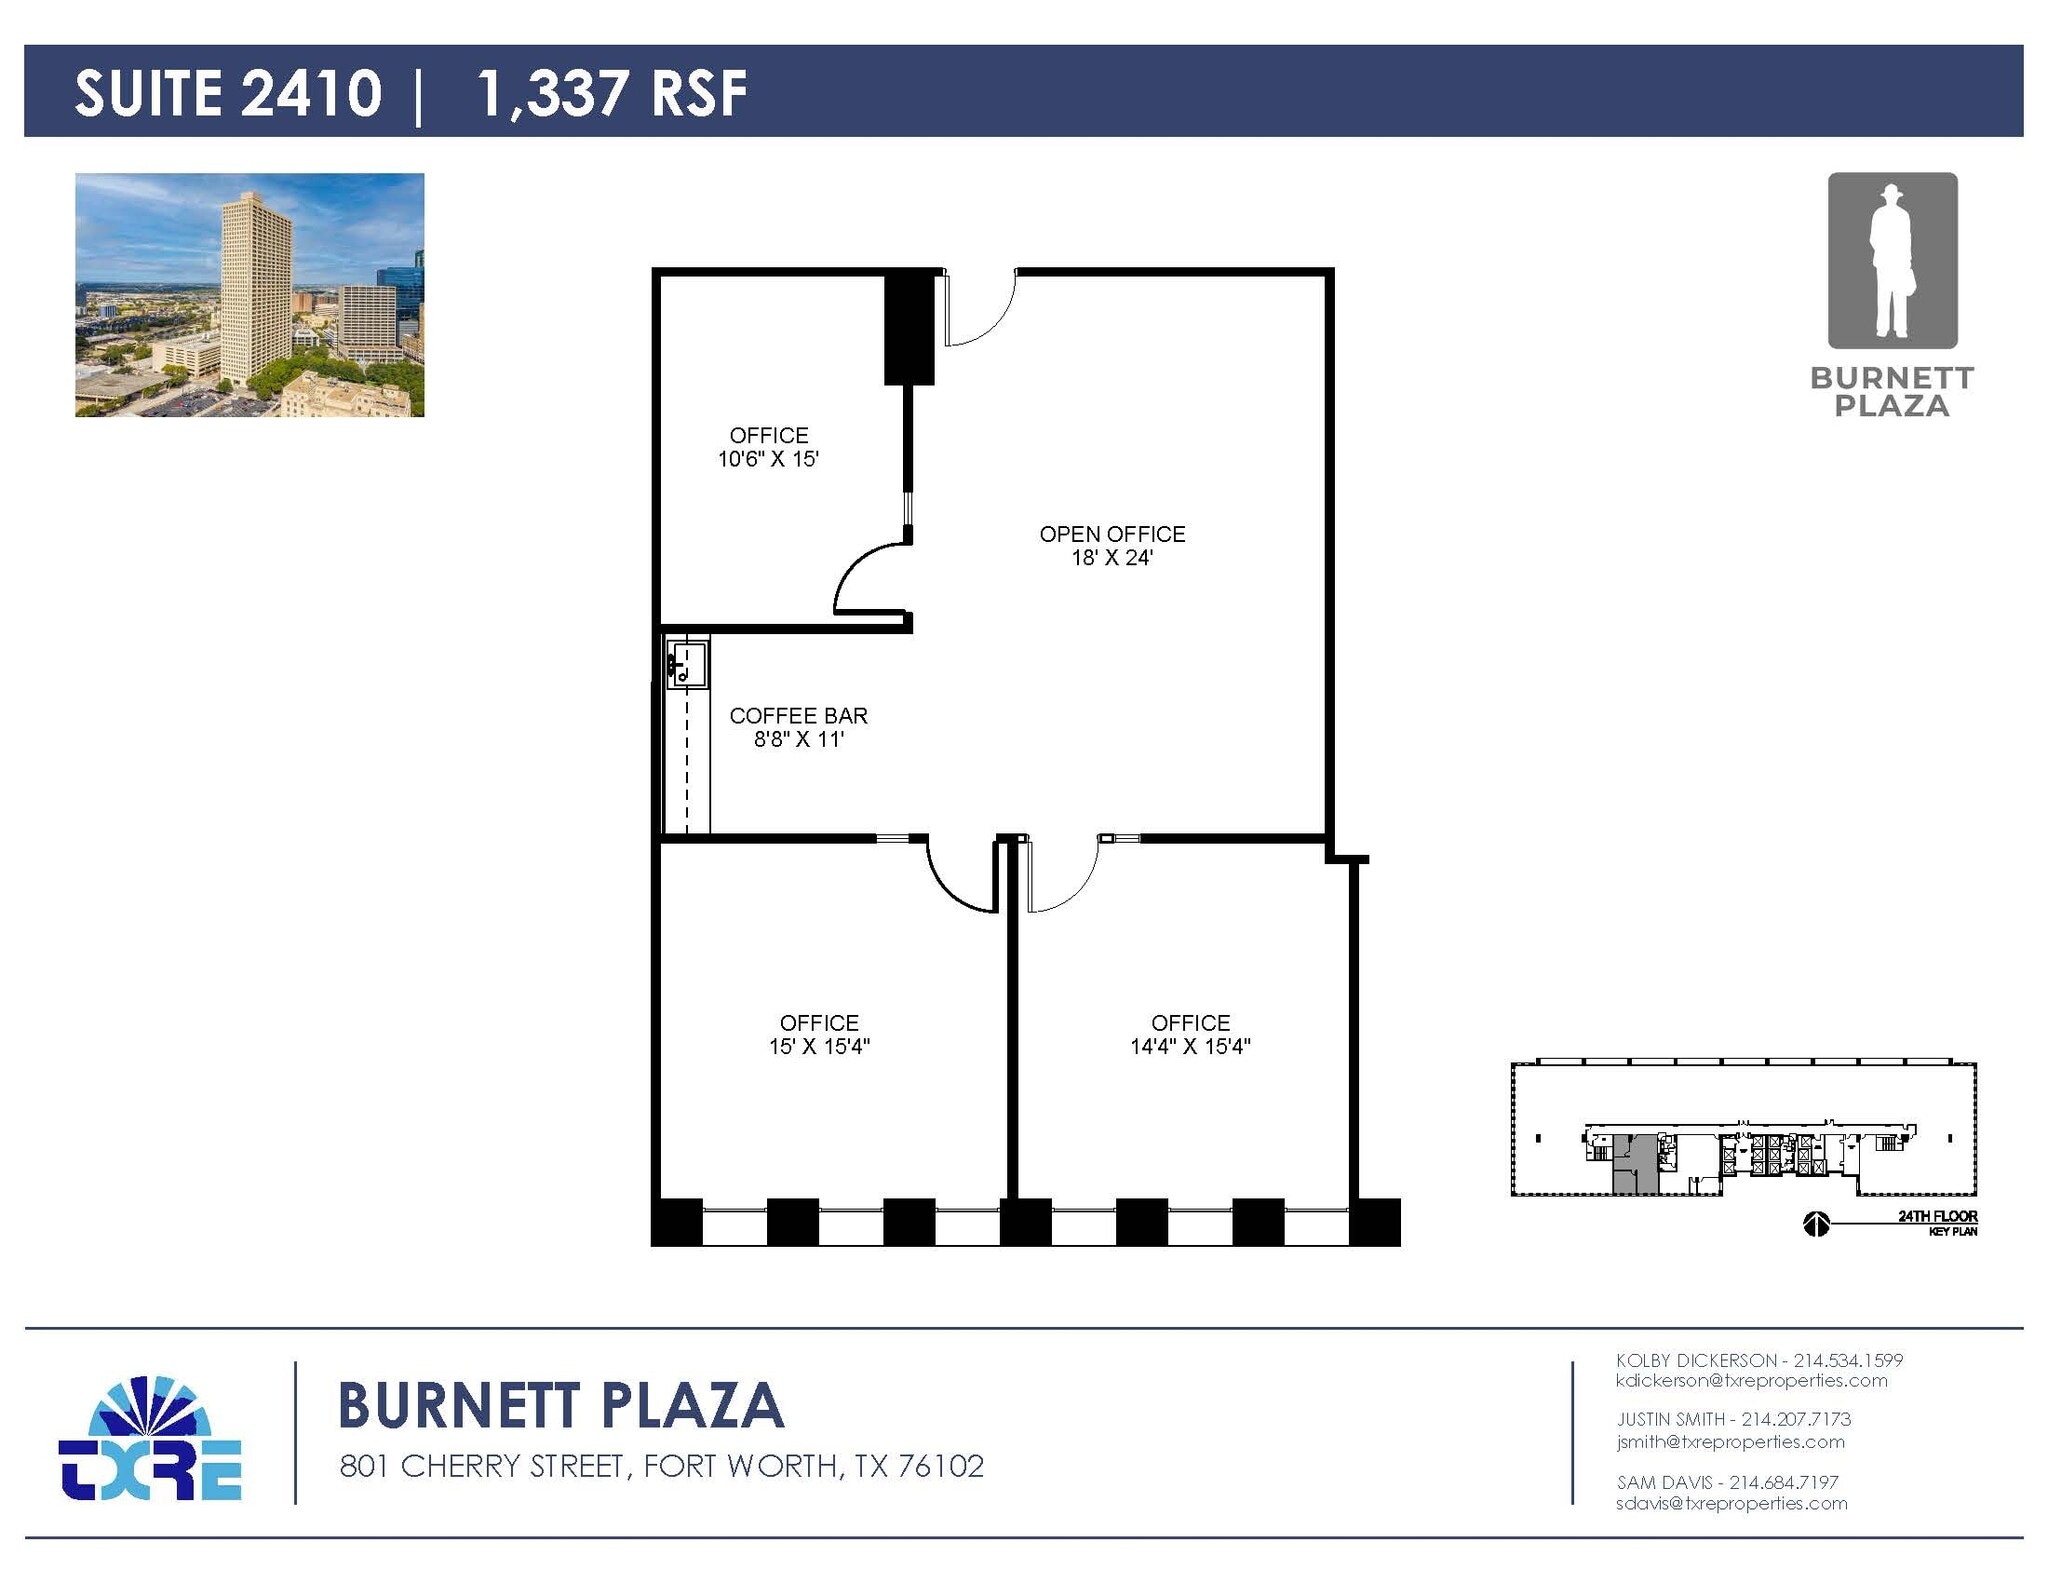
Great space with 3 private offices, coffee bar with sink and open office area
- Listed lease rate plus proportional share of electrical cost
- Space is in Excellent Condition
- 3 Private Offices
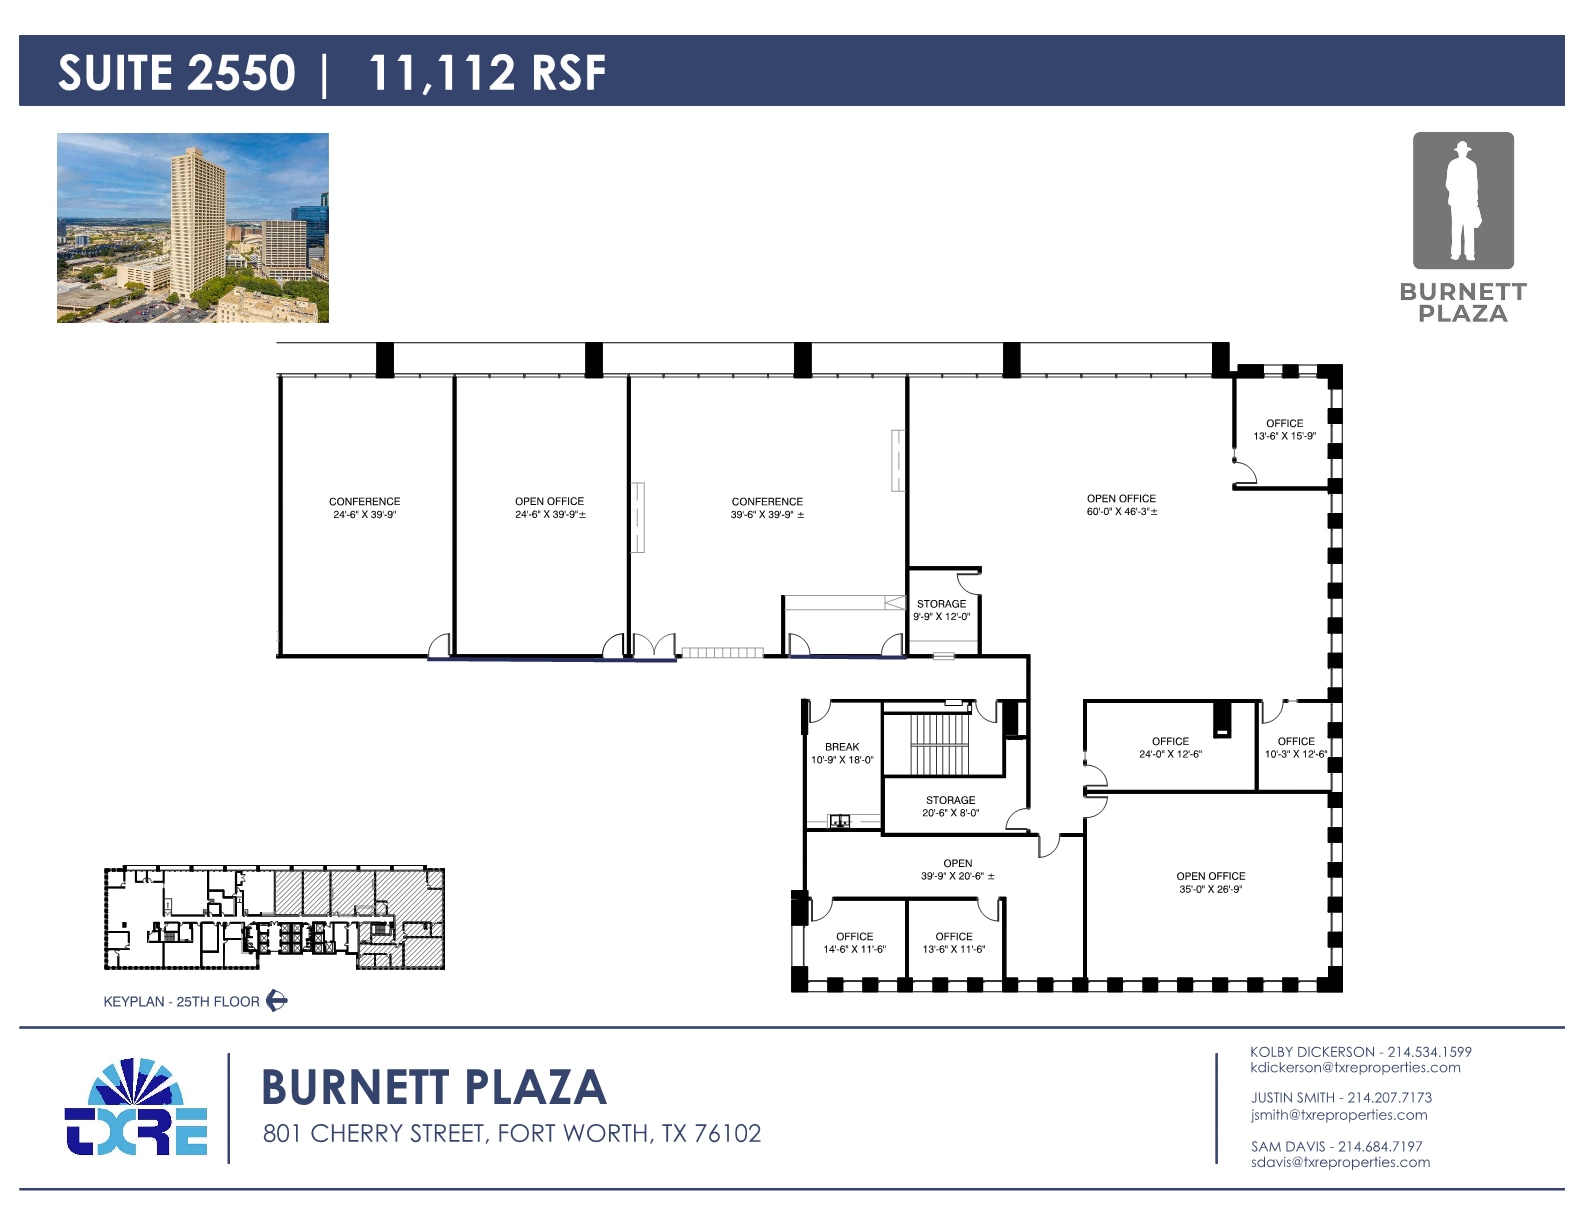
- Listed lease rate plus proportional share of electrical cost
- Mostly Open Floor Plan Layout
- Space is in Excellent Condition
- Fully Built-Out as Standard Office
- Finished Ceilings: 9’
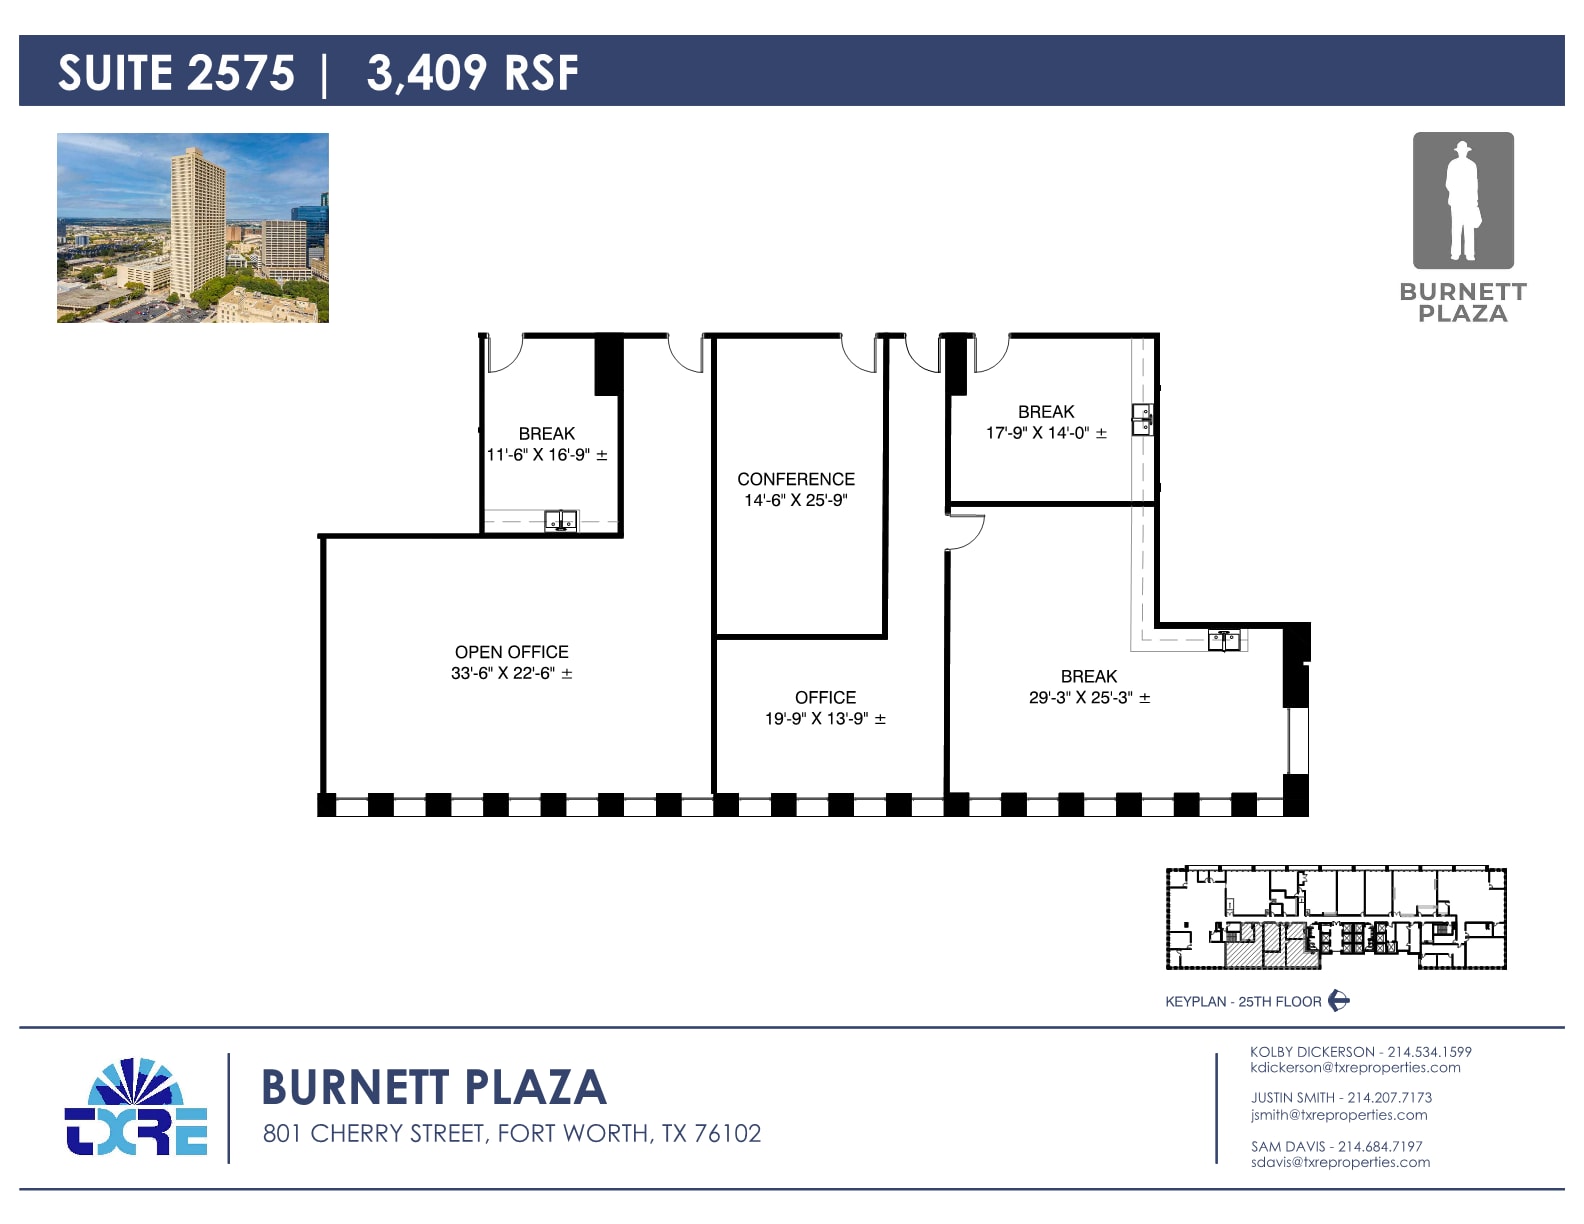

- Listed lease rate plus proportional share of electrical cost
- Mostly Open Floor Plan Layout
- Space is in Excellent Condition
- Fully Built-Out as Standard Office
- Finished Ceilings: 9’
| Space | Size | Term | Rental Rate | Space Use | Build-Out | Available |
| Lower Level - 50 | 15,061 SF | Negotiable | Upon Request Upon Request Upon Request Upon Request | Flex | Full Build-Out | Now |
| 1st Floor, Ste 125 | 973 SF | 3-10 Years | $47.08 CAD/SF/YR $3.92 CAD/SF/MO $45,804 CAD/YR $3,817 CAD/MO | Office | Shell Space | Now |
| 2nd Floor, Ste 250 | 2,304 SF | 3-10 Years | $47.08 CAD/SF/YR $3.92 CAD/SF/MO $108,461 CAD/YR $9,038 CAD/MO | Office | Full Build-Out | Now |
| 2nd Floor, Ste 280 | 1,539 SF | 3-10 Years | $47.08 CAD/SF/YR $3.92 CAD/SF/MO $72,448 CAD/YR $6,037 CAD/MO | Office | Full Build-Out | Now |
| 2nd Floor, Ste 285 | 1,919 SF | Negotiable | $47.08 CAD/SF/YR $3.92 CAD/SF/MO $90,337 CAD/YR $7,528 CAD/MO | Office | Full Build-Out | Now |
| 4th Floor, Ste 400 | 22,291 SF | Negotiable | $47.08 CAD/SF/YR $3.92 CAD/SF/MO $1,049,350 CAD/YR $87,446 CAD/MO | Office | Partial Build-Out | Now |
| 8th Floor, Ste 800 | 7,722 SF | 3 Years | $47.08 CAD/SF/YR $3.92 CAD/SF/MO $363,513 CAD/YR $30,293 CAD/MO | Office | Full Build-Out | Now |
| 8th Floor, Ste 850 | 6,000-10,630 SF | 3-10 Years | $47.08 CAD/SF/YR $3.92 CAD/SF/MO $500,408 CAD/YR $41,701 CAD/MO | Office | Full Build-Out | Now |
| 8th Floor, Ste 870 | 3,627 SF | 3-10 Years | $47.08 CAD/SF/YR $3.92 CAD/SF/MO $170,741 CAD/YR $14,228 CAD/MO | Office | Full Build-Out | Now |
| 10th Floor, Ste 1075 | 2,254 SF | 3-10 Years | $47.08 CAD/SF/YR $3.92 CAD/SF/MO $106,107 CAD/YR $8,842 CAD/MO | Office | Full Build-Out | Now |
| 11th Floor, Ste 1175 | 2,674 SF | 5 Years | $47.08 CAD/SF/YR $3.92 CAD/SF/MO $125,879 CAD/YR $10,490 CAD/MO | Office | Full Build-Out | Now |
| 14th Floor, Ste 1400 | 16,860 SF | 3-10 Years | $48.46 CAD/SF/YR $4.04 CAD/SF/MO $817,029 CAD/YR $68,086 CAD/MO | Office | Full Build-Out | 2026-11-01 |
| 18th Floor, Ste 1820 | 4,697 SF | 3-10 Years | $48.46 CAD/SF/YR $4.04 CAD/SF/MO $227,615 CAD/YR $18,968 CAD/MO | Office | Full Build-Out | Now |
| 20th Floor, Ste 2050 | 1,938 SF | 3-10 Years | $48.46 CAD/SF/YR $4.04 CAD/SF/MO $93,915 CAD/YR $7,826 CAD/MO | Office | Partial Build-Out | Now |
| 21st Floor, Ste 2150 | 3,000-8,872 SF | 3-10 Years | $48.46 CAD/SF/YR $4.04 CAD/SF/MO $429,934 CAD/YR $35,828 CAD/MO | Office | Full Build-Out | Now |
| 23rd Floor, Ste 2350 | 981 SF | Negotiable | $48.46 CAD/SF/YR $4.04 CAD/SF/MO $47,539 CAD/YR $3,962 CAD/MO | Office | Full Build-Out | Now |
| 24th Floor, Ste 2410 | 1,337 SF | 3 Years | $48.46 CAD/SF/YR $4.04 CAD/SF/MO $64,790 CAD/YR $5,399 CAD/MO | Office | Full Build-Out | Now |
| 25th Floor, Ste 2560 | 3,027 SF | Negotiable | $48.46 CAD/SF/YR $4.04 CAD/SF/MO $146,687 CAD/YR $12,224 CAD/MO | Office | Full Build-Out | Now |
| 25th Floor, Ste 2575 | 3,409 SF | Negotiable | $48.46 CAD/SF/YR $4.04 CAD/SF/MO $165,199 CAD/YR $13,767 CAD/MO | Office | Full Build-Out | Now |
Lower Level - 50
| Size |
| 15,061 SF |
| Term |
| Negotiable |
| Rental Rate |
| Upon Request Upon Request Upon Request Upon Request |
| Space Use |
| Flex |
| Build-Out |
| Full Build-Out |
| Available |
| Now |
1st Floor, Ste 125
| Size |
| 973 SF |
| Term |
| 3-10 Years |
| Rental Rate |
| $47.08 CAD/SF/YR $3.92 CAD/SF/MO $45,804 CAD/YR $3,817 CAD/MO |
| Space Use |
| Office |
| Build-Out |
| Shell Space |
| Available |
| Now |
2nd Floor, Ste 250
| Size |
| 2,304 SF |
| Term |
| 3-10 Years |
| Rental Rate |
| $47.08 CAD/SF/YR $3.92 CAD/SF/MO $108,461 CAD/YR $9,038 CAD/MO |
| Space Use |
| Office |
| Build-Out |
| Full Build-Out |
| Available |
| Now |
2nd Floor, Ste 280
| Size |
| 1,539 SF |
| Term |
| 3-10 Years |
| Rental Rate |
| $47.08 CAD/SF/YR $3.92 CAD/SF/MO $72,448 CAD/YR $6,037 CAD/MO |
| Space Use |
| Office |
| Build-Out |
| Full Build-Out |
| Available |
| Now |
2nd Floor, Ste 285
| Size |
| 1,919 SF |
| Term |
| Negotiable |
| Rental Rate |
| $47.08 CAD/SF/YR $3.92 CAD/SF/MO $90,337 CAD/YR $7,528 CAD/MO |
| Space Use |
| Office |
| Build-Out |
| Full Build-Out |
| Available |
| Now |
4th Floor, Ste 400
| Size |
| 22,291 SF |
| Term |
| Negotiable |
| Rental Rate |
| $47.08 CAD/SF/YR $3.92 CAD/SF/MO $1,049,350 CAD/YR $87,446 CAD/MO |
| Space Use |
| Office |
| Build-Out |
| Partial Build-Out |
| Available |
| Now |
8th Floor, Ste 800
| Size |
| 7,722 SF |
| Term |
| 3 Years |
| Rental Rate |
| $47.08 CAD/SF/YR $3.92 CAD/SF/MO $363,513 CAD/YR $30,293 CAD/MO |
| Space Use |
| Office |
| Build-Out |
| Full Build-Out |
| Available |
| Now |
8th Floor, Ste 850
| Size |
| 6,000-10,630 SF |
| Term |
| 3-10 Years |
| Rental Rate |
| $47.08 CAD/SF/YR $3.92 CAD/SF/MO $500,408 CAD/YR $41,701 CAD/MO |
| Space Use |
| Office |
| Build-Out |
| Full Build-Out |
| Available |
| Now |
8th Floor, Ste 870
| Size |
| 3,627 SF |
| Term |
| 3-10 Years |
| Rental Rate |
| $47.08 CAD/SF/YR $3.92 CAD/SF/MO $170,741 CAD/YR $14,228 CAD/MO |
| Space Use |
| Office |
| Build-Out |
| Full Build-Out |
| Available |
| Now |
10th Floor, Ste 1075
| Size |
| 2,254 SF |
| Term |
| 3-10 Years |
| Rental Rate |
| $47.08 CAD/SF/YR $3.92 CAD/SF/MO $106,107 CAD/YR $8,842 CAD/MO |
| Space Use |
| Office |
| Build-Out |
| Full Build-Out |
| Available |
| Now |
11th Floor, Ste 1175
| Size |
| 2,674 SF |
| Term |
| 5 Years |
| Rental Rate |
| $47.08 CAD/SF/YR $3.92 CAD/SF/MO $125,879 CAD/YR $10,490 CAD/MO |
| Space Use |
| Office |
| Build-Out |
| Full Build-Out |
| Available |
| Now |
14th Floor, Ste 1400
| Size |
| 16,860 SF |
| Term |
| 3-10 Years |
| Rental Rate |
| $48.46 CAD/SF/YR $4.04 CAD/SF/MO $817,029 CAD/YR $68,086 CAD/MO |
| Space Use |
| Office |
| Build-Out |
| Full Build-Out |
| Available |
| 2026-11-01 |
18th Floor, Ste 1820
| Size |
| 4,697 SF |
| Term |
| 3-10 Years |
| Rental Rate |
| $48.46 CAD/SF/YR $4.04 CAD/SF/MO $227,615 CAD/YR $18,968 CAD/MO |
| Space Use |
| Office |
| Build-Out |
| Full Build-Out |
| Available |
| Now |
20th Floor, Ste 2050
| Size |
| 1,938 SF |
| Term |
| 3-10 Years |
| Rental Rate |
| $48.46 CAD/SF/YR $4.04 CAD/SF/MO $93,915 CAD/YR $7,826 CAD/MO |
| Space Use |
| Office |
| Build-Out |
| Partial Build-Out |
| Available |
| Now |
21st Floor, Ste 2150
| Size |
| 3,000-8,872 SF |
| Term |
| 3-10 Years |
| Rental Rate |
| $48.46 CAD/SF/YR $4.04 CAD/SF/MO $429,934 CAD/YR $35,828 CAD/MO |
| Space Use |
| Office |
| Build-Out |
| Full Build-Out |
| Available |
| Now |
23rd Floor, Ste 2350
| Size |
| 981 SF |
| Term |
| Negotiable |
| Rental Rate |
| $48.46 CAD/SF/YR $4.04 CAD/SF/MO $47,539 CAD/YR $3,962 CAD/MO |
| Space Use |
| Office |
| Build-Out |
| Full Build-Out |
| Available |
| Now |
24th Floor, Ste 2410
| Size |
| 1,337 SF |
| Term |
| 3 Years |
| Rental Rate |
| $48.46 CAD/SF/YR $4.04 CAD/SF/MO $64,790 CAD/YR $5,399 CAD/MO |
| Space Use |
| Office |
| Build-Out |
| Full Build-Out |
| Available |
| Now |
25th Floor, Ste 2560
| Size |
| 3,027 SF |
| Term |
| Negotiable |
| Rental Rate |
| $48.46 CAD/SF/YR $4.04 CAD/SF/MO $146,687 CAD/YR $12,224 CAD/MO |
| Space Use |
| Office |
| Build-Out |
| Full Build-Out |
| Available |
| Now |
25th Floor, Ste 2575
| Size |
| 3,409 SF |
| Term |
| Negotiable |
| Rental Rate |
| $48.46 CAD/SF/YR $4.04 CAD/SF/MO $165,199 CAD/YR $13,767 CAD/MO |
| Space Use |
| Office |
| Build-Out |
| Full Build-Out |
| Available |
| Now |
Lower Level - 50
| Size | 15,061 SF |
| Term | Negotiable |
| Rental Rate | Upon Request |
| Space Use | Flex |
| Build-Out | Full Build-Out |
| Available | Now |
Self contained data center with dedicated generator.
- Space is in Excellent Condition
- Central Air Conditioning
- Security System
- Raised Floor
- Emergency Lighting
- Energy Performance Rating - A
- After Hours HVAC Available
- Data Center, Data Hosting, Telecom
- Move-in Ready
- Generator
- Raised Flooring
1st Floor, Ste 125
| Size | 973 SF |
| Term | 3-10 Years |
| Rental Rate | $47.08 CAD/SF/YR |
| Space Use | Office |
| Build-Out | Shell Space |
| Available | Now |
Suite 125 is right has a lobby presence and has direct views of Burnett Park. This space offers a unique retail opportunity.
- Listed lease rate plus proportional share of electrical cost
- Open Floor Plan Layout
- Finished Ceilings: 9’
- Space is in Excellent Condition
- High Ceilings
- Park Views
- Lobby Exposure
- Lots of Natural Light
2nd Floor, Ste 250
| Size | 2,304 SF |
| Term | 3-10 Years |
| Rental Rate | $47.08 CAD/SF/YR |
| Space Use | Office |
| Build-Out | Full Build-Out |
| Available | Now |
Reception, 2 Private Offices and Multiple Open Office Areas.
- Listed lease rate plus proportional share of electrical cost
- Fully Built-Out as Standard Office
- 2 Private Offices
- Space is in Excellent Condition
2nd Floor, Ste 280
| Size | 1,539 SF |
| Term | 3-10 Years |
| Rental Rate | $47.08 CAD/SF/YR |
| Space Use | Office |
| Build-Out | Full Build-Out |
| Available | Now |
Reception, Open Area, Break Room.
- Listed lease rate plus proportional share of electrical cost
- Fully Built-Out as Standard Office
- Mostly Open Floor Plan Layout
2nd Floor, Ste 285
| Size | 1,919 SF |
| Term | Negotiable |
| Rental Rate | $47.08 CAD/SF/YR |
| Space Use | Office |
| Build-Out | Full Build-Out |
| Available | Now |
- Listed lease rate plus proportional share of electrical cost
- Fully Built-Out as Standard Office
- Open Floor Plan Layout
- 12 Private Offices
- 2 Conference Rooms
- Space is in Excellent Condition
4th Floor, Ste 400
| Size | 22,291 SF |
| Term | Negotiable |
| Rental Rate | $47.08 CAD/SF/YR |
| Space Use | Office |
| Build-Out | Partial Build-Out |
| Available | Now |
The full floor is in white box condition. This space is ready to be built out to a specific requirement.
- Listed lease rate plus proportional share of electrical cost
- Partially Built-Out as Standard Office
- Mostly Open Floor Plan Layout
- Finished Ceilings: 9’ - 11’
- Space is in Excellent Condition
8th Floor, Ste 800
| Size | 7,722 SF |
| Term | 3 Years |
| Rental Rate | $47.08 CAD/SF/YR |
| Space Use | Office |
| Build-Out | Full Build-Out |
| Available | Now |
Reception, 16 Private Offices, 2 Storage Rooms, Breakroom, 2 Large Open Office Areas, and Conference Room. Contiguous up to 22,291 RSF.
- Listed lease rate plus proportional share of electrical cost
- Fully Built-Out as Standard Office
- 16 Private Offices
- Can be combined with additional space(s) for up to 21,979 SF of adjacent space
8th Floor, Ste 850
| Size | 6,000-10,630 SF |
| Term | 3-10 Years |
| Rental Rate | $47.08 CAD/SF/YR |
| Space Use | Office |
| Build-Out | Full Build-Out |
| Available | Now |
Reception, 2 Conference Room, 19 Private Offices, IT Closet, 2 Storage Rooms, Work Room. Contiguous up to 22,291 RSF.
- Listed lease rate plus proportional share of electrical cost
- Fully Built-Out as Standard Office
- Mostly Open Floor Plan Layout
- 19 Private Offices
- 2 Conference Rooms
- Can be combined with additional space(s) for up to 21,979 SF of adjacent space
8th Floor, Ste 870
| Size | 3,627 SF |
| Term | 3-10 Years |
| Rental Rate | $47.08 CAD/SF/YR |
| Space Use | Office |
| Build-Out | Full Build-Out |
| Available | Now |
Reception, 3 Private Offices, Breakroom and Reception. Contiguous up to 22,291 RSF.
- Listed lease rate plus proportional share of electrical cost
- Fully Built-Out as Standard Office
- Mostly Open Floor Plan Layout
- 3 Private Offices
- Can be combined with additional space(s) for up to 21,979 SF of adjacent space
10th Floor, Ste 1075
| Size | 2,254 SF |
| Term | 3-10 Years |
| Rental Rate | $47.08 CAD/SF/YR |
| Space Use | Office |
| Build-Out | Full Build-Out |
| Available | Now |
Reception, 2 Storage Spaces, Break Room, 4 Private Offices and Conference Room.
- Listed lease rate plus proportional share of electrical cost
- Fully Built-Out as Standard Office
- 4 Private Offices
- 1 Conference Room
- 1 Workstation
- Space is in Excellent Condition
11th Floor, Ste 1175
| Size | 2,674 SF |
| Term | 5 Years |
| Rental Rate | $47.08 CAD/SF/YR |
| Space Use | Office |
| Build-Out | Full Build-Out |
| Available | Now |
- Listed lease rate plus proportional share of electrical cost
- Fully Built-Out as Standard Office
- Open Floor Plan Layout
- Space is in Excellent Condition
14th Floor, Ste 1400
| Size | 16,860 SF |
| Term | 3-10 Years |
| Rental Rate | $48.46 CAD/SF/YR |
| Space Use | Office |
| Build-Out | Full Build-Out |
| Available | 2026-11-01 |
32 Private Offices, Conference Room, 2 Break Rooms, 2 Phone Rooms, 2 Storage Rooms, and 2 Work Rooms
- Listed lease rate plus proportional share of electrical cost
- Fully Built-Out as Standard Office
- 32 Private Offices
- Space is in Excellent Condition
18th Floor, Ste 1820
| Size | 4,697 SF |
| Term | 3-10 Years |
| Rental Rate | $48.46 CAD/SF/YR |
| Space Use | Office |
| Build-Out | Full Build-Out |
| Available | Now |
Reception Area, six private offices, conference room, copy room, IT closet, breakroom, and nursing room.
- Listed lease rate plus proportional share of electrical cost
- Fully Built-Out as Standard Office
- 6 Private Offices
- 1 Conference Room
- 15 Workstations
- Finished Ceilings: 9’
- High End Trophy Space
20th Floor, Ste 2050
| Size | 1,938 SF |
| Term | 3-10 Years |
| Rental Rate | $48.46 CAD/SF/YR |
| Space Use | Office |
| Build-Out | Partial Build-Out |
| Available | Now |
White box condition with an open plan ready to be built out to tenant specific needs.
- Listed lease rate plus proportional share of electrical cost
- Partially Built-Out as Standard Office
- Open Floor Plan Layout
- Space is in Excellent Condition
21st Floor, Ste 2150
| Size | 3,000-8,872 SF |
| Term | 3-10 Years |
| Rental Rate | $48.46 CAD/SF/YR |
| Space Use | Office |
| Build-Out | Full Build-Out |
| Available | Now |
15 Private Offices, Multiple Bullpen Areas
- Listed lease rate plus proportional share of electrical cost
- Fully Built-Out as Standard Office
- 15 Private Offices
23rd Floor, Ste 2350
| Size | 981 SF |
| Term | Negotiable |
| Rental Rate | $48.46 CAD/SF/YR |
| Space Use | Office |
| Build-Out | Full Build-Out |
| Available | Now |
- Listed lease rate plus proportional share of electrical cost
- Fully Built-Out as Standard Office
- 2 Private Offices
- Finished Ceilings: 9’
- Space is in Excellent Condition
24th Floor, Ste 2410
| Size | 1,337 SF |
| Term | 3 Years |
| Rental Rate | $48.46 CAD/SF/YR |
| Space Use | Office |
| Build-Out | Full Build-Out |
| Available | Now |
Great space with 3 private offices, coffee bar with sink and open office area
- Listed lease rate plus proportional share of electrical cost
- 3 Private Offices
- Space is in Excellent Condition
25th Floor, Ste 2560
| Size | 3,027 SF |
| Term | Negotiable |
| Rental Rate | $48.46 CAD/SF/YR |
| Space Use | Office |
| Build-Out | Full Build-Out |
| Available | Now |
- Listed lease rate plus proportional share of electrical cost
- Fully Built-Out as Standard Office
- Mostly Open Floor Plan Layout
- Finished Ceilings: 9’
- Space is in Excellent Condition
25th Floor, Ste 2575
| Size | 3,409 SF |
| Term | Negotiable |
| Rental Rate | $48.46 CAD/SF/YR |
| Space Use | Office |
| Build-Out | Full Build-Out |
| Available | Now |
- Listed lease rate plus proportional share of electrical cost
- Fully Built-Out as Standard Office
- Mostly Open Floor Plan Layout
- Finished Ceilings: 9’
- Space is in Excellent Condition
Matterport 3D Tours
Property Overview
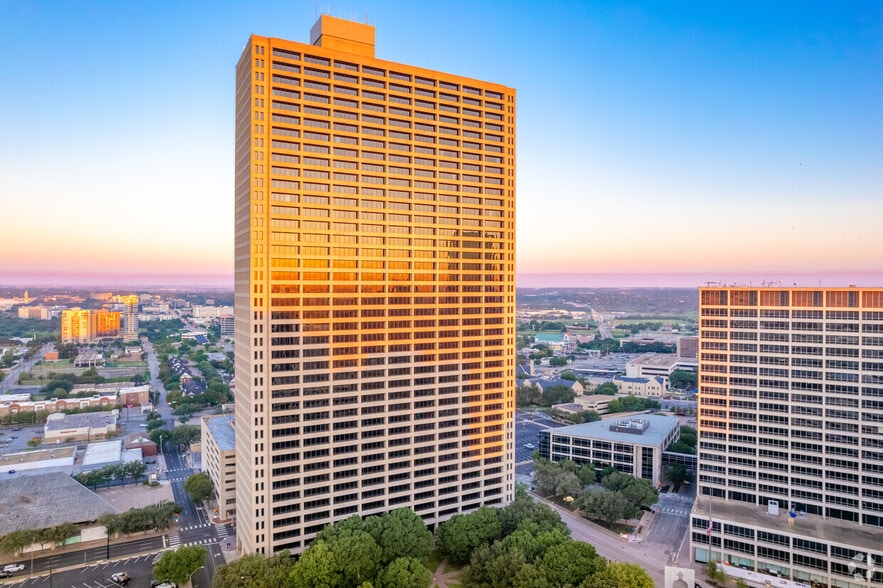
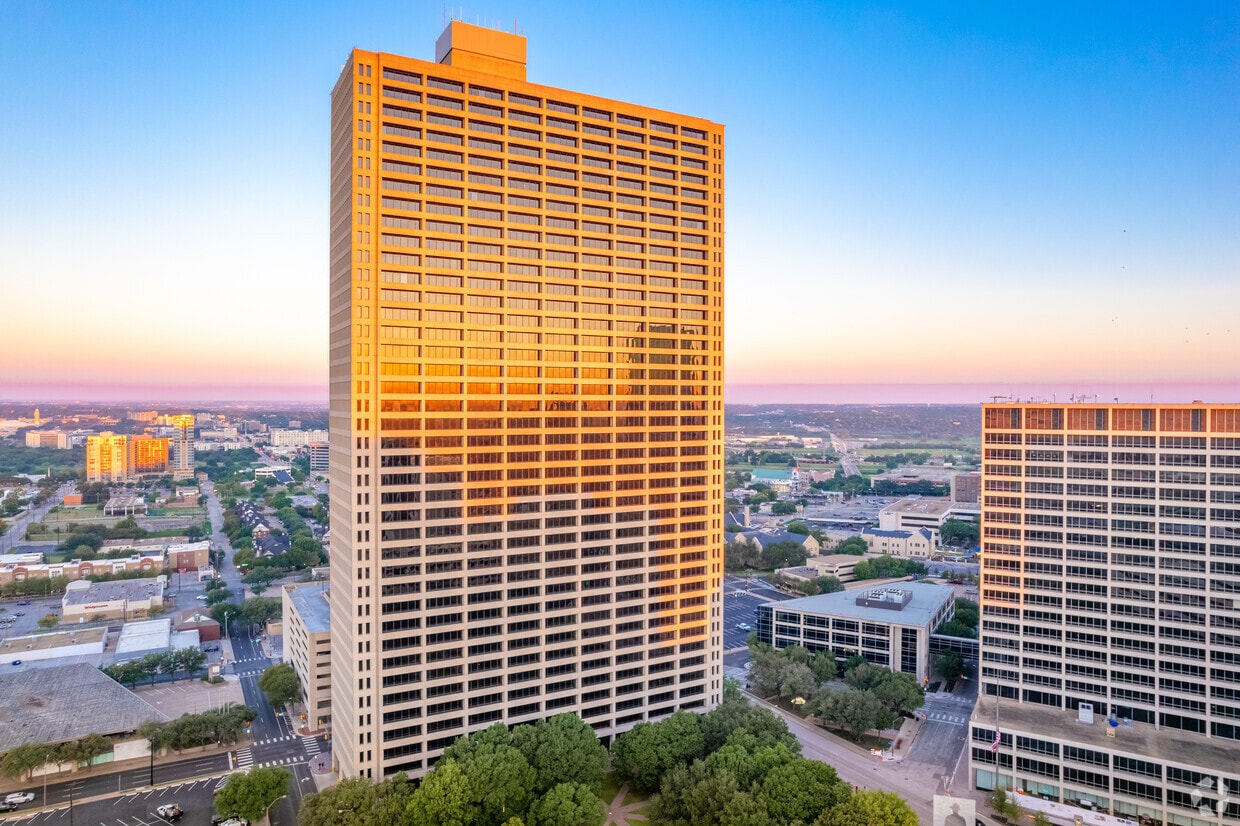
Burnett Plaza at 801 Cherry Street offers the opportunity to occupy best-in-class, turnkey offices at the heart of Downtown Fort Worth. The 40-story tower was recently renovated and now boasts contemporary architecture, award-winning green design, Class A amenities, and one-of-a-kind park views. Tenants will enjoy a selection of spec office suites with multiple full-floor opportunities. The spaces are augmented by premium on-site amenities, such as a 100-person conference center, cafe, convenience store, salon, shoe shiner, and surface and garage parking. Commuting to and from 801 Cherry Street is a breeze as it’s a block to the Fort Worth Central Station and provides immediate access to Interstate 30 and Highways 121 and 287. It’s also situated at the edge of Sundance Square, a pedestrian-friendly downtown district lined with clothing chains, Western-wear shops, characterful restaurants, and sports bars. Also, a daily lunch shuttle runs to and from the Square. The area is an entertainment hub with small theaters, events, and concerts as well as the Bass Performance Hall, staging opera, ballet, and classical music. Burnett Plaza at 801 Cherry Street is the ideal destination for businesses looking to join the Fort Worth skyline in a Class A office surrounded by the best the city has to offer. A self-contained data center is available in the lower level of Burnett Plaza. The move-in-ready suite features a raised floor and a private back-up generator.
- 24 Hour Access
- Atrium
- Banking
- Bus Line
- Controlled Access
- Conferencing Facility
- Fitness Center
- Food Service
- Property Manager on Site
- Energy Performance Rating - A
- Storage Space
- Central Heating
- Wi-Fi
- Monument Signage
- Air Conditioning
Property Facts
Sustainability


Sustainability
LEED Certification Developed by the U.S. Green Building Council (USGBC), the Leadership in Energy and Environmental Design (LEED) is a green building certification program focused on the design, construction, operation, and maintenance of green buildings, homes, and neighborhoods, which aims to help building owners and operators be environmentally responsible and use resources efficiently. LEED certification is a globally recognized symbol of sustainability achievement and leadership. To achieve LEED certification, a project earns points by adhering to prerequisites and credits that address carbon, energy, water, waste, transportation, materials, health and indoor environmental quality. Projects go through a verification and review process and are awarded points that correspond to a level of LEED certification: Platinum (80+ points) Gold (60-79 points) Silver (50-59 points) Certified (40-49 points)
ENERGY STAR® Energy Star is a program run by the U.S. Environmental Protection Agency (EPA) and U.S. Department of Energy (DOE) that promotes energy efficiency and provides simple, credible, and unbiased information that consumers and businesses rely on to make well-informed decisions. Thousands of industrial, commercial, utility, state, and local organizations partner with the EPA to deliver cost-saving energy efficiency solutions that protect the climate while improving air quality and protecting public health. The Energy Star score compares a building’s energy performance to similar buildings nationwide and accounts for differences in operating conditions, regional weather data, and other important considerations. Certification is given on an annual basis, so a building must maintain its high performance to be certified year to year. To be eligible for Energy Star certification, a building must earn a score of 75 or higher on EPA’s 1 – 100 scale, indicating that it performs better than at least 75 percent of similar buildings nationwide. This 1 – 100 Energy Star score is based on the actual, measured energy use of a building and is calculated within EPA’s Energy Star Portfolio Manager tool.
Marketing Brochure


Nearby Amenities
Restaurants |
|||
|---|---|---|---|
| Buon Giorno Coffee | Cafe | $ | 4 min walk |
| Branch & Bird | American | $$$ | 4 min walk |
| Subway | - | - | 6 min walk |
| The Capital Grille | - | - | 6 min walk |
| Mercury Chophouse | American | - | 7 min walk |
| Potbelly | - | - | 7 min walk |
| Chop House Burger | Fast Food | $ | 8 min walk |
| P F Chang's China Bistro | - | - | 8 min walk |
Retail |
||
|---|---|---|
| Walgreens | Drug Store | 7 min walk |
| Anytime Fitness | Fitness | 10 min walk |
| White House | Black Market | Ladies' Apparel | 9 min walk |
| AMC | Cinema | 11 min walk |
Hotels |
|
|---|---|
| aloft Hotel |
180 rooms
2 min drive
|
| Autograph Collection |
164 rooms
2 min drive
|
| Kimpton |
226 rooms
2 min drive
|
| Courtyard |
203 rooms
1 min drive
|
| Sheraton Hotel |
403 rooms
3 min drive
|
| Auberge Collection |
106 rooms
6 min drive
|
About Downtown Fort Worth
Downtown Fort Worth is known for its diverse economic base, eclectic retail, and affordable housing options. The area has many great attractions and museums like the Kimbell Art Museum, the Amon Carter Museum of American Art, and the Modern Art Museum of Fort Worth. It is home to the famous Fort Worth Zoo and the Bass Performance Hall that hosts the Fort Worth Opera, Texas Ballet Theater, and Fort Worth Symphony Orchestra. The area has robust transportation infrastructure, served by commuter rail and two major interstate highways, and is within 25 miles of Dallas/Fort Worth International Airport.
Some of the region's most historic and engaging architecture is found here, as well, including the iconic Flatiron Building, the W.T. Waggoner Building, and the City National Bank Building on Sundance Square. Downtown's newest skyscraper, the 25-story Frost Tower, was built in 2018. The pedestrian-friendly downtown has a wide range of businesses. A wide variety of companies have a presence downtown, such as Oncor, General Motors Financial, Bank of America, and Haynes & Boone.
As one of the most sought-after areas in the metroplex, the vacancy rate typically tracks below the rest of Dallas-Fort Worth. Meanwhile, rents are some of the highest found west of the Trinity River.
Leasing Team
Leasing Team

Sam Davis, Market Director

Kolby Dickerson, Vice President
In his nine years at TXRE Properties he has been integral to the growth of the portfolio that now encompasses over seven million square feet throughout DFW. He has been the top producer at TXRE Properties during his tenure and continually works with the rest of the team to ensure year over year growth for all aspects of TXRE Properties. Kolby attended Texas Tech University and graduated with a Bachelor of Business Administration in Finance with a concentration in Real Estate.

Matthew Cheney, Associate
Matthew began his commercial real estate career at Stream Realty Partners, where he was part of the Office Agency Leasing Team. A native of the Dallas-Fort Worth area, Matthew is an avid Texas sports fan who enjoys playing golf, spending time with friends and family, and traveling in his spare time.
About the Architect
Other Properties in the Sikes, Jennings, Kelly & Brewer Portfolio



Presented by
Burnett Plaza | 801 Cherry St
Hmm, there seems to have been an error sending your message. Please try again.
Thanks! Your message was sent.