Your email has been sent.

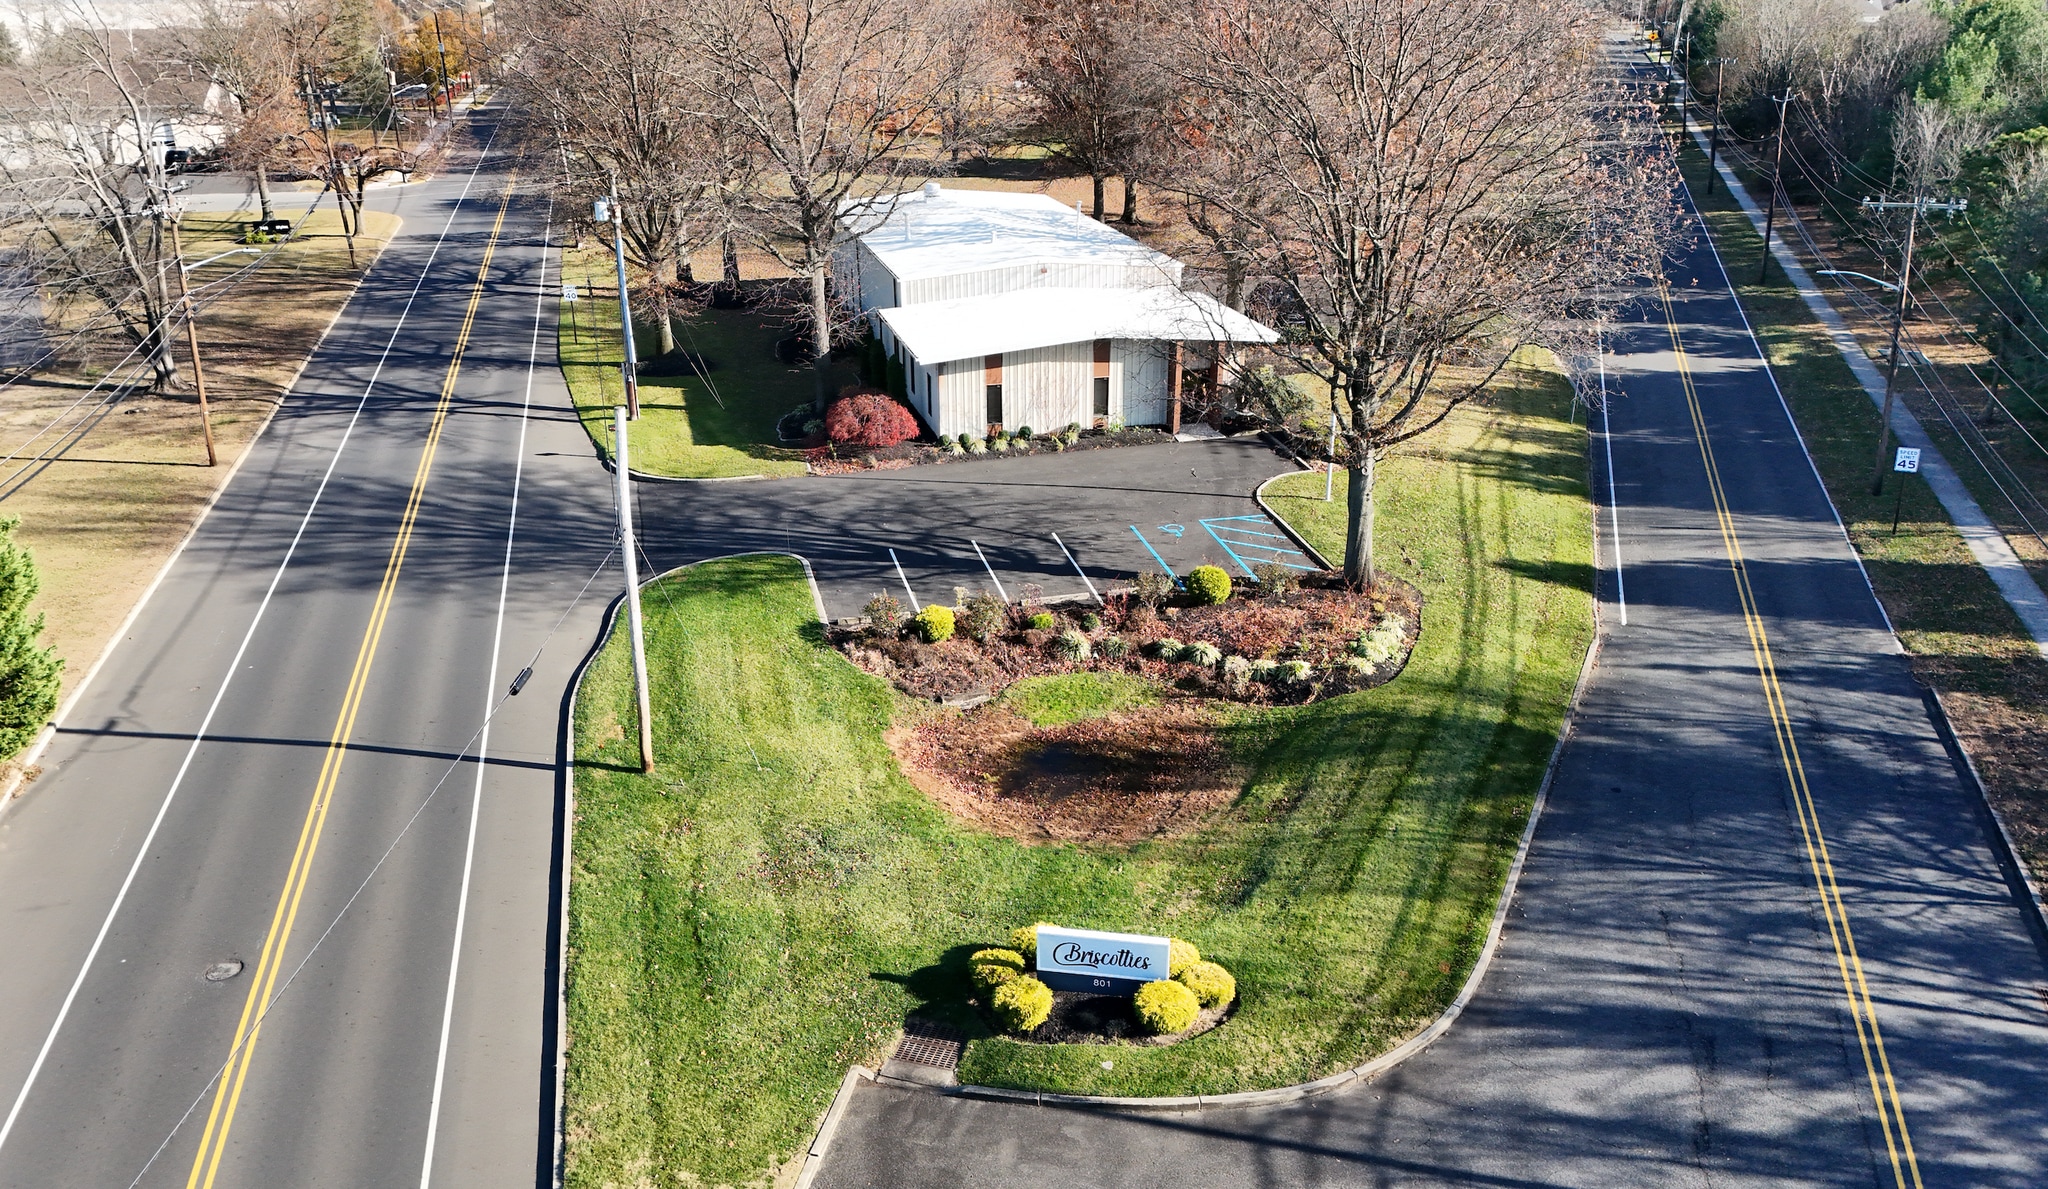
801 Coopertown Rd 4,018 SF of Industrial Space Available in Delanco, NJ 08075
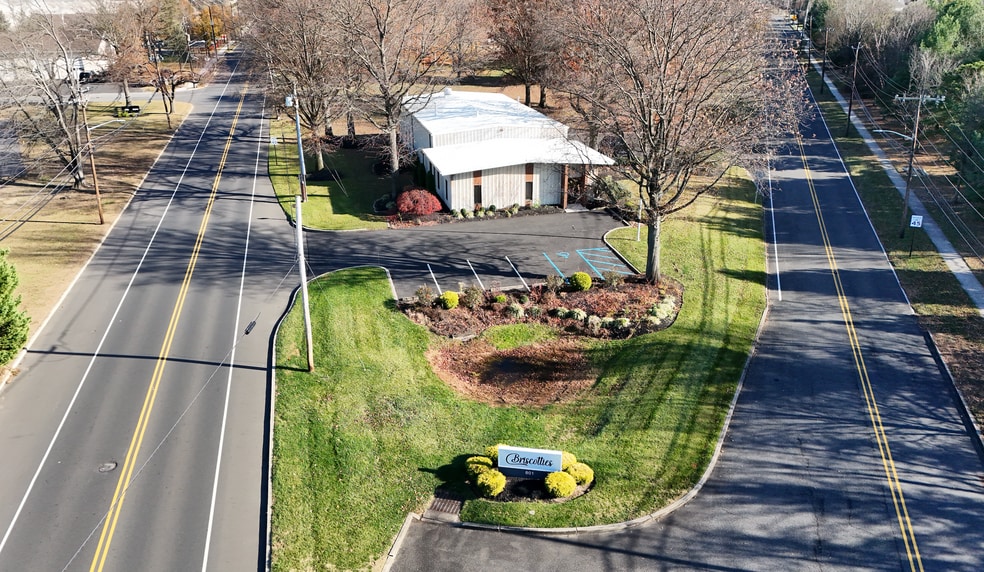
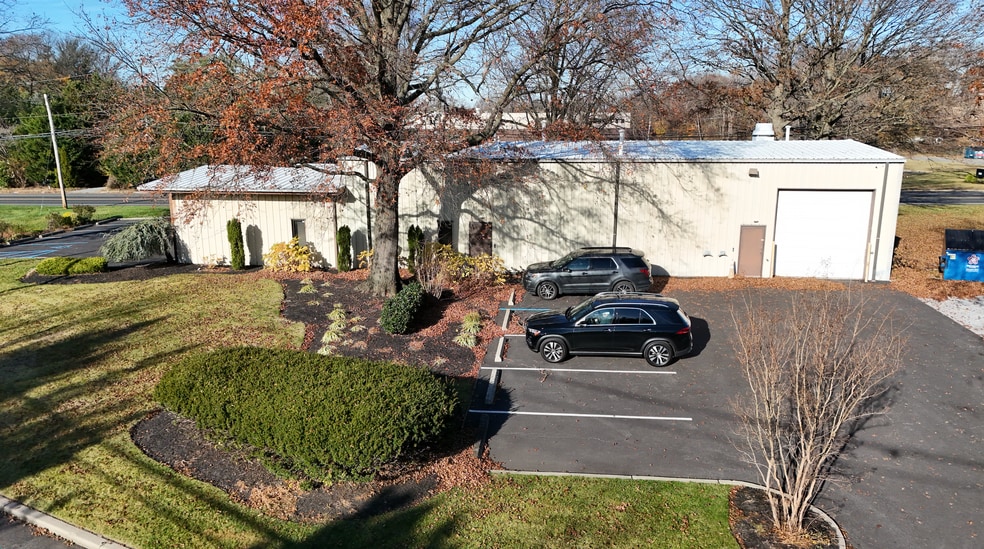
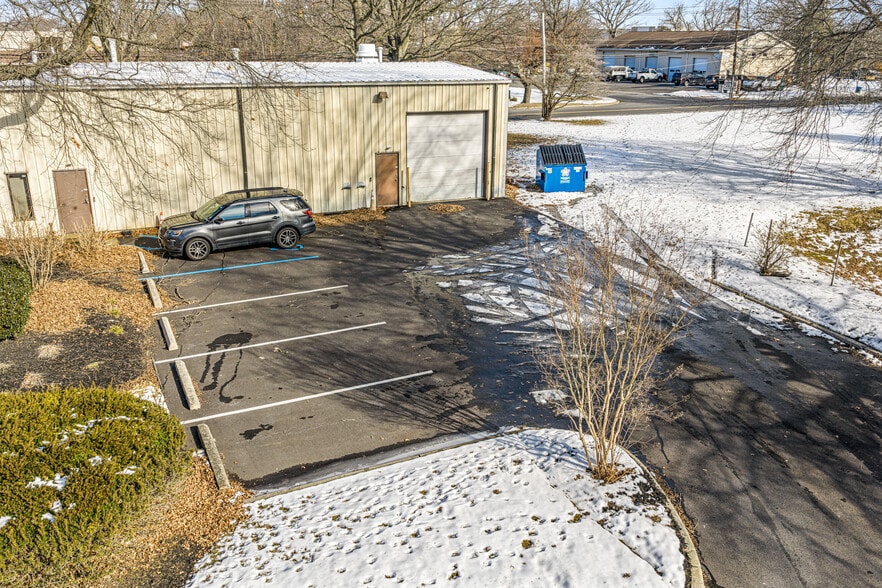
Highlights
- Designed for contractors, light manufacturing, R&D, and service-based businesses.
- Approximately 16-foot clear height supports a variety of operational needs.
- Adjacent outdoor storage area provides additional operational flexibility.
- Conditioned office space is integrated with a heated warehouse area.
- Oversized drive-in door allows efficient loading and equipment access.
- Immediately available for occupancy.
Features
All Available Space(1)
Display Rental Rate as
- Space
- Size
- Term
- Rental Rate
- Space Use
- Build-Out
- Available
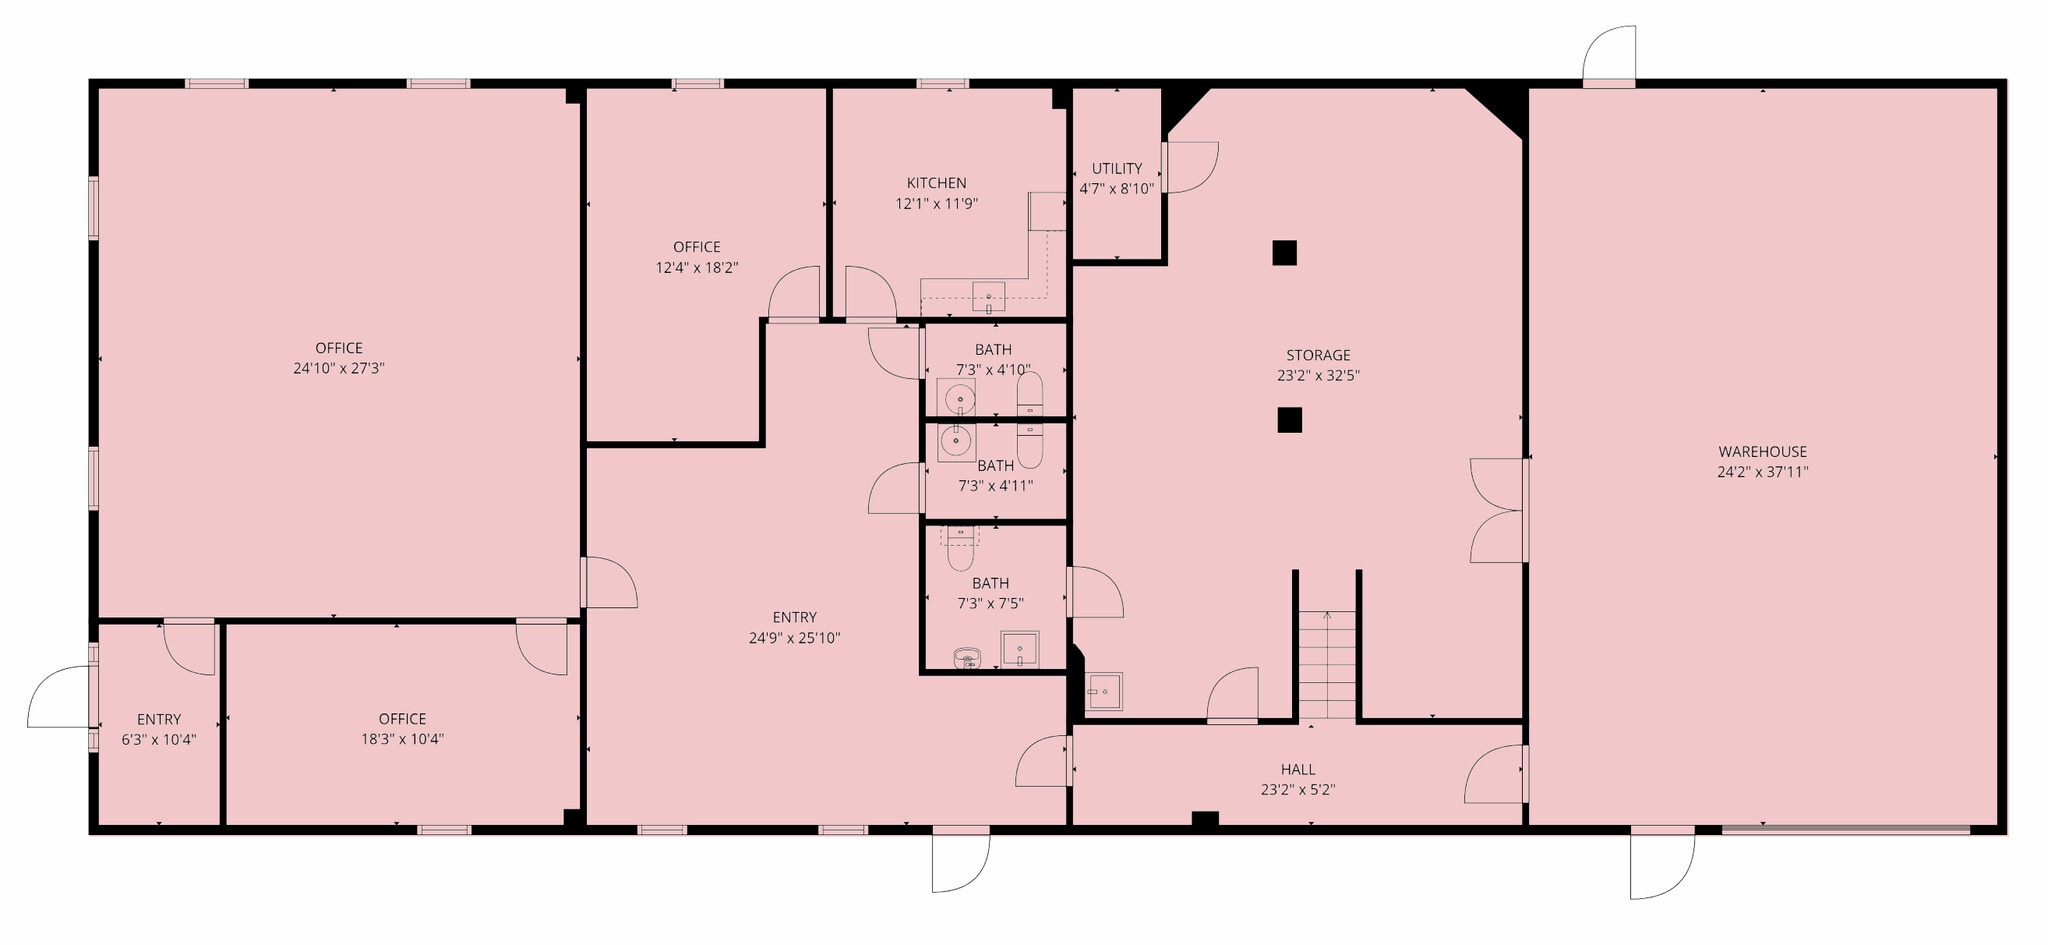
The space combines conditioned office areas with a heated warehouse, creating an efficient layout for operational and administrative functions. An oversized drive-in door supports equipment and material access, while the configuration accommodates a variety of business uses. The property contains conditioned office space and a heated warehouse area. The warehouse includes approximately 16-foot clear height, one oversized drive-in door, and adjacent outdoor storage. The property is available for immediate occupancy.
| Space | Size | Term | Rental Rate | Space Use | Build-Out | Available |
| 1st Floor | 4,018 SF | Negotiable | Upon Request Upon Request Upon Request Upon Request | Industrial | - | 30 Days |
1st Floor
| Size |
| 4,018 SF |
| Term |
| Negotiable |
| Rental Rate |
| Upon Request Upon Request Upon Request Upon Request |
| Space Use |
| Industrial |
| Build-Out |
| - |
| Available |
| 30 Days |
1st Floor
| Size | 4,018 SF |
| Term | Negotiable |
| Rental Rate | Upon Request |
| Space Use | Industrial |
| Build-Out | - |
| Available | 30 Days |
The space combines conditioned office areas with a heated warehouse, creating an efficient layout for operational and administrative functions. An oversized drive-in door supports equipment and material access, while the configuration accommodates a variety of business uses. The property contains conditioned office space and a heated warehouse area. The warehouse includes approximately 16-foot clear height, one oversized drive-in door, and adjacent outdoor storage. The property is available for immediate occupancy.
Property Overview
4,000 SF industrial building. Owner would consider a sale. (1) 12'x12' drive-in door. 13' - 15' clear ceilings in warehouse. 3 private offices and kitchen. Parking for 10+ vehicles. “A” frame metal construction. (1) 12'x12' drive in door. Power: 3 Phase/208 Volts/200 AMPS. (1) mens room and (1) womens room in office.(1) unisex restroom in warehouse. Fluorescent lighting. Gas heat. Real Estate Taxes: $3.02 PSF. Prominent exposure on Coopertown & Creek Roads. Minutes from Route 130.
Warehouse Facility Facts




Presented by
801 Coopertown Rd
Hmm, there seems to have been an error sending your message. Please try again.
Thanks! Your message was sent.