Share This Listing

Message

922 characters remaining

Hmm, there seems to have been an error sending your message. Please try again.

Your email has been sent.

Still interested?

Contact the brokers for more information about this property

Park Highlights

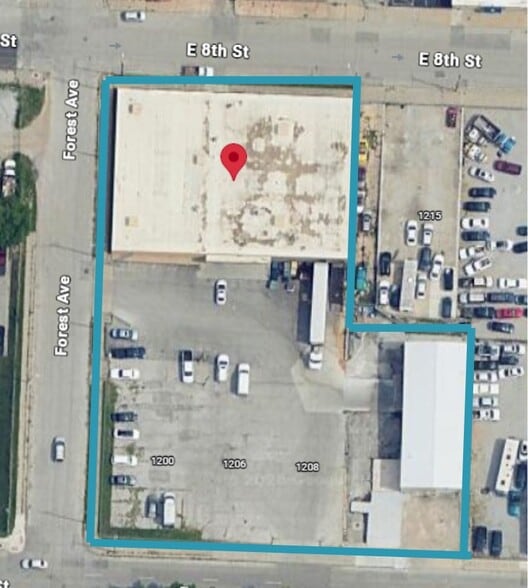
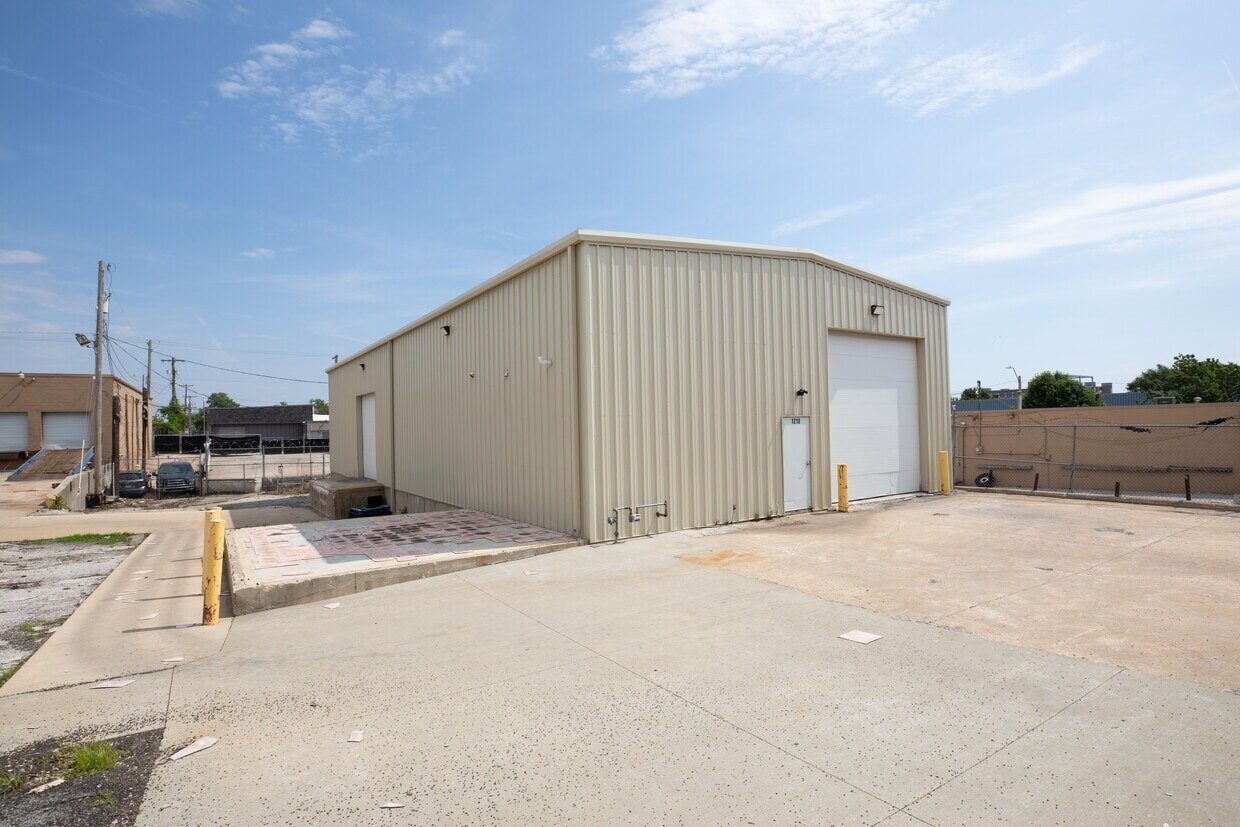
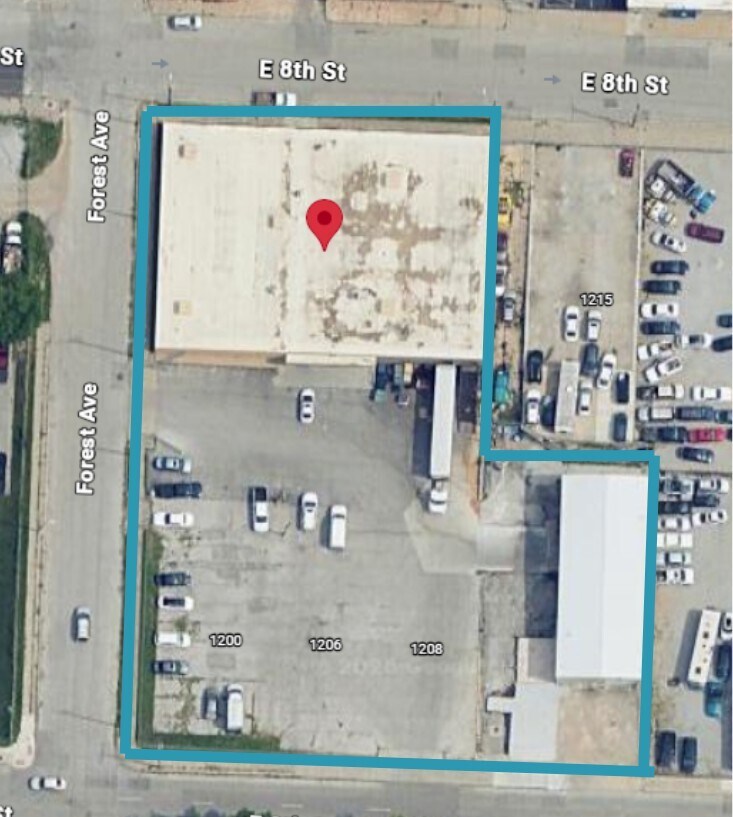
  • Two buildings totaling 18,500 sf
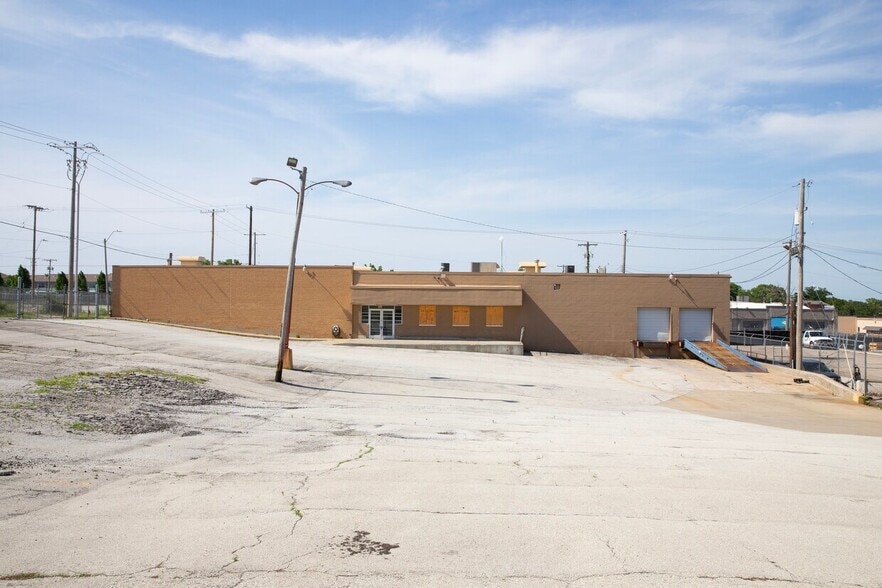
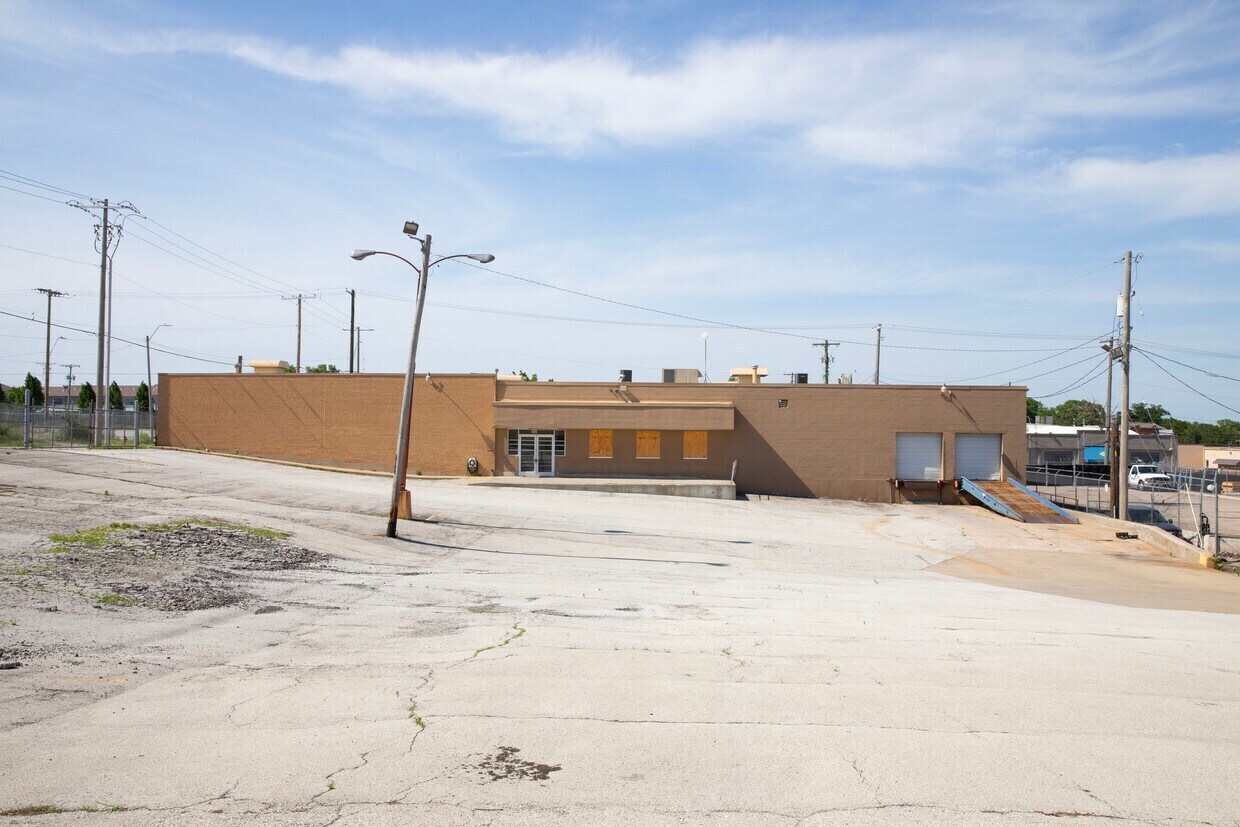
  • 2 dock-doors, 1 drive-in ramp
  • 1 drive-in 14’x14’, 1 dock-high door
  • 3,600 sf small building

Park Facts

Total Space Available 18,600 SF
Park Type Industrial Park

All Available Spaces(2)

Display Rental Rate as

801 Forest Ave and 1210 E 9th St
801 Forest Ave
15,000 SF | Upon Request Upon Request Upon Request Upon Request Upon Request Upon Request | View Building Details
Building Type/Class
Industrial/B
Building Subtype
Warehouse
Building Size
15,000 SF
Lot Size
0.92 AC
Year Built
1965
Construction
Masonry
Clear Height
15’
Drive In Bays
2
Dock Doors
3
Zoning
M-1 - The current zoning is split between M-1 (light industrial) & C-3a2 (intermediate business, high buildings).
  • Space
  • Size
  • Term
  • Rental Rate
  • Space Use
  • Build-Out
  • Available
  • 1st Floor
  • 15,000 SF
  • Negotiable
  • Upon Request Upon Request Upon Request Upon Request
  • Industrial
  • Full Build-Out
  • Now

Two buildings totaling 18,500 sf

Space Size Term Rental Rate Space Use Build-Out Available
1st Floor 15,000 SF Negotiable Upon Request Upon Request Upon Request Upon Request Industrial Full Build-Out Now
801 Forest Ave and 1210 E 9th St
801 Forest Ave
15,000 SF | Upon Request Upon Request Upon Request Upon Request Upon Request Upon Request | View Building Details
Building Type/Class
Industrial/B
Building Subtype
Warehouse
Building Size
15,000 SF
Lot Size
0.92 AC
Year Built
1965
Construction
Masonry
Clear Height
15’
Drive In Bays
2
Dock Doors
3
Zoning
M-1 - The current zoning is split between M-1 (light industrial) & C-3a2 (intermediate business, high buildings).

801 Forest Ave - 1st Floor

Size
15,000 SF
Term
Negotiable
Rental Rate
Upon Request Upon Request Upon Request Upon Request
Space Use
Industrial
Build-Out
Full Build-Out
Available
Now
801 Forest Ave and 1210 E 9th St
1210 E 9th St
3,600 SF | Upon Request Upon Request Upon Request Upon Request Upon Request Upon Request | View Building Details
Building Type
Industrial
Building Subtype
Warehouse
Building Size
4,360 SF
Lot Size
0.19 AC
Year Built
1986
Construction
Metal
Clear Height
20’
Drive In Bays
2
Zoning
M-1
  • Space
  • Size
  • Term
  • Rental Rate
  • Space Use
  • Build-Out
  • Available
  • 1st Floor
  • 3,600 SF
  • Negotiable
  • Upon Request Upon Request Upon Request Upon Request
  • Industrial
  • Full Build-Out
  • Now

Two buildings totaling 18,500 sf

Space Size Term Rental Rate Space Use Build-Out Available
1st Floor 3,600 SF Negotiable Upon Request Upon Request Upon Request Upon Request Industrial Full Build-Out Now
801 Forest Ave and 1210 E 9th St
1210 E 9th St
3,600 SF | Upon Request Upon Request Upon Request Upon Request Upon Request Upon Request | View Building Details
Building Type
Industrial
Building Subtype
Warehouse
Building Size
4,360 SF
Lot Size
0.19 AC
Year Built
1986
Construction
Metal
Clear Height
20’
Drive In Bays
2
Zoning
M-1

1210 E 9th St - 1st Floor

Size
3,600 SF
Term
Negotiable
Rental Rate
Upon Request Upon Request Upon Request Upon Request
Space Use
Industrial
Build-Out
Full Build-Out
Available
Now

801 Forest Ave - 1st Floor

Size 15,000 SF
Term Negotiable
Rental Rate Upon Request
Space Use Industrial
Build-Out Full Build-Out
Available Now

Two buildings totaling 18,500 sf

1210 E 9th St - 1st Floor

Size 3,600 SF
Term Negotiable
Rental Rate Upon Request
Space Use Industrial
Build-Out Full Build-Out
Available Now

Two buildings totaling 18,500 sf

Select Tenants at This Property

  • Tenant Name
  • Industry
  • Apple Wholesale
  • Retailer

Park Overview

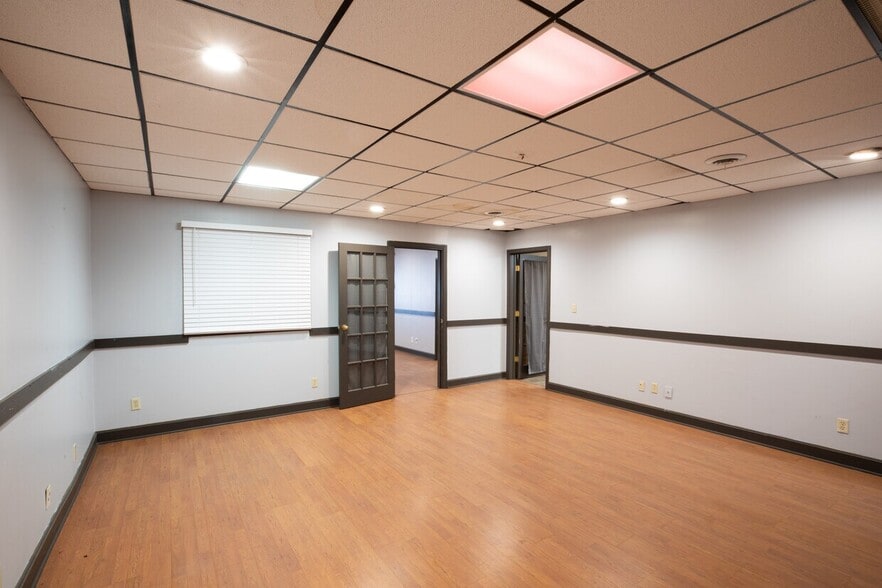
This industrial property is available for sale or lease and consists of two buildings totaling 18,500 square feet. The main building offers approximately 15,000 square feet and features two dock doors, a drive-in ramp, office space, and a clear height of 15 feet, making it suitable for a variety of industrial uses. The secondary building is approximately 3,600 square feet and includes one 14’ x 14’ drive-in door, one dock-high door, and a single restroom, providing additional operational flexibility. The property is zoned M1-5, accommodating industrial and light manufacturing needs. For lease, the property is offered at $10,500 per month on a gross basis, presenting a convenient and cost-effective option for businesses looking to establish or expand their operations.


Moderately walkable
70/100
Moderately drivable
70/100
Some public transit
50/100
Fairly bikeable
40/100
  • Listing ID: 40751768

  • Date on Market: 2026-06-02

  • Last Updated:

  • Address: 801 Forest Ave, Kansas City, MO 64106

Link copied
Your LoopNet account has been created!

Please Share Your Feedback

We welcome any feedback on how we can improve LoopNet to better serve your needs.
X
{{ getErrorText(feedbackForm.starRating, "rating") }}
255 character limit ({{ remainingChars() }} charactercharacters remainingover)
{{ getErrorText(feedbackForm.msg, "rating") }}
{{ getErrorText(feedbackForm.fname, "first name") }}
{{ getErrorText(feedbackForm.lname, "last name") }}
{{ getErrorText(feedbackForm.phone, "phone number") }}
{{ getErrorText(feedbackForm.phonex, "phone extension") }}
{{ getErrorText(feedbackForm.email, "email address") }}