Your email has been sent.

801 Primos Ave 33,522 SF of Industrial Space Available in Folcroft, PA 19032
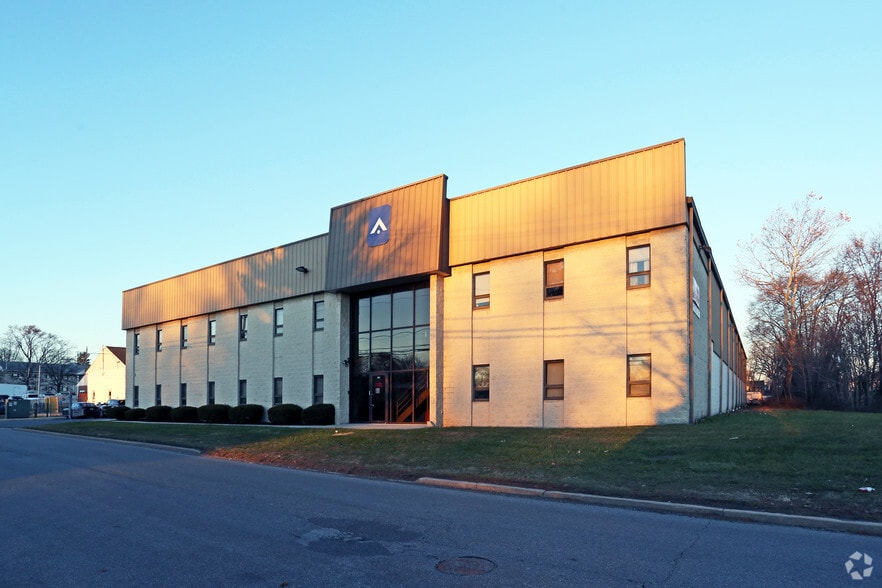
Highlights
- Renovations are underway, including office and site improvements.
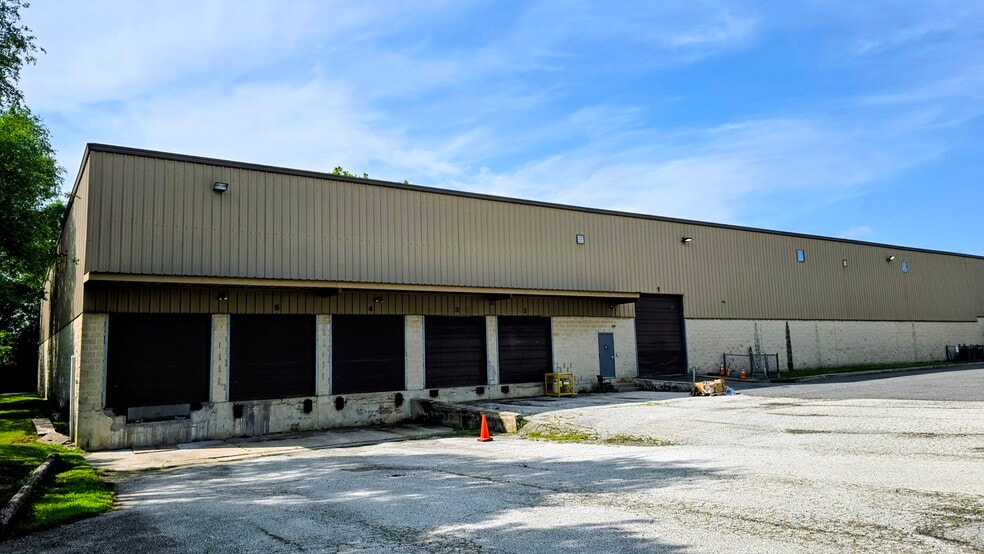
- Includes one drive-in loading door for operational flexibility.
- Approximately 22' to 24' clear heights support warehouse operations.
- Features three tailgate loading docks and two van-height loading docks.
- ESFR sprinkler system upgrade has recently been completed.
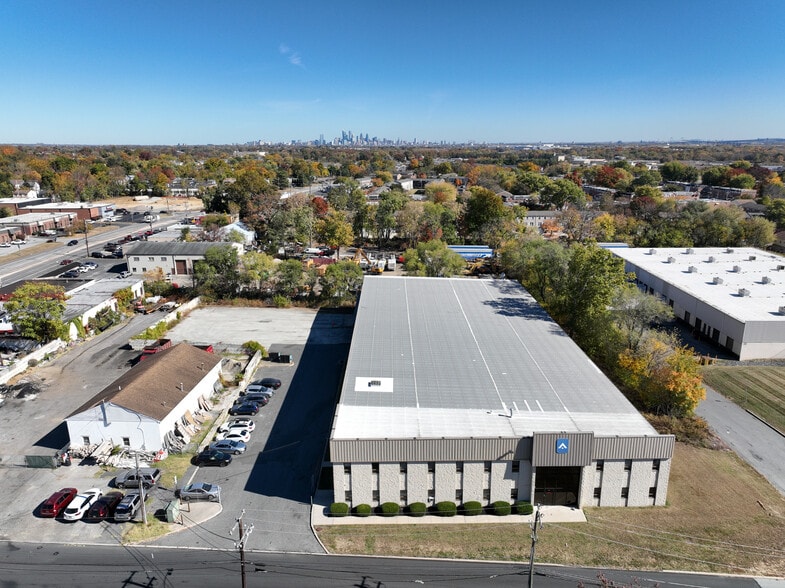
- Convenient access to I-95, Philadelphia International Airport, and Center City Philadelphia.
Features
All Available Space(1)
Display Rental Rate as
- Space
- Size
- Term
- Rental Rate
- Space Use
- Build-Out
- Available
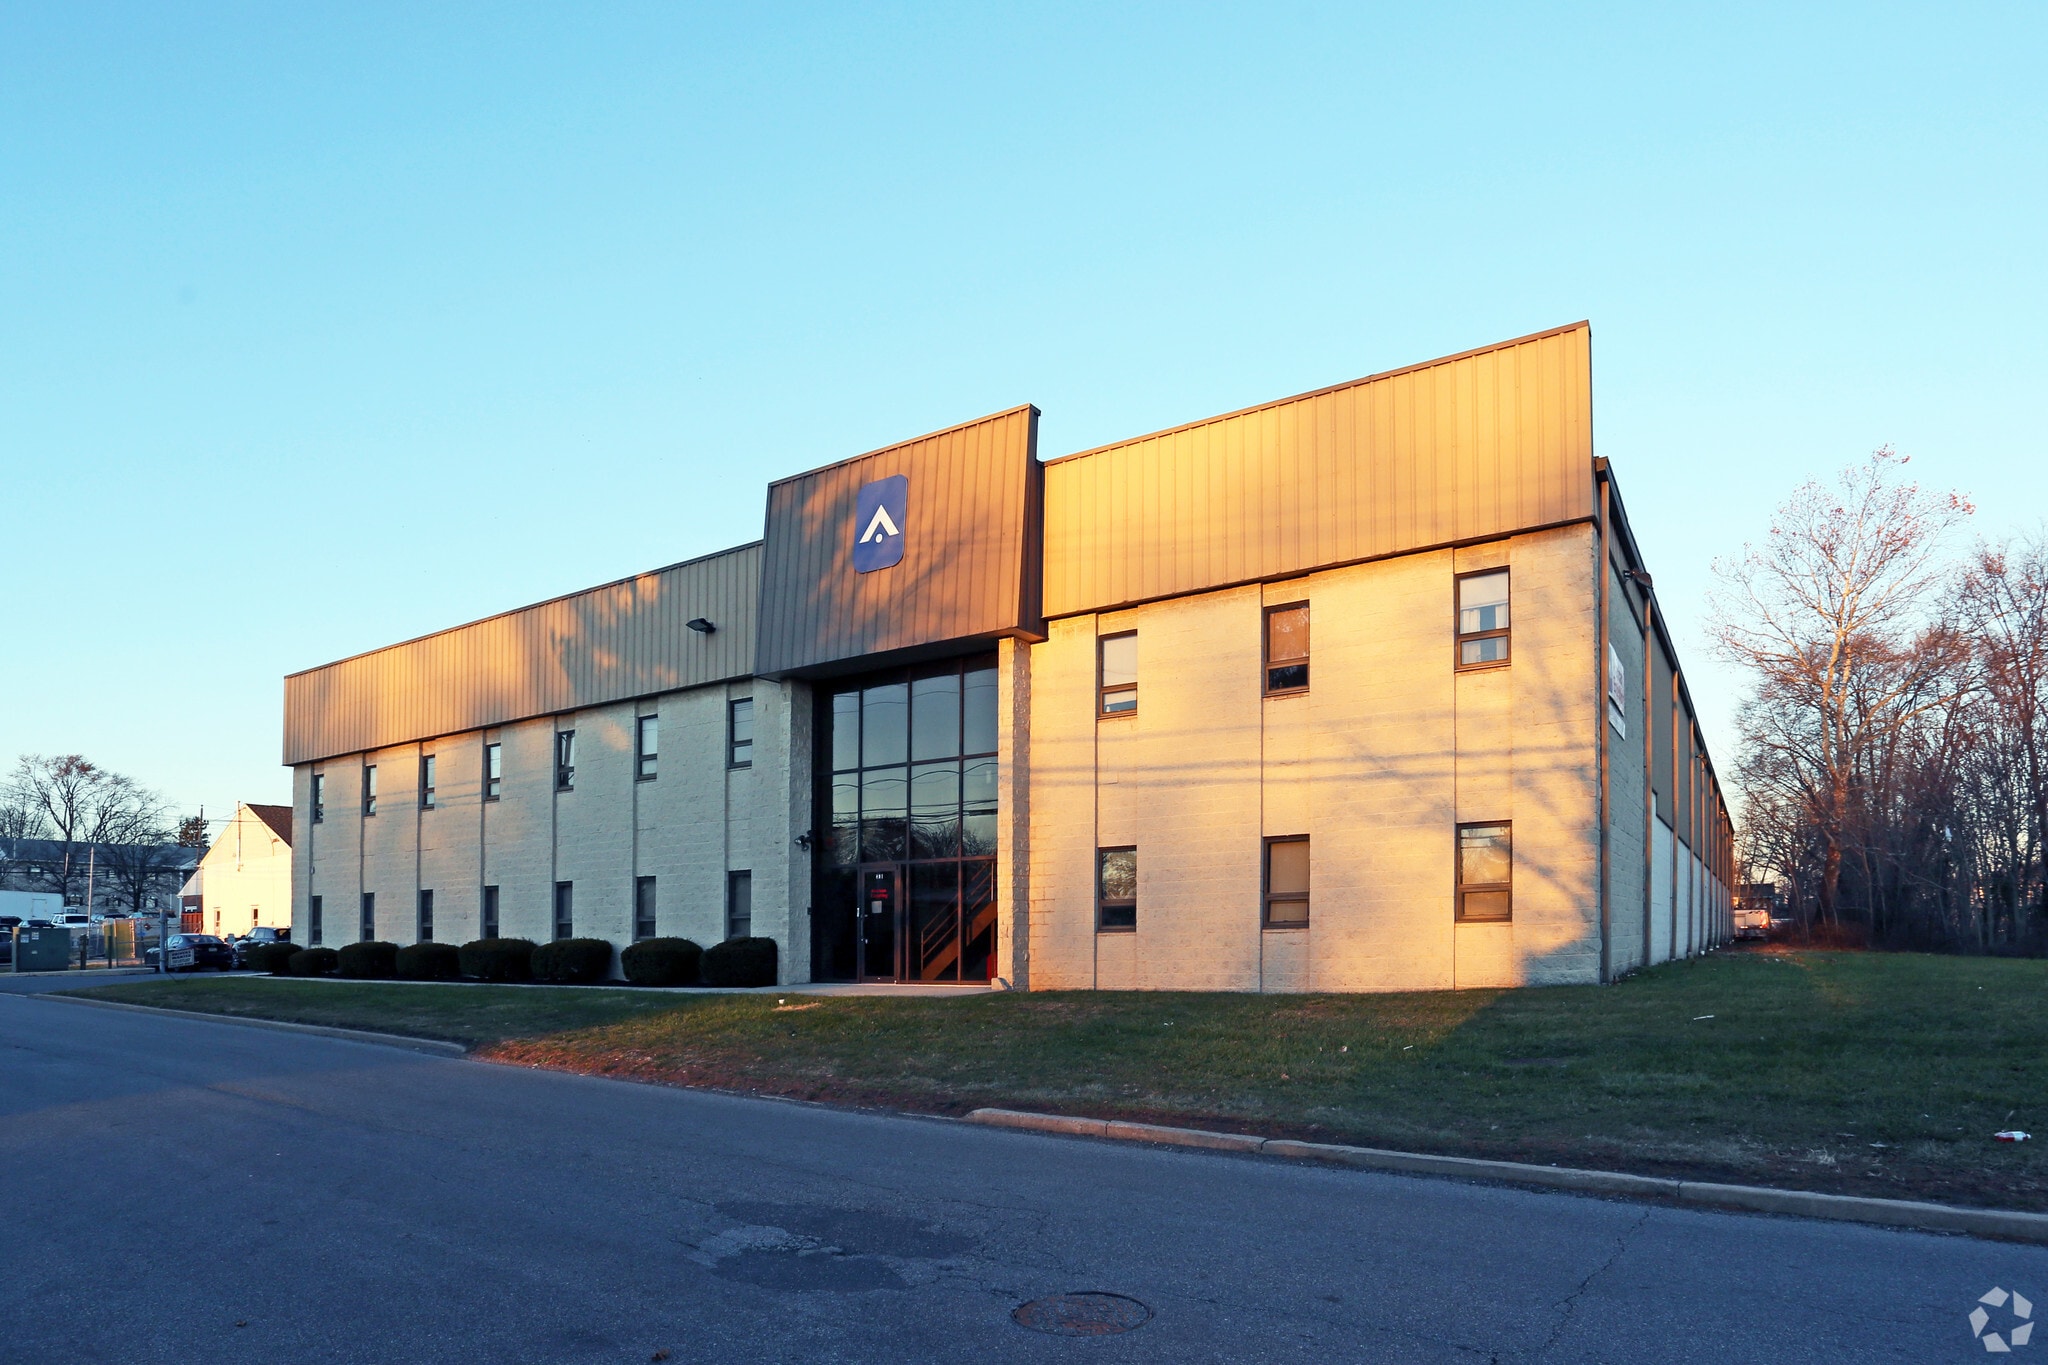
801 Primos Avenue is a 33,522 SF single-tenant industrial building situated on 2.00 acres within Folcroft West Business Park, in the Philadelphia Airport/I-95 infill logistics corridor. Ownership is executing a full repositioning of the asset, including installation of a new ESFR sprinkler system, milling and paving of the parking lot, and a first-floor office renovation. The warehouse offers 22'–24' clear height, column spacing of 24'6" x 58'1", and in-place racking available to the next occupant. Loading is served by three tailgate docks, two van-height docks, and one 14'x12' drive-in door. Power is 400 Amp, 480V, 3-Phase. Approximately 1/3 acre of paved yard area is available for additional vehicle parking or outside material storage, and the site is fully fenced and secured with a gated entrance up front. The building features a 2-story office with a main lobby entrance
- Lease rate does not include utilities, property expenses or building services
- 1 Drive Bay
- 5 Loading Docks
- Includes 6,859 SF of dedicated office space
- Space In Need of Renovation
- Yard
| Space | Size | Term | Rental Rate | Space Use | Build-Out | Available |
| 1st Floor | 33,522 SF | Negotiable | Upon Request Upon Request Upon Request Upon Request | Industrial | Full Build-Out | 2026-10-01 |
1st Floor
| Size |
| 33,522 SF |
| Term |
| Negotiable |
| Rental Rate |
| Upon Request Upon Request Upon Request Upon Request |
| Space Use |
| Industrial |
| Build-Out |
| Full Build-Out |
| Available |
| 2026-10-01 |
1st Floor
| Size | 33,522 SF |
| Term | Negotiable |
| Rental Rate | Upon Request |
| Space Use | Industrial |
| Build-Out | Full Build-Out |
| Available | 2026-10-01 |
801 Primos Avenue is a 33,522 SF single-tenant industrial building situated on 2.00 acres within Folcroft West Business Park, in the Philadelphia Airport/I-95 infill logistics corridor. Ownership is executing a full repositioning of the asset, including installation of a new ESFR sprinkler system, milling and paving of the parking lot, and a first-floor office renovation. The warehouse offers 22'–24' clear height, column spacing of 24'6" x 58'1", and in-place racking available to the next occupant. Loading is served by three tailgate docks, two van-height docks, and one 14'x12' drive-in door. Power is 400 Amp, 480V, 3-Phase. Approximately 1/3 acre of paved yard area is available for additional vehicle parking or outside material storage, and the site is fully fenced and secured with a gated entrance up front. The building features a 2-story office with a main lobby entrance
- Lease rate does not include utilities, property expenses or building services
- Includes 6,859 SF of dedicated office space
- 1 Drive Bay
- Space In Need of Renovation
- 5 Loading Docks
- Yard
Property Overview
801 Primos Avenue is a 33,522 SF single-tenant industrial building situated on 2.00 acres within Folcroft West Business Park, in the Philadelphia Airport/I-95 infill logistics corridor. Ownership is executing a full repositioning of the asset, including installation of a new ESFR sprinkler system, milling and paving of the parking lot, and a first-floor office renovation. The warehouse offers 22'–24' clear height, column spacing of 24'6" x 58'1", and in-place racking available to the next occupant. Loading is served by three tailgate docks, two van-height docks, and one 14'x12' drive-in door. Power is 400 Amp, 480V, 3-Phase. Approximately 1/3 acre of paved yard area is available for additional vehicle parking or outside material storage, and the site is fully fenced and secured with a gated entrance up front. The building features a 2-story office with a main lobby entrance
Manufacturing Facility Facts



Presented by
801 Primos Ave
Hmm, there seems to have been an error sending your message. Please try again.
Thanks! Your message was sent.